Operation Theatre Design & Construction in Pakistan: A Complete Guide
By Tanveer Ahmed, CEO, Ahmed Construction Company (ACCO) · Updated · Reviewed by ACCO architects and engineers
Quick Answer
Operation theatre design and construction in Pakistan: OT zoning, HVAC and laminar flow, medical gases, finishes, power backup, modular OTs and commissioning. Ahmed Construction Company (ACCO), based in Gulberg-III Lahore since 1998, provides hospital design & construction services with design drawings free on award of construction.
Operation theatre design and construction in Pakistan demands more precision than almost any other part of a hospital. The operation theater (OT) is where infection risk, clinical pressure and technical complexity all come together: the air must be clean and correctly pressurised, the power must never fail, gases must flow to every pendant, and surfaces must survive constant disinfection. This guide explains how a modern OT suite is planned, which engineering systems it needs, how finishes and equipment are chosen, and how the work is built, tested and handed over.
Operation Theatre Design and Construction at a Glance
| OT suite zones | Unrestricted, semi-restricted and restricted zones, with separate clean and dirty routes |
|---|---|
| Key systems | Dedicated HVAC with HEPA filtration and positive pressure, medical gas pipeline, UPS and generator backup, isolated power where required, surgical lighting and pendants |
| Key references | ASHRAE 170 ventilation, NFPA 99 health care facilities, WHO infection prevention and control |
| Licensing (Punjab) | Punjab Healthcare Commission standards for surgical facilities |
| Pricing | Itemised BOQ per project; see the hospital construction cost guide |
Planning the OT Suite
A single theatre cannot be designed in isolation. It is part of a suite that includes reception, changing rooms, pre-operative holding, scrub areas, sterile stores, recovery, and dirty utility. The suite must also connect efficiently to the rest of the hospital.
Location in the hospital
- Close to ICU and the emergency department for critically ill patients
- Direct link to CSSD for sterile instruments, with separate return of used items
- Away from public circulation and heavy traffic
- Bed lifts sized for a bed, equipment and staff
Number and type of theatres
The number of theatres depends on the surgical specialties, expected case load and operating hours. Specialties such as orthopaedics, cardiac and neurosurgery need larger rooms for equipment and imaging. Hybrid theatres with fixed imaging need even more space and structural support.
Zoning and Flow
OT suites are divided into zones with increasing levels of cleanliness. Staff change into theatre clothing before entering the semi-restricted zone, and masks and sterile gowns are required in the restricted zone.
Unrestricted
Reception, family waiting, offices and changing room entry. Street clothes allowed.
Semi-restricted
Corridors, holding, recovery, sterile stores and staff areas. Theatre clothing required.
Restricted
Operating rooms and scrub areas. Full surgical attire and masks required.
Clean supplies, patients, staff and waste should move without crossing unnecessarily. Single-corridor and double-corridor layouts each have advantages; the choice depends on the site and the hospital’s processes. Our guide to patient flow in hospital design explains these principles.
HVAC: The Most Critical System
Clean, filtered and correctly pressurised air is the foundation of infection control in the operation theatre.
- Dedicated air handling: each theatre or group of theatres served by its own air handling unit, not shared with general areas.
- High-efficiency filtration: terminal HEPA filters in the ceiling above the operating table.
- Positive pressure: air flows out of the theatre towards less clean areas, never inwards.
- Air change rates, temperature and humidity: set according to recognised standards such as ASHRAE 170.
- Unidirectional (laminar) flow: commonly specified for orthopaedic implant and similar surgery.
Pakistan’s hot, dusty summers and humid monsoon seasons put heavy demands on OT air handling units. Pre-filters, dehumidification and standby capacity should be designed for these conditions. Our guide to hospital HVAC and infection control covers the details.
Medical Gases and Pendants
Each theatre typically needs oxygen, medical air, vacuum, nitrous oxide and, for some procedures, surgical air or carbon dioxide, along with an anaesthetic gas scavenging system. Gases are usually delivered through ceiling-mounted pendants that also carry power and data. Pipelines need zone valves outside each theatre and alarms at the nurse station. Design and installation should follow recognised standards such as HTM 02-01 or NFPA 99; see our medical gas pipeline guide.
Electrical Systems and Power Backup
A power interruption during surgery is dangerous. OT electrical design should include:
- Supply from essential circuits backed by automatic-start generators
- UPS for surgical lights, anaesthesia machines, monitors and critical sockets
- Isolated power supply systems where required by the clinical team and applicable standards
- Equipotential earthing for patient safety
- Adequate sockets on pendants and walls, clearly identified by supply type
Finishes, Doors and Ceilings
Every surface in a theatre must be smooth, non-porous, seamless and resistant to cleaning chemicals.
Walls
Options include modular OT wall panels (steel, aluminium-composite or HPL), antibacterial PVC cladding, or specialised hygienic coatings. Joints should be sealed and corners coved.
Floors
Welded sheet vinyl, including antistatic or conductive grades where specified, or seamless epoxy and polyurethane systems. Skirting is coved up the wall to remove dust traps. See our hospital flooring guide.
Ceilings and doors
Sealed, walk-on or clip-in hygienic ceilings that hold the HEPA diffuser and pendants. Hermetically sealed sliding doors reduce air leakage and are often automatic or touch-free. Vision panels allow staff to look in without opening the door.
Our guide to hygienic materials for OT and ICU compares these products.
Supporting Spaces in the OT Suite
Theatres work only as well as the rooms around them. When supporting spaces are cut to save area, equipment ends up in corridors, patients wait in unsuitable places and clean and dirty items mix.
Pre-operative holding
A calm area where patients are checked, prepared and wait for surgery, with oxygen, suction and monitoring at each bay, visible from a staff station.
Scrub stations
Located immediately outside each theatre, with hands-free taps, deep basins designed to reduce splashing, and space for staff to scrub without blocking the corridor. A vision panel lets the team see into the theatre while scrubbing.
Post-anaesthesia recovery
Recovery bays need full monitoring, medical gases and clear observation, as patients wake from anaesthesia here. The number of bays is set by the number of theatres and the type of surgery.
Sterile store and equipment bay
Sterile instruments and consumables need a clean, dry and controlled store within the semi-restricted zone, close to the theatres. Portable equipment such as C-arms and microscopes needs its own parking bay with charging points.
Dirty utility and disposal
Used instruments return to CSSD on a separate route or through a pass-through, and clinical waste leaves the suite without passing through clean areas.
Staff facilities
Separate male and female changing rooms with lockers and showers, a staff rest room and a doctors’ room. These spaces help surgical teams work long lists safely.
Modular OT vs Conventional OT
| Factor | Conventional (masonry and paint) | Modular OT panels |
|---|---|---|
| Hygiene | Joints and paint can crack over time | Sealed, seamless surfaces designed for disinfection |
| Installation time | Longer wet work and curing | Faster dry installation |
| Integration | Services cut into walls on site | Prefabricated panels for control panels, X-ray viewers and storage |
| Initial cost | Usually lower | Usually higher |
| Maintenance | Repainting and repairs needed | Panels can be replaced individually |
Equipment and Lighting
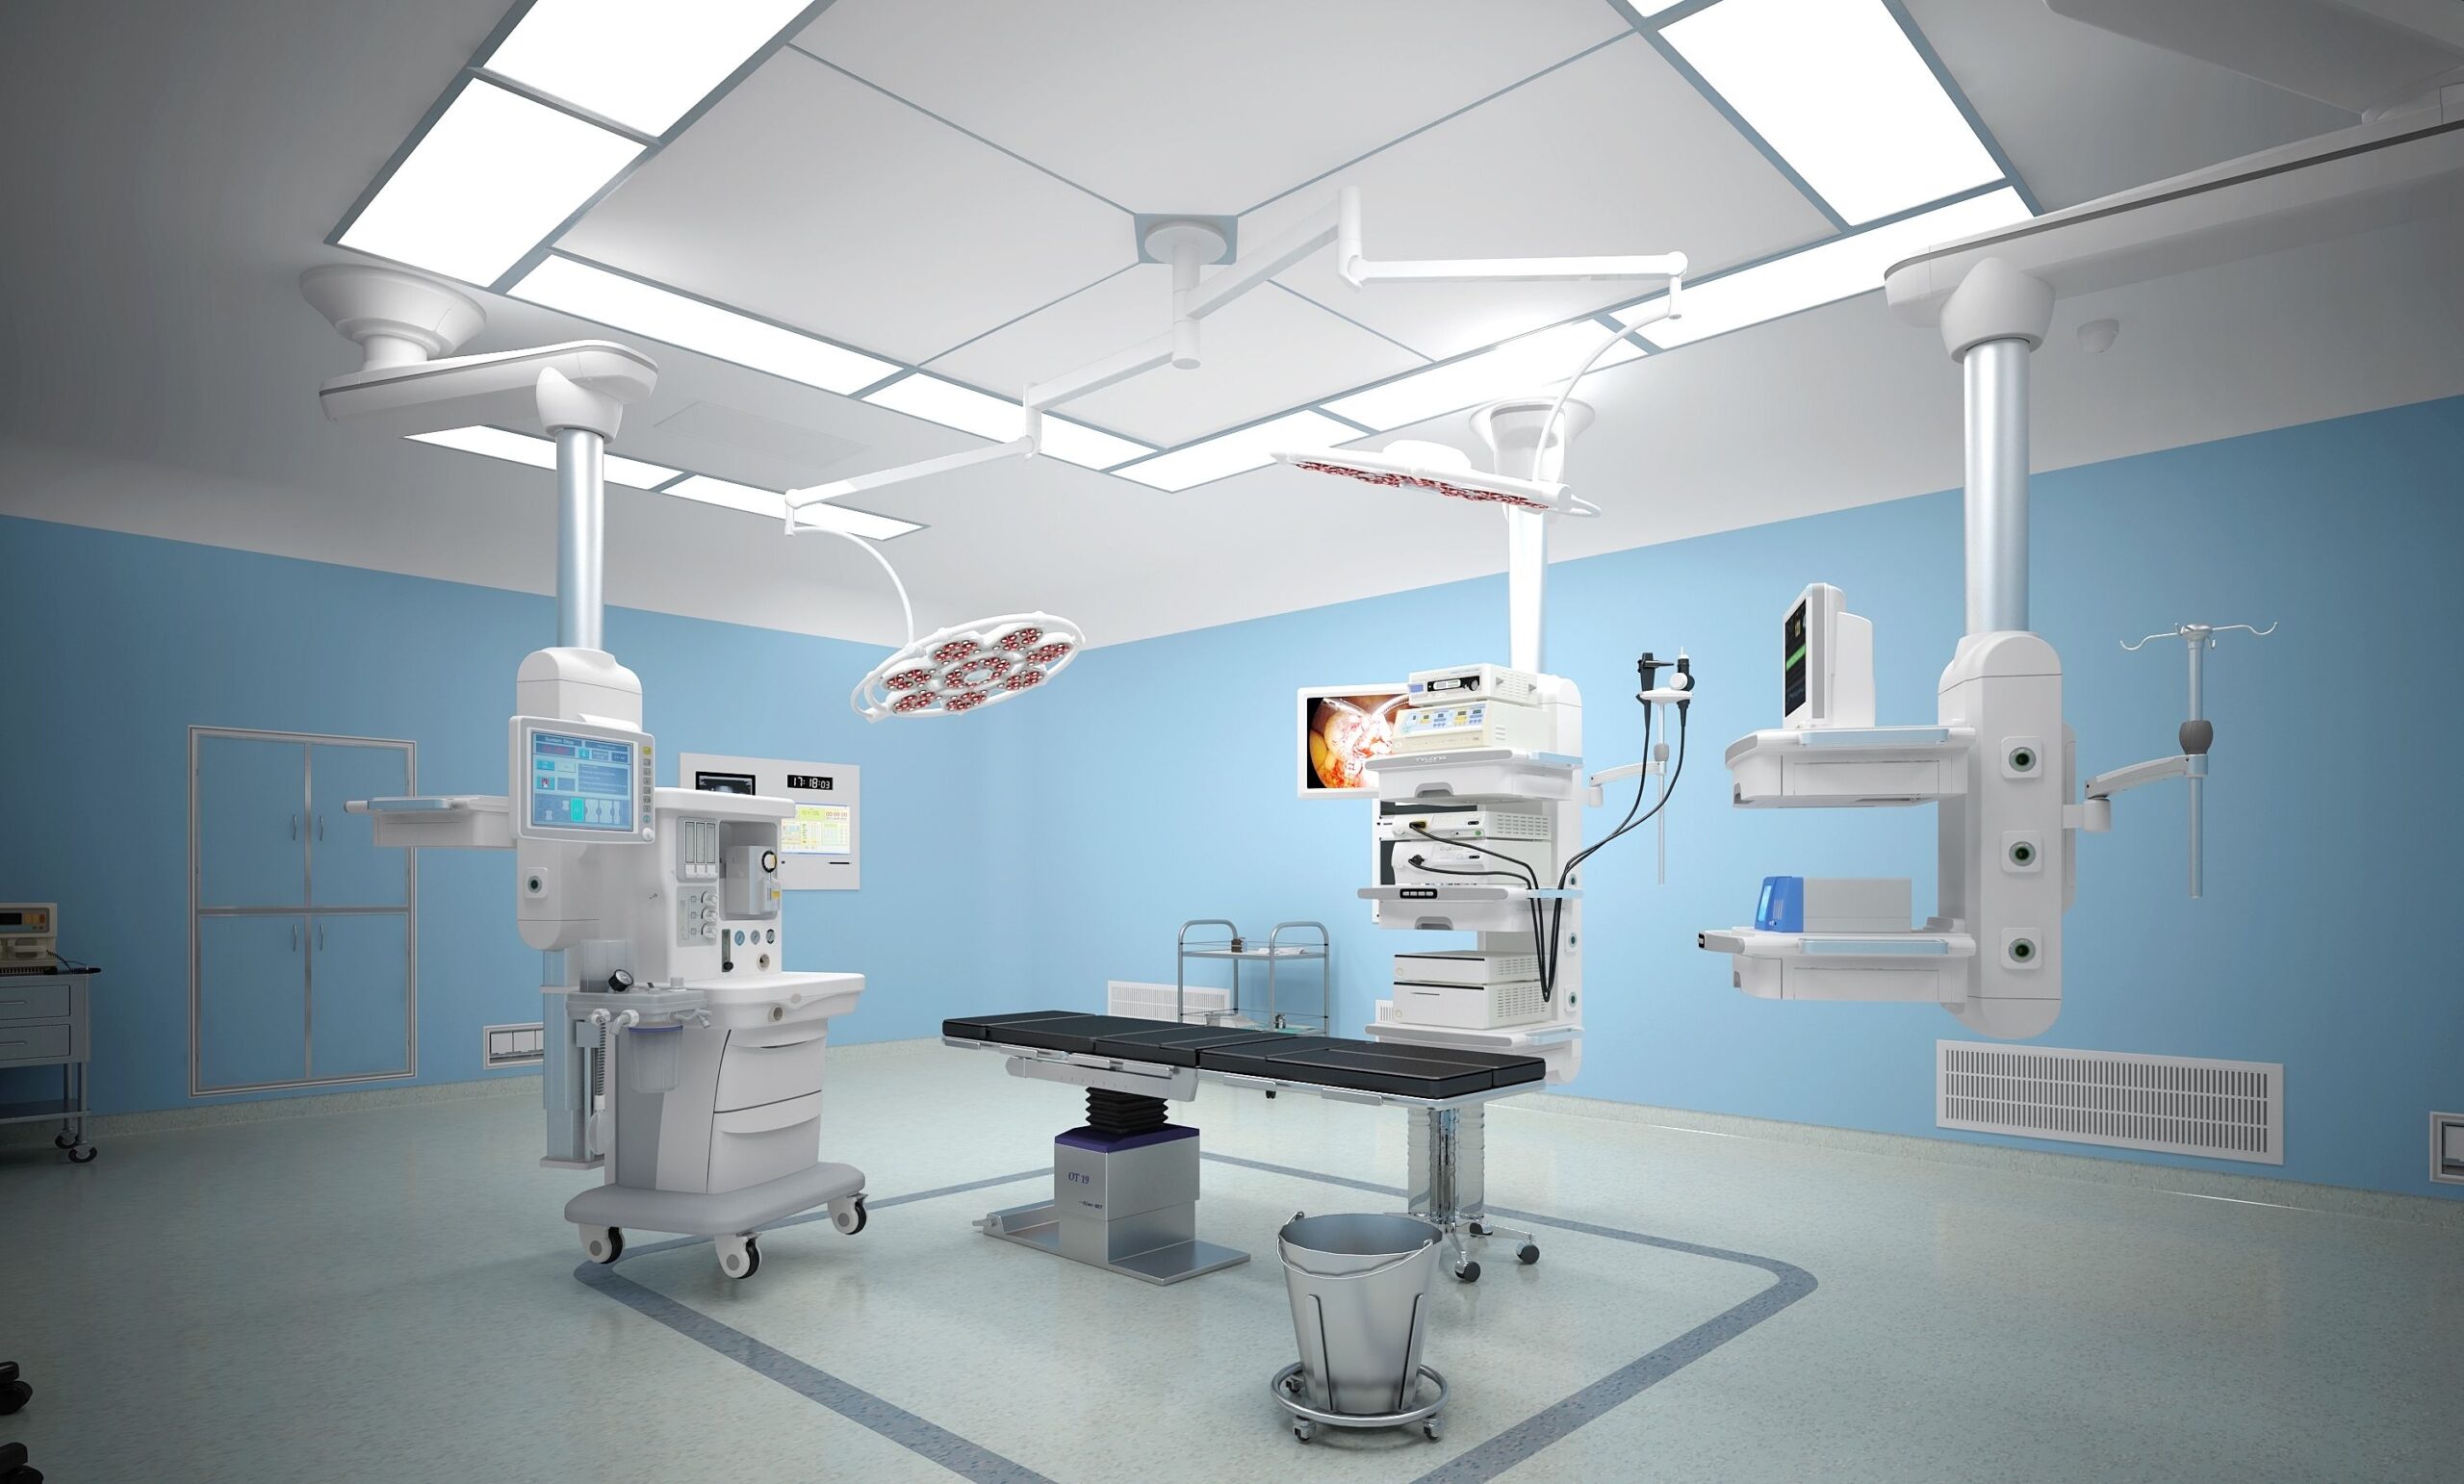
Operating tables, surgical lights, pendants, anaesthesia machines, monitors and imaging equipment must be coordinated with the ceiling layout, structure and HVAC diffuser. Surgical lights and pendants need structural support above the ceiling, designed for their weight and movement. General room lighting should be bright, glare-free and controllable, and an OT control panel typically shows temperature, humidity, pressure, gas alarms and time.
Upgrading Existing Operation Theatres
Many Pakistani hospitals have older theatres with window air conditioners, painted walls and no pressure control. These can often be upgraded within the existing structure, but limitations on ceiling height, plant space and power capacity must be checked first. Work is usually phased so that some theatres keep running. Our article on why hospitals need modern operation theatre renovation explains the case for upgrading.
How an OT Project Is Delivered
Brief and survey
Specialties, theatre numbers, equipment list and site survey.
Design and BOQ
Coordinated layout, HVAC, gases and electrical design with an itemised BOQ.
Construction
Civil work, services, panels, ceilings, doors and finishes under strict cleanliness control.
Validation
Air balancing, pressure checks, particle counts, gas certification and power testing.
Common Operation Theatre Design Mistakes
- Sharing an air handling unit between theatres and general areas
- Ceiling diffusers too small or poorly positioned over the table
- No anaesthetic gas scavenging
- Missing or undersized sterile store and dirty utility
- Tiled walls and floors with grout joints
- Skipping validation tests before the OT is used
Frequently Asked Questions
What is the most important system in an operation theatre?
The HVAC system, because it controls air cleanliness, pressure, temperature and humidity, which are central to infection control during surgery.
Is a modular OT better than a conventional OT?
Modular OTs offer better hygiene, faster installation and easier maintenance, but usually cost more initially. The choice depends on budget, programme and the type of surgery.
Do all theatres need laminar flow?
No. Unidirectional airflow is commonly specified for orthopaedic implant and some other high-risk surgery. General theatres can use conventional filtered ventilation designed to recognised standards.
Can an old OT be upgraded without closing the hospital?
Usually, yes. Work is phased theatre by theatre with temporary partitions and dust control, so other theatres continue operating.
What tests are done before an OT is used?
Air flow and pressure checks, particle counts, temperature and humidity checks, medical gas testing and purity checks, electrical safety tests and generator changeover tests.
Does ACCO build operation theatres?
Yes. ACCO designs, builds and upgrades operation theatres as standalone projects or within complete hospital construction, priced through an itemised BOQ.
Conclusion
Good operation theatre design and construction depends on careful zoning, dedicated HVAC, reliable medical gases and power, cleanable finishes and thorough validation. Each element supports patient safety, and each is far easier to get right during design than to fix later. Hospitals planning a new OT suite or an upgrade should involve their surgeons, anaesthetists and nurses from the first drawing.
Related articles
Contact ACCO
- +92 322 8000190
- info@acco.com.pk
- Office 2, 3rd Floor, Bigcity Plaza, Gulberg-III, Lahore
Planning a Project with ACCO?
Architecture, engineering and construction from one Lahore team since 1998. Design drawings are free when ACCO is awarded the construction.
Discuss Your ProjectWhatsApp +92 322 8000190
Hospital Construction in Pakistan: 2026-27 Planning & Cost Guide