
The Ring House by studio prAcademics: Architecture Review
By Tanveer Ahmed, CEO, Ahmed Construction Company (ACCO) · Updated · Reviewed by ACCO architects and engineers
Quick Answer
The Ring House by studio prAcademics reviewed: a circular brick retreat near Ahmedabad built around trees and village typology, with lessons for Pakistan. Ahmed Construction Company (ACCO), based in Gulberg-III Lahore since 1998, provides house construction in Lahore with design drawings free on award of construction.
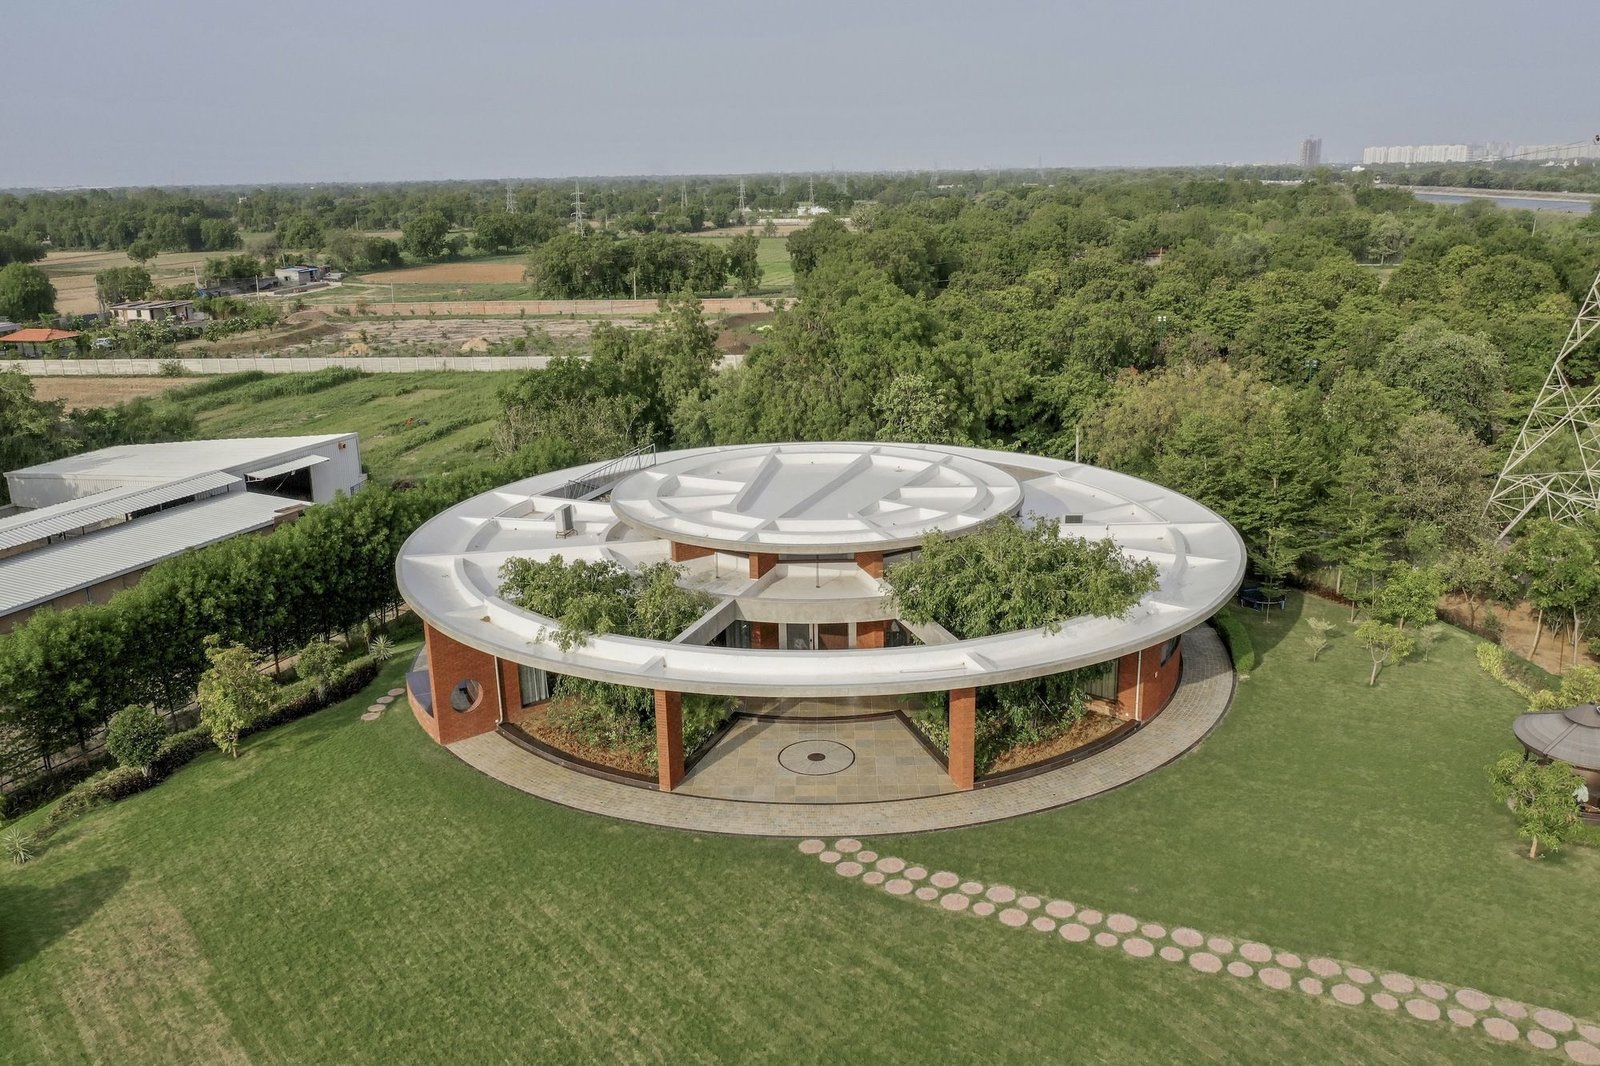
The Ring House by studio prAcademics is a weekend retreat in Jaspur, a northern suburb of Ahmedabad in India, completed in 2021. Built for a large family of fourteen, including four young children, the 740 square metre house takes the form of a brick-clad ring raised above the ground among mature mango and chikoo trees. It reinterprets the courtyard and veranda of traditional Saurashtra village houses in a compact, contemporary form. This review explains the thinking behind the design, how its spaces work, and what it offers to people planning farmhouses and country homes in Pakistan.
The Ring House at a Glance
| Architects | studio prAcademics (project architects Tejas Kathiriya and Bhumin Dhanani) |
|---|---|
| Location | Jaspur, near Ahmedabad, Gujarat, India |
| Completed | 2021 |
| Built area | About 740 square metres |
| Use | Weekend retreat for an extended family of 14 |
| Key features | Circular plan, raised 3 m platform, central open-to-sky entrance court, linear veranda, brick cladding, shading slab |
| Team | Structural engineers Shreeji Structurals; interiors by Gaurang Mistry; MEP and landscape by studio prAcademics |
A Site Shaped by Water and Trees
The site is unusual. A canal runs along its southern edge and farmland surrounds it on the other sides. More than 120 trees, mostly mango and chikoo (sapodilla), grow on the land, and the combination of water, fields and trees makes it a haven for birds.
The architects decided early that the building should fit into this landscape without removing the existing trees. They identified an area free of fruit trees and kept the building compact to reduce its footprint. The ground also has varying levels, and the design follows these contours rather than flattening the site.
Raised Among the Trees
The house sits on a platform raised about three metres, partly built up as lawn and partly carried on cantilevers. This simple move has several effects:
- Living spaces sit closer to the tree canopy, so residents look into foliage and see birds at close range.
- The forecourt and house are surrounded by mature trees instead of open ground.
- Cantilevered sections reduce the area of ground disturbed by foundations.
For a site next to a canal, raising the building also provides a margin above the surrounding land.
Reinterpreting the Saurashtra Village House
The design draws on the traditional village houses of the Saurashtra region of Gujarat. Two elements are central:
Faliyu
An open-to-sky entrance space that brings light and air into the house and acts as a gathering place.
Osri
A linear veranda used for informal seating, circulation and sometimes sleeping.
Private rooms beyond
Kitchen and bedrooms placed behind the veranda for privacy, controlled sunlight and ventilation.
In the Ring House, these ideas are wrapped into a circle. The entrance space becomes a circular court with generous seating, lit by daylight that filters through slits in the raised circular roof. The veranda becomes a curved circulation corridor separating bedrooms, kitchen and dining from the living area.
How the Ring Works
As brick-clad walls and layers of interior space encircle the living areas, the building forms a continuous ring. Strategic openings and perforations in the walls frame different views of the landscape from inside, so each room has its own relationship with the trees and fields.
Shade and comfort
A slanted, saucer-like slab projects beyond the walls, shading the brickwork and openings from Gujarat’s strong sun. Combined with the central court, which draws air upward, and the perforated walls, this supports natural ventilation and reduces heat gain.
Family living
For an extended family with small children, the ring provides a safe, inward-facing centre where everyone gathers, with bedrooms around it for privacy. The continuous corridor also lets children move around the house in a loop, which the architects describe as part of their interest in how human movement shapes space.
Materials and Construction
The Ring House relies on a short list of familiar materials. Brick cladding gives the outer walls their texture and colour and ties the building to the regional tradition of masonry. Concrete is used for the platform, cantilevers and the projecting shading slab, while timber, plywood and laminates are used inside for joinery and finishes.
Why ordinary materials matter
Using locally available materials keeps the house easier to build and maintain. Brick weathers well, needs little upkeep and gains character over time. Local masons understand it, so repairs do not depend on specialist contractors.
Building a curve
Curved brick walls require careful setting out from a fixed centre point, consistent brick sizes and skilled masons. The circular roof, with its raised section and light slits, needs accurate formwork and good waterproofing at every joint, since curved roofs can collect water if levels are not controlled.
Structure in a warm, humid climate
The cantilevers and projecting slab are structural elements that must be designed for deflection and durability. In warm, humid conditions, good concrete cover, proper curing and attention to drip details at slab edges help prevent staining and corrosion over the years.
Inside the house
The interiors use natural light from the central court and the perforated walls as a key part of the atmosphere. Because daylight is filtered rather than direct, rooms remain bright without glare, which reduces the need for artificial lighting during the day and keeps spaces cooler.
Strengths and Trade-offs
| Aspect | Strength | Trade-off |
|---|---|---|
| Circular plan | Strong identity, inward-focused family life, views in all directions | Curved walls and roofs need more complex formwork and setting out |
| Raised platform | Views into trees, margin above ground, minimal site disturbance | Steps and ramps needed; cantilevers need careful structural design |
| Brick cladding | Warm, local, weathers well | Quality depends on skilled masons and good bricks |
| Central open court | Light, air, a natural gathering space | Needs drainage for monsoon rain and protection from dust |
| Tree preservation | Biodiversity, shade, character | Restricts where the building and services can go |
Lessons for Pakistan
The Ring House is a weekend home on a generous rural site, so not every idea transfers directly to a city plot. The underlying principles, however, apply widely.
Many of the Ring House’s ideas have close parallels in Pakistan’s own building traditions. The faliyu and osri are similar to the sehan (courtyard) and dalaan or veranda of traditional homes and havelis in Punjab and Sindh. These ideas suit farmhouses and country homes on the edges of Lahore, Islamabad, Multan and other cities.
Survey before you design
Map trees, levels, water channels and views. Design around the best trees instead of clearing the site.
Use the courtyard
A central court or veranda gives light, ventilation and a family gathering space, and keeps rooms private.
Shade the walls
Deep slabs, verandas and jaali screens reduce heat gain far more cheaply than larger air conditioners.
Build it safely
Cantilevers, curved roofs and raised platforms must be engineered to the Building Code of Pakistan, including seismic provisions.
Practical notes for Pakistani sites
- Approvals: farmhouses in areas controlled by authorities such as LDA or CDA have their own rules on coverage and height; check them before design.
- Flooding: sites near canals or drains benefit from a raised plinth, as the Ring House shows.
- Bricks: Pakistan has a strong brick tradition; well-burnt, consistent bricks and skilled masons are essential for exposed brickwork.
- Ventilation: a central court combined with high openings can drive natural air movement, an approach recognised in ventilation guidance from bodies such as ASHRAE.
- Cost: curved forms raise cost; a polygon or square courtyard plan can deliver similar benefits more economically.
ACCO designs and builds homes and farmhouses through its house construction service. For larger plots, our 1 kanal house design guide discusses layouts, and the house construction cost guide explains how budgets are built; ACCO prices every project through an itemised BOQ.
Frequently Asked Questions
Who designed the Ring House?
The Ring House was designed by studio prAcademics, with Tejas Kathiriya and Bhumin Dhanani as project architects. It was completed in 2021 in Jaspur, near Ahmedabad.
Why is the Ring House circular?
The circle adapts the traditional Saurashtra village house, with its open entrance court and linear veranda, into a compact form that surrounds a central gathering space.
Why is the house raised above the ground?
Raising it about three metres places living spaces among the tree canopy, keeps the footprint small and provides a margin above the surrounding land near the canal.
Can a similar house be built in Pakistan?
Yes. Courtyards and verandas are part of Pakistan’s own tradition. The design should follow local by-laws and the Building Code of Pakistan, and simpler geometry can reduce cost.
Is exposed brick a good choice for Pakistani homes?
It can be durable and attractive if good-quality, well-burnt bricks are used with skilled masonry and proper protection at the base of walls against damp.
Does ACCO design farmhouses?
Yes. ACCO provides architectural design, approvals support and construction for farmhouses and homes, with costs set out in an itemised BOQ.
Conclusion
The Ring House by studio prAcademics shows how a modern home can grow from its landscape and its region’s building traditions. By raising the house among the trees, wrapping rooms around an open court and shading its brick walls, the architects created a calm family retreat with a strong identity. Pakistani homeowners can apply the same principles, using local courtyard traditions, careful site planning and sound engineering, to create farmhouses and homes that are comfortable and rooted in place. See ACCO’s architecture and construction services to discuss a project.
Related articles
Contact ACCO
- +92 322 8000190
- info@acco.com.pk
- Office 2, 3rd Floor, Bigcity Plaza, Gulberg-III, Lahore
Planning a Project with ACCO?
Architecture, engineering and construction from one Lahore team since 1998. Design drawings are free when ACCO is awarded the construction.
Discuss Your ProjectWhatsApp +92 322 8000190


Grey Structure Construction Cost in Pakistan 2027: What You’ll Actually Pay

