
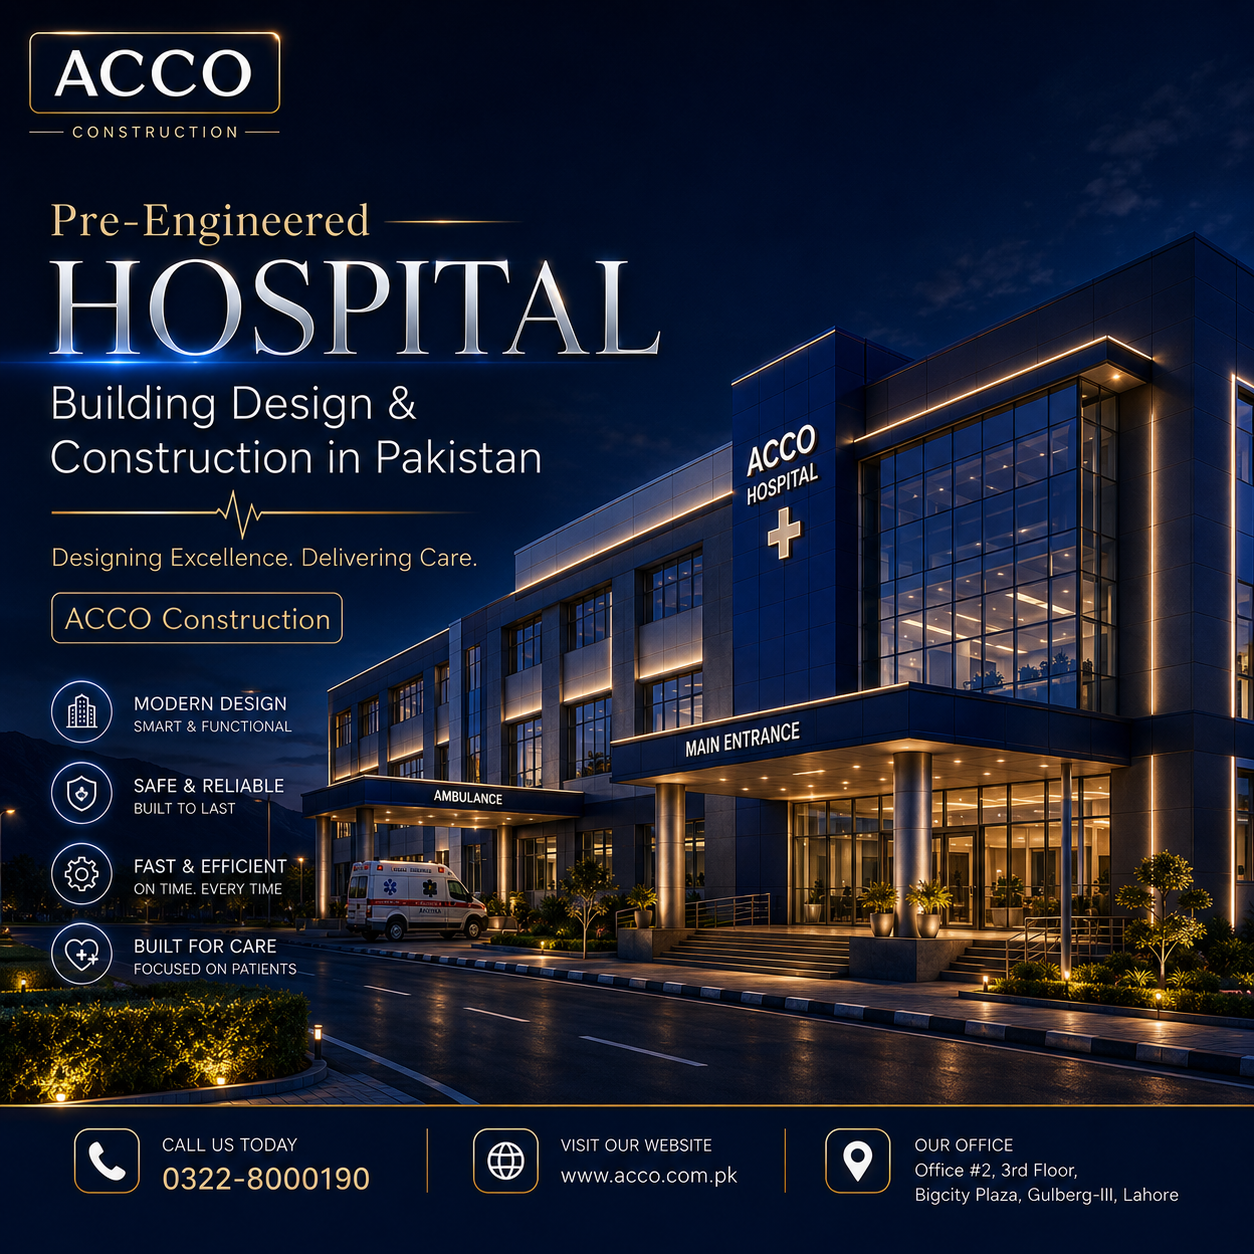
Pre-Engineered Hospital Building Design & Construction in Pakistan
By Tanveer Ahmed, CEO, Ahmed Construction Company (ACCO) · Updated · Reviewed by ACCO architects and engineers
Quick Answer
Pre-engineered hospital building guide for Pakistan: where steel PEB suits clinics and field hospitals, fire, heat and hygiene needs, and RCC comparison. Ahmed Construction Company (ACCO), based in Gulberg-III Lahore since 1998, provides hospital design & construction services with design drawings free on award of construction.
A pre-engineered hospital building uses a steel frame that is designed and fabricated in a factory, then bolted together on site. The approach is common for warehouses and factories, and it is sometimes considered for hospitals, clinics and emergency facilities where speed matters. This informational guide explains how pre-engineered hospital building design and construction works in Pakistan, where it can suit healthcare use, where it does not, and what extra care steel buildings need to meet hospital standards for fire, hygiene, acoustics and climate.
Pre-Engineered Hospital Buildings at a Glance
| What it is | A factory-designed steel frame with roof and wall cladding, assembled on site with bolted connections |
|---|---|
| Possible uses | Single-storey clinics, field and emergency hospitals, isolation wards, temporary expansion, plant and store buildings |
| Main advantages | Faster frame erection, wide column-free spans, possible relocation or extension |
| Main challenges | Fire protection of steel, heat gain, noise, vibration, hygiene of finishes, multi-storey use |
| Key references | Building Code of Pakistan (PEC), NFPA fire and life safety, ASHRAE healthcare ventilation, WHO infection-prevention guidance |
| Common alternative | RCC frame, or modular and prefabricated components within an RCC hospital |
What Is a Pre-Engineered Building?
A pre-engineered building (PEB) is made from tapered steel frames, secondary members such as purlins and girts, and metal roof and wall sheeting. The frame is designed by computer for the specific span, height and loads, fabricated in a factory and delivered ready to bolt together. Because there is little site welding or concrete work above the foundation, the structure can be erected quickly.
For a hospital, the steel shell is only the beginning. Inside it, the building still needs partitions, ceilings, floors, HVAC, medical gases, electrical systems, fire protection and clinical finishes. These take most of the time and cost in any hospital, whatever the structural system.
Where a Pre-Engineered Structure Can Suit Healthcare
- Emergency and field hospitals: when facilities are needed quickly after disasters or during outbreaks.
- Single-storey clinics and diagnostic units: on large rural or peri-urban plots where land is not a constraint.
- Isolation and expansion wards: temporary or semi-permanent extensions to an existing hospital.
- Support buildings: stores, workshops, plant rooms and vehicle sheds on a hospital campus.
For most permanent, multi-storey urban hospitals in Pakistan, a reinforced concrete frame remains the more common choice, because it offers inherent fire resistance, better sound and vibration performance and simpler integration with heavy equipment. See our guide to hospital structural design and grey structure construction.
The decision should start with the intended life of the facility. A building needed for two or three years during an outbreak or while a permanent hospital is built has different priorities from one expected to serve a community for decades. Clarifying this early helps the design team choose the right structure, finishes and level of fire protection, and avoids paying for permanence that is not needed or accepting compromises that will cause problems later.
Pre-Engineered Steel vs RCC for Hospitals
| Factor | Pre-engineered steel | RCC frame |
|---|---|---|
| Frame erection speed | Fast once steel is delivered | Slower, depends on curing and formwork |
| Multi-storey use | Possible but more complex; typically low-rise | Well suited to multi-storey hospitals |
| Fire resistance | Steel needs fire protection coatings or boarding | Concrete has inherent fire resistance |
| Heat and acoustics | Needs insulated panels and careful detailing | Mass helps with heat and sound |
| Vibration for sensitive equipment | Light floors may need stiffening | Heavier slabs dampen vibration |
| Future changes | Can be extended or relocated | Extension possible, relocation not |
| Overall programme | Shell faster, fit-out similar | Shell slower, fit-out similar |
Design Requirements for a Steel Hospital Building
Fire safety
Unprotected steel loses strength quickly in a fire. Hospital buildings must stay standing long enough for patients, many of whom cannot walk, to be moved to safety. Steel members therefore need fire protection such as intumescent coatings or fire-rated boarding, and the building needs compartmentation, fire-rated doors, alarms and, where required, sprinklers, following NFPA life-safety principles and local codes.
Thermal performance
Thin metal sheeting heats up fast in Pakistan’s summer. A hospital-grade steel building needs insulated sandwich panels for roof and walls, careful sealing of joints to stop air leakage, and shading. Without these, cooling loads rise and clinical areas become hard to keep at safe temperatures.
Acoustics and vibration
Metal roofs are noisy in rain and wind, and light floors can transmit footfall vibration. Insulated roof panels, acoustic ceilings and stiffer floor design help. Equipment sensitive to vibration, such as imaging or laboratory analysers, should be placed on ground-bearing slabs where possible.
Hygiene and finishes
Exposed steel and corrugated sheeting collect dust and are hard to clean. Clinical areas need sealed ceilings, smooth washable wall finishes, coved skirting and seamless flooring, just as in a concrete hospital.
Seismic and wind loads
Steel frames perform well in earthquakes when correctly designed, but connections, bracing and anchorage must be engineered for the local seismic zone and wind speeds under the Building Code of Pakistan.
The Hospital Systems Are the Same
HVAC
Pressure-controlled theatres and isolation rooms, filtration and fresh air, regardless of structure.
Medical gases
Oxygen, vacuum and medical air pipelines with alarms and zone valves, designed to HTM 02-01.
Electrical
Standby generators, UPS for critical loads and essential circuits.
Clinical planning
Separate flows for patients, staff, clean supplies and waste.
These systems are explained in our guide to hospital MEP systems.
Practical Considerations in Pakistan
Corrosion and maintenance
Steel exposed to humidity, coastal air or poor drainage will corrode if not protected. Correct surface preparation, primers and finish coats, together with good roof drainage and detailing at the base of columns, are essential. Hospitals in Karachi and other coastal areas need particular attention to corrosion protection.
Roof leaks
Metal roofs depend on well-sealed laps, fasteners and flashings. A leak above an operation theatre or ICU is a serious infection-control and equipment risk, so roof design, installation quality and maintenance access matter more in a hospital than in a warehouse.
Services in the roof void
Hospitals carry heavy ducts, pipes and cable trays above the ceiling. The steel frame and purlins must be designed for these service loads and for hanging ceilings, surgical lights and equipment supports, not only for the roof sheeting.
Fabrication and erection quality
The speed advantage only applies if the steel is fabricated accurately and delivered on time. Shop drawings, inspection of welds and bolts, and protection of steel during transport and storage should be part of the quality plan.
Approvals and licensing
The building still needs approval from the local development authority or cantonment board, and the facility must meet the licensing standards of the Punjab Healthcare Commission or the relevant provincial commission. Temporary structures may face different rules, so the intended life of the building should be clear from the start.
Planning Steps for Any Fast-Track Hospital
Define the need
Permanent or temporary, number of beds, departments and expected life of the building.
Compare structural options
Assess steel, RCC and modular options for the site, height, fire strategy and budget.
Design all systems together
Coordinate structure, fire protection, insulation, MEP and clinical layout from the start.
Approvals and licensing
Building approval from the local authority and facility licensing from the provincial healthcare commission.
For many fast-track projects, factory-made components inside a conventional frame give much of the speed benefit; see our guide to modular hospital construction and prefab solutions.
Frequently Asked Questions
Can a hospital be built as a pre-engineered steel building?
Yes, particularly single-storey clinics, field hospitals and temporary wards. The building still needs full fire protection, insulation, clinical finishes and hospital-grade MEP systems.
Is a pre-engineered hospital cheaper than RCC?
Not necessarily. The steel shell may be quicker, but fire protection, insulated panels and the same MEP and fit-out costs apply. The comparison depends on the site and design and should be made through an itemised BOQ; see the hospital construction cost guide.
Are steel hospitals safe in earthquakes?
A correctly engineered steel frame can perform well in earthquakes. Connections, bracing and foundations must be designed for the local seismic zone under the Building Code of Pakistan.
How is fire safety handled in a steel hospital?
Steel members are protected with fire-rated coatings or boarding, and the building is divided into fire compartments with alarms, rated doors and suppression systems where required.
Are pre-engineered buildings suitable for multi-storey hospitals?
They are mostly used for low-rise buildings. Multi-storey hospitals in Pakistan are more commonly built with RCC frames because of fire resistance, acoustic performance and equipment loads.
What is the difference between PEB and modular hospitals?
A PEB is a steel structural frame assembled on site. Modular construction makes complete room units or components, such as bathroom pods or theatre panels, in a factory. Modular components can be used inside either steel or concrete buildings.
Conclusion
A pre-engineered hospital building can be a sensible option for emergency facilities, single-storey clinics and temporary expansion, where quick erection and future relocation matter. It is not a shortcut around hospital standards: fire protection, insulation, hygiene, acoustics and MEP systems still decide whether the building can safely function as a hospital. For permanent multi-storey hospitals, RCC with selective prefabrication remains the more common approach in Pakistan. ACCO’s hospital design and construction services can help owners compare structural options for their site.
Related articles
- Top-Rated Residential Design & Construction Company in Lahore – ACCO Construction
- Residential & Commercial Construction in Lahore: Trends for 2026-27
- Residential Design & Construction in Pakistan: Complete Planning, Design & Build Guide
- Hospital Architecture Firm in Pakistan | ACCO Architects | Expert Healthcare Design & Construction
Contact ACCO
- +92 322 8000190
- info@acco.com.pk
- Office 2, 3rd Floor, Bigcity Plaza, Gulberg-III, Lahore
Planning a Project with ACCO?
Architecture, engineering and construction from one Lahore team since 1998. Design drawings are free when ACCO is awarded the construction.
Discuss Your ProjectWhatsApp +92 322 8000190

Commercial Plaza Design & Construction in Gujranwala (2026-27): Planning, Approvals and Cost
Post a Comment
You must be logged in to post a comment.