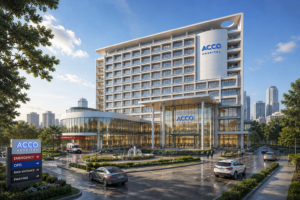
Commercial Plaza Design & Construction in Gujranwala (2026-27): Planning, Approvals and Cost
By Tanveer Ahmed, CEO, Ahmed Construction Company (ACCO) · Updated · Reviewed by ACCO architects and engineers
Quick Answer
Commercial plaza construction in Gujranwala 2026-27: site selection, bylaws, structure, MEP, fire safety and how ACCO prices plazas through an itemised BOQ. Ahmed Construction Company (ACCO), based in Gulberg-III Lahore since 1998, provides ACCO design & construction services with design drawings free on award of construction.
Commercial plaza construction in Gujranwala 2026 and beyond is driven by a simple fact: the city’s trade, light industry and growing suburbs need organised space for shops, offices, clinics, showrooms and banks. Many older markets in Gujranwala grew without planning, with narrow stairs, poor parking and no fire protection. A modern plaza can solve those problems and earn steady rent, but only if it is planned, approved and built properly. This guide explains how a commercial plaza in Gujranwala should be designed and built in 2026-27, what drives its cost, and how to avoid the mistakes that leave units empty.
Commercial Plaza Construction in Gujranwala at a Glance
| Typical uses | Ground-floor retail and showrooms, upper-floor offices, clinics, training centres, banks and restaurants |
|---|---|
| Who approves | The local development authority or municipal body for the area, under the applicable Punjab building and zoning regulations; commercialisation of the plot must be confirmed first |
| Key references | Building Code of Pakistan (PEC) for structure and seismic design, NFPA principles for fire and life safety, ASHRAE guidance for HVAC and energy |
| Structure | RCC frame with seismic detailing, with or without basement parking |
| Pricing | Itemised BOQ per project; see the commercial plaza construction cost guide |
| Delivery models | Design only, grey structure, or full turnkey design and build |
Why Plaza Demand Is Growing in Gujranwala
Gujranwala is one of Punjab’s largest cities and a long-established centre for manufacturing and trade. Its location on the GT Road between Lahore and the cities to the north brings constant commercial traffic. As households and businesses grow, demand rises for space that older bazaars cannot provide:
- Retail and showrooms that need wide frontage, good lighting and customer parking.
- Offices and professional services such as accountants, lawyers and agencies that want lifts, reliable power and clean washrooms.
- Clinics, labs and pharmacies that need step-free access and proper ventilation.
- Training centres and banks that need security, fire exits and predictable layouts.
Busy corridors such as GT Road, Sialkot Road and the main roads around Satellite Town and Peoples Colony attract most commercial interest, but every site must be checked individually for commercial status, road width and permitted height.
Choosing and Testing the Site
Rent depends more on location and access than on façade design. Before paying for drawings, an owner should test the plot against a short checklist.
Legal and planning checks
- Confirm the plot is approved for commercial use, or what commercialisation fee and process apply.
- Check the permitted number of storeys, setbacks and parking requirements with the approving authority.
- Verify ownership documents, boundaries and any road-widening line.
Technical checks
- Commission a soil investigation; ground conditions affect foundation type and basement feasibility.
- Check the water table if a basement is planned.
- Confirm electricity, gas, water and sewer connections and their capacity.
Market checks
- Look at what tenants on the same road actually rent, and at what floor.
- Count vacant units in nearby plazas; high vacancy is a warning.
- Decide early whether the plaza is retail-led, office-led or mixed.
Designing a Plaza That Tenants Want
Good plaza design is mostly about practical things tenants notice every day. A strong layout in Gujranwala usually includes:
Flexible floor plates
Column grids and partitions that let units be combined or split as tenants change.
Clear vertical circulation
A visible lift lobby, comfortable stairs and a second protected escape stair where the building height requires it.
Parking and loading
Basement or surface parking sized to the approved requirement, plus a service area for deliveries and waste.
Shared services
Separate meters per unit, a shared generator, water tanks, washrooms on every floor and a small management office.
For detailed planning of multi-storey layouts, see our guide to architectural layout planning for commercial plazas.
Structure, Foundations and Seismic Design
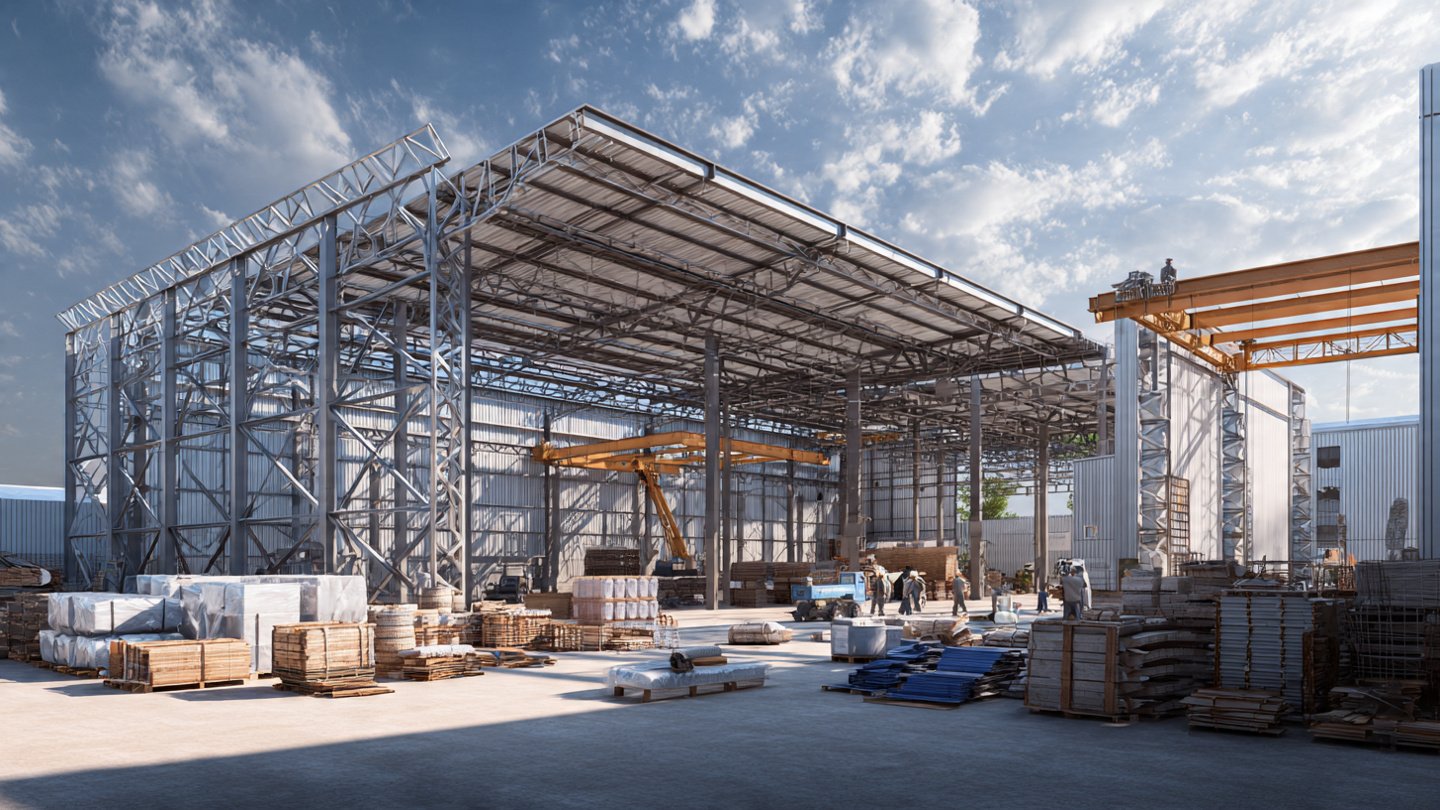
Most plazas in Gujranwala are built as reinforced concrete (RCC) frames. The structural engineer designs the foundations, columns, beams and slabs to the Building Code of Pakistan, including seismic provisions. Key points include:
- Foundations chosen from soil test results: isolated or combined footings for low-rise plazas, raft or piles for taller buildings or weak soil.
- Basements need retaining walls, waterproofing and, often, dewatering during construction.
- Column grid set to suit both shop widths above and parking bays below.
- Ductile detailing of beam-column joints so the frame performs safely in an earthquake.
Concrete strength, steel grade and cover must be checked on site with cube tests and inspections, not assumed from the drawings.
MEP, Fire Safety and Energy
Mechanical, electrical and plumbing (MEP) systems decide whether a plaza feels modern or tired within a few years.
Electrical and backup power
Each unit should have its own meter and distribution board, with a common generator or solar system for lifts, stair lighting, pumps and fire systems. Cable sizes should allow for tenants adding air-conditioning later.
HVAC
Outdoor-unit locations, drain lines and duct routes should be planned from the start so tenants do not hang condensers randomly on the façade.
Fire and life safety
Fire alarm, emergency lighting, extinguishers, hose reels and, where required, sprinklers and pressurised stairs must be designed with the architecture. Our firefighting system design service covers this work.
Energy
Shading on west and south façades, roof insulation and solar PV on the roof reduce common-area bills, which tenants increasingly ask about.
Grey Structure vs Turnkey Plaza Construction
| Factor | Grey structure | Turnkey (design and build) |
|---|---|---|
| Scope | Foundations, frame, masonry, basic MEP conduits | Design, approvals support, structure, MEP, finishes, façade and handover |
| Owner involvement | High: owner manages finishing contractors | Lower: one contractor responsible |
| Cost control | Split across several contracts | Single itemised BOQ |
| Risk of gaps | Higher, as trades interface | Lower, as interfaces are managed |
| Best for | Owners with their own finishing team | Investors who want a rent-ready building |
What Drives Plaza Construction Cost
ACCO does not quote a single per-square-foot figure for plazas, because two buildings of the same size can differ widely in cost. The main drivers are:
- Number of storeys and whether there are basements
- Soil conditions and foundation type
- Lifts, generators, fire systems and HVAC provisions
- Façade system (plaster and paint, cladding or glazing)
- Level of finishing in common areas and units
- Market rates of steel, cement and labour at the time of contract
Every project is priced through an itemised BOQ so owners can see quantities and rates line by line. For current benchmarks, see the plaza construction cost guide.
How a Plaza Project Runs
Feasibility
Site, bylaws, market and budget are tested before design starts.
Design
Architecture, structure and MEP drawings are coordinated together.
Approvals and BOQ
Drawings are submitted for approval and an itemised BOQ is prepared.
Construction and handover
Building, testing of systems, snagging and handover to the owner.
Common Mistakes to Avoid
- Starting construction before approvals are in hand
- Too little parking, which drives customers to competing plazas
- Narrow, single stairs that fail fire-safety expectations
- No space planned for generators, water tanks and AC outdoor units
- Choosing the cheapest contractor without checking past work
Planning for Rental Income and Long-Term Value
A plaza is an investment asset, so design decisions should be tested against how the building will be let and managed for the next twenty years, not only against construction cost.
Unit mix
Ground-floor units with road frontage normally earn the most, so their width and ceiling height deserve the most attention. Upper floors let more easily when units can be combined for a larger tenant, such as a bank, school or clinic, or split for small offices.
Common areas
Clean lobbies, working lifts, lit stairs and maintained washrooms keep tenants longer than an expensive façade. Plan durable finishes such as porcelain tiles, stainless steel handrails and washable paint in these areas.
Management
Decide before construction how service charges will be collected and who will maintain the generator, lifts, pumps and fire systems. Separate sub-metering and an accessible plant room make this far easier.
Future change
Leave spare capacity in electrical risers, shafts for additional ducts, and roof space for solar panels. Small allowances during construction avoid costly alterations once tenants are in place.
Frequently Asked Questions
Do I need approval to build a commercial plaza in Gujranwala?
Yes. The plot must have commercial status and the building plan must be approved by the relevant authority before construction. Approval conditions cover height, setbacks, parking and safety.
How much does it cost to build a plaza in Gujranwala?
Cost depends on size, storeys, basements, services and finishing. ACCO prices each plaza through an itemised BOQ; the cost guide explains the main components.
Is a basement worth building?
Often yes, because parking strongly affects rent and footfall. It adds cost for excavation, retaining walls and waterproofing, so it should be tested in the feasibility stage.
How long does plaza construction take?
It depends on height, basements, approvals and finishing scope. ACCO provides a project-specific schedule with the BOQ.
Does ACCO work outside Lahore?
Yes. ACCO is based in Gulberg-III, Lahore and takes on plaza projects across Punjab, including Gujranwala, with design, approvals support and construction.
What fire safety does a plaza need?
At minimum, fire alarm, emergency lighting, extinguishers and protected escape routes. Taller buildings typically need hose reels, sprinklers and pressurised stairs, as required by the approving authority.
Conclusion
A successful commercial plaza in Gujranwala starts with a properly tested site, a layout tenants want, and structure and services designed together. Owners who plan approvals, parking, fire safety and MEP before construction get buildings that let faster and cost less to run. ACCO’s design and construction services cover every stage, from feasibility to handover.
Related articles
ACCO services
Contact ACCO
- +92 322 8000190
- info@acco.com.pk
- Office 2, 3rd Floor, Bigcity Plaza, Gulberg-III, Lahore
Planning a Project with ACCO?
Architecture, engineering and construction from one Lahore team since 1998. Design drawings are free when ACCO is awarded the construction.
Discuss Your ProjectWhatsApp +92 322 8000190