
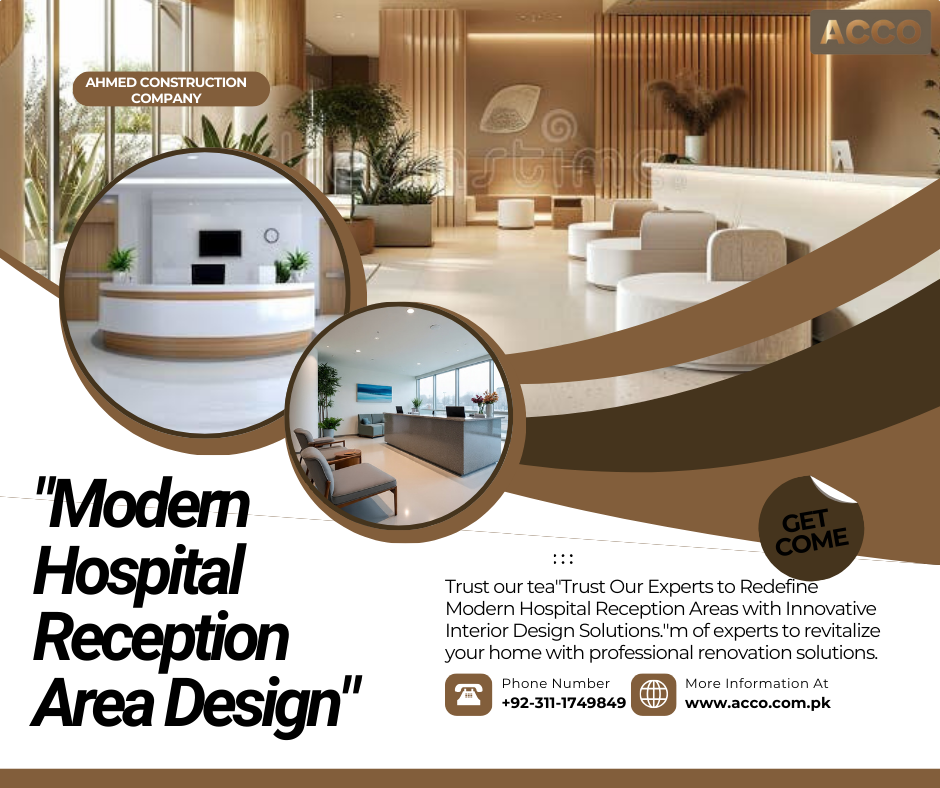
Modern Hospital Reception Design: Layout, Furniture & Finishes
By Tanveer Ahmed, CEO, Ahmed Construction Company (ACCO) · Updated · Reviewed by ACCO architects and engineers
Quick Answer
Modern hospital reception design in Pakistan: layout, counter design, waiting areas, seating, lighting, finishes, technology and infection control. Ahmed Construction Company (ACCO), based in Gulberg-III Lahore since 1998, provides hospital design & construction services with design drawings free on award of construction.
Modern hospital reception design shapes the first few minutes of every patient’s visit. The reception and main waiting area is where anxious patients and families arrive, register, ask for directions, pay bills and wait, often for long periods. In Pakistan, where patients usually come with several attendants and OPD hours are busy, a poorly planned reception quickly becomes crowded, noisy and stressful. This guide explains how to design a modern hospital reception area that is welcoming, efficient, hygienic and secure, with practical layout, furniture, lighting and technology advice.
Hospital Reception Design at a Glance
| Main functions | Arrival, enquiries, registration, billing, waiting, wayfinding, security |
|---|---|
| Key zones | Entrance and drop-off, reception counter, queue area, main waiting, family and women’s waiting, accessible toilets, pharmacy and cafe links |
| Design priorities | Clear sight lines, accessibility, crowd management, cleanable finishes, privacy at the counter, calm atmosphere |
| Guidance | WHO infection-prevention guidance, NFPA life-safety principles, provincial healthcare commission standards |
| Pricing | Itemised BOQ per project; see the hospital construction cost guide |
Why Reception Design Matters
The reception area does far more than create a first impression. It controls how patients move into the hospital, how long they wait, and how quickly staff can respond to someone who is unwell. A well-designed reception:
- Reduces crowding and confusion at peak OPD hours
- Helps staff spot patients who need urgent attention
- Keeps infectious patients from sitting among vulnerable ones
- Protects patient privacy during registration and payment
- Directs people clearly to OPD, laboratory, imaging, pharmacy and wards
- Supports security, with controlled access beyond the public zone
Layout and Space Planning
Entrance and drop-off
A covered drop-off with level access, space for wheelchairs and a short walk to the door is essential in Pakistan’s heat and monsoon rain. Automatic sliding doors or a vestibule help keep cooled air in and dust out. The emergency entrance should be separate, so that OPD crowds and ambulances never share the same door.
Reception counter position
The counter should be visible as soon as someone walks in, without blocking the main route to lifts and corridors. Staff behind the counter should be able to see the entrance, the waiting area and the lift lobby.
Queue and registration
Separate the enquiry point from registration and billing, so quick questions do not hold up longer transactions. Leave enough space in front of the counter for queues without spilling into circulation routes.
Waiting areas
Size waiting areas for patients and attendants, not just patients. Break large waiting halls into smaller zones with clear views of display screens, and provide separate areas for women, families and children where possible.
Support spaces
Accessible toilets, drinking water, a prayer area, a pharmacy and a small cafe near reception reduce the need for people to wander through clinical areas.
Reception Counter Design
Height and access
A standard-height section for standing visitors and a lower section for wheelchair users and children.
Privacy
Dividers between stations and enough space between the counter and the queue so that personal details are not overheard.
Materials
Solid-surface or quartz worktops with rounded edges, easy to clean and resistant to disinfectants.
Staff side
Concealed cable management, storage for forms and supplies, ergonomic chairs and good task lighting.
Furniture and Seating
Waiting area seating gets heavy use from patients of every age and condition. Choose robust frames, armrests to help people stand, and upholstery that can be wiped and disinfected, such as healthcare-grade vinyl. Fabric and deep-buttoned upholstery collect dirt and are hard to clean.
- Mix bench seating with single chairs so families can sit together and individuals can keep distance
- Include a few higher seats with arms for elderly and orthopaedic patients
- Leave wheelchair spaces within seating rows, not only at the edges
- Provide a small children’s corner with washable, rounded furniture
- Keep clear routes between seating rows for staff and wheelchairs
Lighting and Atmosphere
Daylight improves mood and reduces the sense of waiting. Where possible, place waiting areas along windows or under rooflights, with shading to control glare and heat. Artificial lighting should be glare-free LED, with warmer tones in waiting areas and brighter task lighting at counters.
Calm colours, natural materials, indoor plants that are easy to maintain, and artwork that reflects local culture all help a reception feel welcoming rather than institutional. Acoustic ceilings and soft wall panels reduce the noise of crowded OPD hours.
Materials and Finishes
| Element | Good choice | Avoid |
|---|---|---|
| Floor | Porcelain tile, homogeneous vinyl or stone with slip resistance | Polished surfaces that become slippery when wet |
| Walls | Washable paint, cladding, wall protection at trolley height | Wallpaper or porous finishes in high-contact areas |
| Ceiling | Acoustic tiles or gypsum with access panels | Open ceilings that collect dust |
| Counter top | Solid surface or quartz | Laminates with exposed joints |
| Seating | Healthcare-grade vinyl, metal frames | Fabric upholstery and carpet |
For a broader comparison of hospital finishes, read our guide to hospital finishing works.
Technology at Reception
- Queue management: token machines and display screens let patients sit down instead of standing in line.
- Self-service kiosks: registration and appointment check-in for returning patients reduces counter pressure.
- Digital signage: screens for directions, consultant schedules and health information.
- CCTV and access control: monitored public areas and controlled doors into clinical zones.
- Infrastructure: enough data points, power sockets and a small IT cabinet planned into the design, so that equipment can be added without surface wiring.
Infection Control in Reception and Waiting
Reception is where sick and healthy people mix most closely. Practical measures include a triage or screening point near the entrance for patients with fever or cough, a separate waiting area for them, good ventilation with enough fresh air, hand sanitiser stations at the entrance and counter, and surfaces that can be cleaned frequently. Our guide to hospital HVAC and infection control explains ventilation in more detail.
Wayfinding from Reception
Patients should be able to find their way from reception without asking. Bilingual English and Urdu signs, colour-coded zones, floor directories at the lift lobby and simple pictograms help everyone, including patients with limited literacy. Signs should be placed at every decision point and repeated along long corridors. Our guide to patient flow in hospital design shows how reception connects to the rest of the hospital.
Security and Crowd Management
Busy Pakistani hospitals see large numbers of visitors, and tensions can rise when families are worried or waiting a long time. Reception design can help staff stay in control. A single public entrance during off-peak hours, with a staffed security desk close to reception, lets the hospital monitor who comes and goes. Controlled doors between the public zone and clinical areas, with card or keypad access for staff, stop visitors from wandering into wards and theatres.
The counter itself should be wide enough to create a comfortable distance between staff and visitors, with a discreet panic button and a clear route for staff to leave the counter if needed. Visitor passes for inpatient areas, issued at reception, help manage the number of attendants on wards at any time.
Reception Design by Facility Size
Small clinics and medical centres
A single counter can handle enquiries and registration, but it should still have a lower accessible section, and waiting should be visible from the desk. Space is often tight, so built-in seating and wall-mounted screens make the most of the area.
Mid-sized hospitals
Separate enquiry, registration and billing stations, a main waiting hall with sub-zones, and a dedicated pharmacy and sample collection point near reception are typical.
Large hospitals
A central atrium or concourse with an information desk, satellite reception points for each OPD cluster, and separate admissions and discharge counters spread the load across the building.
Planning a Reception Upgrade
Observe and measure
Record peak visitor numbers, queue times and problem areas in the existing reception.
Design options
Prepare layouts, 3D views and material samples for review by management and front-desk staff.
BOQ and phasing
Fix specifications in an itemised BOQ and plan works so the hospital keeps operating.
Fit-out and handover
Install, test technology, clean and hand over with staff briefing.
Common Mistakes to Avoid
- Waiting areas sized for patients only, ignoring attendants
- One counter for enquiries, registration and billing
- Emergency and OPD sharing the same entrance
- Fabric seating and porous finishes that cannot be disinfected
- Signs only in English, or placed too high and too small
- No space reserved for queue screens, kiosks or data points
Frequently Asked Questions
What makes a good modern hospital reception design?
A visible counter, clear separation of enquiries and registration, waiting areas sized for patients and attendants, accessible design, cleanable finishes, good daylight and clear bilingual signage.
How big should a hospital waiting area be?
It depends on OPD volume and the number of attendants per patient. Measure peak numbers in the existing facility or estimate from the planned consultant schedule, and allow for families.
What seating is best for hospital waiting rooms?
Robust frames with armrests and healthcare-grade vinyl upholstery that can be disinfected, mixed between benches and single chairs, with wheelchair spaces.
Should emergency have a separate entrance from reception?
Yes. A separate emergency entrance keeps ambulances and critical patients away from OPD crowds and lets staff respond faster.
Can a hospital reception be renovated while the hospital is open?
Yes, with phased work, temporary reception points, sealed hoarding and dust control, planned around peak hours.
Does ACCO design and build hospital reception areas?
Yes. ACCO provides interior design and fit-out for hospital receptions as part of its hospital construction services, priced through an itemised BOQ.
Conclusion
Modern hospital reception design is about managing people calmly and safely. A clear layout, separate counters, generous waiting space, cleanable materials, good light and simple wayfinding turn the busiest part of a hospital into a place where patients feel cared for from the moment they arrive.
Related articles
Contact ACCO
- +92 322 8000190
- info@acco.com.pk
- Office 2, 3rd Floor, Bigcity Plaza, Gulberg-III, Lahore
Planning a Project with ACCO?
Architecture, engineering and construction from one Lahore team since 1998. Design drawings are free when ACCO is awarded the construction.
Discuss Your ProjectWhatsApp +92 322 8000190


Best Hospital Architects in Pakistan | ACCO Healthcare Design
Best Hospital Design & Build Company in Karachi (2026-27 Guide)