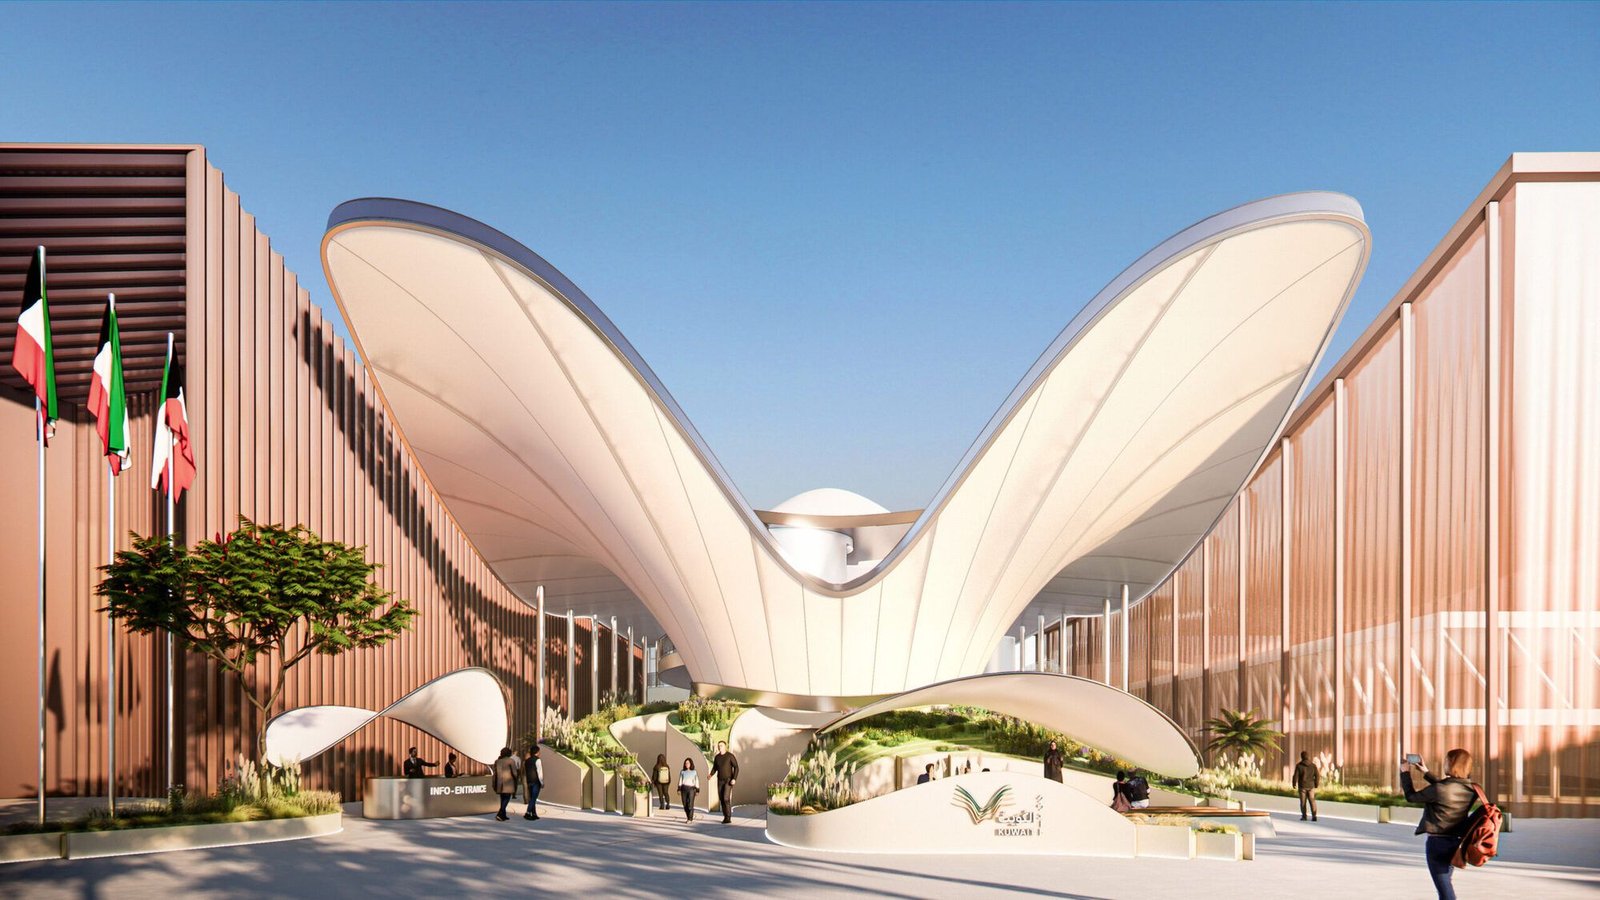
Kuwait Pavilion at Expo 2025 Osaka by LAVA: Winged Structure Design Review
By Tanveer Ahmed, CEO, Ahmed Construction Company (ACCO) · Updated · Reviewed by ACCO architects and engineers
Quick Answer
Kuwait Pavilion at Expo 2025 Osaka by LAVA reviewed: winged facade, desert-sky dome and temporary build, with lessons for exhibition buildings in Pakistan. Ahmed Construction Company (ACCO), based in Gulberg-III Lahore since 1998, provides ACCO design & construction services with design drawings free on award of construction.
The Kuwait Pavilion at Expo 2025 Osaka, designed by LAVA (Laboratory for Visionary Architecture), was unveiled at an event in Tokyo with a striking winged structure meant to express Kuwaiti hospitality and the country’s vision of a sustainable, diversified future. The pavilion’s concept, described as a “Visionary Lighthouse”, draws on the experience of resting under a starry desert sky and centres on a domed space. This review explains the design idea, the collaboration behind it and the technical challenges of temporary expo architecture, and closes with lessons for exhibition and showcase buildings in Pakistan.
Kuwait Pavilion at a Glance
| Event | Expo 2025 Osaka, Kansai, Japan, held on Yumeshima island in 2025 |
|---|---|
| Architect | LAVA (Laboratory for Visionary Architecture) |
| Partners | NUSSLI (construction and delivery) and insgluck (exhibition design) |
| Concept | “Visionary Lighthouse”: opening wings for hospitality and a central dome inspired by the desert night sky |
| Message | Sustainability, a diversified economy and friendship with Japan and the world |
| Expo framework | World Expos are organised under the Bureau International des Expositions (BIE) |
Background: Kuwait and Osaka
Kuwait’s presence at Expo 2025 had historical resonance. The country took part in Expo 1970 in Osaka, and at the unveiling Kuwait’s Commissioner General for Expo 2025 Osaka, Salem Al-Watyan, highlighted the decades of cooperation and partnership between Kuwait and Japan that followed. The pavilion was presented as a symbol of friendship and solidarity with Japan and with nations worldwide.
World Expos are temporary events where countries present their culture, achievements and ambitions through architecture and exhibitions. Pavilions are therefore both buildings and communication tools: they must attract visitors from a distance, move large crowds efficiently, tell a story in a short visit and usually be dismantled after the event.
Design Concept: Wings and a Desert Sky
LAVA’s design combines two main ideas drawn from Kuwait’s landscape and traditions.
Opening wings
The building’s wing-like elements open outwards, symbolising Kuwaiti hospitality and welcome.
The desert night
The interior experience is inspired by the calm of resting beneath a starry desert sky.
A central dome
A prominent domed space forms the heart of the pavilion and its visitor journey.
Visionary Lighthouse
The overall concept presents Kuwait as a beacon for a sustainable future in the Gulf region.
Christian Tschersich, an Associate Partner at LAVA, described the architecture as integrating Kuwait’s natural environment and traditions, with the Visionary Lighthouse concept intended to communicate the country’s long-term vision.
Collaboration: Architecture, Construction and Exhibition
Expo pavilions are delivered by teams that combine architects, specialist builders and exhibition designers. For the Kuwait Pavilion, LAVA led the architecture, NUSSLI handled construction and delivery, and insgluck worked on the exhibition. Harald Dosch, NUSSLI’s Director of Business Development, pointed to the complexity of the architectural concept and the fusion of tradition and high technology in the exhibition.
This kind of integrated team is important because the building, the exhibits, the lighting and the digital media all need to be designed together. A visitor experiences them as one story, not as separate parts.
The Visitor Journey
A successful pavilion is designed as a sequence of experiences rather than a single room. Visitors typically pass through four stages, and each one has design implications.
- Attraction: the exterior form, here the opening wings, must stand out among dozens of competing pavilions and draw people in.
- Queuing: waiting areas need shade, seating where possible and content that begins the story before visitors enter.
- Immersion: the main space, in this case the domed heart of the pavilion, delivers the central message through light, sound and media.
- Exit and memory: the final spaces, often including a shop or cafe, leave visitors with a lasting impression.
Designing the journey carefully also controls crowd flow, preventing bottlenecks and keeping visit times predictable.
Light, Media and Atmosphere
The idea of a starry desert sky is naturally suited to lighting and digital media. In modern pavilions, architecture and technology work together: the building provides the container and the mood, while projection, lighting and sound tell the story. This approach requires early coordination of ceiling heights, power, cooling for equipment, acoustic treatment and maintenance access, all of which affect the structure and services.
The Technical Challenges of Expo Architecture
Expo pavilions face a distinctive set of constraints compared with permanent buildings.
- Tight programme: design, approvals, fabrication and construction must fit a fixed opening date that cannot move.
- Temporary life: most pavilions operate for about six months, so structures are often designed to be dismantled, reused or recycled.
- High visitor numbers: queuing, circulation, accessibility and evacuation must handle large crowds safely.
- Local codes: foreign designers must meet the host country’s structural, fire and accessibility rules; Japan’s seismic and typhoon conditions are demanding.
- Climate: Osaka’s hot, humid summer requires shading, ventilation and comfortable queuing areas.
Permanent vs Temporary Showcase Buildings
| Factor | Temporary pavilion | Permanent exhibition building |
|---|---|---|
| Design life | Months | Decades |
| Structure | Lightweight, demountable systems | Durable frame designed for long-term loads |
| Finishes | Expressive, sometimes experimental | Robust, low-maintenance |
| After the event | Dismantled, relocated or recycled | Reused for many events |
| Key success factor | Memorable image and visitor story | Flexibility, operating cost and maintenance |
Sustainability in Pavilion Design
Because pavilions are short-lived, their environmental impact depends heavily on what happens to them after the expo. Good practice includes designing for disassembly, choosing materials that can be reused, limiting concrete foundations, and planning a second life for the structure or its components. Kuwait’s emphasis on sustainability in its message makes these choices especially relevant.
Some expo pavilions have found successful second lives as community buildings, schools or exhibition spaces in other cities, while others are broken down into components that are recycled or reused. Planning this from the start influences the choice of structural system, connection details and foundations. Bolted steel and timber connections, modular panels and shallow or screw foundations make relocation far easier than cast-in-place concrete. The same thinking can reduce waste in any short-life building, from a construction site office to a seasonal event venue.
What Makes a Pavilion Memorable
- A single, clear idea that can be understood in seconds
- A form that photographs well and is recognisable from a distance
- An interior that changes the visitor’s mood, through scale, light or sound
- Genuine links to the culture and landscape of the country it represents
- Comfort for queuing visitors, especially shade and seating in hot weather
Lessons for Pakistan
Pakistan regularly takes part in international exhibitions and hosts its own trade fairs at venues such as the Expo Centres in Lahore and Karachi. Developers, brands and government bodies also build sales centres, showrooms and temporary event structures. The Kuwait Pavilion offers useful lessons for these projects.
- Start with a story. A clear concept rooted in local landscape or tradition, such as the desert sky for Kuwait, gives a building identity. Pakistani designers can draw on Mughal geometry, truck art, jaali screens or the landscapes of the north.
- Integrate the team early. Architecture, structure, exhibition design, lighting and media should be coordinated from the concept stage.
- Design for crowds. Entry, queuing, exits and fire safety must be planned for peak numbers. International references such as NFPA life safety principles help.
- Engineer temporary structures properly. Even short-life buildings must resist wind and earthquake loads under the Building Code of Pakistan.
- Plan the second life. Sales centres and pavilions can be designed for relocation or conversion rather than demolition.
ACCO designs and builds commercial buildings, facades and interiors across Pakistan. See our article on commercial elevation design trends, our turnkey interior projects, and our wider construction services.
How a Showcase Building Is Delivered
1. Concept and story
Define the message and the visitor experience before choosing forms and materials.
2. Integrated design
Architecture, structure, MEP, exhibition and media developed together.
3. Approvals
Structural, fire and accessibility approvals from the host authority.
4. Off-site fabrication
Prefabricated components speed up installation and improve quality.
5. Installation and testing
Build, fit out, test systems and rehearse crowd management.
6. Operation and removal
Run the venue, then dismantle, relocate or reuse the components.
Frequently Asked Questions
Who designed the Kuwait Pavilion at Expo 2025 Osaka?
The pavilion was designed by LAVA (Laboratory for Visionary Architecture), working with NUSSLI on construction and insgluck on the exhibition.
What does the winged design represent?
The opening wings symbolise Kuwaiti hospitality and welcome, while the central dome is inspired by resting under a starry desert sky.
What is the Visionary Lighthouse concept?
It is the pavilion’s overall idea, presenting Kuwait as a beacon for a sustainable and diversified future in the Gulf region.
Has Kuwait taken part in an Osaka expo before?
Yes. Kuwait participated in Expo 1970 in Osaka, a link highlighted when the 2025 pavilion was unveiled.
Why are expo pavilions usually temporary?
World Expos run for a limited period, so most pavilions are designed to be dismantled, relocated or recycled afterwards.
What can Pakistani designers learn from this pavilion?
Build around a strong local story, coordinate architecture and exhibition early, design for crowds and safety, and plan a second life for temporary structures.
Conclusion
The Kuwait Pavilion at Expo 2025 Osaka shows how a temporary building can carry a national message through form, light and story. LAVA’s winged structure and desert-sky dome turned ideas of hospitality and vision into architecture, delivered by a closely integrated team. Pakistani designers, developers and institutions can apply the same principles to exhibition halls, sales centres and showcase buildings. To discuss a project, explore ACCO’s design and construction services.
Related articles
ACCO services
Contact ACCO
- +92 322 8000190
- info@acco.com.pk
- Office 2, 3rd Floor, Bigcity Plaza, Gulberg-III, Lahore
Planning a Project with ACCO?
Architecture, engineering and construction from one Lahore team since 1998. Design drawings are free when ACCO is awarded the construction.
Discuss Your ProjectWhatsApp +92 322 8000190

Grey Structure Construction Cost in Pakistan 2027: What You’ll Actually Pay