
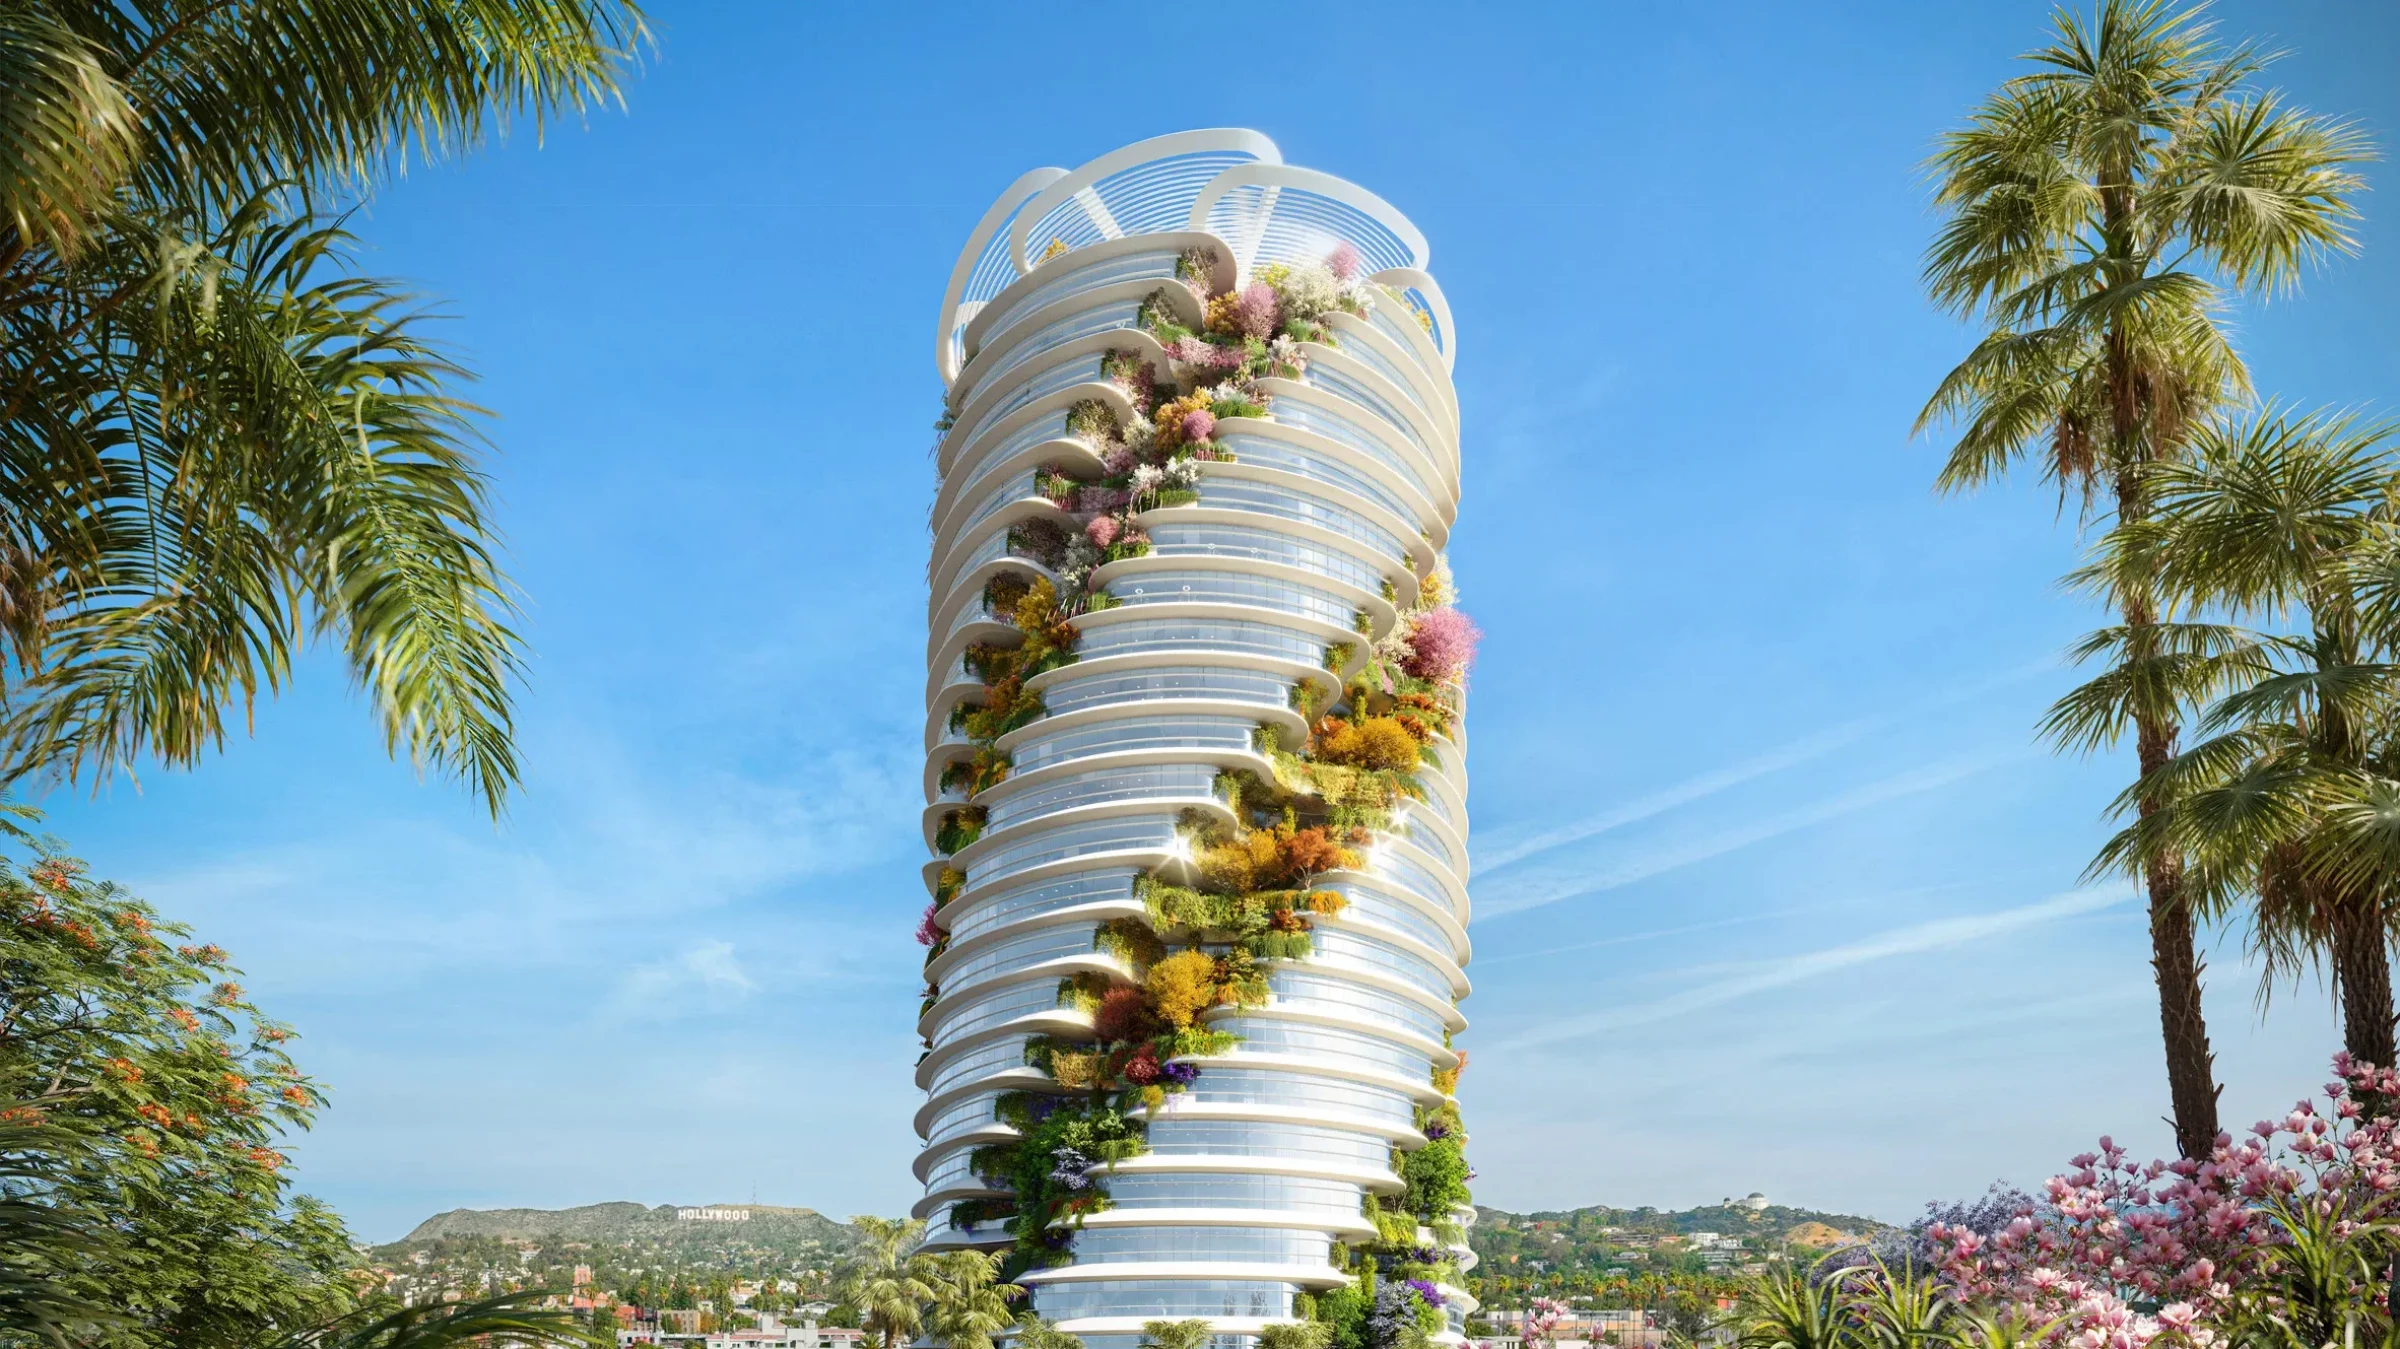
Foster + Partners Unveils The Star Tower Wrapped in Lush Spiral Gardens
By Tanveer Ahmed, CEO, Ahmed Construction Company (ACCO) · Updated · Reviewed by ACCO architects and engineers
Quick Answer
Foster + Partners unveils The Star tower in Hollywood, wrapped in lush spiral gardens: design, terraces, street life and lessons for high-rises in Pakistan. Ahmed Construction Company (ACCO), based in Gulberg-III Lahore since 1998, provides ACCO design & construction services with design drawings free on award of construction.
Foster + Partners unveiled The Star, a proposed office tower in Hollywood wrapped in lush spiral gardens, replacing an earlier design for the same site by MAD Architects. Planned for a site of about two acres at 6061 West Sunset Boulevard in Los Angeles, the project was presented as a vertical creative office campus of around US$1 billion for the film, television and media industries. A continuous band of planted terraces spirals up the tower from street level to a rooftop restaurant, combining indoor and outdoor workspace with views of the Hollywood Sign and the city. This review explains the design and its ideas about the future workplace, and what they mean for tall commercial buildings in Pakistan.
The Star Tower at a Glance
| Location | 6061 West Sunset Boulevard, Hollywood, Los Angeles, California |
|---|---|
| Architect | Foster + Partners (replacing an earlier MAD Architects scheme) |
| Developer | The Star LLC |
| Site | About two acres |
| Reported value | Around US$1 billion, as announced |
| Use | Creative office campus with public, retail and cultural uses at street level |
| Signature feature | Spiralling planted terraces from street level to a rooftop restaurant |
| Status | Proposal at the time of announcement; designs of this kind often change through the approval process |
A New Direction for the Site
The site at 6061 West Sunset Boulevard had previously been associated with a design by MAD Architects. The appointment of Foster + Partners signalled a change in architectural direction. Changes of architect on high-profile sites are not unusual. They often follow shifts in the client’s brief, market conditions or planning feedback, and they show how much a single prominent site can matter to the identity of a neighbourhood.
Design Concept: A Spiral of Gardens
Foster + Partners describes The Star as a dynamic, spiralling tower with large floor plates, generous outdoor space and floor-to-ceiling windows. The defining feature is a continuous ribbon of gardens that wraps around the building as it rises, from the street up to a rooftop restaurant.
Spiral terraces
Planted terraces on each level give every floor direct access to outdoor space and greenery.
Large floor plates
Wide floors suit studios, production teams and flexible creative workspace.
Views
Full-height glazing frames views of the city, the Hollywood Sign and towards the coast.
Nigel Dancey, who led the design team, has said the tower’s form is meant to offer views while capturing the spirit of Hollywood. Senior Partner Patrick Campbell has linked the cascading gardens and natural light to a healthier and more productive workplace.
The Workplace of Tomorrow
Norman Foster described the project as a representation of the workplace of the future, designed to support creativity and collaboration. The design mixes:
- Indoor and outdoor workspaces on every floor
- Collaborative zones for teams and meetings
- Quieter areas for individual reflection and focused work
- Natural light and ventilation as part of a healthy environment
After the shift to hybrid working, many office developers worldwide have concluded that offices must offer what homes cannot: high-quality shared space, outdoor areas, amenities and a sense of community. The Star’s spiral terraces are a direct response to that idea.
Street Level: Giving Back to Hollywood
The tower is planned to engage with the street rather than turn its back on it. Proposals for the ground level include:
- A pedestrian-friendly public area
- A large LED screen
- Restaurants and cafes
- Communal gathering spaces
- A theatre and an art gallery
These uses are intended to make the building a hub for both occupants and the wider Hollywood community, keeping the street active throughout the day and evening.
Engineering a Tower With Garden Terraces
Gardens in the sky look simple in renderings but are demanding to build. Each terrace adds weight, water and maintenance challenges at height.
- Loads. Saturated soil, planters, trees and people on terraces add substantial load, which must be carried by the structure and checked against seismic forces. Los Angeles, like much of Pakistan, is in an active seismic zone.
- Waterproofing. Every terrace sits above occupied space, so layered waterproofing, root barriers and drainage are essential.
- Irrigation. Plants need automatic irrigation, ideally using recycled or harvested water.
- Wind. Trees and planters at height must be secured against wind, and plant species chosen to cope with exposure.
- Maintenance access. Gardeners need safe access to every terrace for pruning, replanting and cleaning drains.
Life Safety and Vertical Transport in Tall Offices
Any tall office building, with or without gardens, depends on systems that are invisible in renderings but decisive in daily use and emergencies.
Lifts
Lift numbers, speeds and zoning determine how long people wait at peak times. Creative campuses with heavy movement between floors for meetings and shared amenities need generous lift capacity, and often feature stairs between adjacent floors to reduce lift trips.
Fire protection
Tall buildings rely on sprinklers, pressurised stairs, fire-fighting lifts, smoke control and compartmentation, so people can be protected in place or evacuated in stages. Terraces add complexity because planting, furniture and outdoor kitchens must be considered in the fire strategy. Recognised standards such as those published by NFPA guide these designs.
Façade access
Floor-to-ceiling glazing must be cleaned and maintained. A spiralling form complicates the use of standard building maintenance units, so access must be planned with the architecture.
Standby power and services
Media companies run edit suites, servers and studios that cannot lose power. Standby generation, UPS systems and resilient cooling are as important as the architecture.
Sky Gardens vs Conventional Glass Towers
| Factor | Conventional glass tower | Tower with spiral gardens |
|---|---|---|
| Outdoor space | Usually limited to the roof or podium | Terraces on every floor |
| Solar heat gain | High on exposed façades | Terraces and planting shade lower floors |
| Structural load | Lower | Higher, from soil, water and planting |
| Maintenance | Façade cleaning | Façade cleaning plus landscape care and drainage |
| Occupant appeal | Standard | Strong, with access to greenery and fresh air |
Environmental Benefits of Planted Towers
Planted terraces can reduce heat gain on the building, provide shade, improve air quality locally and give birds and insects a foothold in the city. They also support well-being, as views of greenery and access to fresh air are linked to lower stress and higher satisfaction at work. The benefits depend on good design: the right plants, efficient irrigation and proper maintenance budgets.
Owners should also plan the long-term cost of landscape care from the beginning. A sky garden that is poorly maintained quickly looks neglected and can cause blocked drains and leaks. Building a maintenance contract, replacement planting and irrigation servicing into the operating budget protects both the building and its image.
How Large Tower Projects Move From Concept to Construction
Concept
Massing, brief and vision are developed and presented publicly.
Planning review
The city reviews height, design, traffic and environmental impacts. In Los Angeles this runs through Los Angeles City Planning.
Detailed design
Structure, façade, MEP and landscape are coordinated, often in BIM.
Construction
Foundations, core and floors rise, followed by façade, terraces and fit-out.
Lessons for Pakistan
High-rise commercial buildings are spreading in Lahore, Karachi and Islamabad, often as glass boxes that overheat in summer and offer staff no outdoor space. The Star suggests a better direction:
- Use terraces for shade. Stepped or spiral terraces shade the floors below, cutting cooling loads in Pakistan’s heat.
- Give every floor outdoor space. Balconies and terraces are valued by tenants and help with natural ventilation in mild months.
- Plan for water. Planting on towers needs efficient irrigation, ideally using treated or harvested water given water shortages.
- Design structure early. Terrace loads must be part of the structural design from the start, under the seismic provisions of the Building Code of Pakistan.
- Activate the street. Shops, cafes and public space at ground level make towers better neighbours.
ACCO’s high-rise structural design in Lahore page covers systems, loads and codes for tall buildings, and our commercial plaza construction in Gulberg guide explains the planning steps. For budgets, see the commercial construction cost guide, and for everything else our construction services. ACCO prices each project through an itemised BOQ.
Frequently Asked Questions
What is The Star tower?
It is a proposed creative office tower by Foster + Partners at 6061 West Sunset Boulevard in Hollywood, with planted terraces spiralling up the building.
Who was the previous architect for the site?
An earlier design for the site was by MAD Architects. Foster + Partners later unveiled a new design that replaced it.
How much is The Star expected to cost?
It was announced as a project of around US$1 billion.
What will be at street level?
Plans include a pedestrian-friendly public area, a large LED screen, restaurants, communal spaces, a theatre and an art gallery.
Are spiral garden terraces difficult to build?
They add structural load, waterproofing, irrigation, wind and maintenance challenges, all of which must be designed in from the start.
Could a tower with sky gardens work in Pakistan?
Yes. Terraces that shade lower floors suit Pakistan’s climate well, provided the structure is designed for the loads and seismic forces and water use is managed carefully.
Conclusion
Foster + Partners’ The Star wraps a Hollywood office tower in a spiral of gardens, giving every floor outdoor space, light and views while opening the ground floor to the public. Whether or not the design is built exactly as shown, its ideas about greener, more human tall buildings are relevant wherever cities are growing upwards, including in Pakistan.
Related articles
- How ACCO is Building Pakistan’s Future: Industrial Projects That Matter
- Changsha International Conference Center | Architectural Design and Research Institution of SCUT
- Complete List of Hospital Departments & Services (2026-27 Edition)
- Kuwait Pavilion at Expo 2025 Osaka by LAVA: Winged Structure Design Review
ACCO services
Contact ACCO
- +92 322 8000190
- info@acco.com.pk
- Office 2, 3rd Floor, Bigcity Plaza, Gulberg-III, Lahore
Planning a Project with ACCO?
Architecture, engineering and construction from one Lahore team since 1998. Design drawings are free when ACCO is awarded the construction.
Discuss Your ProjectWhatsApp +92 322 8000190


Grey Structure Construction Cost in Pakistan 2027: What You’ll Actually Pay

