Gigantium Urban Space by JAJA Architects: Aalborg Plaza Design Review
By Tanveer Ahmed, CEO, Ahmed Construction Company (ACCO) · Updated · Reviewed by ACCO architects and engineers
Quick Answer
Gigantium Urban Space by JAJA Architects in Aalborg: a red plaza with playful graphics linking sport, culture and a BRT stop. Review and lessons for Pakistan. Ahmed Construction Company (ACCO), based in Gulberg-III Lahore since 1998, provides ACCO design & construction services with design drawings free on award of construction.
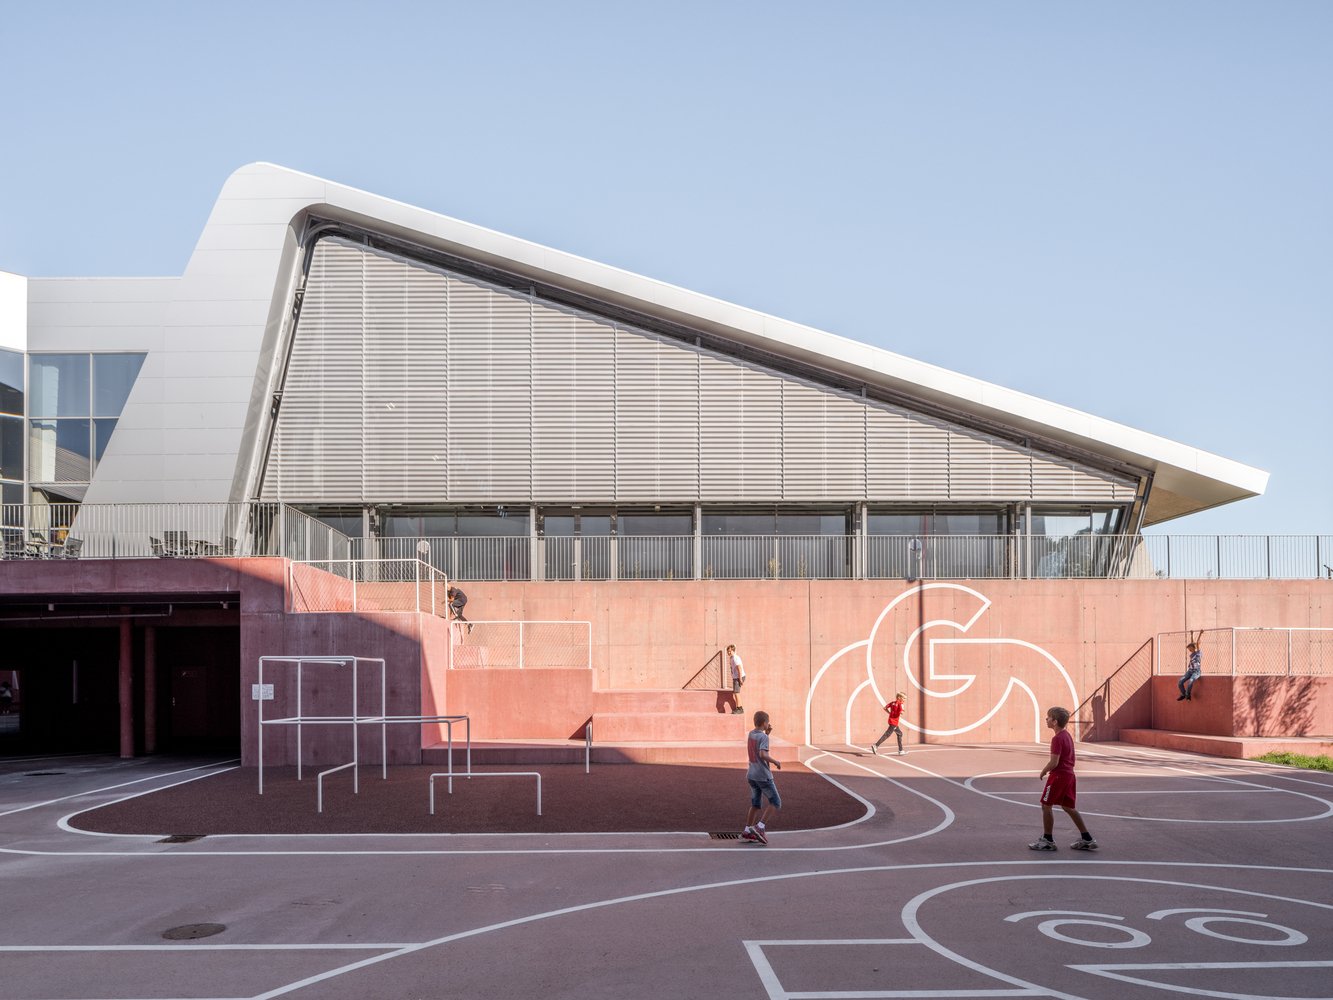
Gigantium Urban Space, designed by JAJA Architects, is a new public plaza outside Gigantium, the large sports and cultural centre in Aalborg, Denmark. The project turned a former loading area into a bright red forecourt covered in playful white graphics, with steps, platforms, rails and fitness bars that invite people to play, train, sit and meet. It also marks a stop on Aalborg’s new bus rapid transit line, linking public transport with urban regeneration. This review explains the design, how its colour and graphics work, and what it offers as a model for plazas around stadiums, sports complexes and transit stations in Pakistan.
Gigantium Urban Space at a Glance
| Architect | JAJA Architects |
|---|---|
| Graphics | Rama Studio, Danish design studio |
| Location | Gigantium sports and cultural centre, Aalborg, Denmark |
| Previous use | Loading area |
| Main idea | A red “carpet” plaza with white line graphics that extend sports and culture outdoors |
| Wider initiative | Part of Aalborg Municipality’s Plusbus bus rapid transit programme |
The Brief: From Loading Bay to Public Plaza
Gigantium is one of Aalborg’s main venues for sport, concerts and events. Like many large venues, its surroundings were designed mainly for vehicles and service access. The area outside one side of the building was a loading zone with little value for people on foot.
JAJA Architects were asked to turn this space into a lively plaza that would extend the centre’s sports and cultural activities outdoors and connect them with the indoor facilities. The project also had to give Gigantium a clear presence as a stop on the new Plusbus line.
Design Concept: The Red Carpet
The plaza sits next to a popular cycle route and faces an open green field where sheep graze. Against this soft, green landscape, the architects introduced a bold red surface. The red acts like a carpet rolled out from the street to the building, drawing people in and marking the plaza as a special place.
Streaks and zones
Playful red streaks guide visitors from the street into the square. Different red shapes divide the forecourt into separate areas, each suited to different activities. White lines add energy and help define these zones.
Elements to discover
As people follow the lines, they find railings, platforms, steps, graphics and planting. These elements invite them to stop, rest, play games or exercise. Together they create a vibrant entrance that reinforces Gigantium’s role as a hub for sport and entertainment.
Graphics as Function
The graphics, designed by Rama Studio, are central to the project. Drawn in simple white lines, they include circles, stripes, letters and smiley faces.
Games
Shapes and lines can be used for creative games, much like traditional playground markings.
Training aids
Lines and targets support warm-ups, drills and fitness exercises for sports users.
Wayfinding
Graphics lead people from the street and bus stop to entrances and help them navigate.
Decoration
The patterns give a plain concrete area colour and personality at low cost.
The graphics extend across paving and facades and then rise into three-dimensional forms: fitness bars, rails and a raised plateau landscape. This continuity makes the plaza feel designed as one piece rather than a collection of separate items.
Linking Transport and Urban Space
Plusbus is Aalborg’s bus rapid transit (BRT) system, a high-quality bus service with dedicated lanes and improved stops. The municipality used the project to connect new transport with urban development, so that BRT stops become attractive public places rather than simple shelters.
At Gigantium, the plaza makes the stop visible and welcoming. Passengers arriving by bus step straight into an active public space, which encourages them to visit the sports centre and to use public transport for events.
Activated Plaza vs Conventional Forecourt
| Factor | Activated plaza (Gigantium) | Conventional venue forecourt |
|---|---|---|
| Main users | Visitors, children, athletes, bus passengers | Vehicles, service traffic |
| Use outside events | Daily play, exercise and meeting | Mostly empty |
| Surface | Coloured, marked for games and training | Plain asphalt or paving |
| Furniture | Steps, platforms, rails, fitness bars | Bollards and barriers |
| Transport link | Integrated with BRT stop | Separate, often car-focused |
| Cost | Moderate, mostly paving, paint and steel | Lower, but little public value |
Why the Design Works
- Clear identity. One strong colour and graphic language make the plaza instantly recognisable.
- Use by many groups. Children, athletes, event visitors and commuters all find something to do.
- Low-tech, high impact. Paint, paving and simple steel elements transform a service area without major construction.
- Connected to transport. Linking the plaza with the BRT stop increases footfall and supports sustainable travel.
Points to consider
Painted and coloured surfaces need maintenance as they wear, especially under heavy use. Surfaces must stay slip-resistant when wet. Fitness equipment and rails must be designed for safe public use, with suitable surfacing beneath. Service access to the building still has to work, so loading and emergency routes must be kept clear.
Materials, Construction and Durability
Much of the plaza’s effect comes from relatively simple construction: coloured concrete and paving, painted graphics and a set of steel and concrete elements. This keeps costs and construction time under control, which is important for municipal budgets.
Surfaces
Coloured surfaces can be created with pigmented concrete, coloured asphalt, resin-bound finishes or durable line paints. Each has different costs and lifespans. Pigmented materials hold their colour through the full depth, so they wear more gracefully than surface paint, while paint is cheaper and easier to refresh or change.
Steel elements
Rails, fitness bars and platforms are typically made from galvanised or powder-coated steel. They must be securely anchored, have rounded edges and be finished to resist corrosion, particularly where they are touched constantly and exposed to rain.
Drainage
A large hard surface needs well-planned falls and drains to avoid puddles that make play areas unusable and slippery. Planting beds can help absorb runoff and soften the space.
Designing for Everyone
A successful public plaza works for different ages and abilities. Young children enjoy simple shapes and lines on the ground, teenagers look for places to gather and challenge themselves, adults use fitness equipment or simply sit, and older people need benches with backs and shade. Level routes, ramps instead of steps where possible, and clear, high-contrast markings make the space usable for wheelchair users and people with limited vision. Good lighting extends use into the evening and improves safety, which is especially important for women and families.
Lessons for Pakistan
Pakistan’s cities have built bus rapid transit systems, including the Lahore Metrobus, Peshawar BRT and Karachi’s Green Line, and many have sports complexes, stadiums and expo centres surrounded by car parks and walls. The Gigantium plaza suggests a low-cost way to improve these places.
Reclaim leftover space
Turn underused service yards and forecourts into public plazas.
Add shade
Combine graphics with trees, canopies and shaded seating for Pakistani summers.
Encourage activity
Include play markings and outdoor fitness equipment for all ages.
Link to transit
Design BRT and Metro stops as gateways to public spaces.
The World Health Organization recommends regular physical activity for all age groups, and accessible public spaces make it easier for people to stay active. Public projects in Lahore may need coordination with the LDA or other city bodies, and any structures such as canopies and fitness frames should be designed to the Building Code of Pakistan.
Private developers can apply the same ideas to the forecourts of plazas, malls and schools. ACCO’s architectural design services include landscape and forecourt planning, and our page on commercial plaza construction in Gulberg shows how the public edge of a building can add value. Works are priced through an itemised BOQ, as explained in the commercial construction cost guide.
Frequently Asked Questions
Who designed Gigantium Urban Space?
The plaza was designed by JAJA Architects, with graphics by the Danish design studio Rama Studio, for the Gigantium sports and cultural centre in Aalborg, Denmark.
What was the site used for before?
It was a loading area. The project converted it into a public plaza that extends Gigantium’s activities outdoors.
Why is the plaza red?
The red surface acts like a carpet that draws visitors from the street to the building and stands out against the surrounding green landscape.
What is Plusbus?
Plusbus is Aalborg’s bus rapid transit system. The plaza was created as part of the programme to link new transport stops with better urban spaces.
Can this kind of plaza work in Pakistan’s climate?
Yes, if shade is added with trees and canopies, surfaces are chosen to limit heat and glare, and seating and equipment are protected from the sun.
Does ACCO design public spaces and forecourts?
ACCO designs and builds forecourts, landscapes and public-facing spaces as part of commercial and institutional projects. See our services.
Conclusion
Gigantium Urban Space shows how a forgotten loading area can become one of a city’s most lively public places. A bold red surface, playful graphics that double as games and training aids, simple steel and concrete elements, and a direct link to bus rapid transit combine to create a plaza that people of all ages use every day. For Pakistan’s stadiums, sports complexes and BRT stations, it offers an affordable model for turning leftover space into active, healthy public life.
Related articles
ACCO services
Contact ACCO
- +92 322 8000190
- info@acco.com.pk
- Office 2, 3rd Floor, Bigcity Plaza, Gulberg-III, Lahore
Planning a Project with ACCO?
Architecture, engineering and construction from one Lahore team since 1998. Design drawings are free when ACCO is awarded the construction.
Discuss Your ProjectWhatsApp +92 322 8000190
Grey Structure Construction Cost in Pakistan 2027: What You’ll Actually Pay