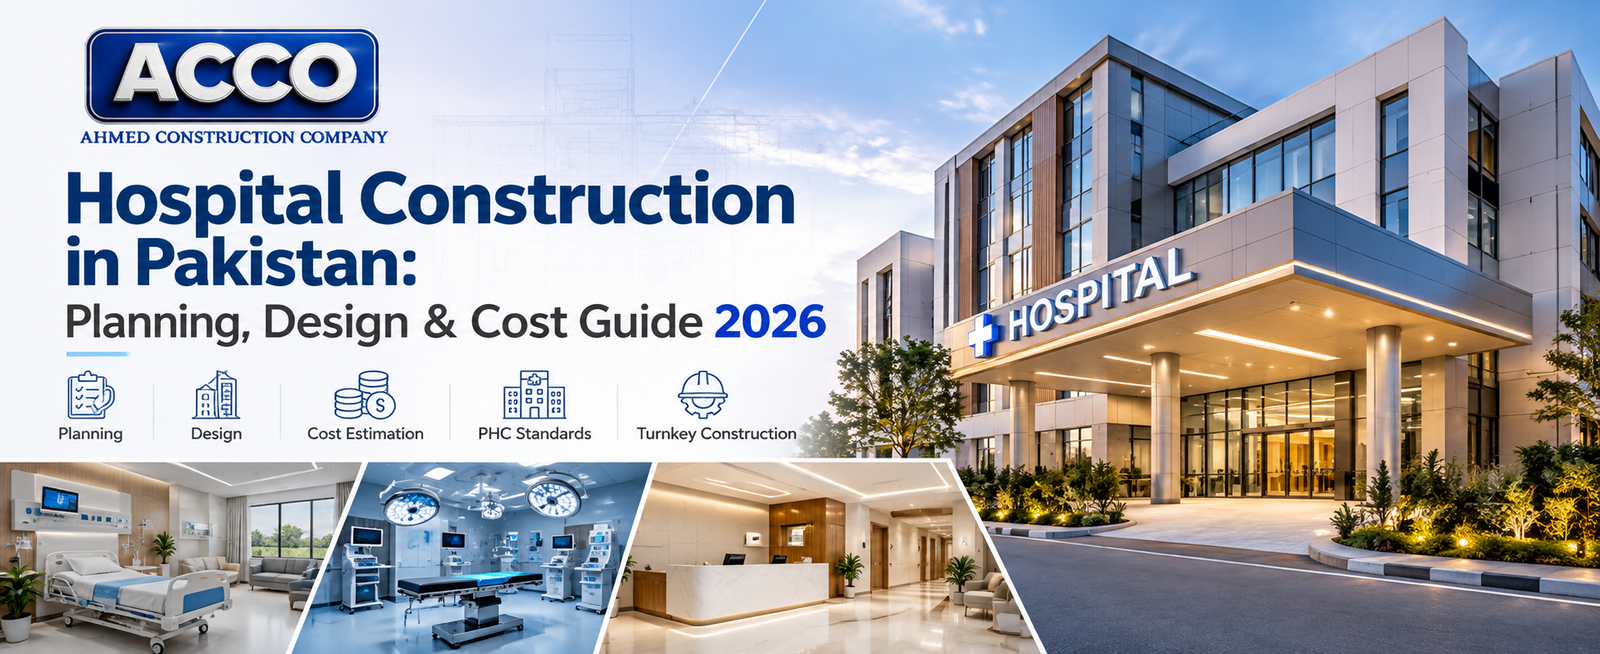
Hospital Construction in Pakistan: 2026-27 Planning & Cost Guide
By Tanveer Ahmed, CEO, Ahmed Construction Company (ACCO) · Updated · Reviewed by ACCO architects and engineers
Quick Answer
Plan your hospital construction in Pakistan with 2026-27 cost benchmarks and expert guidance from ACCO. Get a free consultation today. Ahmed Construction Company (ACCO), based in Gulberg-III Lahore since 1998, provides hospital design & construction services with design drawings free on award of construction.
A hospital is the most technically demanding building most owners will ever commission. Clinical flows, infection control, medical gases, specialised HVAC, fire safety and regulatory licensing all have to work together from the first day of operation. Mistakes made at design stage are expensive to correct once patients are inside. This guide explains how hospital construction in Pakistan is planned for 2026-27, the main cost drivers, the systems involved and the steps from feasibility to commissioning.
Hospital Construction at a Glance
| Starts with | A functional brief: services, bed count, departments, patient volumes and growth |
|---|---|
| Regulation | Building approval from the local authority and licensing by the provincial healthcare commission, such as the Punjab Healthcare Commission |
| Key systems | HVAC with pressure control, medical gas pipelines, power with backup, fire safety, water and waste management |
| Reference standards | WHO guidance, ASHRAE for healthcare ventilation, NFPA for fire and life safety, HTM 02-01 for medical gases |
| Pricing | Itemised BOQ covering civil, MEP and specialist systems separately |
Planning Starts With the Functional Brief
Before any drawing, the owner and design team should agree what the hospital will do: which specialties, how many beds, operation theatres and ICU beds, outpatient volumes, diagnostics and support services, and how the facility may grow. This brief drives every decision that follows, from the size of the plot needed to the capacity of the power and HVAC systems. A feasibility study then tests the brief against budget, site and regulations.
Clinical Planning and Zoning
Separate flows
Patients, visitors, staff, clean supplies and waste should follow separate routes wherever possible.
Adjacencies
Emergency close to imaging and theatres; ICU close to theatres; labs and pharmacy easy to reach.
Infection control
Isolation rooms, clean and dirty utility rooms, easy-to-clean finishes and controlled air movement.
Read more on ICU and emergency design and operation theatre standards.
Engineering Systems
- HVAC: filtered air, controlled air changes and pressure relationships for theatres, ICUs and isolation rooms.
- Medical gases: oxygen, vacuum and medical air pipelines with alarms and zone valves. See our medical gas pipeline guide.
- Electrical: dual supply where possible, generators, UPS for critical areas and isolated power in theatres.
- Fire safety: compartmentation, detection, sprinklers or hydrants and safe evacuation of patients who cannot walk.
- Water and waste: safe water storage, hot water, drainage, and segregation and handling of healthcare waste.
See hospital MEP systems for more detail.
What Drives Hospital Construction Cost
| Item | Effect on budget |
|---|---|
| Critical areas | Theatres, ICUs and imaging rooms cost far more per square foot than wards or OPD |
| HVAC and MEP | Often a very large share of the total building cost in hospitals |
| Medical gases | Pipelines, manifolds and outlets scale with bed and theatre numbers |
| Special construction | Radiation shielding, modular OT panels and seamless flooring |
| Medical equipment | Usually budgeted separately from building works |
A detailed BOQ and feasibility study set the real budget. See hospital BOQ and feasibility services.
From Feasibility to Commissioning
Brief and feasibility
Services, capacity, site, budget and regulations.
Design
Clinical planning, architecture, structure and MEP coordinated together.
Construction
Civil works, MEP installation and specialist systems with inspections.
Commissioning
Testing and balancing of systems, documentation and licensing support.
Frequently Asked Questions
How long does it take to build a hospital in Pakistan?
A small hospital may take around 18 to 24 months from design to commissioning; larger facilities take longer depending on size, phasing and approvals.
Which approvals are needed?
Building plan approval from the local authority and registration and licensing by the provincial healthcare commission, plus environmental and other permits where applicable.
Is medical equipment included in construction cost?
Usually not. Equipment is budgeted separately, but its requirements for space, power, shielding and services must be designed into the building.
Has ACCO built hospitals?
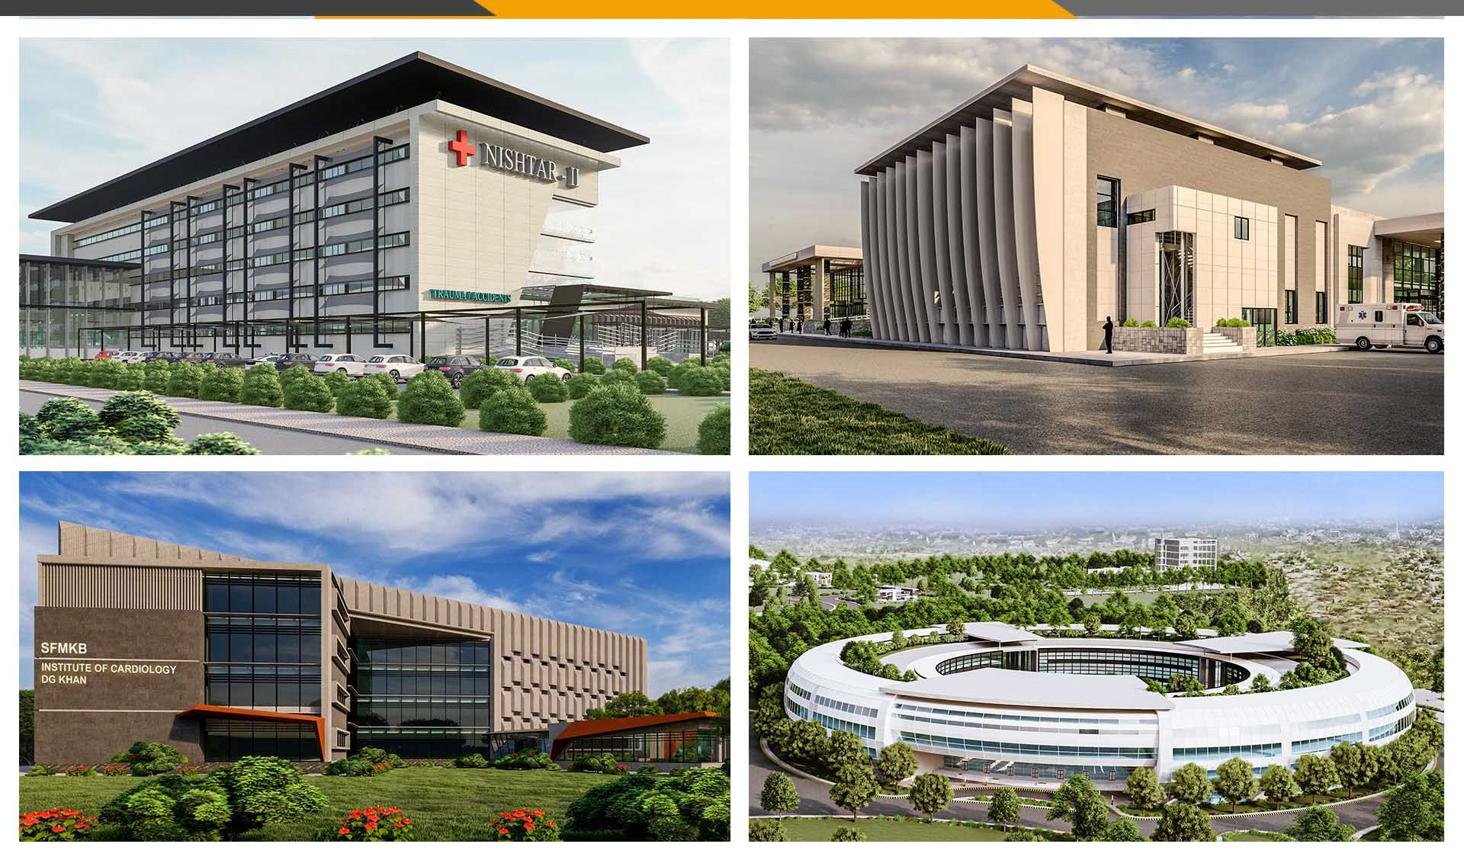
Yes. ACCO’s hospital work includes LDMC, MCH Islamkot, and projects at King Edward Medical University/Mayo Hospital and UOL Hospital Lahore.
Conclusion
Hospital construction succeeds when clinical planning, engineering systems and regulations are resolved together before building starts, and when the budget is based on a detailed BOQ. ACCO provides hospital design and construction in Pakistan from feasibility through commissioning.
Related articles
Contact ACCO
- +92 322 8000190
- info@acco.com.pk
- Office 2, 3rd Floor, Bigcity Plaza, Gulberg-III, Lahore
Planning a Project with ACCO?
Architecture, engineering and construction from one Lahore team since 1998. Design drawings are free when ACCO is awarded the construction.
Discuss Your ProjectWhatsApp +92 322 8000190
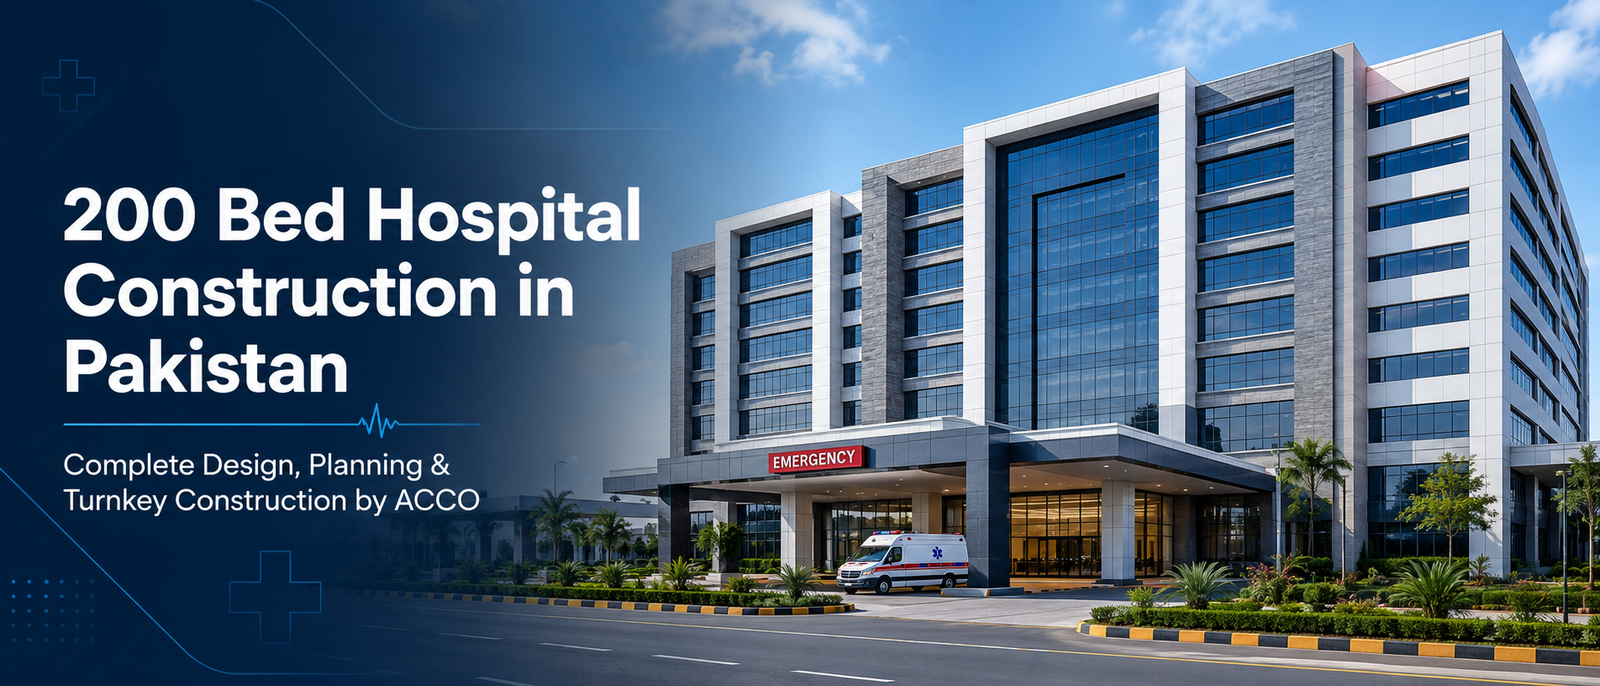
200 Bed Hospital Construction in Pakistan | ACCO Experts
Turnkey Healthcare Construction Sheikhupura 2026-27