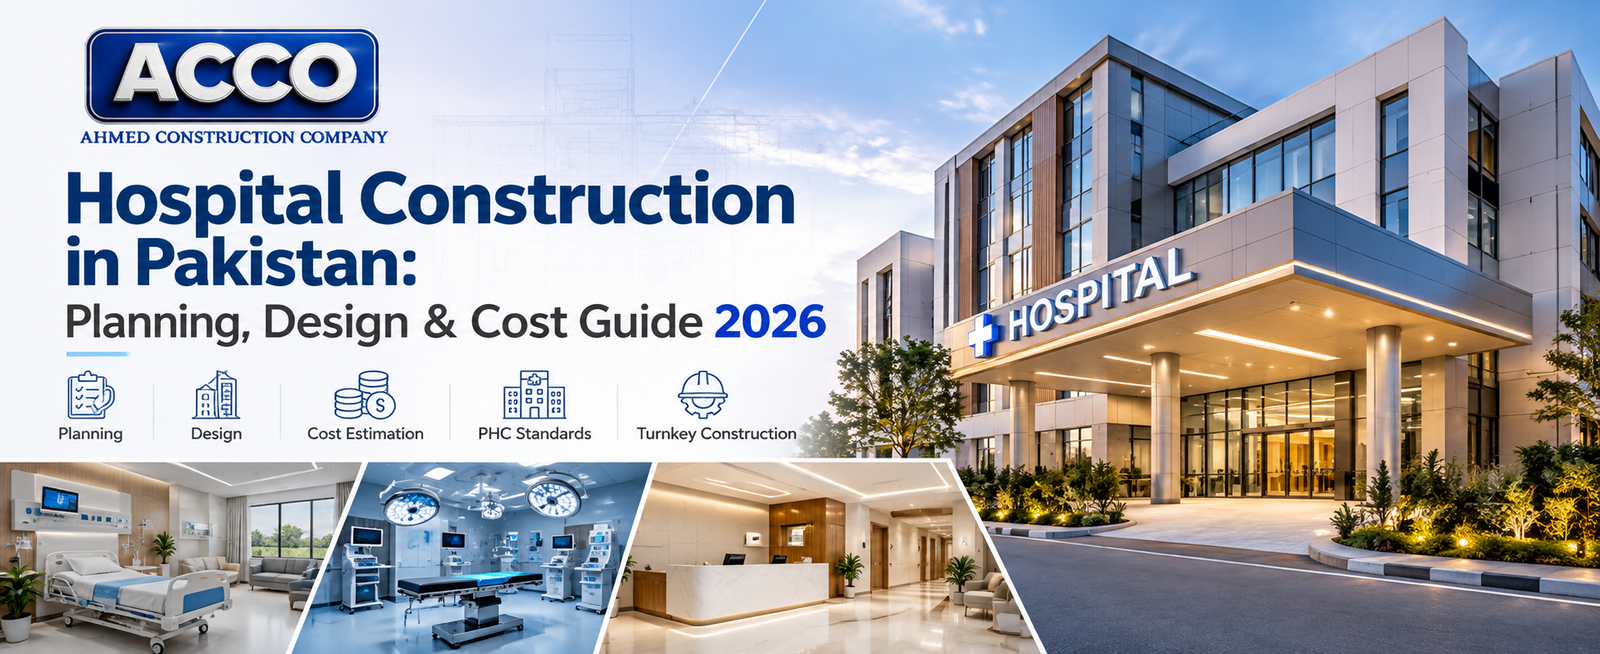
Hospital Construction Cost in Afghanistan (2026-27): Budget & Planning Guide
By Tanveer Ahmed, CEO, Ahmed Construction Company (ACCO) · Updated · Reviewed by ACCO architects and engineers
Quick Answer
Hospital construction cost in Afghanistan for 2026-27: what drives the budget, cost components, logistics, seismic design, utilities and how to plan a BOQ. Ahmed Construction Company (ACCO), based in Gulberg-III Lahore since 1998, provides hospital design & construction services with design drawings free on award of construction.
Anyone planning a clinic or hospital in Afghanistan will first ask what it will cost. The honest answer is that hospital construction cost in Afghanistan depends far more on decisions made by the owner than on any single rate per square metre. The number of beds, the departments included, the level of imaging and surgery, the location, the route by which materials arrive, the need for independent power and water, and the seismic risk of the site all move the budget up or down. Published average rates are often misleading because they compare very different buildings. This guide explains what makes up a hospital budget in Afghanistan, the factors that drive cost, how to plan a realistic budget, and where careful design saves money without reducing safety.
Hospital Construction Cost in Afghanistan at a Glance
| Main cost groups | Civil and structural works, finishes, MEP and medical gases, medical equipment and furniture, design and supervision, approvals and contingency |
|---|---|
| Biggest variables | Bed count and departments, specification, location and logistics, seismic design, utility independence |
| Local factors | High seismic activity in many regions, cold winters in Kabul and the north, hot summers in the south and west, unreliable grid power |
| Key references | WHO health facility guidance, NFPA life safety, ASHRAE 170 healthcare ventilation |
| Pricing | ACCO prices each project through an itemised BOQ; see the hospital construction cost guide for the cost structure |
Why There Is No Single Rate for a Hospital
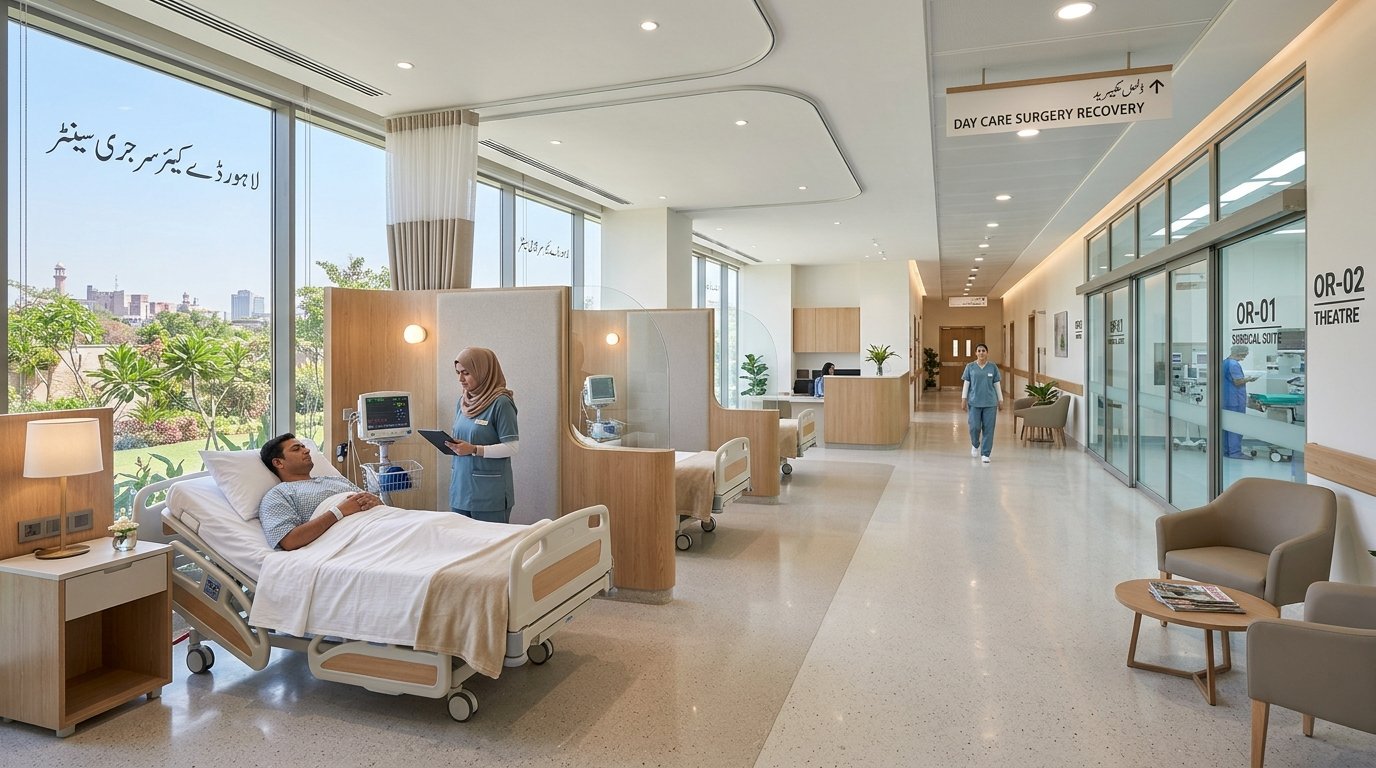
A basic health centre with consultation rooms and a small laboratory is a very different building from a referral hospital with operation theatres, an ICU, CT scanning and a central sterile department. The second needs far more mechanical and electrical services, stronger structure for heavy equipment, specialist finishes and more space per bed. Quoting both at one rate per square metre hides the difference. A reliable estimate starts from a brief that lists departments, rooms and equipment, and then builds up quantities.
What Makes Up a Hospital Budget
Civil and structure
Site preparation, foundations, RCC frame or steel structure, masonry, roofing and external works.
Finishes
Hygienic flooring, wall systems, ceilings, doors, joinery and sanitary ware.
MEP services
HVAC and heating, electrical distribution, generators and UPS, plumbing, drainage, fire protection, IT and nurse call.
Medical gases
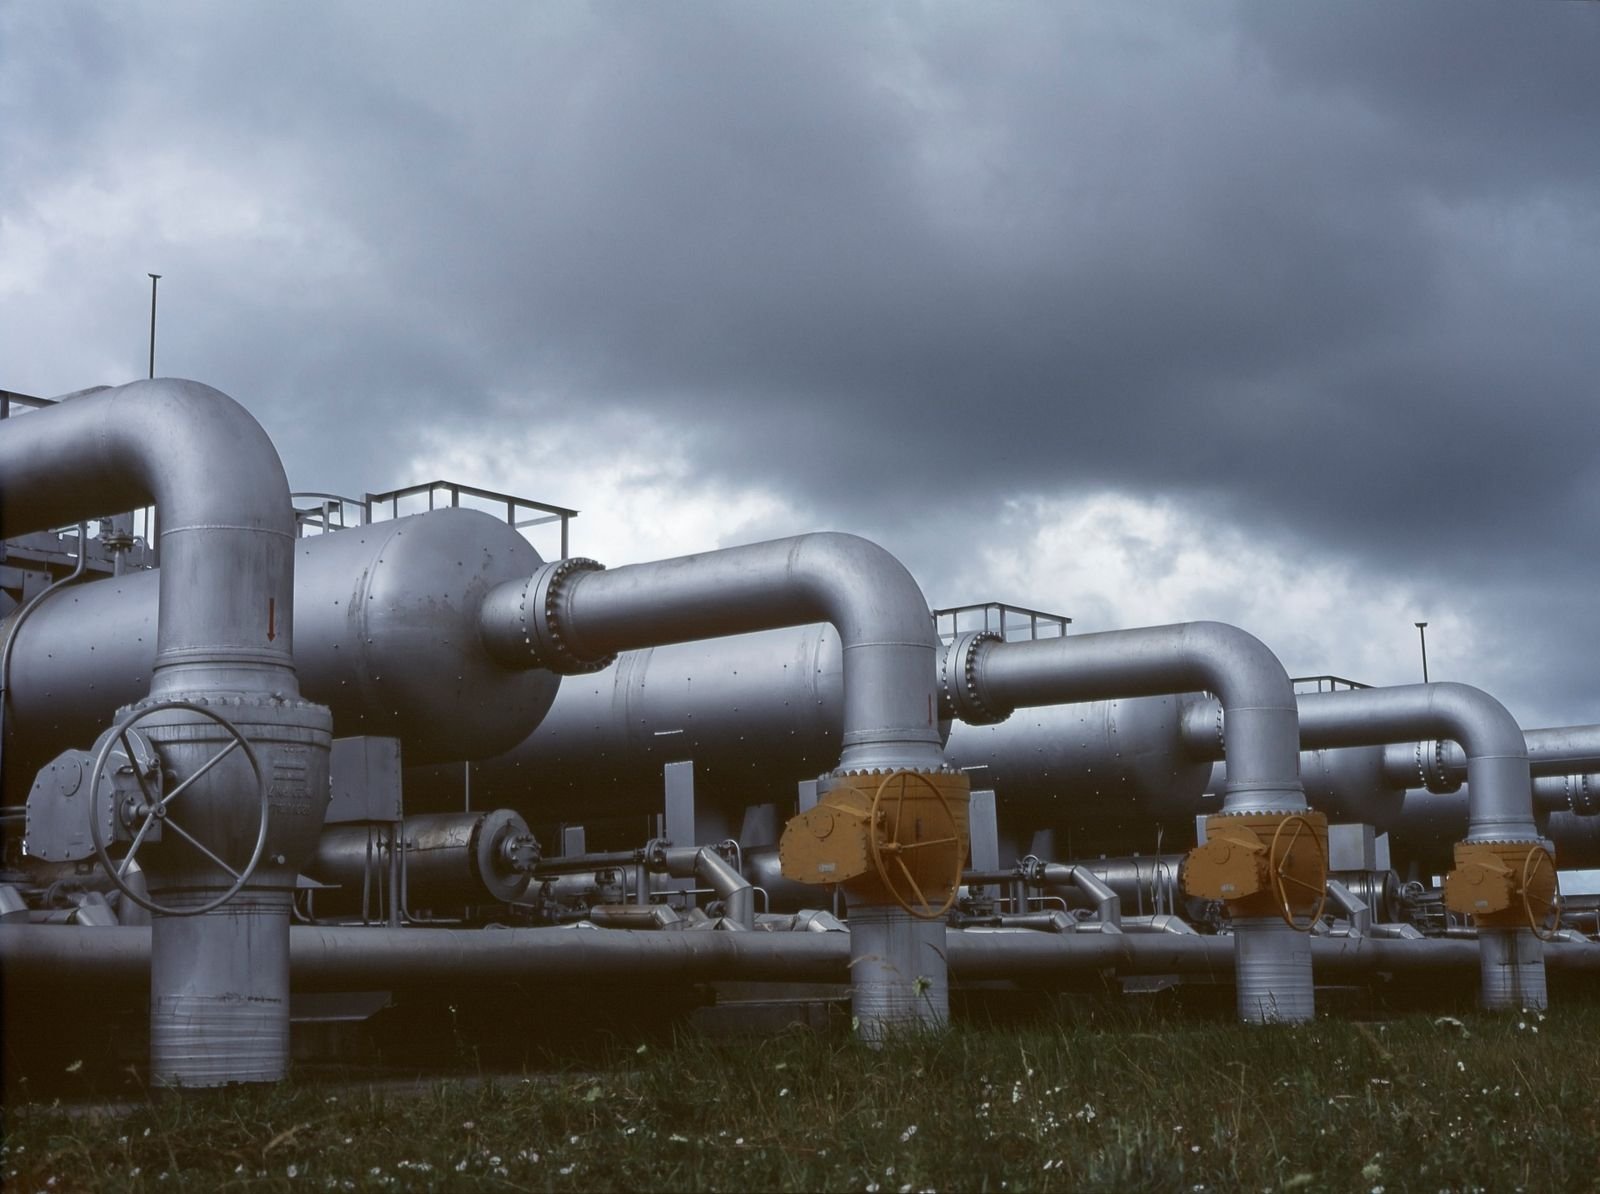
Oxygen supply or plant, vacuum, medical air, pipelines, outlets and alarms. See our guide to medical gas pipeline systems.
Medical equipment
Imaging, theatre, ICU, laboratory and ward equipment and furniture, often a large share of the total.
Soft costs
Feasibility, design, supervision, approvals, insurance, financing and contingency.
Factors That Drive Cost in Afghanistan
1. Size and clinical scope
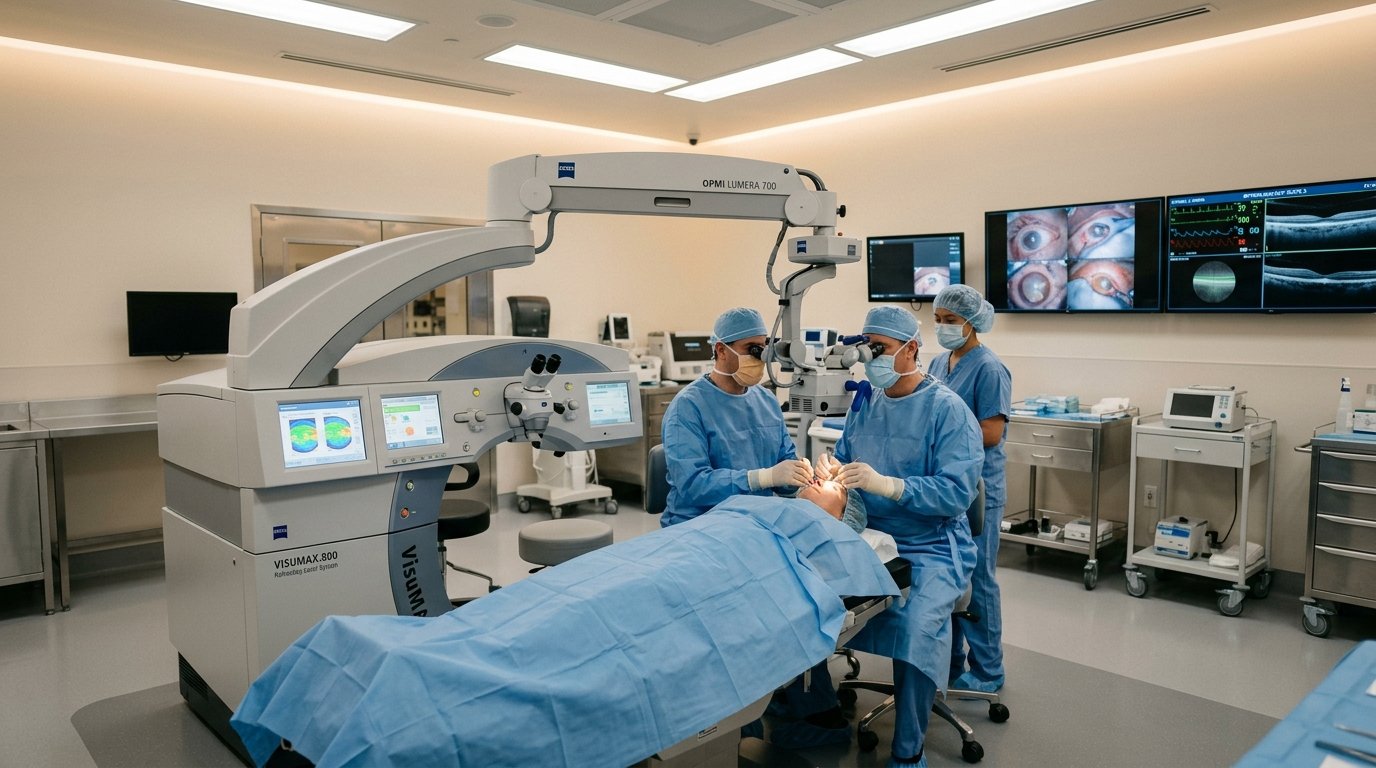
The bed count and the departments chosen have the greatest effect. Operation theatres, ICUs, dialysis, imaging and laboratories are service-intensive and cost much more per square metre than wards or offices.
2. Logistics and supply routes
Much construction material and equipment reaches Afghanistan by road through neighbouring countries, including the Torkham and Chaman crossings from Pakistan. Transport distance, border clearance time and security conditions all affect price and programme. Remote provinces add further transport cost. Specifying locally available materials where they meet the standard reduces this exposure.
3. Seismic design
Large parts of Afghanistan, particularly the north-east and the Hindu Kush region, are seismically active. Hospitals are essential facilities and should remain usable after an earthquake. Proper seismic design, ductile detailing and bracing of non-structural items add cost, but this is not an area to economise.
4. Climate and heating
Kabul and northern cities have cold winters, so heating systems, insulation and double glazing are important. Southern and western regions need effective cooling. Many sites need both. The choice of system affects both capital and running costs.
5. Utility independence
Because grid electricity is not always reliable, hospitals usually need generators, fuel storage and often solar PV with batteries. Water may come from boreholes with treatment and storage. Larger hospitals may install on-site oxygen generation. These items add up-front cost but protect continuity of care.
6. Specification level
Finishes, imported versus regional equipment and the level of automation all change the budget. A clear specification agreed early keeps tenders comparable.
7. Skilled labour and supervision
Specialist trades such as medical gas installation, HVAC balancing and clean-room work may need to be brought in. Strong site supervision prevents rework, which is one of the largest hidden costs on any project.
Clinic, District Hospital and Referral Hospital Compared
| Facility type | Typical services | MEP intensity | Main cost drivers |
|---|---|---|---|
| Basic health centre / clinic | OPD, minor procedures, basic lab, pharmacy | Low to moderate | Structure, finishes, power and water supply |
| District / general hospital | Emergency, wards, maternity, theatres, imaging, lab | Moderate to high | Theatres, medical gases, HVAC, generators |
| Referral / specialty hospital | ICU, multiple theatres, CT or MRI, specialist departments | High | Imaging shielding, ICU systems, equipment, redundancy |
| Modular or expansion unit | Isolation ward, clinic block, extra beds | Varies | Transport, factory components, site connections |
How to Plan a Realistic Budget
1. Define the service
Decide catchment, bed count, departments and phasing.
2. Feasibility study
Test site, utilities, access, demand and funding. See our hospital feasibility study service.
3. Concept and area schedule
Establish gross area per department and the space per bed.
4. Itemised BOQ
Quantities and specifications for every trade, priced with current local and imported rates.
5. Contingency and phasing
Hold a realistic contingency for logistics and currency risk, and phase if funding is staged.
Where Smart Design Saves Money
- Compact planning: shorter corridors and stacked departments reduce built area, MEP runs and staff walking time.
- Standard room types: repeated ward and consultation rooms simplify design, procurement and construction.
- Phased build: build the shell and shafts for future floors, but fit out only what is needed now.
- Local materials: use regional cement, steel, brick and finishes where they meet the specification; import only critical clinical systems.
- Efficient envelope: insulation and shading reduce heating and cooling plant size and fuel use.
- Modular components: prefabricated elements can reduce site time in remote locations. See modular hospital construction.
What should not be cut: seismic safety, fire protection, medical gas quality, infection-control finishes in clinical areas and standby power for critical loads.
Do Not Forget Running Costs
The construction budget is only the start. Over its life, a hospital spends far more on operation than on building. In Afghanistan, fuel for generators, heating in winter, cooling in summer, water treatment and maintenance of imported equipment are major recurring costs. Design choices made now decide how heavy these will be.
- Energy: insulation, double glazing, efficient boilers or heat pumps and solar PV reduce fuel consumption every year.
- Maintenance: choosing equipment with local service support and spare parts available in the region avoids long breakdowns.
- Water: efficient fittings and good storage reduce pumping and treatment costs.
- Staffing: compact, logical layouts reduce the number of staff needed to run each shift safely.
Comparing options on whole-life cost, rather than lowest first cost, usually leads to better decisions for owners and funders alike.
Hidden Costs to Include
- Site investigation and soil testing
- Boundary walls, access roads, parking and external lighting
- Water treatment, storage and sewage treatment where no municipal network exists
- Waste management, including clinical waste storage and incineration or treatment
- Staff accommodation in remote locations
- Commissioning, training and spare parts
Working with ACCO
ACCO is a Lahore-based design and construction company operating since 1998, offering hospital feasibility, design and construction support for projects in Pakistan and the region. For Afghanistan projects we prepare an itemised BOQ based on the agreed brief, so the owner sees every cost line. For a broader overview, read our guide to hospital design and construction in Afghanistan and our hospital construction page.
Frequently Asked Questions
How much does it cost to build a hospital in Afghanistan?
There is no reliable single figure. Cost depends on size, departments, specification, location, logistics and utility needs. ACCO prepares an itemised BOQ for each project once the brief is clear.
What is the largest cost in a hospital project?
Building works and MEP together usually form the largest share, followed by medical equipment. In service-intensive hospitals, MEP can be a major part of the construction cost.
Does seismic design add a lot of cost?
It adds some cost to the structure and to bracing of services and equipment, but it is essential for a hospital that must remain usable after an earthquake.
Can materials from Pakistan be used?
Yes. Many materials and components are supplied from Pakistan by road. Their suitability should be checked against the project specification, and transport time should be included in the programme.
How can we reduce hospital construction cost?
Plan compactly, standardise rooms, phase construction, use suitable local materials and invest in an efficient envelope. Avoid cutting safety-critical systems.
Should we include a contingency?
Yes. Logistics, currency movement and site conditions create risk, so a realistic contingency should be part of the budget from the start.
Conclusion
A hospital budget in Afghanistan is built from the brief, not from a headline rate. Define the services, test the site and utilities, prepare an itemised BOQ and hold a sensible contingency. Spend where safety and continuity depend on it, and save through good planning rather than weaker specification. Contact ACCO on 0322-8000190 or info@acco.com.pk to discuss a project.
Related articles
- Healthcare Facility Design Standards 2026-27: Hospitals, Clinics & Labs in Pakistan
- Best Hospital Design & Build Company in Karachi (2026-27 Guide)
- Smart & Digital Hospital Design in Qatar: AI Diagnostics, IoT & Smart Wards
- Complete Healthcare Ecosystem in Pakistan: Facilities, Departments and Services
Contact ACCO
- +92 322 8000190
- info@acco.com.pk
- Office 2, 3rd Floor, Bigcity Plaza, Gulberg-III, Lahore
Planning a Project with ACCO?
Architecture, engineering and construction from one Lahore team since 1998. Design drawings are free when ACCO is awarded the construction.
Discuss Your ProjectWhatsApp +92 322 8000190