How to Build a Hospital in Afghanistan: Cost, Planning, Design & Construction
By Tanveer Ahmed, CEO, Ahmed Construction Company (ACCO) · Updated · Reviewed by ACCO architects and engineers
Quick Answer
How to build a hospital in Afghanistan: feasibility, site selection, MoPH approvals, seismic design, power and water, logistics, cost planning and handover. Ahmed Construction Company (ACCO), based in Gulberg-III Lahore since 1998, provides hospital design & construction services with design drawings free on award of construction.
Afghanistan has a large unmet need for hospital care, especially for maternal and child health, surgery, trauma and diagnostics outside the main cities. Private investors, charitable trusts, diaspora groups and international organisations all play a part in meeting it. Knowing how to build a hospital in Afghanistan means planning for conditions that many other markets do not combine: high seismic risk, a harsh continental climate, unreliable utilities and long supply chains for materials and equipment. This step-by-step guide explains the process from feasibility to handover, and the decisions that most affect cost, time and long-term operation.
Building a Hospital in Afghanistan at a Glance
| Health authority | Ministry of Public Health for facility registration and licensing; municipal authorities for building permission. Requirements should be confirmed for each project. |
|---|---|
| Main technical challenges | Earthquakes, cold winters and hot summers, intermittent power, water supply, dust, logistics |
| Key references | WHO health facility and infection-prevention guidance, NFPA life safety principles, ASHRAE 170 healthcare ventilation |
| Funding models | Private fee-for-service, charitable or trust-funded, donor-funded, or blended |
| Pricing | Itemised BOQ per project; see the hospital construction cost guide for Afghanistan |
Step 1: Define the Purpose and Funding Model
The first decision is what kind of hospital is needed and how it will be paid for, because this shapes everything that follows. A charitable maternity hospital, a private surgical hospital and a donor-funded district hospital need different departments, finishes, staffing models and running budgets.
Questions to answer early:
- Which population and catchment will the hospital serve?
- Which services are missing locally, and which can realistically be staffed?
- Will patients pay fees, or will running costs be covered by a trust, donor or partner?
- How many beds are needed now, and how many in ten years?
- Who will operate the hospital after construction?
A feasibility study answers these questions with data and turns them into a service mix, space programme, capital budget and operating plan.
Step 2: Choose the Right Site
In Afghan cities, a well-located plot on a main road usually performs better than a cheaper site on a narrow street. Good sites have:
- Direct access for ambulances and patients, with space for separate service access
- Reliable water potential, whether municipal or borehole
- Space for generators, fuel, water tanks, waste treatment and future expansion
- Stable ground, confirmed by geotechnical investigation
- Low flood risk and good surface drainage
- Security and safe access for staff at all hours
Step 3: Design for Afghan Conditions
Seismic structure
Much of Afghanistan is seismically active. Hospitals must be designed as essential facilities that remain usable after an earthquake. This means an engineered RCC or steel frame with ductile detailing, regular building forms, and bracing of ceilings, partitions, pipes and heavy equipment.
Climate and heating
Winters are severe in Kabul, Bamyan and the north, while the south and east are hot in summer. Compact, insulated buildings with efficient central heating reduce running costs. Shading and good ventilation help in hot regions.
Power and water
Hospitals should combine grid supply where available with solar PV, battery storage and generators sized for essential loads. Water needs treatment, protected storage for several days and frost protection. Our guide to sustainable hospital design in Afghanistan explains these systems in detail.
Medical gases
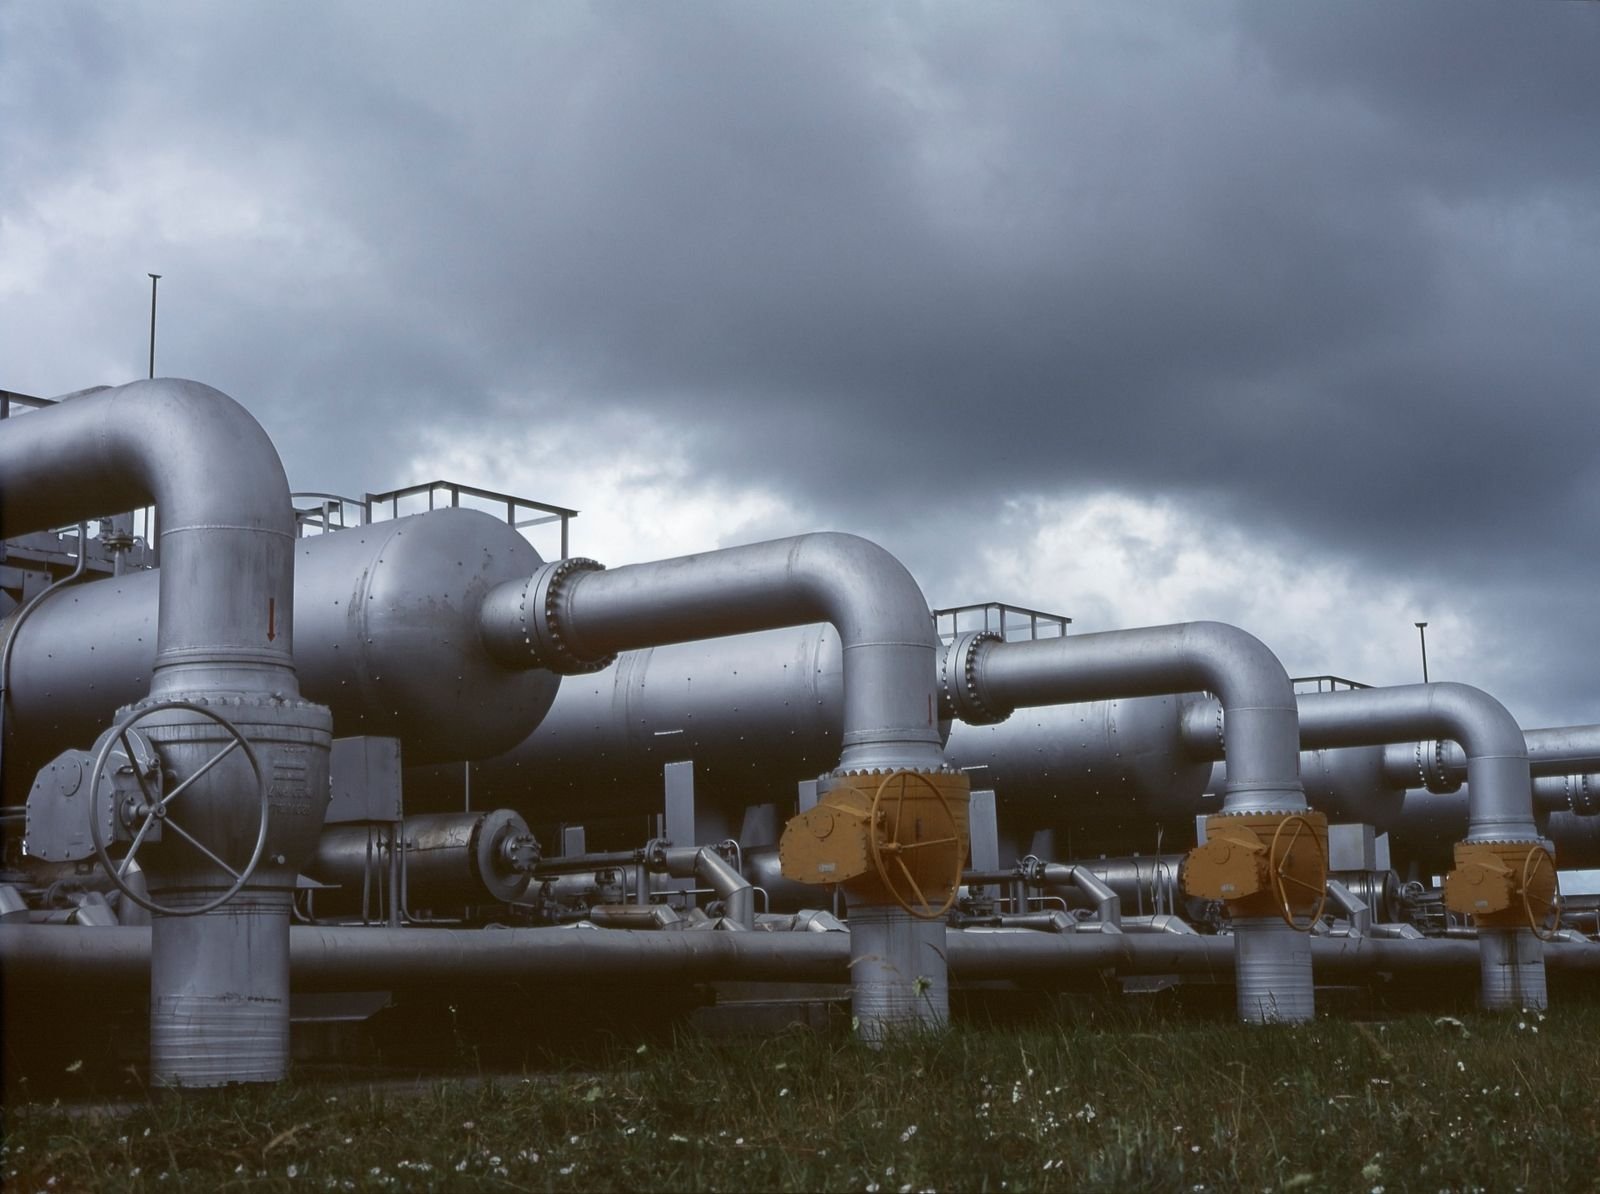
Oxygen supply is critical. Depending on size and location, hospitals may use cylinder manifolds, liquid oxygen or on-site oxygen generation, with a pipeline system serving theatres, ICU, emergency and wards.
Culturally appropriate planning
Separate waiting areas and wards for women and men, female-staffed maternity areas, prayer rooms, family waiting space and clear signage in Dari and Pashto are functional requirements in Afghan hospitals.
For the full list of planning and technical requirements, see modern hospital design standards in Afghanistan.
Step 4: Approvals and Registration
A new hospital needs permission for the building and registration of the health facility. The Ministry of Public Health sets requirements for licensing private health facilities, and municipal authorities control land use and building permits. Rules and procedures can change, so owners should confirm current requirements before design is finalised and keep records of all approvals.
Step 5: Plan Procurement and Logistics
Procurement planning often decides whether an Afghan hospital project finishes on time. A typical approach uses:
Local supply
Aggregates, bricks, blocks, timber and general labour sourced locally where quality allows.
Regional supply
Cement, steel, finishes and MEP equipment sourced from neighbouring markets, including Pakistan, through established border crossings.
International supply
Specialist medical equipment, imaging and some MEP items imported with long lead times planned in advance.
Lead times, customs clearance, transport and storage on site should be built into the programme. Ordering long-lead items such as generators, transformers, lifts and imaging equipment early prevents delays.
Step 6: Choose a Delivery Model
| Model | How it works | Best for |
|---|---|---|
| Design-bid-build | Design completed first, then contractors tender | Owners with strong in-house project teams |
| Design-build | One contractor designs and builds after concept stage | Faster delivery with single responsibility |
| Turnkey | One partner delivers design, construction, MEP and commissioning | Investors and trusts who want one accountable partner |
For many Afghan projects, turnkey delivery reduces the number of contracts the owner must manage across borders. ACCO offers this through its turnkey hospital design and construction services in Afghanistan.
Step 7: Budget Realistically
Hospital cost depends on size, departments, specification, site conditions, location and logistics. A realistic budget includes:
- Site investigation, design and approvals
- Civil, structural and finishing works
- MEP, medical gases, power and water systems
- Medical equipment and furniture
- Transport, customs and storage
- Staff training and pre-opening costs
- Contingency for currency, logistics and design changes
ACCO prices each project through an itemised BOQ so owners and funders can see where money is spent and make informed choices.
Step 8: Build, Test and Hand Over
Construction should be programmed around winter weather, when concrete work and external finishes are difficult. Quality control on concrete, steel fixing and waterproofing is essential, and MEP installation must follow coordinated drawings.
Before opening, every system is tested: heating and ventilation, medical gases, electrical changeover, water treatment, fire alarm and nurse call. Staff should be trained on equipment and maintenance, and the owner should receive drawings, manuals and a planned maintenance schedule.
Step 9: Plan Staffing and Long-Term Operation
A hospital in Afghanistan succeeds or fails on whether it can be staffed and maintained for years, not only on how well it is built. The operating plan should be written alongside the design, so that the building suits the people who will run it.
- Clinical staff. Match the number of beds, theatres and ICU bays to the doctors, nurses and midwives who can realistically be recruited and retained, including female staff for maternity and women’s services.
- Staff facilities. Changing rooms, rest areas, on-call rooms and, in remote locations, staff accommodation help with recruitment.
- Biomedical and facility engineers. Plan for technicians who can maintain generators, solar systems, boilers, water treatment and medical equipment.
- Running budget. Fuel, oxygen, consumables, salaries and maintenance should be costed for at least the first several years of operation.
- Training. Supplier training on major equipment should be part of every purchase contract.
The Process at a Glance
Feasibility
Purpose, services, funding and site.
Design
Seismic structure, climate, power, water and clinical planning.
Procure
Approvals, BOQ, logistics and long-lead orders.
Build and hand over
Construction, commissioning, training and maintenance plan.
Common Mistakes to Avoid
- Building more beds than can be staffed or funded
- Skipping geotechnical and seismic investigation
- Ordering imported equipment too late
- Choosing equipment that cannot be serviced locally
- Leaving out water treatment, waste management or fuel storage
- Planning no budget for staff training and maintenance
Frequently Asked Questions
Who approves a new private hospital in Afghanistan?
The Ministry of Public Health handles registration and licensing of health facilities, and municipal authorities handle land use and building permission. Owners should confirm current procedures at the start of the project.
How long does it take to build a hospital in Afghanistan?
It depends on size, site, funding and logistics. A small clinic can be completed much faster than a multi-department hospital. A project-specific programme is prepared after feasibility and design.
What is the biggest technical risk?
Earthquakes and unreliable utilities are the main risks. Seismic design, backup power and water storage must be planned from the start.
Can materials be sourced from Pakistan?
Many projects source cement, steel, finishes and MEP equipment from regional markets, including Pakistan. Customs, transport and lead times must be planned into the schedule.
How is the cost of an Afghan hospital calculated?
ACCO prepares an itemised BOQ based on the agreed design, specification and logistics, rather than quoting a general rate. The cost guide explains the main drivers.
Does ACCO deliver turnkey hospitals in Afghanistan?
Yes. ACCO offers feasibility, design, MEP engineering, construction and commissioning as a single turnkey service for clients in Afghanistan.
Conclusion
Learning how to build a hospital in Afghanistan starts with a clear purpose and a realistic funding model, then follows a careful sequence of site selection, resilient design, approvals, procurement and commissioning. Projects that plan for earthquakes, winter, power, water and logistics from the start deliver hospitals that keep serving their communities. To discuss a project, see ACCO’s hospital design and construction services.
Related articles
Contact ACCO
- +92 322 8000190
- info@acco.com.pk
- Office 2, 3rd Floor, Bigcity Plaza, Gulberg-III, Lahore
Planning a Project with ACCO?
Architecture, engineering and construction from one Lahore team since 1998. Design drawings are free when ACCO is awarded the construction.
Discuss Your ProjectWhatsApp +92 322 8000190