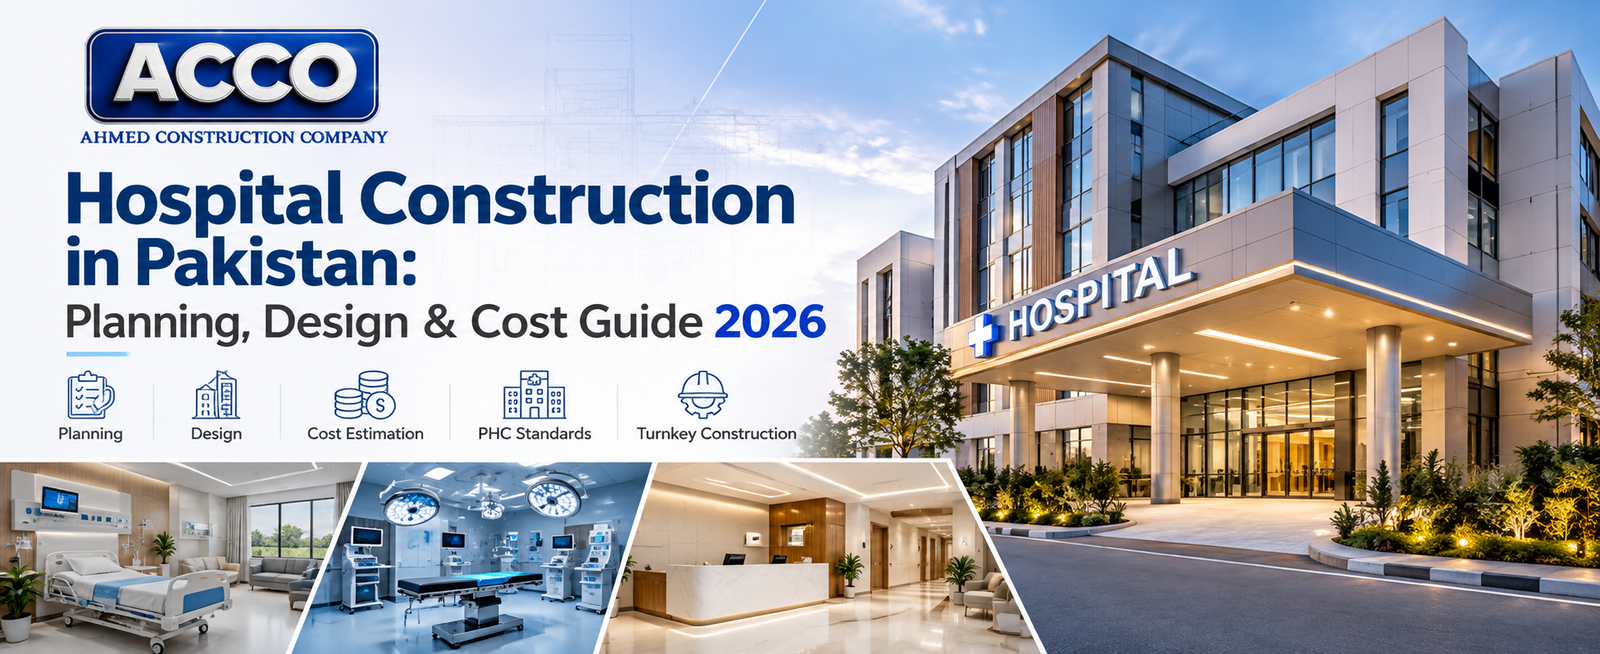
Hospital BOQ, Cost Estimation & Feasibility Study in Pakistan
By Tanveer Ahmed, CEO, Ahmed Construction Company (ACCO) · Updated · Reviewed by ACCO architects and engineers
Quick Answer
Hospital BOQ estimation in Pakistan explained: what a BOQ contains, estimate classes, cost drivers, feasibility studies and how to control project cost. Ahmed Construction Company (ACCO), based in Gulberg-III Lahore since 1998, provides hospital design & construction services with design drawings free on award of construction.
A hospital project succeeds or fails on its numbers long before construction starts. Three documents carry those numbers: the feasibility study, which tests whether the hospital makes sense; the cost estimate, which forecasts what it will cost at each design stage; and the Bill of Quantities (BOQ), which lists every item of work so it can be priced, contracted and controlled. This guide explains hospital BOQ estimation in Pakistan, how cost estimates become more accurate as design develops, and what a bankable feasibility study should contain, so that owners, doctors and lenders can make decisions on firm ground.
Hospital BOQ and Cost Estimation at a Glance
| Feasibility study | Tests demand, services, site, capital cost, operating cost and financial viability before design |
|---|---|
| Cost estimate | Forecast of capital cost, refined from concept to detailed design |
| BOQ | Itemised list of every work item with unit, quantity, specification and rate, used for tendering and cost control |
| Main cost drivers | Departments and bed mix, MEP and medical gases, HVAC for critical areas, finishes, structure, external works, medical equipment |
| References | PEC standard contract forms and Building Code of Pakistan; ASHRAE and NFPA standards that shape MEP scope |
| Related guide | Hospital construction cost in Pakistan |
Why Hospital Numbers Go Wrong
Hospital budgets in Pakistan are commonly exceeded for a few predictable reasons. The scope was not fixed before pricing, so departments and equipment were added later. The estimate was based on a rate per square foot that did not separate civil works from MEP and specialist systems. Medical gases, theatre air handling, generators and lifts were left as provisional sums. And no allowance was made for price escalation over a long construction period. A structured approach, from feasibility to BOQ, addresses each of these risks.
What Is a Hospital BOQ?
A Bill of Quantities is a document that breaks the project into individual items of work and lists, for each one, a description, the specification, the unit of measurement, the quantity and the rate. The total of all items gives the contract sum. Because every contractor prices the same list, BOQs allow fair comparison of tenders and give a clear basis for measuring progress and pricing variations.
Typical sections of a hospital BOQ
- Preliminaries: site establishment, temporary works, insurances and supervision
- Substructure: excavation, foundations, waterproofing and basements
- Superstructure: columns, beams, slabs, shear walls, stairs and roof
- Masonry, plaster and partitions
- Finishes: flooring, wall finishes, ceilings, doors and windows, with clinical-grade items listed separately
- Mechanical: HVAC, theatre and isolation room air handling, ventilation and exhaust
- Electrical: substations, generators, UPS, distribution, lighting, earthing and lightning protection
- Plumbing and drainage: water storage and treatment, hot water, sanitary fittings and sewerage
- Medical gases: plant, pipelines, outlets, alarms and testing
- Fire protection: detection, alarm, hydrants and sprinklers where required
- Low-current systems: nurse call, data, CCTV, access control and public address
- Lifts, external works, landscaping and boundary walls
How Cost Estimates Become More Accurate
Estimates should be produced at each design stage, and their accuracy improves as information increases. Cost engineers often describe this using estimate classes, from early order-of-magnitude figures to detailed estimates based on full drawings.
| Stage | Information available | Estimating method | Use |
|---|---|---|---|
| Concept | Services list, bed count, approximate area | Benchmark rates by department and area | Go or no-go decision, early feasibility |
| Schematic design | Floor plans, outline structure and MEP | Elemental estimate by building element | Budget setting and financing |
| Detailed design | Full drawings and specifications | Measured quantities and rates | Tender BOQ and contract |
| Construction | Actual quantities and variations | Re-measurement and cost reports | Cost control and final account |
Owners should understand which stage an estimate belongs to and not treat an early estimate as a fixed price.
Reading a Hospital BOQ: What Owners Should Check
Owners do not need to be quantity surveyors to review a BOQ, but a few checks reveal most problems before the contract is signed.
Descriptions and specifications
Each item should say exactly what is being supplied: the material, grade, brand or equivalent standard, and the method of installation. “Flooring” is not enough; “seamless homogeneous vinyl with coved skirting in theatres” is.
Provisional sums and exclusions
Provisional sums are placeholders for work not yet designed. A BOQ with large provisional sums for HVAC, medical gases or lifts is not a reliable price. Exclusions should be listed clearly, so nothing important is assumed to be included when it is not.
Quantities against drawings
Spot-check a few quantities, such as the number of medical gas outlets, doors or light fittings, against the drawings. Large differences suggest the BOQ was not measured carefully.
Testing and commissioning
Make sure the BOQ includes testing of medical gases, air balancing and validation of theatres, generator load tests and fire alarm tests. These items are often missing from cheaper offers.
Comparing Contractor Tenders Fairly
When all contractors price the same BOQ, comparison becomes straightforward. Lay the offers side by side, compare section totals, and investigate any rate that is far below or above the others. A very low rate on a critical item may mean the contractor has misunderstood the specification, and that misunderstanding usually reappears as a claim or a quality problem during construction. Clarify such items in writing before award.
The Main Cost Drivers in a Hospital
Clinical mix
Theatres, ICUs, imaging and labour suites cost far more per square metre than wards or OPD.
MEP intensity
HVAC, essential power, medical gases and low-current systems are often a large share of the budget.
Finishes
Clinical-grade flooring, wall systems and sealed ceilings cost more than commercial finishes.
Site and structure
Basements, poor soil, seismic requirements and height add to structural cost.
Medical equipment is usually budgeted separately from construction but must be listed early, because it affects structure, shielding, power and HVAC.
What a Bankable Feasibility Study Contains
A feasibility study answers whether a hospital should be built, at what size and with which services. A study that lenders and investors can rely on usually covers:
- Market and demand analysis for the catchment area
- Proposed services, bed mix and phasing
- Site assessment, zoning and approval requirements
- Space programme and concept layout
- Capital cost estimate for construction, equipment and pre-opening costs
- Staffing plan and operating cost forecast
- Revenue assumptions and financial projections
- Risks, sensitivities and licensing requirements, such as those of the Punjab Healthcare Commission
ACCO prepares these studies through its hospital feasibility study service.
From Feasibility to Final Account
Feasibility
Concept estimate and financial viability.
Design estimates
Elemental estimates refined as design develops.
Tender BOQ
Measured BOQ from final drawings for pricing and contract.
Cost control
Monthly valuations, variation control and final account.
How to Keep Hospital Costs Under Control
- Fix the clinical brief and equipment list before detailed design
- Use an itemised BOQ instead of a rate per square foot
- Minimise provisional sums, especially for MEP and medical gases
- Include a realistic contingency and an allowance for escalation
- Agree a written procedure for pricing and approving variations
- Link payments to measured, verified work
- Review value-engineering options early, not after the contract is signed
Value Engineering Without Compromising Safety
Value engineering means finding the same function at lower whole-life cost. In hospitals it should never reduce clinical safety. Useful areas to review include structural grid efficiency, the ratio of circulation to usable area, the choice of HVAC system for non-critical zones, standardisation of rooms and fittings, and phasing of later departments. Areas where savings usually backfire are theatre air handling, medical gas quality, essential power and infection-control finishes.
Frequently Asked Questions
What is hospital BOQ estimation?
It is the process of measuring every item of work in a hospital project from the drawings, listing it with its specification and quantity, and pricing it to produce a reliable contract sum and a basis for cost control.
Why is a rate per square foot not enough for a hospital?
Hospital costs vary widely between departments and depend heavily on MEP and specialist systems. A single rate hides what is included and often leads to extra claims later.
When should a feasibility study be done?
Before land is bought or design is commissioned, if possible. It confirms the right size and service mix and gives lenders and investors the information they need.
Does the BOQ include medical equipment?
Medical equipment is usually procured separately, but its requirements for structure, power, HVAC and shielding must be included in the building BOQ.
How much contingency should a hospital budget include?
It depends on the design stage and project risk. Early estimates need a larger contingency than estimates based on complete drawings. Your cost consultant should recommend a figure for each stage.
Can ACCO prepare a BOQ for a design made by another consultant?
Yes. ACCO’s quantity surveying team can measure and price BOQs from third-party drawings. See hospital construction services.
Conclusion
A well-prepared feasibility study, cost estimates that mature with the design and a detailed, itemised BOQ give hospital owners control over their biggest investment. They make tenders comparable, protect against hidden exclusions and keep the project on budget from the first drawing to the final account. For indicative ranges and cost drivers, read the hospital construction cost guide or the guide to estimated cost to build a hospital in Pakistan.
Related articles
- Best Healthcare Architecture Firms in Oman for Hospitals and Medical Centres
- Smart Hospital Design in Afghanistan: Digital Healthcare Infrastructure & Future Trends
- Modern Hospital Design in Multan: Construction Insights for 2026-27
- 2026-27 House Construction Cost in Pakistan: Your Complete Planning Guide
Contact ACCO
- +92 322 8000190
- info@acco.com.pk
- Office 2, 3rd Floor, Bigcity Plaza, Gulberg-III, Lahore
Planning a Project with ACCO?
Architecture, engineering and construction from one Lahore team since 1998. Design drawings are free when ACCO is awarded the construction.
Discuss Your ProjectWhatsApp +92 322 8000190

2026-27 House Construction Cost in Pakistan: Your Complete Planning Guide
Turnkey Construction in Pakistan: The Complete 2026-27 Guide