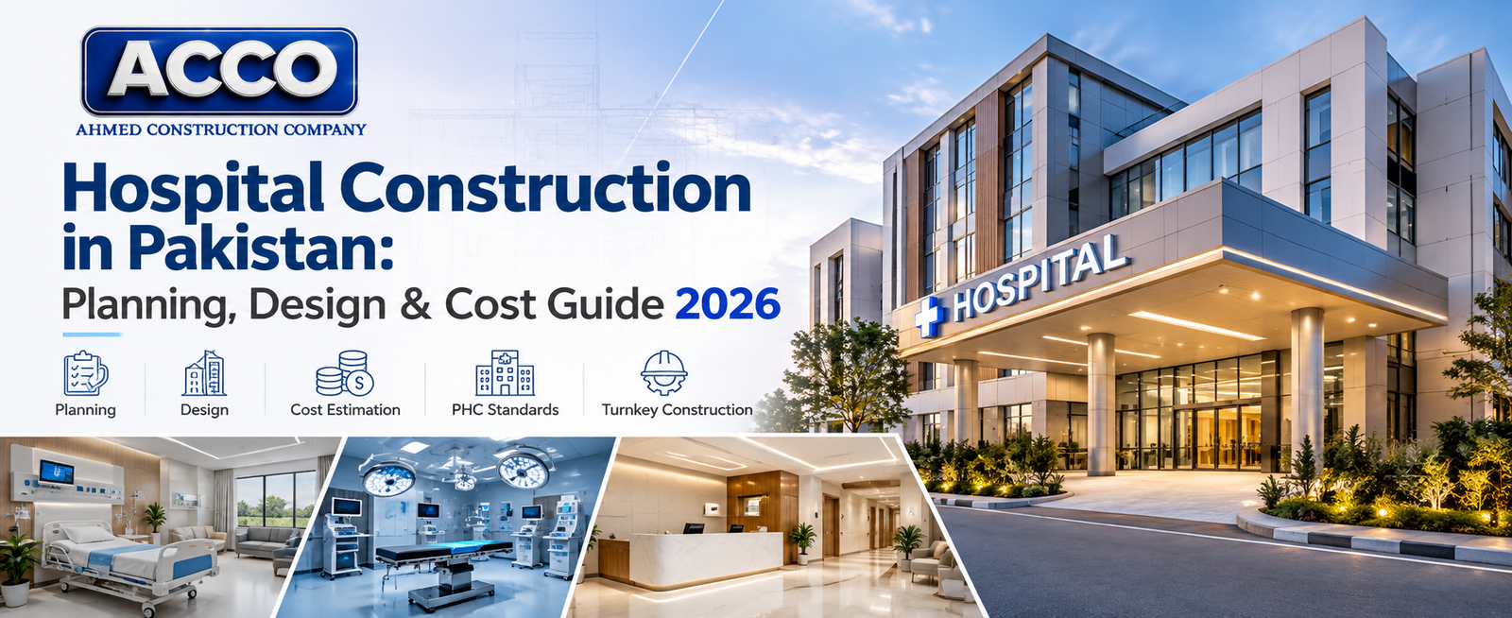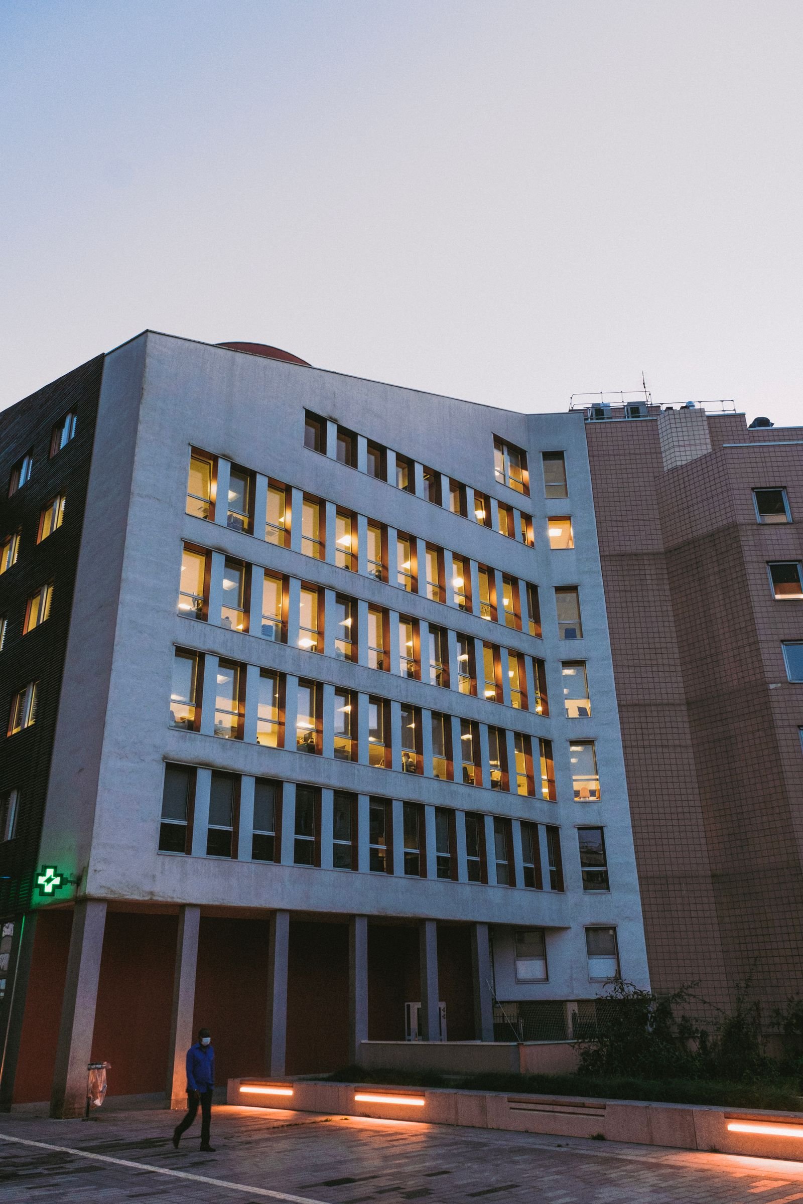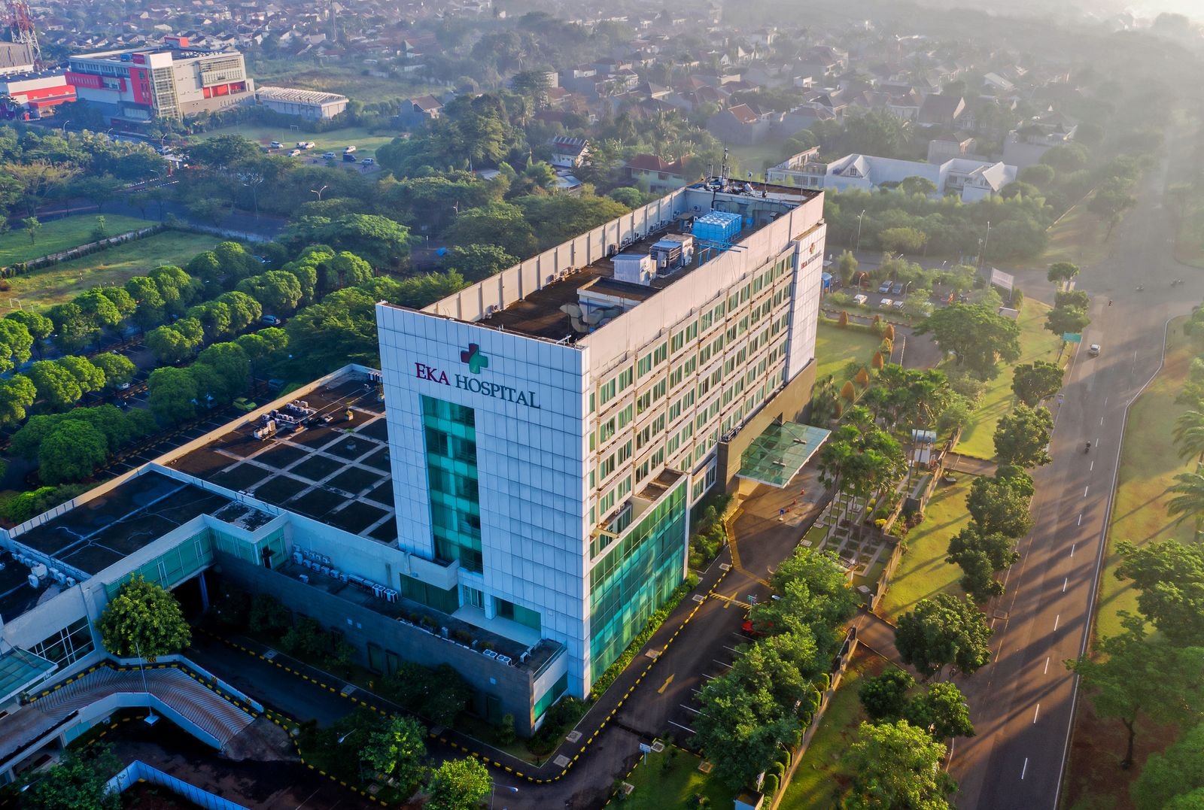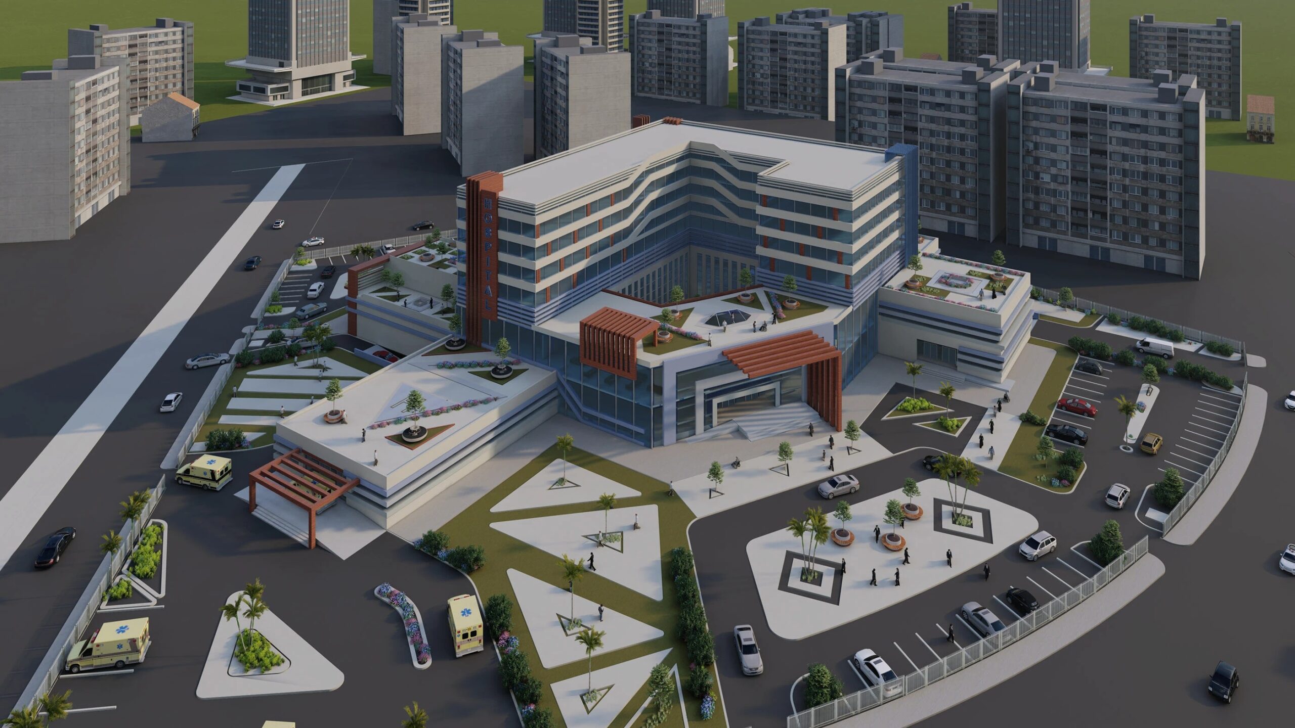
Peshawar Modern Hospital Design & Construction Trends 2026-27
By Tanveer Ahmed, CEO, Ahmed Construction Company (ACCO) · Updated · Reviewed by ACCO architects and engineers
Quick Answer
Hospital design & construction in Peshawar 2026-27: seismic design, climate, MEP, infection control, approvals and how hospital projects are planned. Ahmed Construction Company (ACCO), based in Gulberg-III Lahore since 1998, provides hospital design & construction services with design drawings free on award of construction.
Peshawar is the main referral centre for Khyber Pakhtunkhwa and a large part of the tribal districts, and demand for private hospitals, diagnostic centres and specialist clinics in the city keeps growing. This guide to hospital design & construction in Peshawar for 2026-27 explains the trends that matter locally: building for earthquakes and hot summers, planning clinical flow, engineering services properly, and getting approvals and licensing in order. It is written for doctors, hospital owners and investors planning a new facility or an extension in Peshawar.
Hospital Design & Construction in Peshawar at a Glance
| Typical projects | Private general hospitals, mother and child hospitals, diagnostic and imaging centres, day-surgery units, OPD blocks and extensions to existing hospitals |
|---|---|
| Key local factors | Seismic hazard, very hot summers with cold winters, dense urban plots in older areas, frequent power interruptions |
| Building approval | Peshawar Development Authority, the relevant Town Municipal Administration or the cantonment board, depending on location |
| Facility licensing | Khyber Pakhtunkhwa Health Care Commission registration and licensing |
| Key references | Building Code of Pakistan (PEC), NFPA life safety, ASHRAE 170 healthcare ventilation, WHO infection-prevention guidance |
| Pricing | Itemised BOQ per project; see the hospital construction cost guide for Pakistan |
Why Peshawar Needs a Local Approach to Hospital Design
A hospital design copied from another city rarely works well in Peshawar without changes. The climate swings from hot, dusty summers to cold winter nights, so both cooling and heating loads must be planned. Plots in established areas such as University Town, Hayatabad and along the main arteries are often narrow and surrounded by other buildings, which limits daylight, parking and ambulance access. Grid power is not always reliable, so standby generation and fuel storage need real space in the layout.
Patient numbers are also a factor. Many hospitals in the city receive patients from across the province and beyond, so waiting areas, OPD capacity and emergency departments are often busier than the bed count suggests. Designing for peak flow, not average flow, avoids crowding later.
1. Seismic-Resistant Structure
Northern Pakistan is seismically active, and hospitals are classed as essential facilities. They should remain usable after a significant earthquake, not just avoid collapse. For Peshawar projects, the structural engineer should confirm the seismic zone and design parameters from the current Building Code of Pakistan seismic provisions and a site-specific soil investigation.
Good practice includes:
- A regular RCC frame with ductile detailing of beams, columns and joints
- Shear walls placed symmetrically to avoid twisting of the building
- Anchoring of heavy equipment such as generators, chillers, water tanks and imaging machines
- Bracing of ceilings, partitions, ducts, pipes and medical gas lines, which often cause more disruption than the frame itself
- Flexible connections where services cross expansion or seismic joints
2. Climate-Responsive Planning
Orientation and envelope design have a direct effect on running cost. Long facades facing north and south, shading on west faces, insulated roofs and walls, and good-quality glazing reduce cooling demand in summer and heat loss in winter. Courtyards and light wells can bring daylight into deep plans, but they must be designed so they do not let dust into clean areas.
Rooftop solar PV is now a common addition for daytime loads such as OPD, administration and lighting. It does not replace generators for critical areas, but it can reduce electricity bills noticeably over the life of the building.
3. Clinical Zoning and Patient Flow
Modern hospital planning separates movement into clear routes so that infection risk and congestion are reduced. A typical arrangement in a multi-storey Peshawar hospital looks like this:
Ground floor
Emergency with direct ambulance bay, reception, OPD, pharmacy, laboratory collection and radiology.
Middle floors
Operation theatres, ICU and HDU stacked close together, with labour and delivery suites nearby where obstetrics is offered.
Upper floors
General and private wards, with nursing stations positioned for clear sight lines.
Patient, visitor, staff, clean supply and waste routes should be separated as far as the plot allows. Lifts should include at least one bed lift sized for a patient trolley with attendants. ACCO’s guide From OPD to ICU explains how departments connect inside a working hospital.
4. MEP, Medical Gases and Power Backup
Mechanical, electrical and plumbing systems are what turn a building into a hospital. In Peshawar the main priorities are:
HVAC
Operation theatres and isolation rooms need controlled air pressure and HEPA filtration, with air change rates set from healthcare ventilation standards such as ASHRAE 170. Wards and OPD can use more economical systems, but fresh air and filtration should still be designed, not left to split units alone.
Electrical
Critical loads such as OTs, ICUs, the emergency department and the medical gas plant should be on essential circuits with automatic generator changeover and UPS where needed. Space for fuel storage and generator maintenance must be planned from the start.
Medical gases and water
Oxygen, vacuum and medical air pipelines need zone valves, alarms and testing at commissioning. Water storage should cover interruptions in municipal supply, with treatment where the source quality requires it.
5. Infection-Control Finishes and Details
Dust and heat make infection control harder, so finishes and details matter. Clinical areas benefit from seamless vinyl or epoxy flooring with coved skirting, cleanable wall surfaces, sealed ceilings in OTs and ICUs, and hands-free taps at hand-wash stations. Clean and dirty utility rooms should be separate, and waste should leave the building by its own route. The WHO infection prevention and control guidance is a useful reference for owners and clinical staff when reviewing layouts.
6. Fire and Life Safety
Many hospital patients cannot evacuate unaided. Modern design therefore divides floors into fire compartments so patients can be moved horizontally to a safe zone. Fire-rated doors, protected stairs, smoke control, a fire alarm system and, where required, sprinklers should be designed together and coordinated with the HVAC system. NFPA life-safety principles are widely used in Pakistan alongside local building regulations.
New Build vs Converting an Existing Building in Peshawar
Many Peshawar clinics start in converted houses or commercial buildings. This can work for small OPD-based practices, but it has limits for inpatient care and surgery.
| Factor | Converted building | Purpose-built hospital |
|---|---|---|
| Structure | Often not designed for hospital loads or essential-facility seismic performance | Designed for equipment loads and seismic requirements from the start |
| Corridors and lifts | Usually too narrow for beds and trolleys | Sized for beds, stretchers and staff |
| Services | Limited ceiling height for ducts and medical gases | Floor-to-floor heights planned for MEP |
| Licensing | Can be difficult to meet commission requirements | Layout planned around licensing requirements |
| Start-up time | Faster for small clinics | Longer, but suits growth |
A structural assessment and a clinical brief should be prepared before deciding to convert. ACCO’s hospital renovation and upgradation services cover this assessment.
How a Hospital Project in Peshawar Runs
Feasibility
Services, bed count, site capacity and budget are tested. See hospital feasibility services.
Design
Architecture, structure and MEP are coordinated, with the clinical brief and equipment list fixed early.
Approvals and BOQ
Building approval, Health Care Commission requirements and an itemised BOQ.
Construction and commissioning
Grey structure, finishes, MEP installation, testing of every system and handover.
Common Mistakes to Avoid
- Starting construction before deciding which departments and equipment the hospital will have
- Leaving too little ceiling height for ducts, cable trays and medical gas pipes
- Under-sizing generators and water storage for real local conditions
- Ignoring ambulance access and parking on tight urban plots
- Choosing finishes in clinical areas on price alone
- Not leaving space for future expansion of beds or imaging
Frequently Asked Questions
Who approves a new hospital building in Peshawar?
The building plan is approved by the relevant authority for the location, such as the Peshawar Development Authority, the local municipal administration or the cantonment board. The facility itself must be registered and licensed with the Khyber Pakhtunkhwa Health Care Commission.
Does a hospital in Peshawar need special earthquake design?
Yes. Hospitals are essential facilities and should stay usable after an earthquake. The structure and non-structural items such as ceilings, pipes and equipment need seismic design and bracing based on the Building Code of Pakistan and a soil investigation.
How much does it cost to build a hospital in Peshawar?
Cost depends on size, departments, finishes, MEP systems and equipment. ACCO prices each project through an itemised BOQ. The hospital construction cost guide explains the main cost drivers.
Can a house be converted into a hospital in Peshawar?
A house can sometimes be converted into a small clinic, but inpatient wards, theatres and ICUs usually need a purpose-built structure. A structural and licensing assessment should be done first.
Is solar power worth adding to a hospital?
Rooftop solar can reduce daytime electricity costs for OPD, lighting and administration. Critical areas still need generators and UPS because they must run around the clock.
Does ACCO work on hospital projects outside Lahore?
Yes. ACCO is based in Lahore and provides hospital design and construction services across Pakistan, including Khyber Pakhtunkhwa. See hospital construction services.
Conclusion
Modern hospital design and construction in Peshawar means planning for earthquakes, climate, power interruptions and heavy patient flow before the first drawing is issued. Owners who fix the clinical brief early, coordinate structure and services properly and price the project through a detailed BOQ get hospitals that open on time and work well for years. For turnkey support, see ACCO’s hospital construction contractor services.
Related articles
Contact ACCO
- +92 322 8000190
- info@acco.com.pk
- Office 2, 3rd Floor, Bigcity Plaza, Gulberg-III, Lahore
Planning a Project with ACCO?
Architecture, engineering and construction from one Lahore team since 1998. Design drawings are free when ACCO is awarded the construction.
Discuss Your ProjectWhatsApp +92 322 8000190