St-Charles Dental Clinic by Studio Jean Verville Architectes: Design Review
By Tanveer Ahmed, CEO, Ahmed Construction Company (ACCO) · Updated · Reviewed by ACCO architects and engineers
Quick Answer
St-Charles Dental Clinic by Studio Jean Verville reviewed: biophilic design, daylight, 35 treatment spaces around a glass ring, and lessons for Pakistan. Ahmed Construction Company (ACCO), based in Gulberg-III Lahore since 1998, provides hospital design & construction services with design drawings free on award of construction.
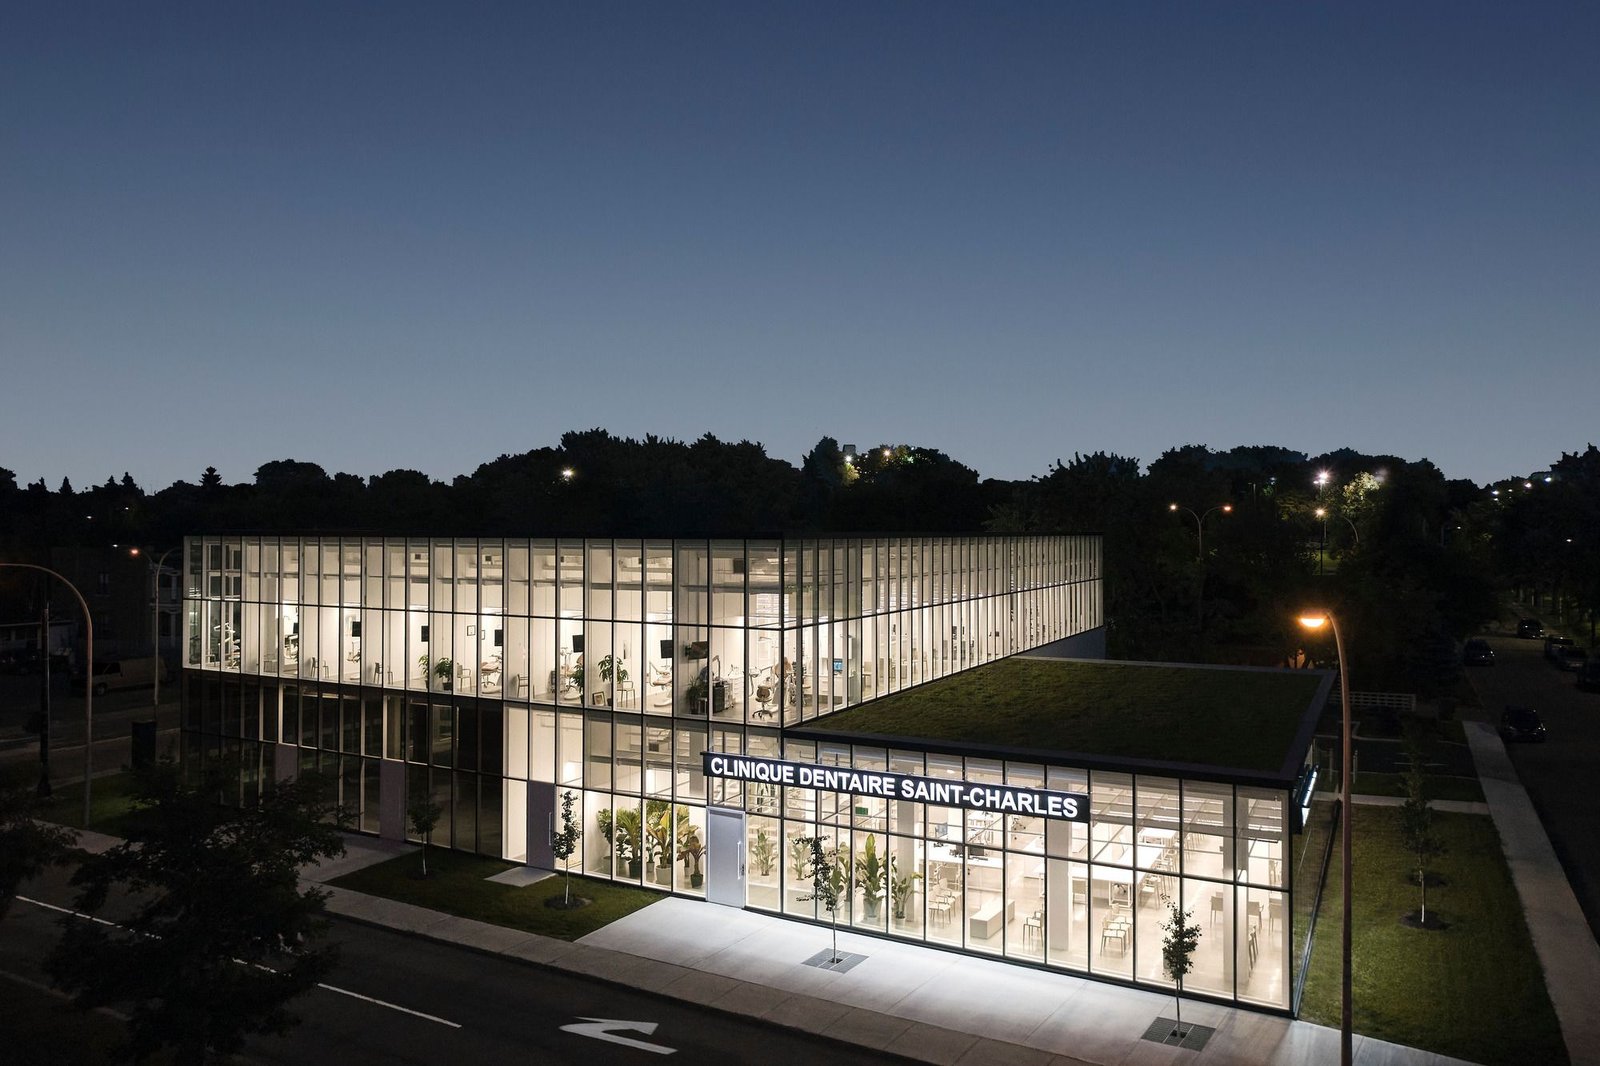
The St-Charles Dental Clinic in Longueuil, Quebec, designed by Studio Jean Verville architectes, is a striking example of how a healthcare building can feel calm rather than clinical. The 2,600-square-metre clinic sits at the entrance to Vieux-Longueuil, between residential and commercial areas, on a site that had been left vacant for many years. Its design is built around biophilia, the idea that contact with daylight and nature reduces stress. This review looks at the clinic’s concept, planning, materials and lessons, including what Pakistani dentists and clinic owners can take from it and what must be adapted for a hot climate.
St-Charles Dental Clinic at a Glance
| Location | Longueuil, Quebec, Canada, next to Catherine-Primot Park |
|---|---|
| Architect | Studio Jean Verville architectes |
| Client | Dr Anh Tuan Nguyen and team |
| Size | About 2,600 square metres, with 35 treatment spaces |
| Concept | Biophilic design: daylight, transparency and views of greenery to reduce stress |
| Key features | Curtain-wall facades with ultra-clear, low-emissivity glazing; treatment rooms arranged around the perimeter; universal accessibility |
The Brief: A Light and Airy Clinic
Dental visits make many people anxious. The client’s main request was for a clinic that felt light and airy, a place that would ease patients’ nerves and give staff a pleasant working environment. The architects responded with a principle they described as “minimal means for maximum effects”: a simple intervention, inventive use of materials and carefully executed construction rather than expensive decoration.
The site helped. Facing Catherine-Primot Park on one side and an active urban neighbourhood on the other, the clinic could look out onto both greenery and street life. The architects chose to embrace that connection instead of turning the building inward.
Biophilic Design Concept
Biophilic design draws on the idea that people feel better when they can see and sense nature. In healthcare, this has been studied for decades; research on patient rooms with views of trees, for example, has linked natural views to lower stress. At St-Charles the concept is expressed through three main elements:
Daylight
Extensive glazing fills the clinic with natural light, reducing reliance on artificial lighting during the day.
Views
Every treatment space has a visual connection to the park or the city, so patients look out rather than at a blank wall.
Changing scenery
Seasons, weather and pedestrian movement outside give the interior a sense of time and life.
Planning: Treatment Rooms Around the Perimeter
The most distinctive planning decision is the circumferential layout. The 35 treatment spaces are distributed around the outer edge of the building, so each one has a view outside. Support functions such as sterilisation, storage and circulation can then sit in the core.
This arrangement has several benefits:
- Equal quality. No treatment room is left without daylight or a view.
- Efficient support. A central core keeps sterilisation and supplies close to every chair.
- Clear circulation. Staff and patients move along predictable routes.
- Rhythm. Repeated treatment bays create a regular architectural rhythm on the facade.
The architects described a combination of structural, organisational, luminous and acoustic frames that together create this rhythmic composition and give the building its identity.
Glass, Transparency and Privacy
The clinic is wrapped in curtain walls with ultra-clear glass and a high-performance low-emissivity film. Transparency links the inside to the park and the street, and gives the professional activity inside a sense of openness. Glazing on this scale raises practical questions that every clinic designer must answer:
- Privacy. Patients in dental chairs need to feel unobserved. Placement, sightlines, landscaping and partial screening help.
- Glare. Dentists need consistent, glare-free light on the working area, so daylight must be controlled.
- Thermal performance. Low-e coatings reduce heat loss in a cold Canadian winter and limit unwanted solar gain.
Materials and Construction
The design relies on a limited palette used carefully rather than elaborate finishes. In clinical settings, this approach has practical advantages: fewer materials mean fewer joints and junctions, simpler cleaning and easier maintenance. Precise construction is essential, as simple architecture shows every imperfection.
Accessibility
All treatment spaces were designed for universal accessibility. For a dental clinic, that means step-free access, wide doors and corridors, turning space for wheelchairs beside the chair, and accessible toilets. Designing accessibility in from the start costs far less than adapting a building later.
Urban Context and Site Regeneration
The clinic occupies land that had stood unused for many years at a gateway to Vieux-Longueuil. Building on such sites brings activity back to a neglected corner and makes healthcare part of everyday city life. Rather than presenting a closed box to the street, the transparent facade lets passers-by see a working clinic, which helps the building feel approachable and safe. Its position between homes and shops also makes it easy to reach on foot.
For clinic owners, location and visibility are part of the design. A clinic that is easy to find, has clear parking or drop-off, and looks welcoming from the street will attract patients more easily than one hidden in a basement or upper floor of a commercial plaza.
Acoustic and Sensory Comfort
The sound of dental drills and suction is one of the main causes of patient anxiety. The architects referred to auditory frames as part of the building’s composition, recognising that acoustics shape the experience as much as light does. In any dental clinic, sound-absorbing ceilings suitable for cleaning, solid partitions between treatment bays, and careful placement of compressors and suction plant away from patient areas all help. Calm colours, soft daylight, comfortable waiting seating and the absence of strong chemical smells add to a sense of ease. These details are inexpensive compared with the overall cost of a clinic, yet they strongly influence whether patients return.
How the Design Compares With a Typical Clinic
| Factor | Typical dental clinic | St-Charles Dental Clinic |
|---|---|---|
| Daylight | Limited, often internal rooms | Daylight in every treatment space |
| Layout | Rooms along a corridor | Treatment spaces around the perimeter, support in the core |
| Patient experience | Functional, often enclosed | Open views of park and city |
| Materials | Varied finishes | Restrained palette, precise detailing |
| Accessibility | Often partial | Universal accessibility in all treatment spaces |
Lessons for Pakistan
Dental and outpatient clinics in Pakistan can learn a great deal from St-Charles, but the climate is very different. Longueuil has cold winters; Lahore, Karachi and Multan have long, very hot summers. A fully glazed facade copied directly would overheat and drive up cooling costs. The principles, however, transfer well.
Daylight with shade
Use windows for every treatment room, but shade them with overhangs, fins or screens and use high-performance glazing.
Perimeter treatment rooms
Place chairs on the outside wall and sterilisation and stores in the core for efficient workflow.
Green views
Even a small courtyard, planted boundary or roof garden can give patients something calming to look at.
Clean, simple finishes
Use a restrained palette of seamless, cleanable materials suitable for clinical use.
Pakistani clinics must also meet local licensing requirements. In Punjab, healthcare establishments, including dental clinics, are registered and regulated by the Punjab Healthcare Commission, which sets minimum standards. Infection prevention should follow recognised guidance such as that from the World Health Organization, with a one-way flow in the sterilisation room from dirty to clean. Ventilation and air conditioning should provide adequate fresh air and filtration; healthcare ventilation guidance such as ASHRAE 170 is a useful reference.
ACCO’s clinic setup guide covers departments, space and equipment for Pakistani clinics, and its article on patient-friendly hospital environments explains how daylight, noise control and privacy improve patient experience.
Common Mistakes When Designing Clinics
- Treatment rooms with no windows, making patients more anxious
- Large unshaded glass that overheats rooms in Pakistan’s summers
- Sterilisation rooms without a clear dirty-to-clean flow
- Finishes chosen for appearance that cannot be cleaned properly
- No step-free access for elderly or disabled patients
Frequently Asked Questions
Who designed the St-Charles Dental Clinic?
The clinic was designed by Studio Jean Verville architectes for Dr Anh Tuan Nguyen and his team in Longueuil, Quebec.
What is biophilic design in a dental clinic?
It is design that connects patients and staff with nature through daylight, views of greenery and natural materials, with the aim of reducing stress.
How many treatment rooms does the clinic have?
It has 35 treatment spaces arranged around the perimeter of the building, each with a view outside.
Can a fully glazed clinic work in Pakistan?
Not without changes. Pakistan’s heat requires shading, high-performance glazing and smaller openings on east and west faces to avoid overheating and high cooling costs.
Who licenses dental clinics in Punjab?
Dental clinics are healthcare establishments regulated by the Punjab Healthcare Commission. Other provinces have their own healthcare commissions.
Can ACCO design a dental clinic?
Yes. ACCO designs and builds clinics and outpatient facilities, including architecture, interiors, MEP and BOQ-based pricing.
Conclusion
The St-Charles Dental Clinic shows that a healthcare building can be calm, bright and connected to its surroundings without elaborate means. Its perimeter layout, daylight and views offer clear lessons for clinic owners everywhere, provided they are adapted to local climate and regulations. ACCO (Ahmed Construction Company), Lahore, applies these principles to clinics and hospitals in Pakistan; see its services and healthcare construction work.
Related articles
Contact ACCO
- +92 322 8000190
- info@acco.com.pk
- Office 2, 3rd Floor, Bigcity Plaza, Gulberg-III, Lahore
Planning a Project with ACCO?
Architecture, engineering and construction from one Lahore team since 1998. Design drawings are free when ACCO is awarded the construction.
Discuss Your ProjectWhatsApp +92 322 8000190

Grey Structure Construction Cost in Pakistan 2027: What You’ll Actually Pay