
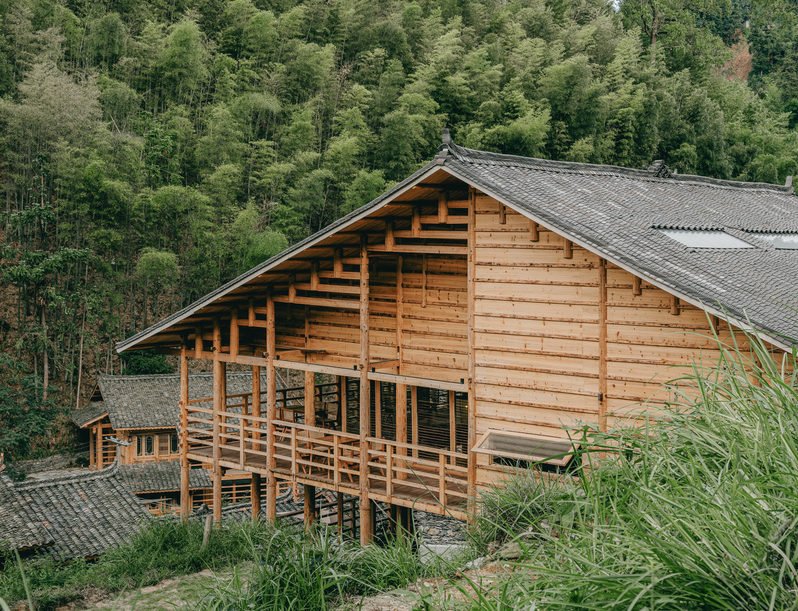
The Well House on Terrace by ATLAS STUDIO: Architecture Review
By Tanveer Ahmed, CEO, Ahmed Construction Company (ACCO) · Updated · Reviewed by ACCO architects and engineers
Quick Answer
The Well House on Terrace by ATLAS STUDIO in Guizhou, China reviewed: rice-terrace guestrooms, timber structure, granary forms and lessons for Pakistan. Ahmed Construction Company (ACCO), based in Gulberg-III Lahore since 1998, provides house construction in Lahore with design drawings free on award of construction.
The Well House on Terrace by ATLAS STUDIO (sometimes listed as “The Well House on Terrance”) is a 1,028 m² rural guesthouse in the Qiandongnan Miao and Dong Autonomous Prefecture of Guizhou, south-west China, completed in 2023. Set among rice terraces, orchards and conifer forest behind an old village tree, it translates the stepped geometry of the terraced fields and the forms of local farm buildings into a contemporary timber building for visitors. This review examines the project’s setting, concept, plan, structure and use of light, and then considers what it offers architects, developers and hospitality investors in Pakistan. It is an independent architectural review based on the architects’ published description, not an ACCO project.
The Well House on Terrace at a Glance
| Architect | ATLAS STUDIO; design team Jenny Chou, Yihsuan Lin, Bruce Park, Hongcheng Yin and Xinru Liu; collaborator Unum Studio |
|---|---|
| Location | Qiandongnan Miao and Dong Autonomous Prefecture, Guizhou, China |
| Area and year | 1,028 m², completed 2023 |
| Type | Rural guesthouse in a village setting |
| Concept | Bringing the experience of the rice terraces into the guestrooms |
| Key features | Stepped guestrooms, Chinese fir timber interiors, carbonised timber façade strips, grain-rack inspired structures, central atrium |
| Photography | Yumeng Zhu |
Setting: Between the Village and the Fields
The site sits behind the village’s landmark tree and is reached only by a tree-covered bridge, which gives arrival a sense of ceremony. Around it the land falls in a series of steps, surrounded by coniferous forest, with a difference in canopy height of about three metres across the site. A winding country road splits nearby: one branch climbs towards the village orchards and rice fields, while the other descends gently to join the main village road.
This setting gave the architects two strong references. The first is the landscape itself, a staircase of terraced fields shaped by generations of farmers. The second is the everyday architecture of the village: granaries, rice-drying racks, covered wooden bridges and hearths.
Design Concept: Living Inside a Terrace
The central idea is to bring the experience of the rice terraces indoors. Rather than simply framing a view of the fields, the guestrooms are themselves stepped. Each room is arranged on three levels: from the entrance, the floor steps down to a seating area and then down again to a resting platform and balcony. Guests move down through the room as they would move down a terraced hillside.
In the upper suite the same idea is extended vertically, with the terrace platforms stacked to create upper and lower spaces within one room. The result is a building whose sections, not just its views, tell the story of the landscape.
Village Buildings Reinterpreted
The architects drew inspiration from the granary, the rice dryer, the wooden covered bridge and the fireplace, and incorporated these forms into the new building. They describe these elements as carrying the history and mythology of the place into a modern structure.
- The north-west part of the building recalls a pantry, clad in simple wooden planks.
- On the south-east façade, two sets of grain racks about 15 metres long connect to a raised platform above the rice terraces.
- A cantilevered first-floor platform at the foyer is based on the covered bridge and serves as an open public area for sitting or lying down.
Plan and Spatial Organisation
The lobby is organised around a central atrium, with four functional modules arranged around it. The indoor staircase sits in the reception area, hidden behind a bluestone wall that divides the building and creates a moment of surprise. Entering from the shop on the second floor, visitors pass into the timber part of the building, where changes in scale and light mark the transition.
The guestrooms are sized to suit standard functional modules, which keeps the structure regular while allowing the stepped interiors. Physical partitions within rooms are kept to a minimum, so each guestroom reads as one flowing space.
Structure, Materials and Façade
Chinese fir
Interior surfaces follow a basic wooden structure in Chinese fir, a common local timber, giving the rooms a warm and consistent character.
Carbonised timber
Carbonised strips on the façade create a strong horizontal pattern that echoes the lines of the terraces.
Bluestone
A bluestone wall conceals the staircase and adds a heavy, earthy contrast to the timber.
Carbonising timber, by charring its surface, is a traditional way to improve resistance to weather and insects. Here it also gives the building a dark, quiet exterior that sits back into the forest.
Light and Atmosphere
Light is handled carefully throughout. New corner windows and skylights bring daylight into rooms that would otherwise be dark under deep roofs. The atrium is lit from three sources and keeps a constant connection to the landscape. A variety of diffusers and filters soften the light, so that layers of light and shadow give the interiors depth. The architects describe the aim as blurring the boundaries between nature and artifice, and between physical and perceived space.
Rural Hospitality Approaches Compared
| Approach | Typical result | Well House approach |
|---|---|---|
| Form | Generic block of rooms with balconies | Stepped rooms that reproduce the terrace landscape |
| Materials | Concrete, tiles and imported finishes | Local timber, carbonised wood and stone |
| Local identity | Decorative motifs added to the surface | Granary, rice rack and bridge forms built into the structure |
| Public space | Lobby and corridor only | Atrium, cantilevered bridge platform and terraces |
| Daylight | Standard windows | Corner windows, skylights and a multi-source atrium |
What Makes the Project Work
The Well House on Terrace succeeds because it finds a direct architectural translation of its landscape. The stepped section of the rooms makes the idea of the terraces physical, so guests experience it with their bodies rather than only seeing it from a window. The borrowed forms of granaries, racks and bridges root the building in village life without turning it into a theme park. And the restrained palette of fir, charred timber and stone keeps the building calm in a sensitive rural setting.
Architecture as Part of Rural Revival
Across rural China, small guesthouses like this have become a way to bring visitors and income to villages while keeping young people connected to their home areas. The architecture matters: a building that respects local forms and materials attracts visitors who value the place, and it gives the village a source of pride rather than an alien object on its edge. The same logic applies to community-based tourism in Pakistan’s valleys.
Lessons for Pakistan
Pakistan’s northern regions, from Swat and the Kaghan valley to Hunza, Skardu and Chitral, have terraced fields, timber and stone building traditions, and a fast-growing tourism sector. Many new hotels and guesthouses there ignore the landscape and are built as plain concrete blocks. The Well House suggests a different approach.
Read the landscape
Let terraces, slopes and views shape the section of the building, not just its windows.
Learn from local buildings
Traditional granaries, timber-laced stone walls and covered verandahs in the north offer forms and techniques worth reinterpreting.
Engineer for earthquakes
The north is highly seismic, so timber and stone ideas must be combined with modern engineering under the Building Code of Pakistan.
Design public space
Shared terraces and platforms add value for guests and the local community.
Designs of this kind should be prepared by architects registered with the Pakistan Council of Architects and Town Planners, working with structural engineers experienced in hill and seismic construction. ACCO’s commercial building construction work covers hospitality and mixed-use projects.
Limitations to Keep in Mind
Timber buildings need careful fire safety design, including compartmentation, escape routes and detection, especially in hotels where guests sleep. Timber in Pakistan is expensive and often comes from limited sustainable sources, so engineered timber, steel or concrete may be more practical for the main structure, with timber used for linings and façades. Stepped floors inside guestrooms are attractive but can be a hazard for elderly guests and children and may conflict with accessibility needs. For other projects that respond closely to their sites, see our reviews of CTZ2 House by Pepe Giner Arquitectos and The Mala House by Thomas Parambil Architects.
Frequently Asked Questions
Who designed the Well House on Terrace?
It was designed by ATLAS STUDIO, with a design team of Jenny Chou, Yihsuan Lin, Bruce Park, Hongcheng Yin and Xinru Liu, and Unum Studio as collaborator.
Where is the Well House on Terrace?
It is in a village in the Qiandongnan Miao and Dong Autonomous Prefecture of Guizhou province in south-west China, surrounded by rice terraces and forest.
How big is the building?
According to the architects, it has an area of 1,028 m² and was completed in 2023.
What is special about the guestrooms?
Each guestroom steps down in three levels, from the entrance to a seating area and then to a resting platform and balcony, recreating the experience of the rice terraces.
Could this approach work for hotels in northern Pakistan?
Yes, with adaptation. Landscape-led design and local materials suit the north, but must be combined with seismic engineering, fire safety and accessibility.
Is the Well House on Terrace an ACCO project?
No. This is an independent review of a project by ATLAS STUDIO, written to share design lessons with readers in Pakistan.
Conclusion
The Well House on Terrace by ATLAS STUDIO shows how a small rural building can carry the spirit of its landscape and village into a modern form. Its stepped guestrooms, timber structure and reinterpreted farm buildings give visitors a real sense of place. The same approach could raise the quality of hospitality architecture in Pakistan’s mountain regions. To discuss a hospitality or mixed-use project, see ACCO’s construction services.
Related articles
Contact ACCO
- +92 322 8000190
- info@acco.com.pk
- Office 2, 3rd Floor, Bigcity Plaza, Gulberg-III, Lahore
Planning a Project with ACCO?
Architecture, engineering and construction from one Lahore team since 1998. Design drawings are free when ACCO is awarded the construction.
Discuss Your ProjectWhatsApp +92 322 8000190



