Learning Center at Quest by KSM Architecture, Chennai: Design Review
By Tanveer Ahmed, CEO, Ahmed Construction Company (ACCO) · Updated · Reviewed by ACCO architects and engineers
Quick Answer
Learning Center at Quest by KSM Architecture: a climate-responsive Chennai learning space with an open atrium and insulated walls. Lessons for Pakistan. Ahmed Construction Company (ACCO), based in Gulberg-III Lahore since 1998, provides ACCO design & construction services with design drawings free on award of construction.
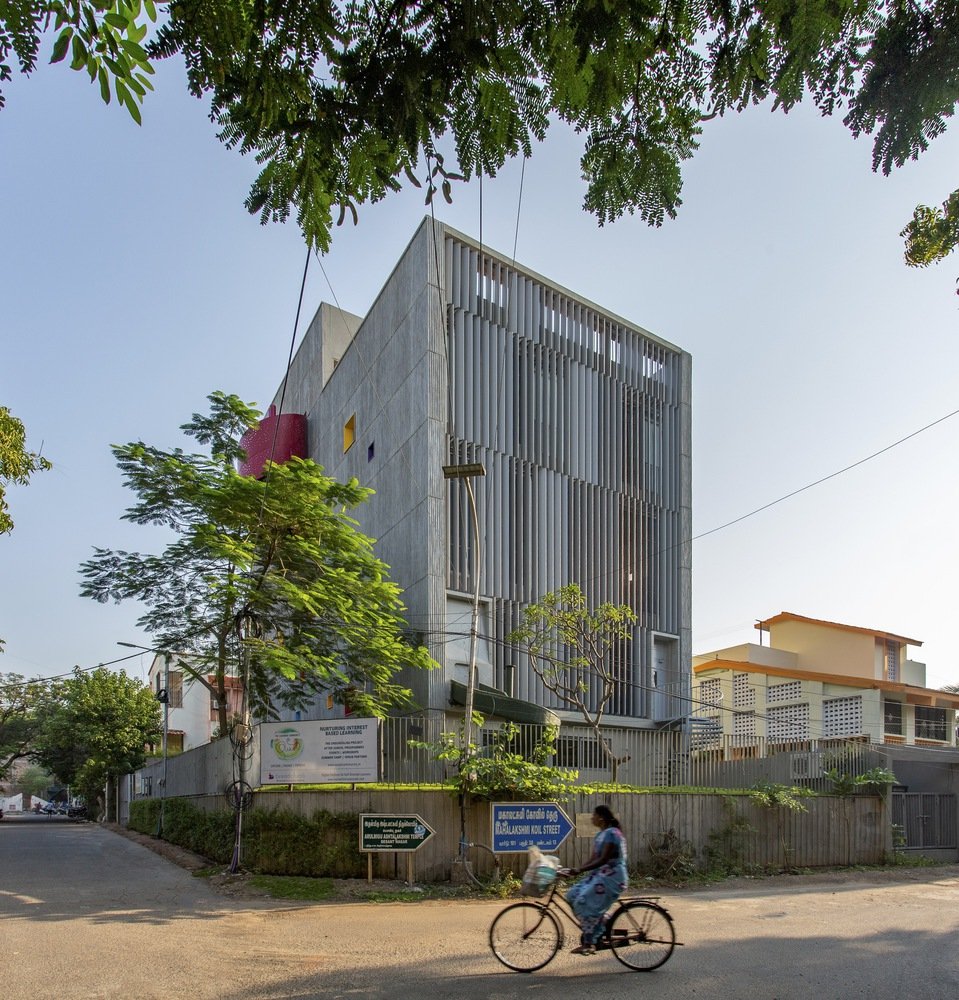
The Learning Center at Quest by KSM Architecture is a small, multi-level learning building in Besant Nagar, Chennai, completed in 2021. It serves children aged roughly 8 to 16 who are homeschooled or follow an “unschooling” approach, where learning follows a child’s own interests rather than a fixed curriculum. On a tight urban plot a short walk from the sea, the architects built an open, breezy building organised around a full-height atrium, with classrooms, a library, an amphitheatre, a gallery and a rooftop cafeteria all connected by stairs, ramps and even a slide. This review looks at how the design works, what it does well for a hot and humid climate, and what Pakistani schools and institutions can learn from it.
Learning Center at Quest at a Glance
| Architect | KSM Architecture (also landscape and HVAC consultants) |
|---|---|
| Location | Besant Nagar, Chennai, India, about 300 metres from the seafront |
| Plot and built area | Plot of about 540 m²; built area of about 760 m² |
| Completed | 2021 |
| Users | Children aged 8 to 16, mainly homeschooled and “unschooled” learners |
| Key spaces | Central full-height atrium, amphitheatre, gallery, library, classrooms, rooftop cafeteria, raised south garden |
| Climate strategy | Opens to the south breeze; insulated cavity walls on east and west; operable full-height windows with aluminium aerofoil louvres on north and south |
| Structural and civil | Structural consultants PRC India; civil contractors Associated Engineering Concerns |
The Brief: A Building for Self-Directed Learning
Most school buildings are designed around a timetable: rows of classrooms along a corridor, a hall, a playground. The Learning Center at Quest had a different starting point. Its users are children who do not follow a standard curriculum and who come to the centre to meet, explore, read, make things and learn from each other. The building therefore needed to feel less like an institution and more like a shared house of learning.
The architects responded with three broad ideas:
- Openness. Spaces flow into each other without hard boundaries, so children can see what others are doing and move freely between activities.
- Vertical connection. On a small plot, the building grows upwards, and the routes between levels become places in their own right.
- Climate first. Chennai is hot and humid for most of the year, so the form, openings and wall build-up are arranged to keep heat out and let breeze through.
Site and Arrival
The plot is compact, at around 540 square metres, and sits close to the coast. Visitors reach the building by a staircase or a ramp that leads up to a front court lined with trees. This raised court acts as a threshold: it separates the building from the street and gives children a shaded outdoor space before they even step inside.
The southern part of the site is raised and landscaped as a garden. This is not only a play and learning space; it also forms part of the building’s ventilation strategy, as discussed below. Including both ramp and stair access at the entrance is a simple but important decision that makes the arrival usable for children, parents and visitors with differing mobility.
Spatial Organisation Around the Atrium
Inside, the building is a simple rectangle organised around a central atrium that rises the full height of the building. This void is the heart of the centre. It brings daylight deep into the plan, allows air to move vertically, and lets children on one level see and hear activity on others.
Amphitheatre and Gallery
On one side of the atrium at arrival level is an amphitheatre; on the other is a gallery space. The amphitheatre is designed as a continuous volume that links the arrival space with the library above, so the steps become seating, a route and a gathering place at the same time. From the upper part of the amphitheatre there is a view out over the raised garden to the south.
Classrooms and Library
Classrooms are stacked on either side of the central atrium, giving each level a mix of enclosed rooms and open, shared space. The library sits above the amphitheatre and has a playful feature: a slide that takes children from the library down to the garden. It is a small detail, but it shows how the design treats movement through the building as part of the learning experience rather than a matter of corridors.
Stair and Rooftop Cafeteria
A metal staircase rises through the atrium, connecting all the levels. At the fourth level it emerges from the building and meets a spiral stair that leads to a rooftop cafeteria. The cafeteria opens onto a landscaped terrace on the south, giving the children an outdoor space at the top of the building as well as at ground level.
Climate-Responsive Design
The most instructive part of the Learning Center at Quest is its response to climate. Rather than relying on sealed glazing and air conditioning, the building is shaped to work with the local wind and sun.
Orientation to the breeze
The building opens towards the south to take advantage of the prevailing breeze. The raised south garden, together with a wind channel formed by the road beyond the site, helps draw that breeze into the building.
Solid east and west walls
The east and west walls, which take the harsh low morning and afternoon sun, are insulated cavity walls with very few openings.
Open north and south walls
The north and south faces have full-length operable windows, shaded by vertical aluminium louvres with an aerofoil profile, so air can move through while direct sun is controlled.
Stack effect in the atrium
The full-height atrium allows warm air to rise and move through the levels, helping the natural breeze reach the whole section.
The East and West Wall Build-Up
The published description of the east and west walls is quite specific. They are composite walls around 300 mm wide. The inner layer is a cavity wall with a 50 mm thick XPS (extruded polystyrene) insulation infill. The outer layer is made of glass-fibre reinforced concrete (GFRC) façade panels cast with bamboo shuttering, which gives them a textured surface. The GFRC panels are held off the wall with a 25 mm air cavity, so they act as a self-shading, ventilated skin.
This combination does three jobs: the outer skin absorbs and sheds direct sun, the ventilated gap lets that heat escape, and the insulation layer stops what remains from reaching the classrooms. It is a well-understood principle, but it is rarely applied this carefully on small institutional buildings in South Asia.
Interior Atmosphere and Materials
Inside, the architects aimed for a warm, cheerful environment. Daylight enters mainly from the north and south and through the atrium, which gives soft, glare-free light in the learning spaces. Bright colours are used to give the building a sense of fun suitable for children, while the textured GFRC, metal stair and louvres keep the overall palette robust and low-maintenance.
Because the spaces are interconnected, the building relies on the natural breeze passing through different levels to keep it comfortable. This also means acoustic separation between spaces is limited. For a centre built around informal, self-directed learning, that trade-off is reasonable; a conventional school running simultaneous formal lessons would need more acoustic control.
Strengths and Limitations
| Aspect | Strength | Point to consider |
|---|---|---|
| Planning | Open, connected spaces that suit self-directed learning | Less acoustic privacy than a conventional classroom block |
| Climate | Orientation, shading and insulated walls reduce heat gain | Relies on site-specific breeze; may need fans or cooling in still, humid weather |
| Small plot | Vertical stacking and rooftop use make the most of 540 m² | Multiple levels need careful supervision and safe balustrades |
| Materials | GFRC skin is durable and self-shading | GFRC needs skilled fabrication and good fixing details |
| Movement | Ramp, amphitheatre and slide make circulation playful | Fire escape and evacuation must still meet code alongside the open atrium |
Lessons for Pakistan
Many private schools, academies and learning centres in Lahore, Karachi and other Pakistani cities are built on small residential or commercial plots, often in converted houses. The Learning Center at Quest shows that a compact plot can still produce a good learning environment if the design is driven by daylight, air movement and connection rather than simply by the number of rooms.
Design for the Local Climate
Karachi shares Chennai’s coastal humidity, while Lahore, Multan and Faisalabad face extreme dry summer heat. In both cases the same principles apply: keep east and west walls solid and insulated, open the building to the prevailing breeze, and shade every window. A cavity wall with insulation, or a ventilated outer skin, can noticeably reduce cooling loads in Pakistani schools, many of which now run on costly grid power and generators.
Atria and Fire Safety
A full-height atrium is attractive, but in Pakistan it must be designed against the fire and life-safety requirements of the Building Code of Pakistan and the local authority. Smoke control, protected escape stairs and compartmentation need to be resolved early, with NFPA life-safety principles a useful reference for schools.
Seismic and Structural Detailing
Chennai and Lahore sit in different seismic contexts, and parts of Pakistan are highly seismic. Open plans, cantilevered stairs and voids through slabs need proper structural design so that the building remains safe in an earthquake, especially as schools are often used as emergency shelters.
Approvals and Delivery
In Lahore, educational buildings need approval from the Lahore Development Authority or the relevant housing authority or cantonment board, with land-use, parking and safety rules that differ from residential plots. ACCO’s school and college construction services cover design, approvals and construction for this kind of project, and our institutional projects page shows the wider range of education and public buildings we work on.
Comparable Learning Center Projects
The Learning Center at Quest belongs to a wider group of small learning buildings that put climate and community first. For comparison, see our reviews of the PANNAR Sufficiency Economic and Agriculture Learning Center by Vin Varavarn Architects and the Learning Center Campus Los Niches by Carreño Sartori Arquitectos. Each takes a different route to the same goal: buildings that help children learn by being comfortable, open and connected to the outdoors.
Frequently Asked Questions
Who designed the Learning Center at Quest?
The Learning Center at Quest was designed by KSM Architecture, which also acted as landscape designer and HVAC consultant for the project. It was completed in 2021.
Where is the Learning Center at Quest located?
It is in Besant Nagar, Chennai, India, on a plot of about 540 square metres roughly 300 metres from the seafront.
What is “unschooling”?
Unschooling is an approach to education in which learning is shaped by a child’s own interests rather than a fixed curriculum. The centre was designed mainly for homeschooled and unschooled children aged around 8 to 16.
How does the building stay cool?
It opens to the south breeze, uses a full-height atrium for air movement, has insulated cavity walls with few openings on the east and west, and shades its north and south windows with vertical aluminium aerofoil louvres. The east and west walls also have a ventilated GFRC outer skin.
What is GFRC?
GFRC is glass-fibre reinforced concrete, a thin and relatively light concrete panel reinforced with glass fibres. At Quest it was cast with bamboo shuttering to give a textured finish and used as a self-shading outer skin.
Can similar ideas work for schools in Pakistan?
Yes. Orientation, shading, insulated east and west walls and cross-ventilation suit both Karachi’s humidity and the dry heat of Punjab. They must be combined with Pakistani fire, structural and approval requirements. ACCO prices each school project through an itemised BOQ.
Conclusion
The Learning Center at Quest by KSM Architecture shows how much a small plot can offer when the design starts from the way children learn and from the local climate. Its central atrium, playful circulation and carefully layered east and west walls make it a useful reference for anyone planning a school, academy or learning centre in a hot South Asian city. For Pakistani projects, the lesson is clear: design for breeze, shade and connection first, and resolve fire safety, structure and approvals alongside, not afterwards. To discuss an education project, see ACCO’s services.
Related articles
- Wufu Shanshui Dragon Family Banquet Restaurant | Describing Architecture Studi
- Techcombank Headquarters Ho Chi Minh City by Foster + Partners: Architecture Review
- The Role of ACCO in Shaping Pakistan’s Industrial Infrastructure
- Solar Systems Revolutionizing Energy Generation with Passive and Active Solutions
ACCO services
Contact ACCO
- +92 322 8000190
- info@acco.com.pk
- Office 2, 3rd Floor, Bigcity Plaza, Gulberg-III, Lahore
Planning a Project with ACCO?
Architecture, engineering and construction from one Lahore team since 1998. Design drawings are free when ACCO is awarded the construction.
Discuss Your ProjectWhatsApp +92 322 8000190

Grey Structure Construction Cost in Pakistan 2027: What You’ll Actually Pay