
Batel Store by Estúdio 41, Curitiba: Commercial Retrofit Design Review
By Tanveer Ahmed, CEO, Ahmed Construction Company (ACCO) · Updated · Reviewed by ACCO architects and engineers
Quick Answer
Batel Store by Estúdio 41 retrofits a 1990s Curitiba building with glass shopfronts and an aluminium-tube brise-soleil. Review and lessons for Pakistan. Ahmed Construction Company (ACCO), based in Gulberg-III Lahore since 1998, provides ACCO design & construction services with design drawings free on award of construction.
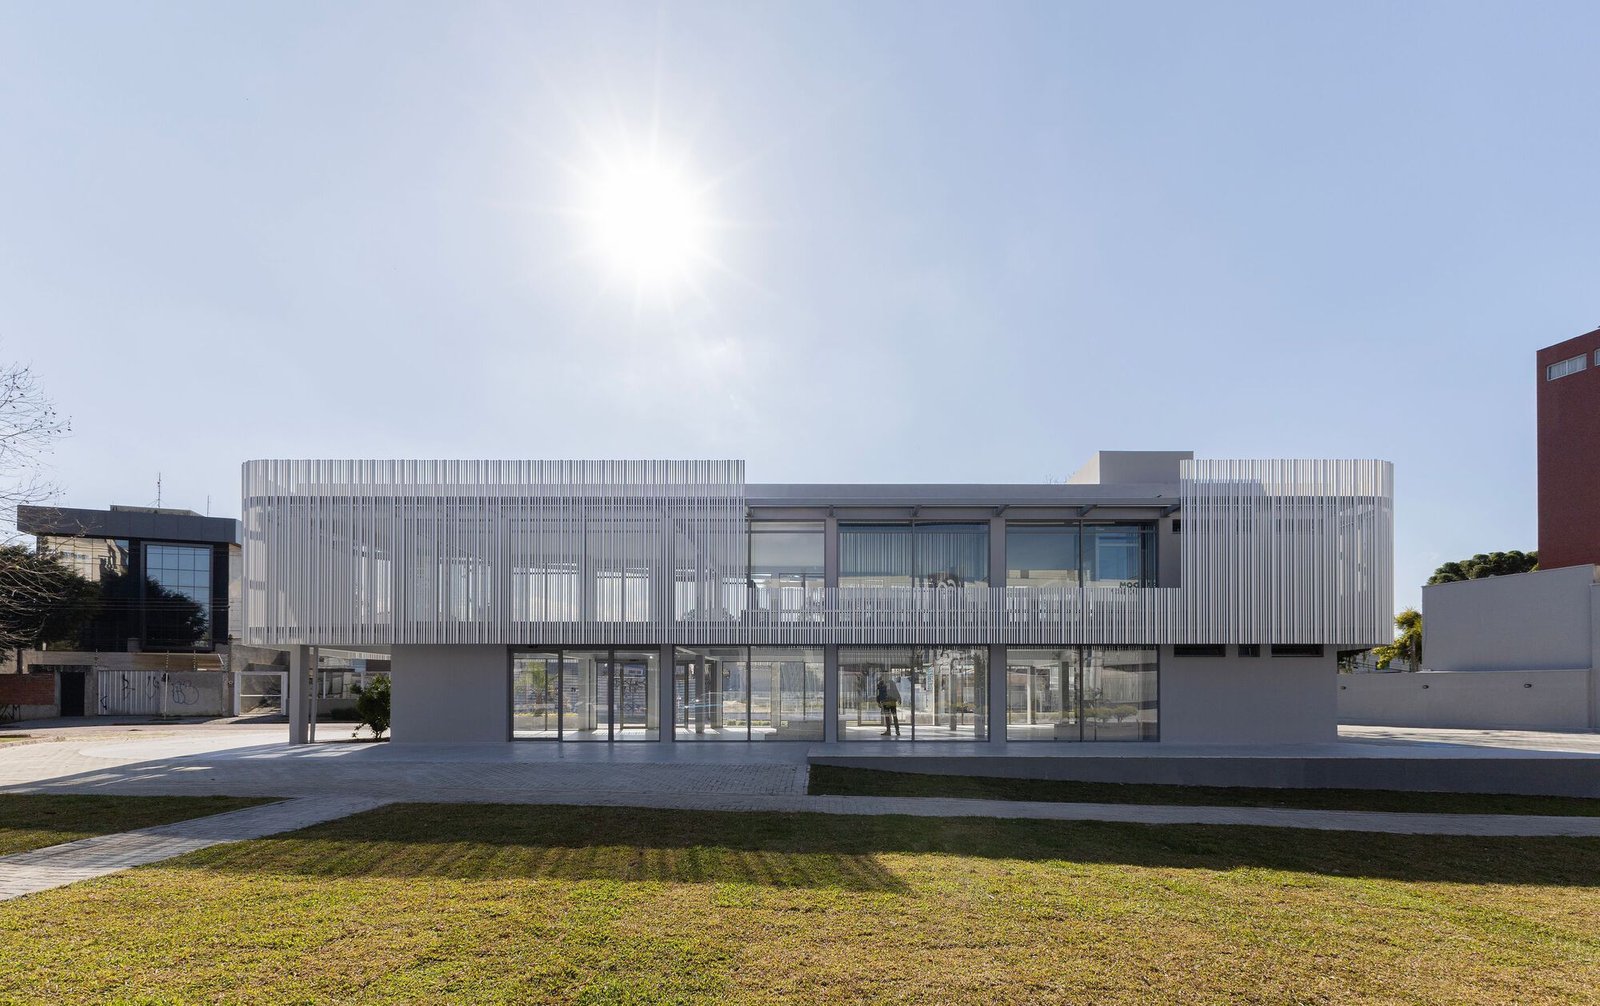
Batel Store by Estúdio 41 is a small commercial building in the Batel neighbourhood of Curitiba, Brazil, created by retrofitting a 1990s building instead of demolishing it. Completed in 2023 with about 399 m² of floor area, the project keeps the original structure, adds glass shopfronts at street level and wraps the upper floor in a striking brise-soleil of anodised aluminium tubes. The Batel Store shows how a difficult triangular corner plot and tight planning rules can be turned into an advantage. This review explains the design and what Pakistani plot owners and developers can learn about renovating small commercial buildings.
Batel Store at a Glance
| Architect | Estúdio 41; lead architect Emerson Vidigal |
|---|---|
| Location | Batel, Curitiba, Paraná, Brazil |
| Completed | 2023 |
| Area | About 399 m² |
| Project type | Retrofit of a 1990s building for flexible commercial use |
| Site | Triangular corner plot next to a small public square |
| Key ideas | Original structure retained, dual-envelope façade, glass showcases at ground level, aluminium-tube brise-soleil above |
The Challenge: A Triangular Corner Plot
The site has an unusual triangular shape. When the architects applied local planning rules, especially the required setbacks from the street, they found that the area available for a new building would be very limited. Building a new structure or a large basement car park would not have been practical or economic.
During early discussions with the clients, the idea emerged of keeping and renovating the existing 1990s building already on the site. This decision changed the project from a constrained new build into a retrofit that could make full use of the existing floor area, which may not have been achievable under current setback rules.
A small square at the corner next to the site provided another opportunity. Rather than turning its back to the street, the new store could open towards the square, creating visual connections and encouraging pedestrian movement between the interior and the surrounding public space.
The Design Concept: Dynamic Façades
The core idea is a dynamic façade that blurs the line between inside and outside on the ground floor while giving the building a strong identity above.
A dual-envelope system
The building is wrapped in two layers. The inner layer is the weatherproof enclosure; the outer layer, designed specifically for this project, provides character, shading and durability. Separating these functions allows each layer to do its job well.
Glass showcases at street level
The ground floor uses glass display windows calibrated to give the right level of visibility, an essential requirement for a space intended mainly for retail. The façade allows for several possible entrances, so the layout can adapt to different tenants.
An aluminium-tube brise-soleil
The upper floor is wrapped in a brise-soleil made of anodised aluminium tubes of varying dimensions. The different sizes create varying depths, so the façade changes with the light throughout the day. The tubes filter sunlight and shade the interior work and living spaces, while becoming the main visual identity of the store.
Retained structure
The 1990s frame is kept, saving demolition cost, time and embodied carbon.
Open ground floor
Glass showcases and multiple entrances connect the store with the street and square.
Shading skin
Anodised aluminium tubes provide shade, privacy and a memorable identity.
A Flexible Commercial Layout
The interior is planned as a versatile commercial space that can house different businesses over time: a shop, a bakery, a restaurant or even an office. This flexibility protects the owner’s investment, because the building does not depend on a single type of tenant.
Flexible commercial space usually requires a few practical provisions:
- Open floor plates with as few internal columns and walls as possible.
- Services capacity for food uses, including drainage, grease traps, extraction and gas or electrical supply.
- Toilets and accessibility that meet the needs of public-facing businesses.
- Façade and signage zones that can be adapted for each tenant.
The architects also describe a wider aim: to improve the daily life of the nearby square, the pavements and surrounding open spaces, so that the building contributes to the neighbourhood rather than simply occupying a plot.
Corner Plots: A Commercial Advantage
Although the triangular shape created planning difficulties, the corner position also gives the Batel Store real advantages. Corner buildings are visible from two or more directions, catch more passing footfall and can offer entrances on more than one street. Estúdio 41 used this by giving the ground floor several possible entrances and by orienting the store towards the small square.
Owners of corner plots can make the most of them by:
- Wrapping shopfronts around the corner rather than placing a blank wall or staircase there.
- Locating the main entrance where pedestrian routes meet.
- Using the corner for signage or a distinctive façade feature that can be seen from a distance.
- Keeping service entries and bin stores on the quieter side.
Why Retrofit Instead of Rebuild?
Retrofitting existing buildings is increasingly common worldwide, for practical as well as environmental reasons:
- Planning rules. An existing building may enjoy floor area or setbacks that a new building would not be allowed under current regulations.
- Cost and time. Reusing the structure avoids demolition and much of the foundation and frame work.
- Carbon. The concrete and steel already in place represent a large amount of embodied carbon that is saved by reuse.
- Less disruption. Shorter construction programmes mean less noise and dust for neighbours.
Retrofit only makes sense if the existing structure is sound. A structural survey, material testing and a check against current safety requirements should come before any design decisions.
Demolish and Rebuild vs Retrofit
| Factor | Demolish and rebuild | Retrofit (Batel Store approach) |
|---|---|---|
| Usable area on a constrained plot | Limited by current setbacks | Existing floor area retained |
| Basement parking | Often impractical on small or odd plots | Not required for the retrofit |
| Construction time | Longer | Shorter |
| Embodied carbon | High | Lower |
| Identity | Entirely new design | New façade gives a fresh identity |
| Risk | Predictable | Depends on condition of the existing structure |
Designing a Brise-Soleil That Works
A brise-soleil is only effective if it is designed for the sun’s path at the site. Points to consider include:
- Orientation. Horizontal elements work best against high sun; vertical fins or tubes are better against low morning and afternoon sun.
- Depth and spacing. Deeper, closer elements block more sun but also reduce views and daylight.
- Material. Anodised aluminium resists corrosion and needs little maintenance; local alternatives include terracotta, GRC and powder-coated steel.
- Fixing and cleaning. Elements must resist wind and be reachable for cleaning, especially in dusty cities.
- Integration with glass. Shading reduces the cooling load, which can allow smaller air-conditioning plant; designers often check comfort and energy performance against ASHRAE methods.
Strengths and Questions
- Strength: a smart response to a difficult plot and restrictive setbacks.
- Strength: a façade that combines shading, privacy and branding.
- Strength: a flexible interior that can attract a range of tenants.
- Question: without parking, the store depends on footfall and nearby public transport or street parking.
- Question: an older structure may need strengthening to meet current seismic or fire requirements.
Lessons for Pakistan
Pakistani cities contain thousands of small commercial buildings from the 1980s and 1990s on main roads and in markets. Many have tired façades, poor shading and outdated services, but sound structures. Owners often assume demolition is the only option. The Batel Store suggests otherwise.
Survey the structure
Check concrete strength, reinforcement and foundations, and assess seismic performance against the Building Code of Pakistan.
Check approvals
Confirm what the existing approval allows and what changes need permission from authorities such as the Lahore Development Authority.
Re-skin the façade
A new shading layer can cut heat gain, hide old finishes and give the building a modern identity.
Upgrade services
Renew electrical, plumbing, fire safety and air-conditioning to suit modern tenants.
ACCO designs and builds commercial projects in Lahore, from commercial plaza construction in Gulberg to commercial building construction and renovation. For façade ideas, see our guide to glass façade commercial plaza design, and for small plots, our 5 marla commercial plaza cost guide. ACCO prices every project through an itemised BOQ.
Frequently Asked Questions
What is the Batel Store?
It is a 399 m² commercial building in Curitiba, Brazil, created by Estúdio 41 through the retrofit of a 1990s building, completed in 2023.
Why was the existing building kept?
The triangular plot and setback rules left little room for a new building or basement parking, so renovating the existing structure was the more practical solution.
What is a dual-envelope façade?
It is a façade with two layers: an inner weatherproof enclosure and an outer layer, here an aluminium-tube brise-soleil, that provides shading, privacy and visual identity.
What businesses can use the Batel Store?
The flexible layout is designed for a shop, bakery, restaurant or office, so the building can adapt to different tenants over time.
Can old commercial buildings in Pakistan be retrofitted?
Often, yes, if a structural survey shows the frame is sound. Façade re-cladding, services upgrades and seismic strengthening can extend a building’s life at lower cost than rebuilding.
Does ACCO renovate commercial buildings?
Yes. ACCO provides surveys, design, approvals support and construction for commercial renovations and new plazas, priced through an itemised BOQ.
Conclusion
The Batel Store by Estúdio 41 turns a difficult triangular plot and an ordinary 1990s building into a lively, flexible commercial space. By keeping the structure, opening the ground floor to the street and adding a distinctive shading skin, the architects gained floor area, saved cost and carbon, and created a strong identity. For Pakistani owners of older commercial buildings, the lesson is to survey before demolishing: a sound structure with a new façade and upgraded services can be the better investment.
Related articles
ACCO services
Contact ACCO
- +92 322 8000190
- info@acco.com.pk
- Office 2, 3rd Floor, Bigcity Plaza, Gulberg-III, Lahore
Planning a Project with ACCO?
Architecture, engineering and construction from one Lahore team since 1998. Design drawings are free when ACCO is awarded the construction.
Discuss Your ProjectWhatsApp +92 322 8000190
Grey Structure Construction Cost in Pakistan 2027: What You’ll Actually Pay


