NOT A HOTEL ANYWHERE by DDAA: Mobile Trailer Living, Architecture Review
By Tanveer Ahmed, CEO, Ahmed Construction Company (ACCO) · Updated · Reviewed by ACCO architects and engineers
Quick Answer
NOT A HOTEL ANYWHERE by DDAA: a review of five vintage trailers turned into single-function rooms, its design ideas, limits and lessons for Pakistan. Ahmed Construction Company (ACCO), based in Gulberg-III Lahore since 1998, provides hospital design & construction services with design drawings free on award of construction.
What if a home was not a building at all, but a set of rooms on wheels that could be parked wherever you wanted to live for a while? That is the question behind NOT A HOTEL ANYWHERE, an experimental project by the Japanese architecture practice DDAA for the client NOT A HOTEL. Instead of designing one camper van that tries to do everything, the architects converted five vintage vehicles into five separate rooms, each with a single function. This review looks at how the project works, what makes the design interesting, where its limits lie, and what designers and developers in Pakistan can learn from it.
NOT A HOTEL ANYWHERE at a Glance
| Architect | DDAA (Japan) |
|---|---|
| Client | NOT A HOTEL |
| Project type | Mobile, location-independent living made from renovated vintage vehicles |
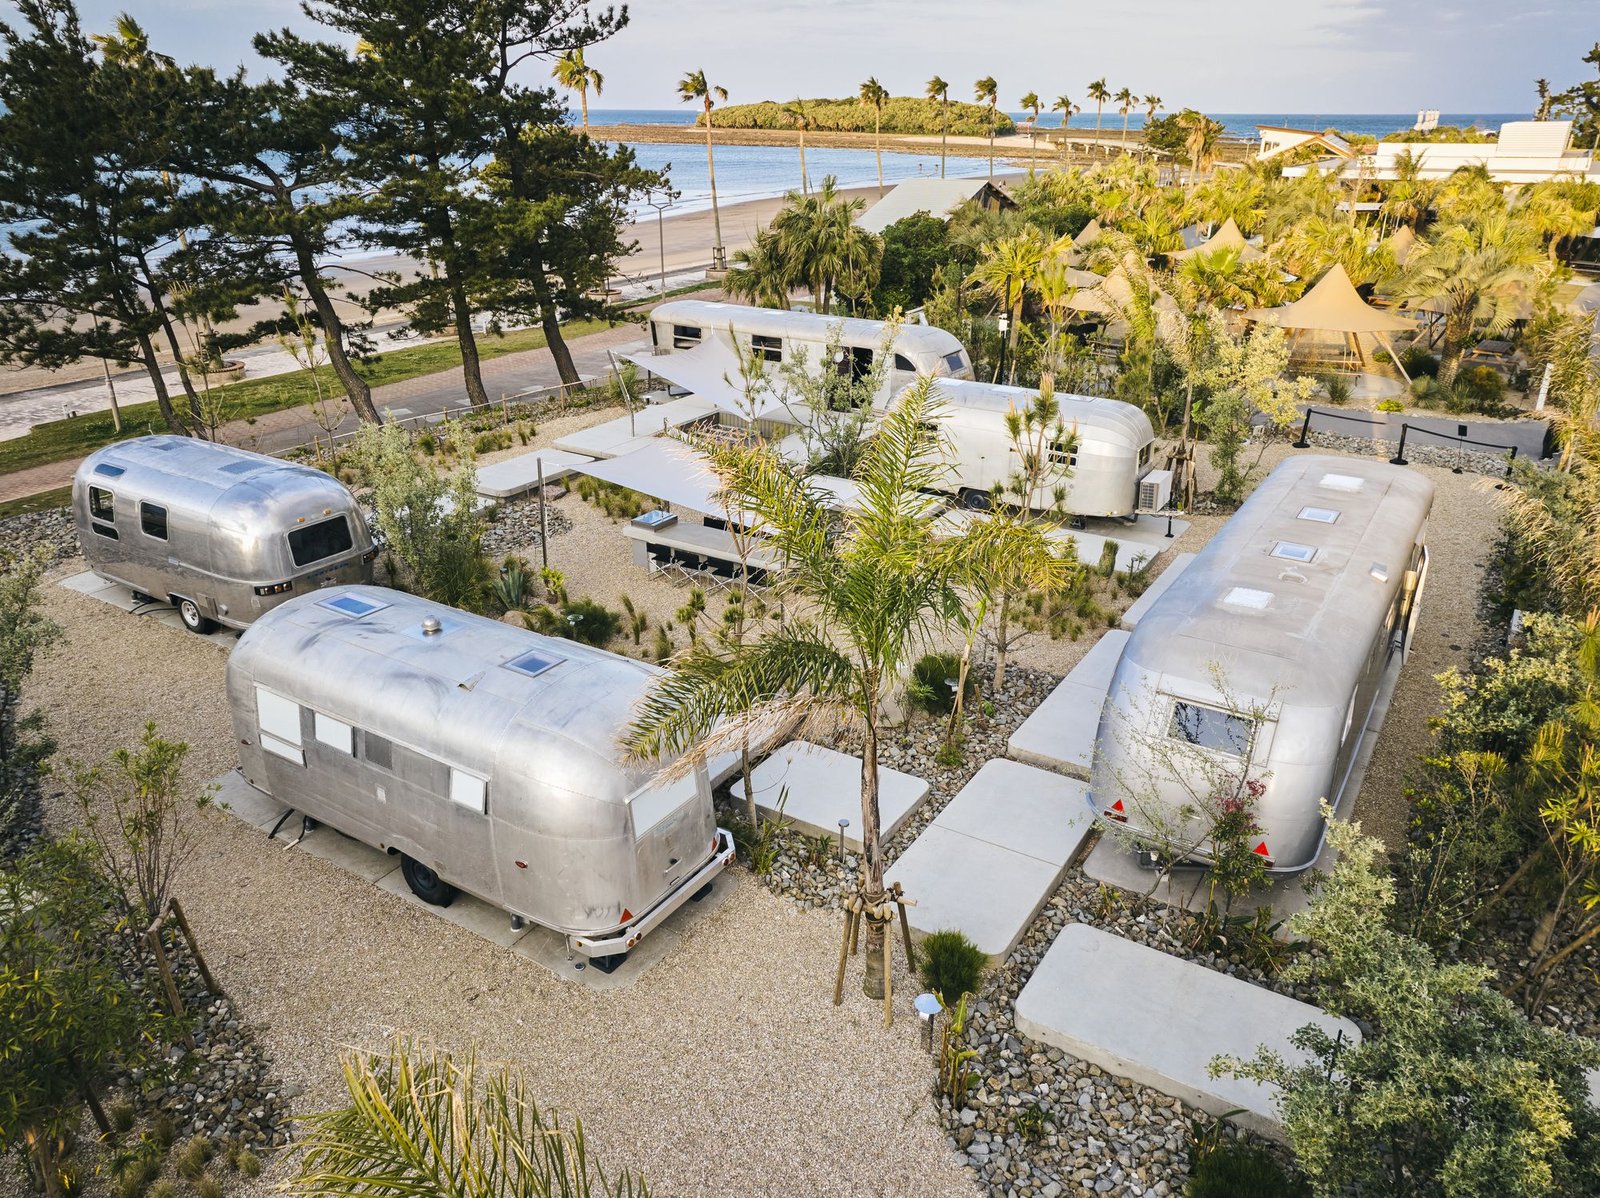
| Vehicles | Five in total: two Spartan trucks and three Airstream trailers |
| Functions | One function per vehicle, including bedrooms, a study, a bath, a kitchen and a “snack bar” |
| Base camp | Aoshima, Miyazaki Prefecture, facing the sea |
| Photography | Kenta Hasegawa |
The Brief: A Home Without a Fixed Address
The client asked for five rental vehicles that would support a more mobile way of living, not tied to one location. A conventional answer would have been five self-contained campers, each with a small bed, kitchenette and toilet squeezed inside. DDAA proposed the opposite. Each vehicle would hold just one function, and the set of vehicles together would form a complete home. Users could choose which vehicles they needed and take them on a journey.
This turns the idea of a house inside out. Instead of rooms arranged along a corridor, the “rooms” are parked around an open space, and the outdoors becomes the living room that connects them.
Design Concept: One Vehicle, One Function
Giving each trailer a single purpose has clear advantages. Spaces that would be cramped in a multi-purpose camper can be generous: a full bedroom, a proper study, a real bath. Functions that are hard to find in remote places, such as a bath and a kitchen, are provided as dedicated units, while private functions like sleeping and working get their own quiet vehicles.
Private units
Bedroom and study vehicles give occupants quiet, private space. The larger bedroom truck can double as a living room on rainy days.
Service units
The bath and kitchen vehicles provide services that are difficult to obtain locally when travelling.
Social unit
A “snack bar” inspired by the Japanese sunakku tradition gives the group a place to gather.
The outdoor living room
A tarp stretched between the vehicles creates a large covered outdoor area. This is the key move that makes the scheme work as a home. It connects the separate units, gives shade and shelter, and lets the surrounding landscape become part of the living space wherever the vehicles are parked.
Designing for Views Anywhere
Because the project has no fixed site, the architects faced an unusual problem: designing for views they could not see in advance. Their solution was to treat each trailer in two layers.
- The lower part holds all the functional elements: storage, fittings and equipment are kept below window level.
- The upper part is kept clear so the windows give an uninterrupted view all around.
- Furniture that rises into the upper zone uses mesh, translucent materials or low profiles so it does not block light or views.
Materials change between the two layers, which makes the idea visible inside each vehicle. It is a simple, clear strategy that works in any landscape, from coastline to forest.
Respecting the Vintage Shells
Externally, the architects kept the character of the historic trailers as far as possible. The polished aluminium shells of the Airstreams and the bodies of the Spartan trucks were retained, with only practical changes such as improved waterproofing. This avoids a jarring contrast between old and new and keeps the appeal that draws people to classic trailers in the first place.
The vehicles still had to meet road regulations, including registration and number plates, because they are designed to travel. Inside, the wheel arches project into the floor area. Rather than leave these as awkward boxes, the designers hid them within furniture, for example by placing a large bed in one bedroom so that the wheelhouses disappear beneath it.
The Snack Bar: Culture as a Design Driver
At the client’s request, one vehicle became a sunakku, or snack bar, a type of small hostess bar that flourished in Japan during the Showa era and remains part of the country’s night culture. Customers sit at a counter, talk with the host and often sing karaoke. DDAA recreated this atmosphere with velvet-upholstered high stools, a karaoke screen and rich, heavy-looking materials. It is a reminder that even a very technical, compact project can carry local culture and a sense of fun.
Infrastructure: The Hardest Problem
Living on the move raises a basic question: where do power, water and drainage come from? The designers set a target that three families, eight people in total, could live together comfortably. They studied going fully off-grid with solar panels, on-site power generation and independent water systems.
Their conclusion was honest and instructive. Full self-sufficiency would need so much equipment that an extra infrastructure vehicle would be required, making travel impractical and defeating the purpose of the project. Instead, they chose a system that connects temporarily to existing infrastructure at each stop. The first base camp was set up at Aoshima in Miyazaki Prefecture, facing the open sea.
Single-Function Trailers vs Conventional Campers
| Aspect | NOT A HOTEL ANYWHERE approach | Conventional camper |
|---|---|---|
| Space per function | Generous: one vehicle per function | Compact: all functions share one interior |
| Flexibility | Choose and combine units as needed | Fixed configuration |
| Outdoor living | Central to the concept, under a shared tarp | Optional awning |
| Travel logistics | Several vehicles to tow and park | One vehicle |
| Infrastructure | Temporary connection to local utilities | Onboard tanks and batteries |
Strengths and Limitations
What works well
- A clear, memorable concept that is easy for users to understand.
- Generous, comfortable rooms instead of the usual cramped camper interior.
- Respect for the original vintage vehicles and their character.
- Strong connection to the landscape through clear upper windows and shared outdoor space.
Where it is limited
- Moving five vehicles needs more drivers, towing capacity and parking space than one camper.
- Walking outside between bedroom, bath and kitchen is less comfortable in bad weather.
- Dependence on local utility connections restricts where the set can stay.
- Vintage vehicles need specialist maintenance.
Lessons for Pakistan
Pakistan’s tourism areas, from Hunza and Skardu to Swat, Naran and the Murree hills, face a familiar problem: demand peaks in summer, permanent hotels are expensive to build on difficult terrain, and poorly planned construction can damage the landscape that visitors come to see. Several ideas from this project translate well:
- Separate units around shared outdoor space. Glamping sites and eco-resorts can use small single-function pods for sleeping, bathing and dining, linked by shaded decks.
- Design for the view. Keeping fittings low and windows clear works equally well in prefabricated cabins facing mountains or lakes.
- Be realistic about off-grid systems. Solar and water storage help, but fully independent infrastructure is costly. Planned connections to local utilities, backed by solar, are often the practical answer.
- Respect existing structures. Converting containers, old buses or existing buildings while keeping their character can be cheaper and more distinctive than building new.
- Safety still applies. Mobile and compact units need fire safety, ventilation and gas safety; NFPA publishes a standard for recreational vehicles, and permanent structures must follow the Building Code of Pakistan.
For hotel and guest house owners, these principles connect with our work in hotel and hospitality interiors. For homeowners interested in compact, flexible living, see our house construction services in Lahore, and for the full range of design and build work, our services page.
Frequently Asked Questions
What is NOT A HOTEL ANYWHERE?
It is an experimental mobile living project by DDAA for NOT A HOTEL, in which five vintage vehicles were converted into separate single-function rooms that together form a home that can travel.
Which vehicles were used?
Two Spartan trucks and three Airstream trailers, each renovated to house one function such as a bedroom, study, bath, kitchen or snack bar.
Is the project off-grid?
No. The designers studied full off-grid operation but found it would need an extra infrastructure vehicle. They chose a system that connects temporarily to existing utilities at each location.
Why is each trailer given a single function?
Single-function vehicles allow each space to be generous and well designed, and users can choose the combination of units they need instead of compromising inside one small camper.
Could a similar concept work in Pakistan?
Elements of it could, especially for glamping and eco-tourism in the northern areas, using prefabricated or converted units around shared outdoor spaces. Road rules, utilities and safety requirements would need careful planning.
Conclusion
NOT A HOTEL ANYWHERE is a thoughtful experiment in how we might live with fewer ties to one place. By giving each vintage vehicle a single function, keeping views clear above window level, and making the outdoors the shared living room, DDAA created a home that adapts to any landscape. Its frank conclusion about infrastructure is just as valuable as its design ideas. For Pakistan’s growing tourism sector, the project offers practical lessons in compact, flexible and landscape-friendly accommodation.
Related articles
Contact ACCO
- +92 322 8000190
- info@acco.com.pk
- Office 2, 3rd Floor, Bigcity Plaza, Gulberg-III, Lahore
Planning a Project with ACCO?
Architecture, engineering and construction from one Lahore team since 1998. Design drawings are free when ACCO is awarded the construction.
Discuss Your ProjectWhatsApp +92 322 8000190