Why Lahore’s Industrial Boom Demands PEB Construction
By Tanveer Ahmed, CEO, Ahmed Construction Company (ACCO) · Updated · Reviewed by ACCO architects and engineers
Quick Answer
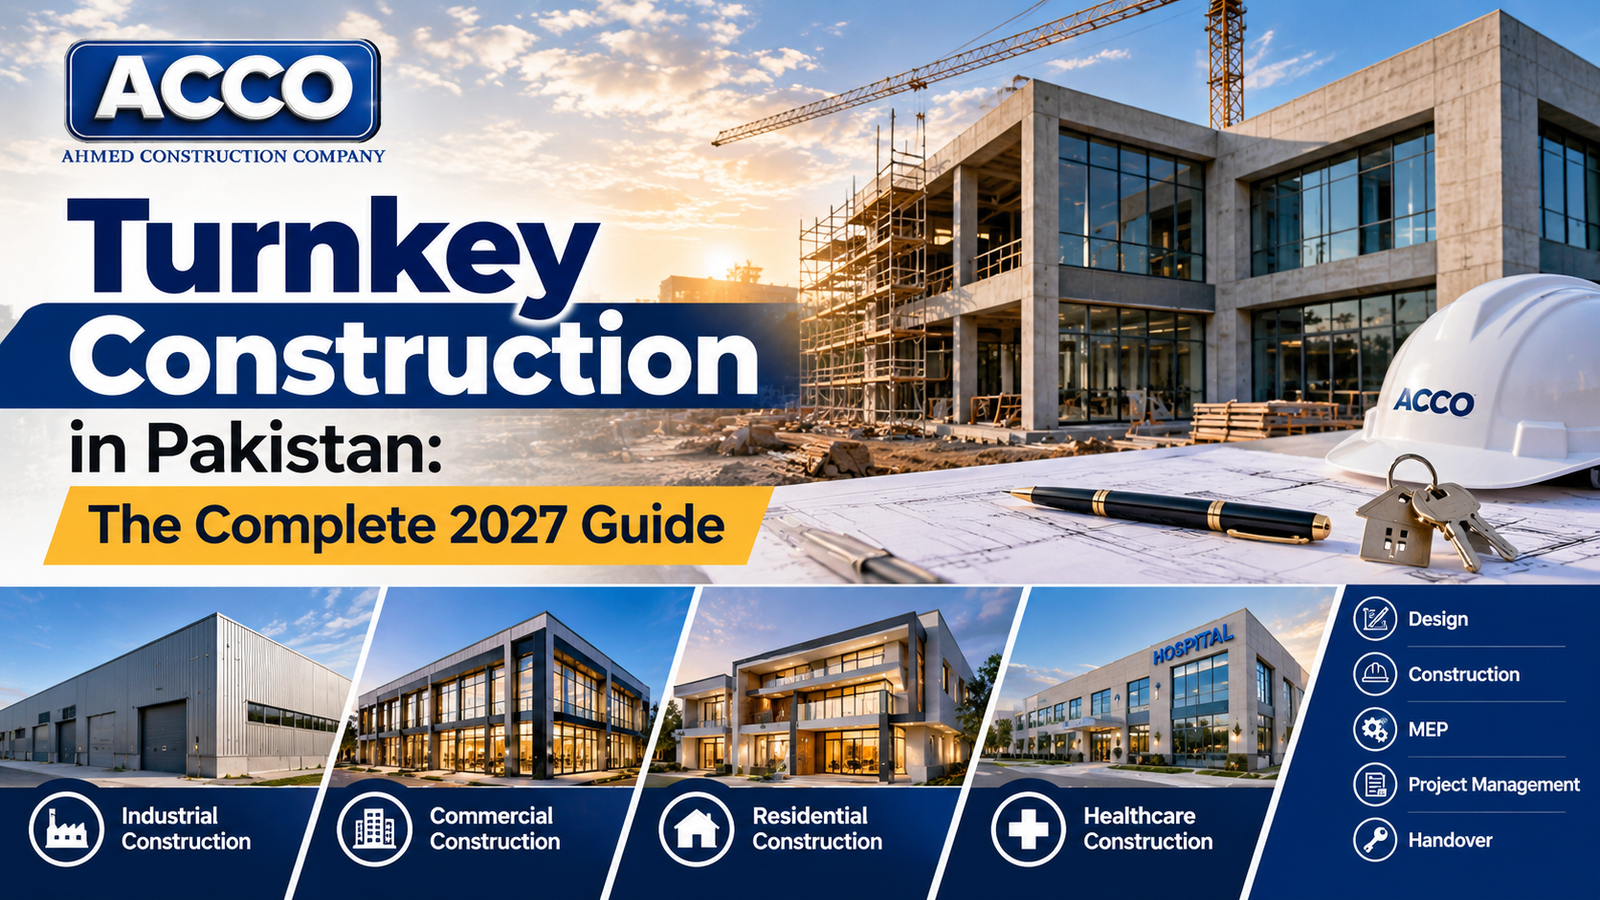
Discover why Lahore’s industrial sector is rapidly shifting to PEB Construction Lahore. ACCO offers faster, cost-effective, and durable steel solutions… Ahmed Construction Company (ACCO), based in Gulberg-III Lahore since 1998, provides ACCO design & construction services with design drawings free on award of construction.
Why Lahore’s Industrial Sector is Shifting to PEB Construction
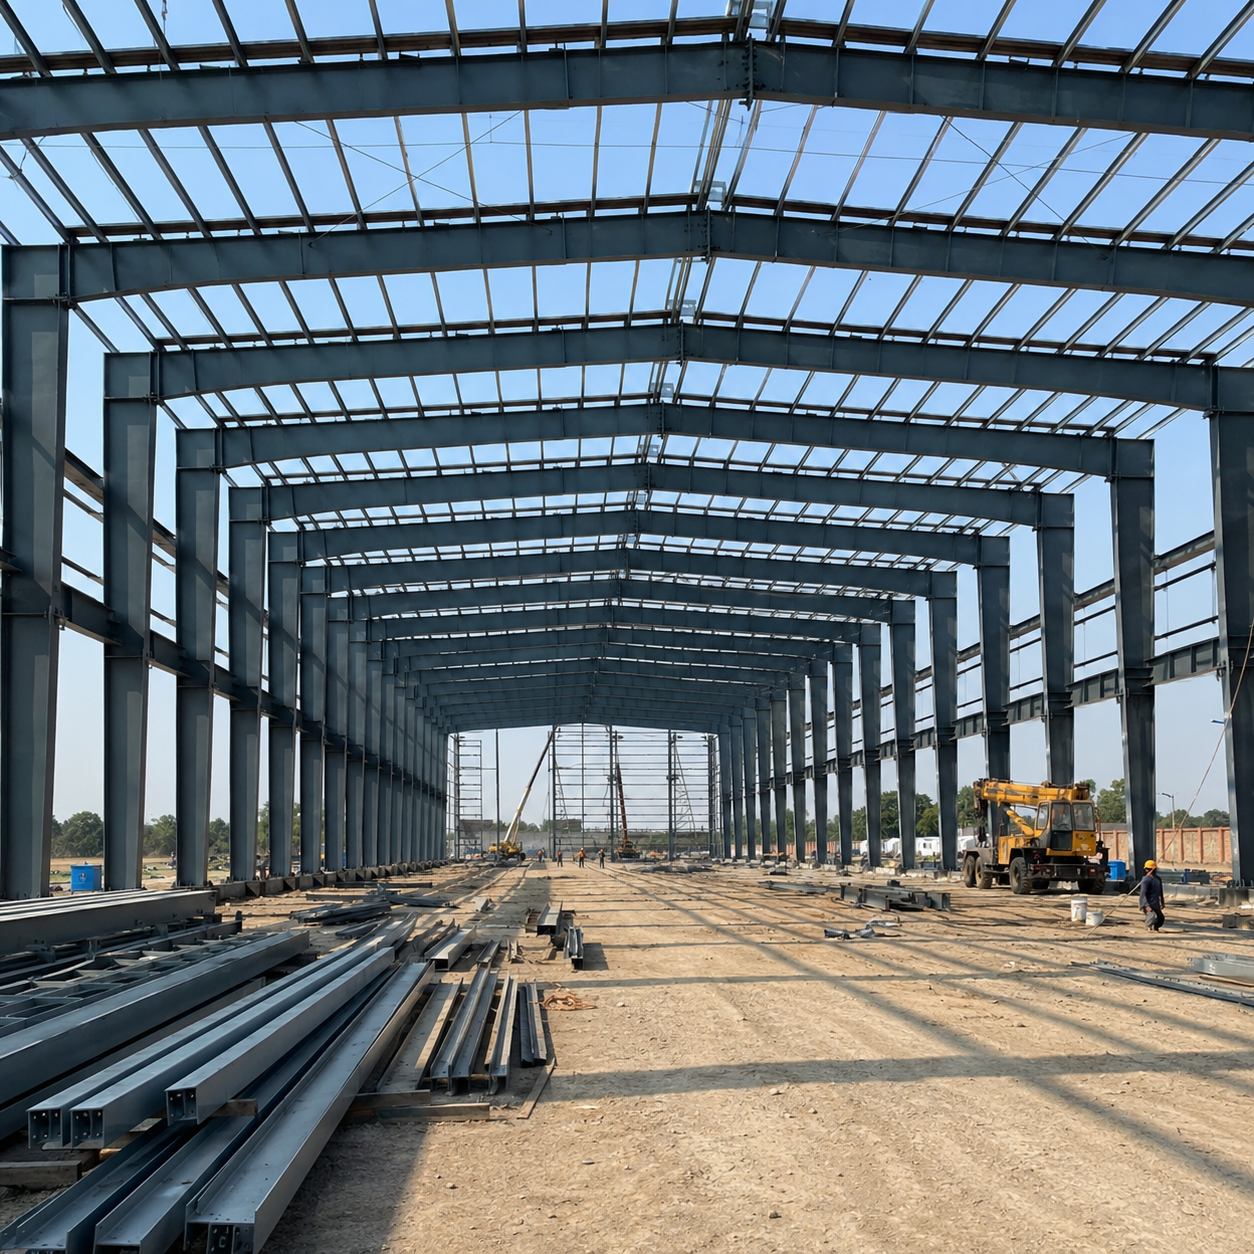
If you have driven through Lahore’s industrial zones lately—from the bustling Sundar Industrial Estate to the expanding Quaid-e-Azam Industrial Park—you have likely noticed a dramatic change. The old, slow, brick-and-mortar construction methods are being replaced by sleek, soaring steel structures going up in record time. This is not a trend. It is a fundamental shift in how industrialists think about building design and capital expenditure. For factory owners and warehouse developers in Pakistan, time is money. Every day of delay means lost revenue. That is precisely why PEB Construction Lahore has moved from a niche solution to the industry standard.
At Ahmed Construction Company (ACCO), we have witnessed this evolution firsthand. With over 25 years of experience bridging the gap between architectural engineering and practical execution, we have helped some of Pakistan’s largest names—including Meezan Bank, Bata, and Gerry DNATA—transition to Pre-Engineered Buildings (PEB). Our headquarters in Gulberg-III and our Karachi office allow us to serve industrial clients across the nation. In this article, we will explain why Lahore’s industrial sector is abandoning conventional construction for PEB, and why your next project should too.
What is PEB Construction? A Modern Overview
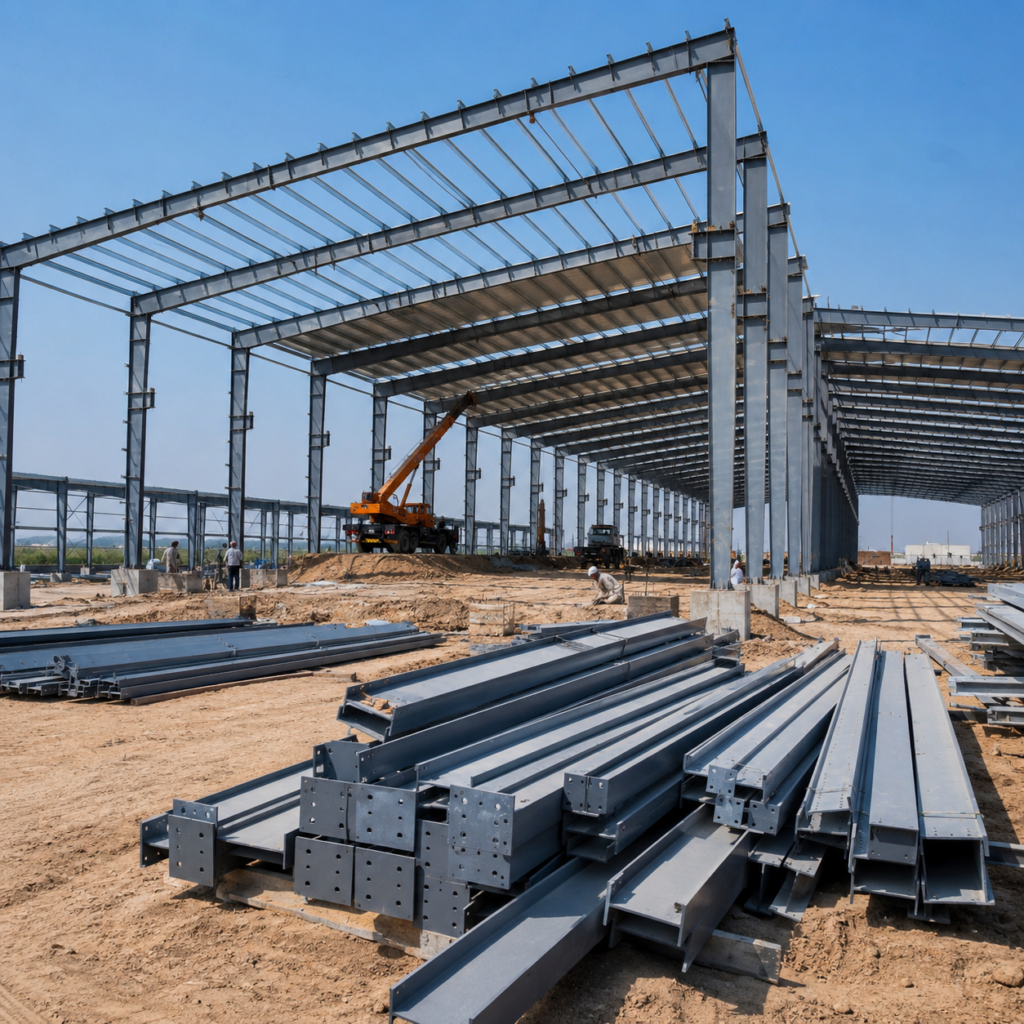
Pre-Engineered Building (PEB) is exactly what it sounds like: a building system where components are designed, fabricated, and cut to size in a factory, then shipped to your site for rapid assembly. Unlike conventional construction, where you cast columns, cure concrete, and wait weeks for strength gain, PEB uses steel sections bolted together. Think of it as an industrial-sized Lego set, but engineered for seismic zones and heavy overhead cranes.
In the Pakistani context, this method is revolutionary. Our country’s construction industry has long struggled with delays due to weather, material shortages, and labor inefficiencies. PEB bypasses most of these headaches. Because the steel is fabricated indoors under controlled conditions, rain or smog in Lahore cannot delay your timeline. Furthermore, the lightweight nature of steel frames reduces foundation costs—a massive advantage in the soft soils found near the Ravi River.
For Lahore’s industrialists, the value proposition is clear. A 50,000-square-foot warehouse that might take 12 months using traditional RCC construction can be completed in 4 to 5 months using PEB. That speed allows businesses to start generating returns almost immediately. As fuel costs rise and the economy demands efficiency, shifting to PEB Construction Lahore is no longer a luxury—it is a competitive necessity.
25+ Years of Excellence: Introducing ACCO
Ahmed Construction Company (ACCO) is not just another contractor. We are a multidisciplinary powerhouse. For over two and a half decades, we have provided architectural drafting, structural engineering, MEP & firefighting, and complete construction services. Our portfolio includes textile mills, hospitals, residential complexes, and high-security commercial banks. We understand that an industrial building is a tool for production, not just a structure.
Our notable client list reads like a who’s who of Pakistani industry: Meezan Bank, Bata Pakistan, PTC, BUITMS, Savour Foods, Alpine, Lake View, and Gerry DNATA. These clients chose ACCO because we offer something rare in Pakistan: in-house expertise across all domains. From the initial building design to the final 3D architectural walkthrough, we manage every element. Our office in Bigcity Plaza, Gulberg-III, serves as a hub for industrial projects across Punjab, while our Karachi operation handles the southern region. When you partner with ACCO, you get a team that speaks both the language of architects and the language of factory floor managers.
Service Breakdown: How ACCO Delivers Industrial Excellence
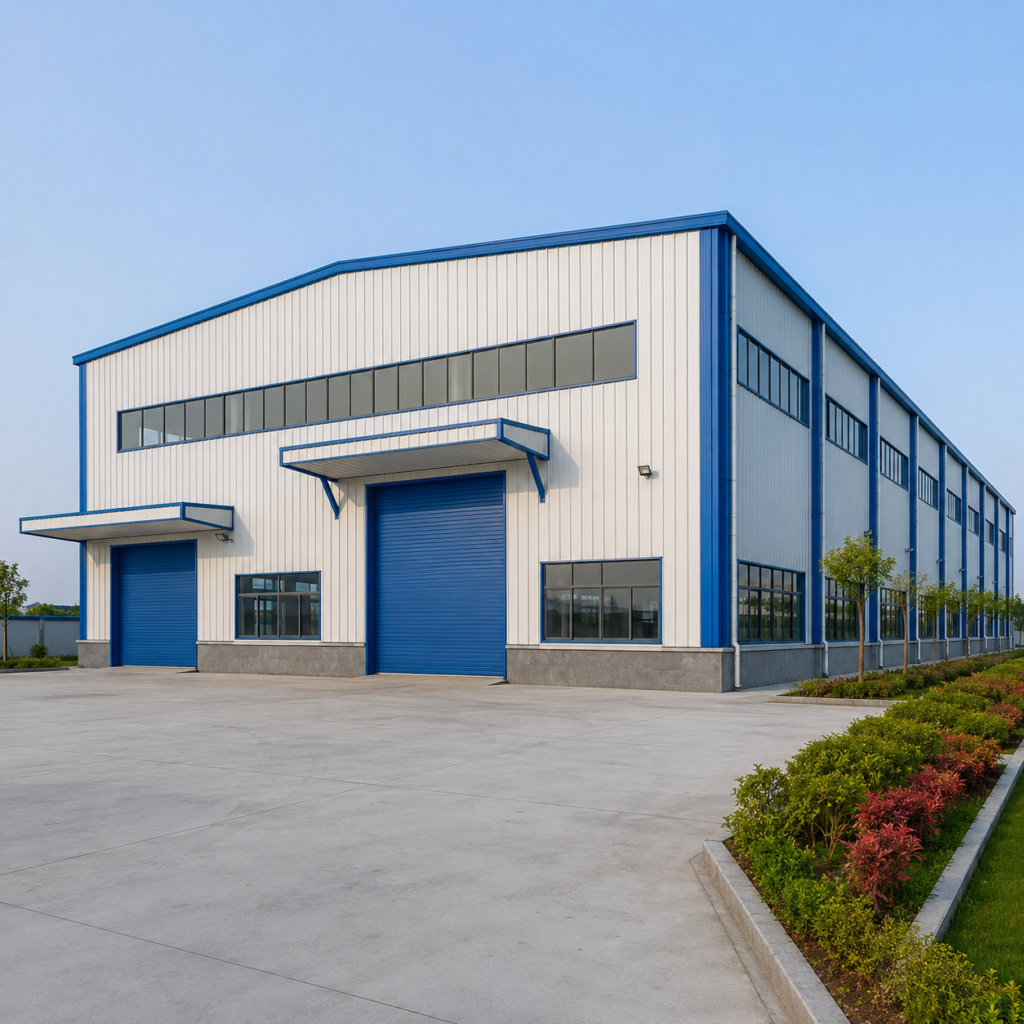
Our approach to PEB Construction Lahore is holistic. We do not just erect steel. We design, engineer, and finish your industrial space to meet specific operational needs.
Architectural Design & Drafting
Every efficient factory begins with a precise layout. Our team produces detailed architectural drafting services that optimize workflow. We consider crane bay sizes, raw material entry points, and finished goods dispatch. Using advanced software, we ensure your floor plan eliminates bottlenecks. For example, in a recent textile mill project, we reduced internal transport time by 20% simply by redesigning the column spacing.
Structural Engineering for Heavy Loads
Industrial buildings in Lahore often need to support overhead cranes, heavy HVAC systems, or mezzanine floors. Our structural engineers calculate live loads, dead loads, and wind loads specific to Lahore’s climate. We ensure your PEB structure complies with international codes while remaining cost-effective. This is where architectural engineering meets practical safety.
3D Architectural Walkthrough & Visualization
Before we cut a single piece of steel, we show you exactly what your facility will look like. Our 3D architectural walkthrough services allow you to “walk” through your future factory, office, or warehouse. This immersive experience helps identify potential issues early—saving you thousands in change orders later. Clients in DHA and Bahria Town have particularly appreciated this feature for multi-story industrial complexes.
MEP & Firefighting Integration
A PEB shell is useless without proper utilities. ACCO provides complete Mechanical, Electrical, and Plumbing (MEP) design, plus firefighting systems. We integrate sprinklers, hydrants, and smoke detectors seamlessly into the steel framework. For high-value storage warehouses, we recommend advanced fire suppression systems tailored to PEB geometry.
Comparison: ACCO vs. Typical Contractors
Why do leading industrial names trust ACCO with their PEB Construction Lahore projects? The table below illustrates the differences.
| Feature | ACCO | Typical Contractor |
|---|---|---|
| Experience | 25+ years, nationwide | Often <10 years, local only |
| Warranty | Comprehensive workmanship warranty | Limited or verbal only |
| 3D Design & Walkthrough | In-house 3D architectural walkthrough team | Rarely offered, outsourced low-quality renders |
| In-house Engineering | Structural, MEP, Firefighting all in-house | Often subcontracted, coordination issues |
| Project Timeline | On-time delivery with milestone tracking | Frequent delays due to lack of planning |
| Documentation | PEC and PCATP compliant drawings | Incomplete or non-compliant |
| Client Support | Dedicated project manager 24/7 | Hard to reach after advance payment |
| Location Coverage | Lahore, Karachi, and international (UAE, UK, USA) | Single city only |
| Technology Used | BIM modeling, advanced steel detailing | Manual drafting, basic CAD |
Step-by-Step: Our PEB Construction Process in Lahore
At ACCO, transparency is key. We follow a rigorous 6-step methodology to ensure your industrial project succeeds.
- Consultation & Site Assessment: We visit your location—whether in Model Town, Johar Town, or an industrial park—to assess soil conditions and access limitations.
- Conceptual Building Design & Engineering: Our architects and structural engineers collaborate to create initial layouts. We discuss column spacing, eave heights, and crane capacities.
- Detailed Architectural Engineering & Shop Drawings: We produce fabrication-ready drawings. Every bolt hole and purlin is precisely located.
- Factory Fabrication: We partner with certified steel fabricators to cut, weld, and paint your building components. Quality checks occur at every stage.
- Site Preparation & Foundation Work: While steel is being fabricated, our team prepares your site. We cast anchor bolt foundations precisely aligned with the steel frame.
- Erection & Finishing: Your PEB structure arrives in labeled trucks. Our experienced crew assembles it using cranes and torque wrenches. Finally, we install insulation, cladding, and MEP systems.
Throughout this process, you receive weekly progress reports and can view a live 3D architectural walkthrough to compare against the actual build. This method has proven successful for industrial giants like Savour Foods and Bata.
Why Pakistani Clients Nationwide Choose ACCO
Pakistan’s construction landscape is unique. From the high-security zones of DHA Lahore to the rapid development of Bahria Town, clients demand reliability. They have experienced the frustration of contractors who disappear after receiving payment. ACCO operates differently. Our longevity—25+ years—speaks volumes. We have weathered economic cycles, material inflation, and policy changes. This experience translates into risk mitigation for you.
Moreover, we understand local regulations. Whether you need approvals from the Lahore Development Authority (LDA) or compliance with Pakistan Engineering Council (PEC) standards, our documentation is flawless. We have also worked extensively in industrial zones like Quaid-e-Azam Industrial Park and Sundar Estate. For international clients in the UK, USA, or Canada looking to set up manufacturing in Pakistan, ACCO serves as a trusted local partner. We bridge the gap between Western expectations and on-ground realities.
ACCO by the Numbers: Evidence of Leadership
Statistics provide confidence. Here is what ACCO has achieved in its 25-year journey:
- 25+ Years of uninterrupted operation in Pakistan.
- 500+ Projects completed, ranging from small clinics to massive textile mills.
- 20+ Industries served, including banking, food, logistics, and education.
- 2 Strategic Offices (Lahore and Karachi) covering all of Pakistan.
- 5+ Countries where our clients operate, including UAE, UK, Saudi Arabia, Canada, and USA.
- 100% In-house capability for architectural drafting, structural design, and MEP.
These numbers are not just marketing. They represent thousands of successful PEB Construction Lahore projects that have boosted Pakistan’s industrial output.
Frequently Asked Questions (FAQ)
1. What is architectural engineering?
Architectural engineering is a discipline that combines building design with structural and mechanical systems. Unlike an architect who focuses on aesthetics, an architectural engineer ensures the building stands up, stays cool, and supports industrial loads. At ACCO, our architectural engineering team ensures your PEB factory is both beautiful and brutally functional.
2. How do I get a floor plan designed for my house?
While we focus on industrial and commercial projects, the process is similar. You can visit our Home Floor Plan Design page. For industrial floor plans, we assess your production workflow, then create column-free spans using PEB technology. Contact our Gulberg office for a personalized consultation.
3. What is the difference between architectural design and structural engineering?
Architectural design focuses on space planning, aesthetics, and user experience. Structural engineering focuses on load-bearing elements like beams, columns, and foundations. For PEB, both are critical. ACCO offers both services in-house, ensuring no communication gaps. You get a building design that looks professional and stands strong for decades.

4. Do you provide 3D walkthroughs?
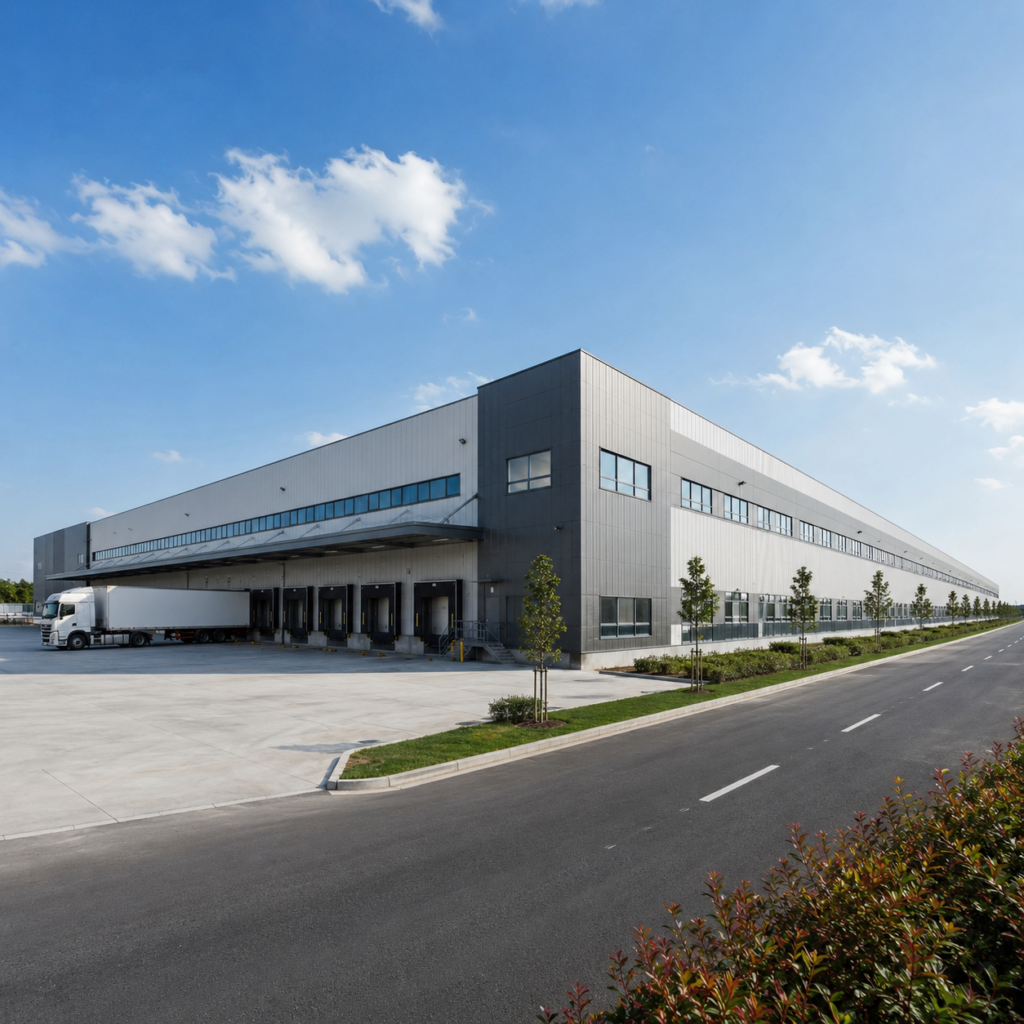
Absolutely. Our 3D architectural walkthrough service is a game-changer for industrial clients. Before we break ground, you will see your Lahore factory from every angle. You can spot safety issues, crane approach paths, and natural lighting levels. This service is included for all major PEB projects.
5. Can ACCO design commercial plazas and hospitals?
Yes. While our specialty is industrial, we have extensive commercial and healthcare portfolios. We have designed hospitals requiring sterile environments and commercial plazas needing high footfall traffic flow. For examples, explore our Our Projects section. We apply the same PEB principles to multi-story commercial buildings when appropriate.
6. Is PEB construction more expensive than traditional RCC?
Initially, PEB might have a similar or slightly higher material cost. However, the total cost of ownership is lower. PEB construction is 30-40% faster, saving you months of rental or lost production. Foundations are lighter, saving concrete. Plus, steel is recyclable. Over a 25-year lifespan, PEB is significantly cheaper than RCC.
7. Does ACCO handle project approvals and permits?
Yes. Our team prepares all necessary documentation, including architectural drafting sets for LDA approval. We work with Pakistan Engineering Council (PEC) certified engineers and PCATP registered architects. We help you navigate the regulatory landscape so you can focus on your business.
Ready to Modernize Your Industrial Facility? Contact ACCO
The shift to PEB Construction Lahore is not a passing fad; it is the future of Pakistani industry. Whether you need a 10,000-square-foot warehouse in Wapda Town or a 500,000-square-foot textile mill near Lake City, ACCO has the expertise to deliver. Imagine cutting your construction time in half, reducing your foundation costs, and getting a building that can be easily expanded later. That is the PEB advantage. That is the ACCO guarantee.
Stop struggling with traditional contractors who delay and overcharge. Join the ranks of Meezan Bank, Bata, and Gerry DNATA. Our team is ready to listen to your requirements, study your site, and provide a fixed-cost proposal. You can see our previous work by visiting Our Projects or learn about our advanced BIM Modeling techniques that ensure precision.
📞 Call ACCO Lahore today: +92 322 800 0190 or +92 311 1749 849
✉️ Email: info@acco.com.pk
📍 Visit us: Office 2, 3rd Floor, Bigcity Plaza, Gulberg-III, Lahore (Mon–Sat, 9 AM – 6:30 PM)
🌐 Online: Request a free consultation for PEB Construction Lahore
Do not let outdated construction methods hold your business back. The industrial sector of Lahore is moving forward with PEB. Move with it. Contact ACCO today and let’s build something that lasts.
Related articles
- Turnkey Healthcare Construction Sheikhupura 2026-27
- Build Your Dream Home: The Complete 2026-27 Grey Structure Cost Guide
- Industrial Construction Experts in Peshawar 2026-27
- Hyderabad Pakistan: Modern Hospital Design and Construction Ideas for 2026-27 By ACCO Construction – Healthcare Infrastructure Experts in Pakistan
ACCO services
Contact ACCO
- +92 322 8000190
- info@acco.com.pk
- Office 2, 3rd Floor, Bigcity Plaza, Gulberg-III, Lahore
Planning a Project with ACCO?
Architecture, engineering and construction from one Lahore team since 1998. Design drawings are free when ACCO is awarded the construction.
Discuss Your ProjectWhatsApp +92 322 8000190
Grey Structure Construction Cost in Pakistan 2027: What You’ll Actually Pay
2026-27 House Construction Cost in Pakistan: Your Complete Planning Guide