Phu Luong House by AICC Architecture: Architecture Review
By Tanveer Ahmed, CEO, Ahmed Construction Company (ACCO) · Updated · Reviewed by ACCO architects and engineers
Quick Answer
Phu Luong House by AICC Architecture reviewed: a Vietnamese shop-house combining a timber temple, concrete frame and brick screen, with lessons for Pakistan. Ahmed Construction Company (ACCO), based in Gulberg-III Lahore since 1998, provides house construction in Lahore with design drawings free on award of construction.
Phu Luong House by AICC Architecture is a four-storey family home in Vietnam, completed in 2021, that combines a shop at street level with a home above and a traditional wooden temple for ancestral worship at its heart. On a compact footprint of about 212 square metres of floor area, lead architect Nguyen Dinh Toan set out to bring together a classic Vietnamese timber structure and a contemporary concrete building without either feeling out of place. This review looks at how the house is organised, how it deals with a west-facing street front, and what Pakistani families building on small plots or mixed-use sites can learn from it.
Phu Luong House at a Glance
| Architects | AICC Architecture (lead architect Nguyen Dinh Toan) |
|---|---|
| Location | Phu Luong, Vietnam |
| Completed | 2021 |
| Area | About 212 square metres |
| Use | Shop on the ground floor with a family home above |
| Key features | Traditional timber ancestral temple, inner courtyard, concrete frame with aluminium and glass, double-layer west facade with ventilated brick |
| Photography | Hoang Le |
The Brief: Tradition in a Busy Street
The family wanted a home that would keep its traditions alive, especially the practice of ancestral worship, while meeting the needs of modern life and a working business. The house also needed to be calm despite sitting in a lively neighbourhood.
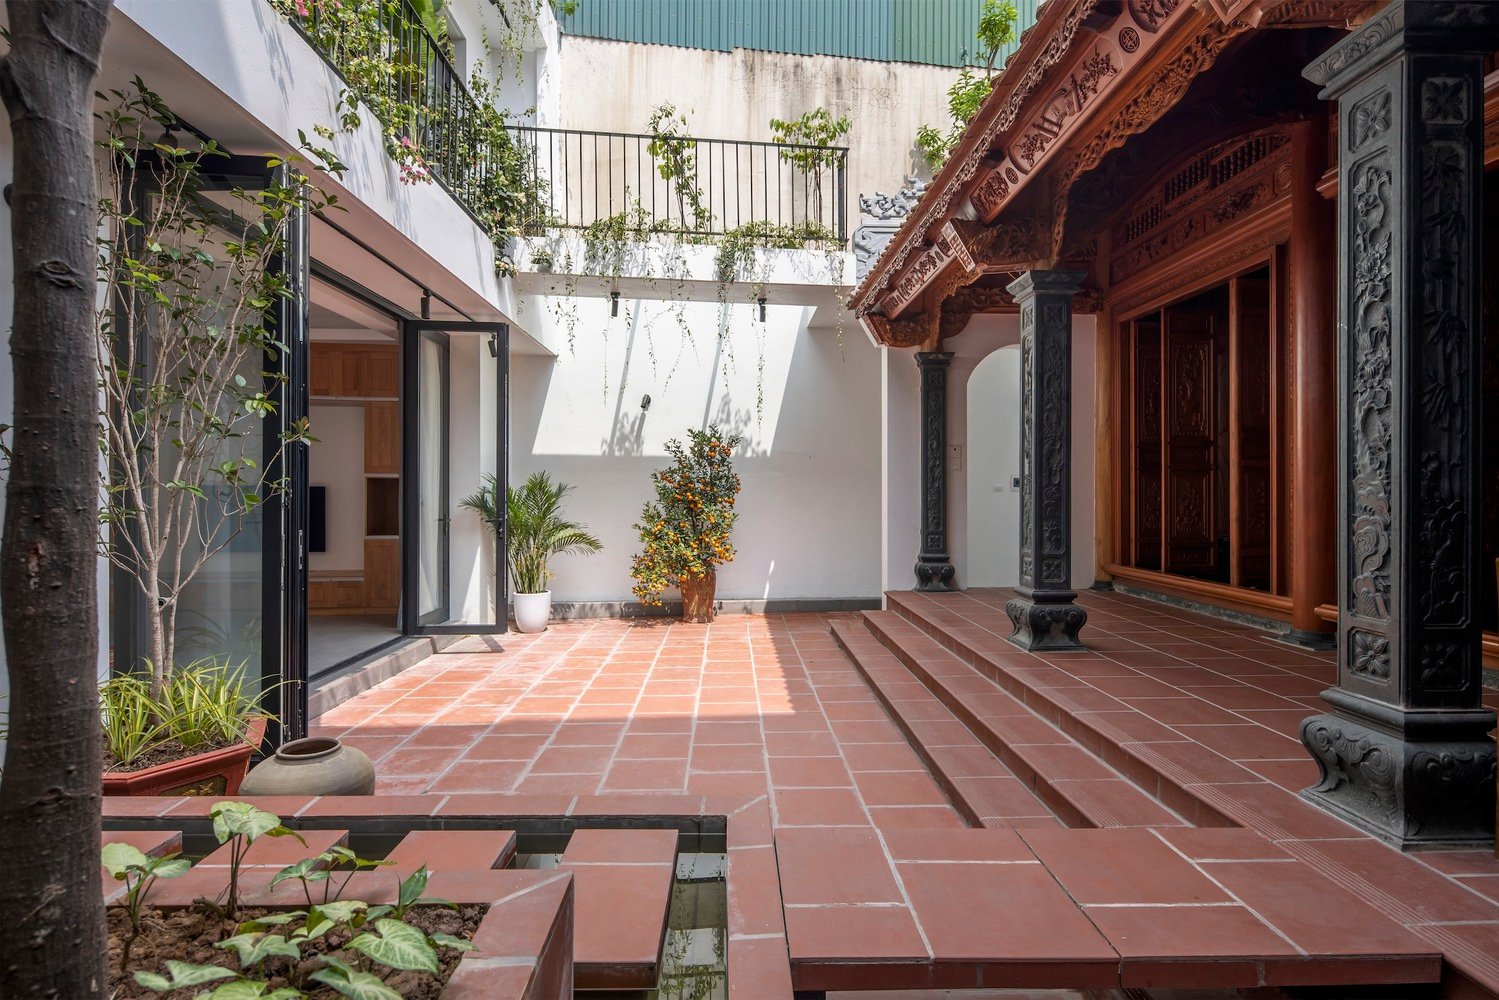
The architects describe the central challenge as combining two architectural languages without creating a sense of disconnection: a classic wooden structure of the kind found in traditional Vietnamese houses, and a contemporary concrete structure with large aluminium and glass systems. The result places the timber temple at the emotional centre of the home, with the modern spaces arranged around and above it.
Floor-by-Floor Planning
Ground floor: business and family service
The front of the ground floor is a commercial space opening onto the street. Behind it are a dining room, kitchen, a private bedroom and two bathrooms, one serving the shop and one reserved for the family. Two separate stairs give independent access, one leading to the modern part of the house and the other to the media area.
Second floor: living and the temple court
The second floor is planned as a sequence from outer to inner spaces. Visitors first reach the living room, then the kitchen, dining area and a bedroom with a shared bathroom. An inner courtyard links the guest area, kitchen and dining with the traditional wooden temple, which becomes the focus of family life.
Upper floors: bedrooms and play
The third floor holds three bedrooms and a shared bathroom. The fourth floor is given over to a children’s play area and a technical room for services.
Two Structures, One House
Timber structure
The traditional wooden frame houses the ancestral temple, carrying cultural meaning and craft.
Concrete frame
The reinforced concrete structure carries the floors and allows large openings with aluminium and glass.
Courtyard link
An inner courtyard joins the two, bringing light and air to the centre of the plan.
Rather than imitating traditional details throughout, the design lets each structure be what it is. The contrast between warm timber and plain concrete makes the temple stand out and gives the house a clear identity.
Dealing with a West-Facing Front
The house faces west, which in a hot, humid climate means strong afternoon sun on the main facade. The architects used a two-layer approach:
- An outer layer of ventilated bricks, laid with gaps to form a screen that blocks direct sun while letting air pass.
- An inner layer of large glass panels that keeps out rain and noise while allowing daylight and views.
The gap between the layers acts as a buffer. It reduces heat gain, encourages natural airflow and cuts street noise, while the brick screen also gives the family privacy from the busy road.
Light, Air and Open Space
During design, the architects gave priority to open spaces that bring in natural light and make movement through the house easy. This matters in a dense neighbourhood, where side walls are often shared or close to neighbours and windows are possible on only one or two faces.
The courtyard as a light source
The inner courtyard on the second floor works like a vertical lung. It draws daylight down into the middle of the plan and lets warm air rise and escape, which supports cross-ventilation between the street front and the rear of the house.
Graduated privacy
The progression from shop to living room, then to dining, courtyard and temple, and finally to bedrooms on the upper floors, means that each level becomes more private as one moves up and inward. Guests can be received without passing through family areas, and the most personal spaces are furthest from the street.
Flexibility for a changing family
Because the house combines a business floor, shared family spaces and several bedrooms, it can adapt over time: the shop can be let to a tenant, a bedroom can become a study, and the top-floor play area can be turned into another room as children grow. Planning this flexibility from the start avoids costly alterations later.
Noise control
The double-layer facade, with brick in front of glass, also reduces traffic noise reaching living spaces. In a busy street this is as valuable as the shading it provides.
Strengths and Considerations
| Design move | Benefit | Consideration |
|---|---|---|
| Shop on ground floor | Income or business space within the home | Needs separate access and security for family areas |
| Two stairs | Independent circulation for business and family | Uses floor area on a compact plot |
| Inner courtyard | Light, ventilation and a spiritual centre | Requires good drainage and waterproofing |
| Ventilated brick screen | Shade, airflow, privacy, noise reduction | Screen must be structurally tied and kept clean |
| Timber temple | Strong cultural meaning and craft | Timber needs protection from damp and insects |
Lessons for Pakistan
The shop-house is familiar in Pakistan. In older parts of Lahore, Rawalpindi, Peshawar and many smaller cities, families have long lived above their shops, and in planned societies some commercial plots combine shops with residential floors. Phu Luong House offers several useful ideas for this kind of building and for small plots generally.
Check permitted use
Mixed shop-and-home buildings are only allowed on suitable plots; confirm commercial use and height with authorities such as LDA before design.
Separate the entrances
Give the family its own stair and door so the home stays private from customers and staff.
Create a calm centre
A courtyard, light well or prayer room at the heart of the plan gives a quiet focus away from the street.
Screen the west
A brick jaali or perforated screen in front of glazing reduces afternoon heat and noise.
Cultural spaces in a modern home
Just as this house places an ancestral temple at its centre, many Pakistani families want a dedicated prayer room, a space for elders or a formal guest area. Giving such spaces daylight, a good position in the plan and quality materials makes them part of daily life rather than an afterthought.
Engineering and comfort
- Design the frame and any heavy screens to the Building Code of Pakistan, including seismic provisions, and tie brick screens securely to the structure.
- Use the gap between screen and glass for ventilation; principles of natural ventilation are set out in guidance from bodies such as ASHRAE.
- Fire separation between a shop and the home above, with a protected stair, is essential for safety.
ACCO designs compact and mixed-use homes through its house construction service in Lahore. Our 10 marla house construction guide covers planning for smaller plots, and the house construction cost guide explains budgeting; ACCO prices each project through an itemised BOQ.
Frequently Asked Questions
Who designed Phu Luong House?
Phu Luong House was designed by AICC Architecture, with Nguyen Dinh Toan as lead architect, and completed in 2021 in Vietnam.
What is unusual about the house?
It combines a traditional Vietnamese timber structure housing an ancestral temple with a modern concrete and glass building, plus a shop on the ground floor.
How does the house handle the hot west sun?
An outer screen of ventilated bricks shades an inner layer of glass, creating a buffer that reduces heat, allows airflow and cuts street noise.
Can a shop and house be combined in Pakistan?
Yes, on plots where commercial use is permitted. Separate entrances, a protected stair and fire separation between the shop and the home are important.
Is a brick jaali screen practical for Pakistani homes?
Yes. Brick or concrete jaali is a traditional and effective way to shade west-facing glazing, provided it is properly tied to the structure.
Can ACCO design a mixed-use home?
Yes. ACCO designs and builds homes, shop-houses and mixed-use buildings, with approvals support and costs set out in an itemised BOQ.
Conclusion
Phu Luong House by AICC Architecture shows that tradition and modern living can share a small footprint without compromise. By placing a timber ancestral temple at the centre, separating business and family circulation, and shading a west-facing front with a ventilated brick screen, the architects created a home that is calm, practical and full of meaning. Pakistani families planning shop-houses or compact homes can borrow the same principles, adapted to local by-laws and climate. Explore ACCO’s architecture and construction services to discuss your plot.
Related articles
Contact ACCO
- +92 322 8000190
- info@acco.com.pk
- Office 2, 3rd Floor, Bigcity Plaza, Gulberg-III, Lahore
Planning a Project with ACCO?
Architecture, engineering and construction from one Lahore team since 1998. Design drawings are free when ACCO is awarded the construction.
Discuss Your ProjectWhatsApp +92 322 8000190