Modern Operation Theater Upgrades in Lahore: A Planning Guide
By Tanveer Ahmed, CEO, Ahmed Construction Company (ACCO) · Updated · Reviewed by ACCO architects and engineers
Quick Answer
Modern operation theater upgrades in Lahore: air handling, modular panels, flooring, medical gases, power, phasing a live hospital and PHC readiness. Ahmed Construction Company (ACCO), based in Gulberg-III Lahore since 1998, provides hospital design & construction services with design drawings free on award of construction.
Many hospitals in Lahore were built with operation theatres that no longer meet current expectations for clean air, infection control or modern surgical equipment. Modern operation theater upgrades in Lahore allow these hospitals to improve patient safety, support new procedures such as laparoscopic and orthopaedic surgery, and prepare for Punjab Healthcare Commission inspections without building a new hospital. This guide explains what a modern OT upgrade usually involves, how to plan it while the hospital keeps operating, and what decisions owners and surgeons should make early.
Operation Theatre Upgrades in Lahore at a Glance
| Typical scope | Air handling and filtration, wall and ceiling systems, seamless flooring, medical gas pendants and pipelines, lighting, electrical safety, doors and scrub areas |
|---|---|
| Why owners upgrade | Infection control, licensing, new surgical specialities, ageing equipment, poor temperature and humidity control |
| Licensing | Punjab Healthcare Commission standards for healthcare establishments in Punjab |
| Key references | ASHRAE 170 ventilation, NFPA 99 healthcare facilities, HTM 02-01 medical gases, WHO surgical site infection guidance |
| Pricing | Itemised BOQ after a site survey of the existing theatre and plant |
Signs Your Operation Theatre Needs an Upgrade
Older theatres in Lahore often share the same problems. If several of these apply, an upgrade is likely worth planning:
- Cooling depends on split air conditioners, with no filtered fresh air or pressure control
- Temperature and humidity are hard to control in summer and the monsoon
- Tiled walls and floors have grout joints that collect dirt and are hard to clean
- Ceilings have gaps, access panels or light fittings that are not sealed
- Oxygen and suction come from cylinders or a few wall outlets, not a tested pipeline with alarms
- Power to theatres is not on essential circuits with fast changeover
- Scrub, recovery and sterile storage are cramped or poorly arranged
1. Air Handling and Filtration
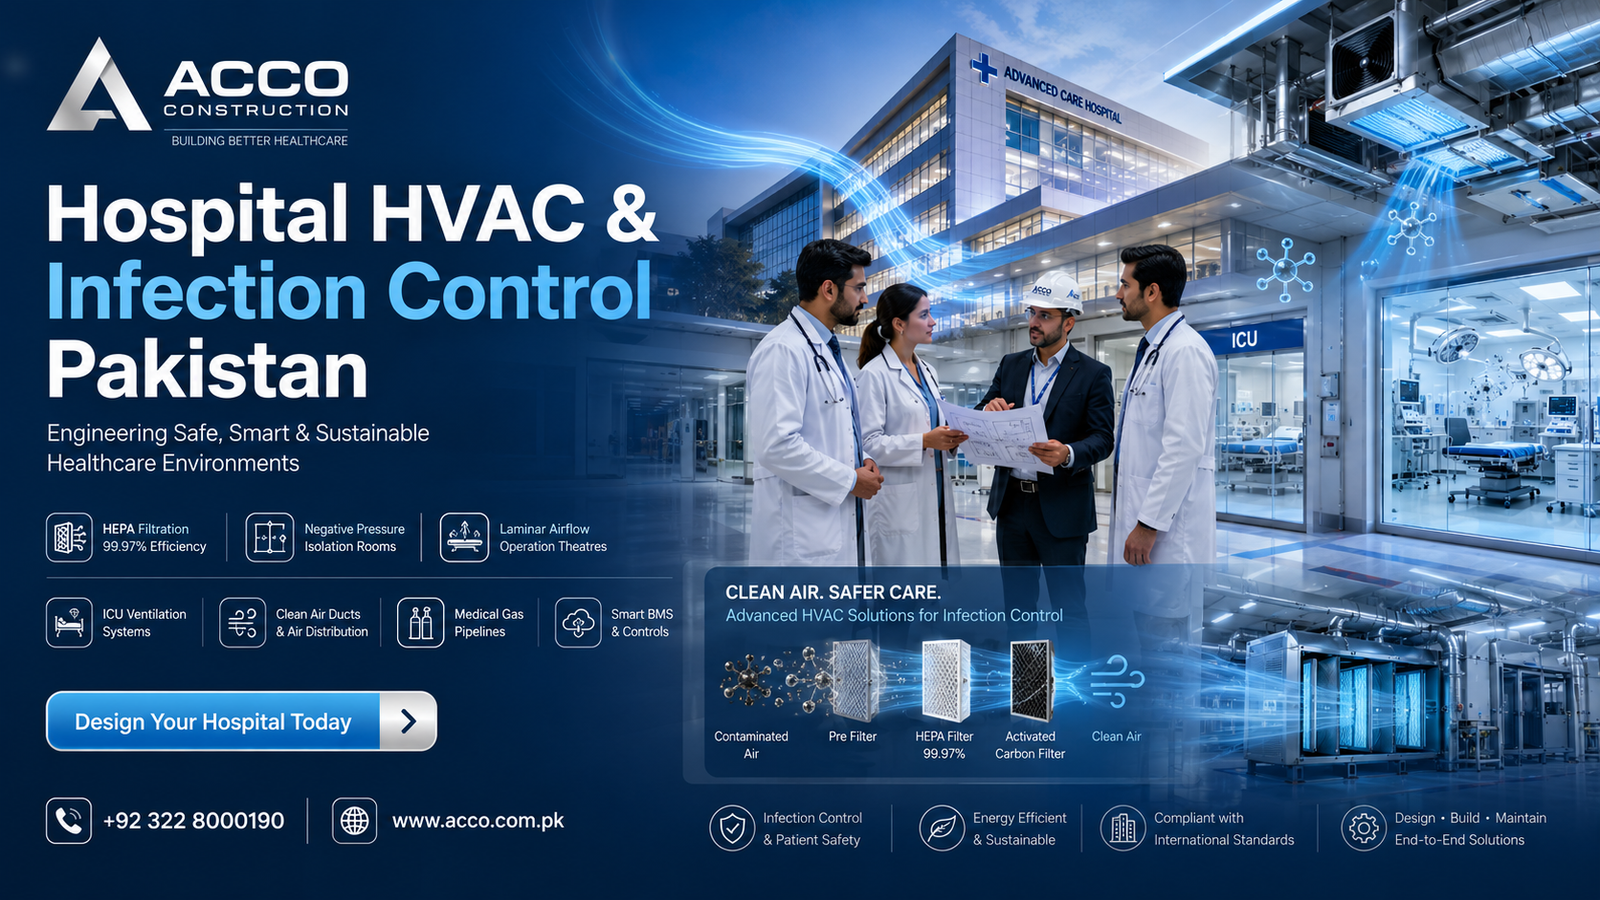
The single most important part of an OT upgrade is the ventilation system. Clean, filtered air delivered in a controlled pattern reduces the risk of surgical site infection. Healthcare ventilation standards such as ASHRAE 170 set requirements for air changes, filtration and positive pressure relative to surrounding areas.
A modern theatre usually has a dedicated air handling unit with pre-filters, fine filters and terminal HEPA filters above the operating table, often through a laminar-flow ceiling diffuser. Pressure is maintained so air moves from the theatre outwards. Temperature and humidity controls allow surgical teams to set comfortable conditions, which is especially important during Lahore’s hot and humid months.
2. Modular Wall and Ceiling Systems
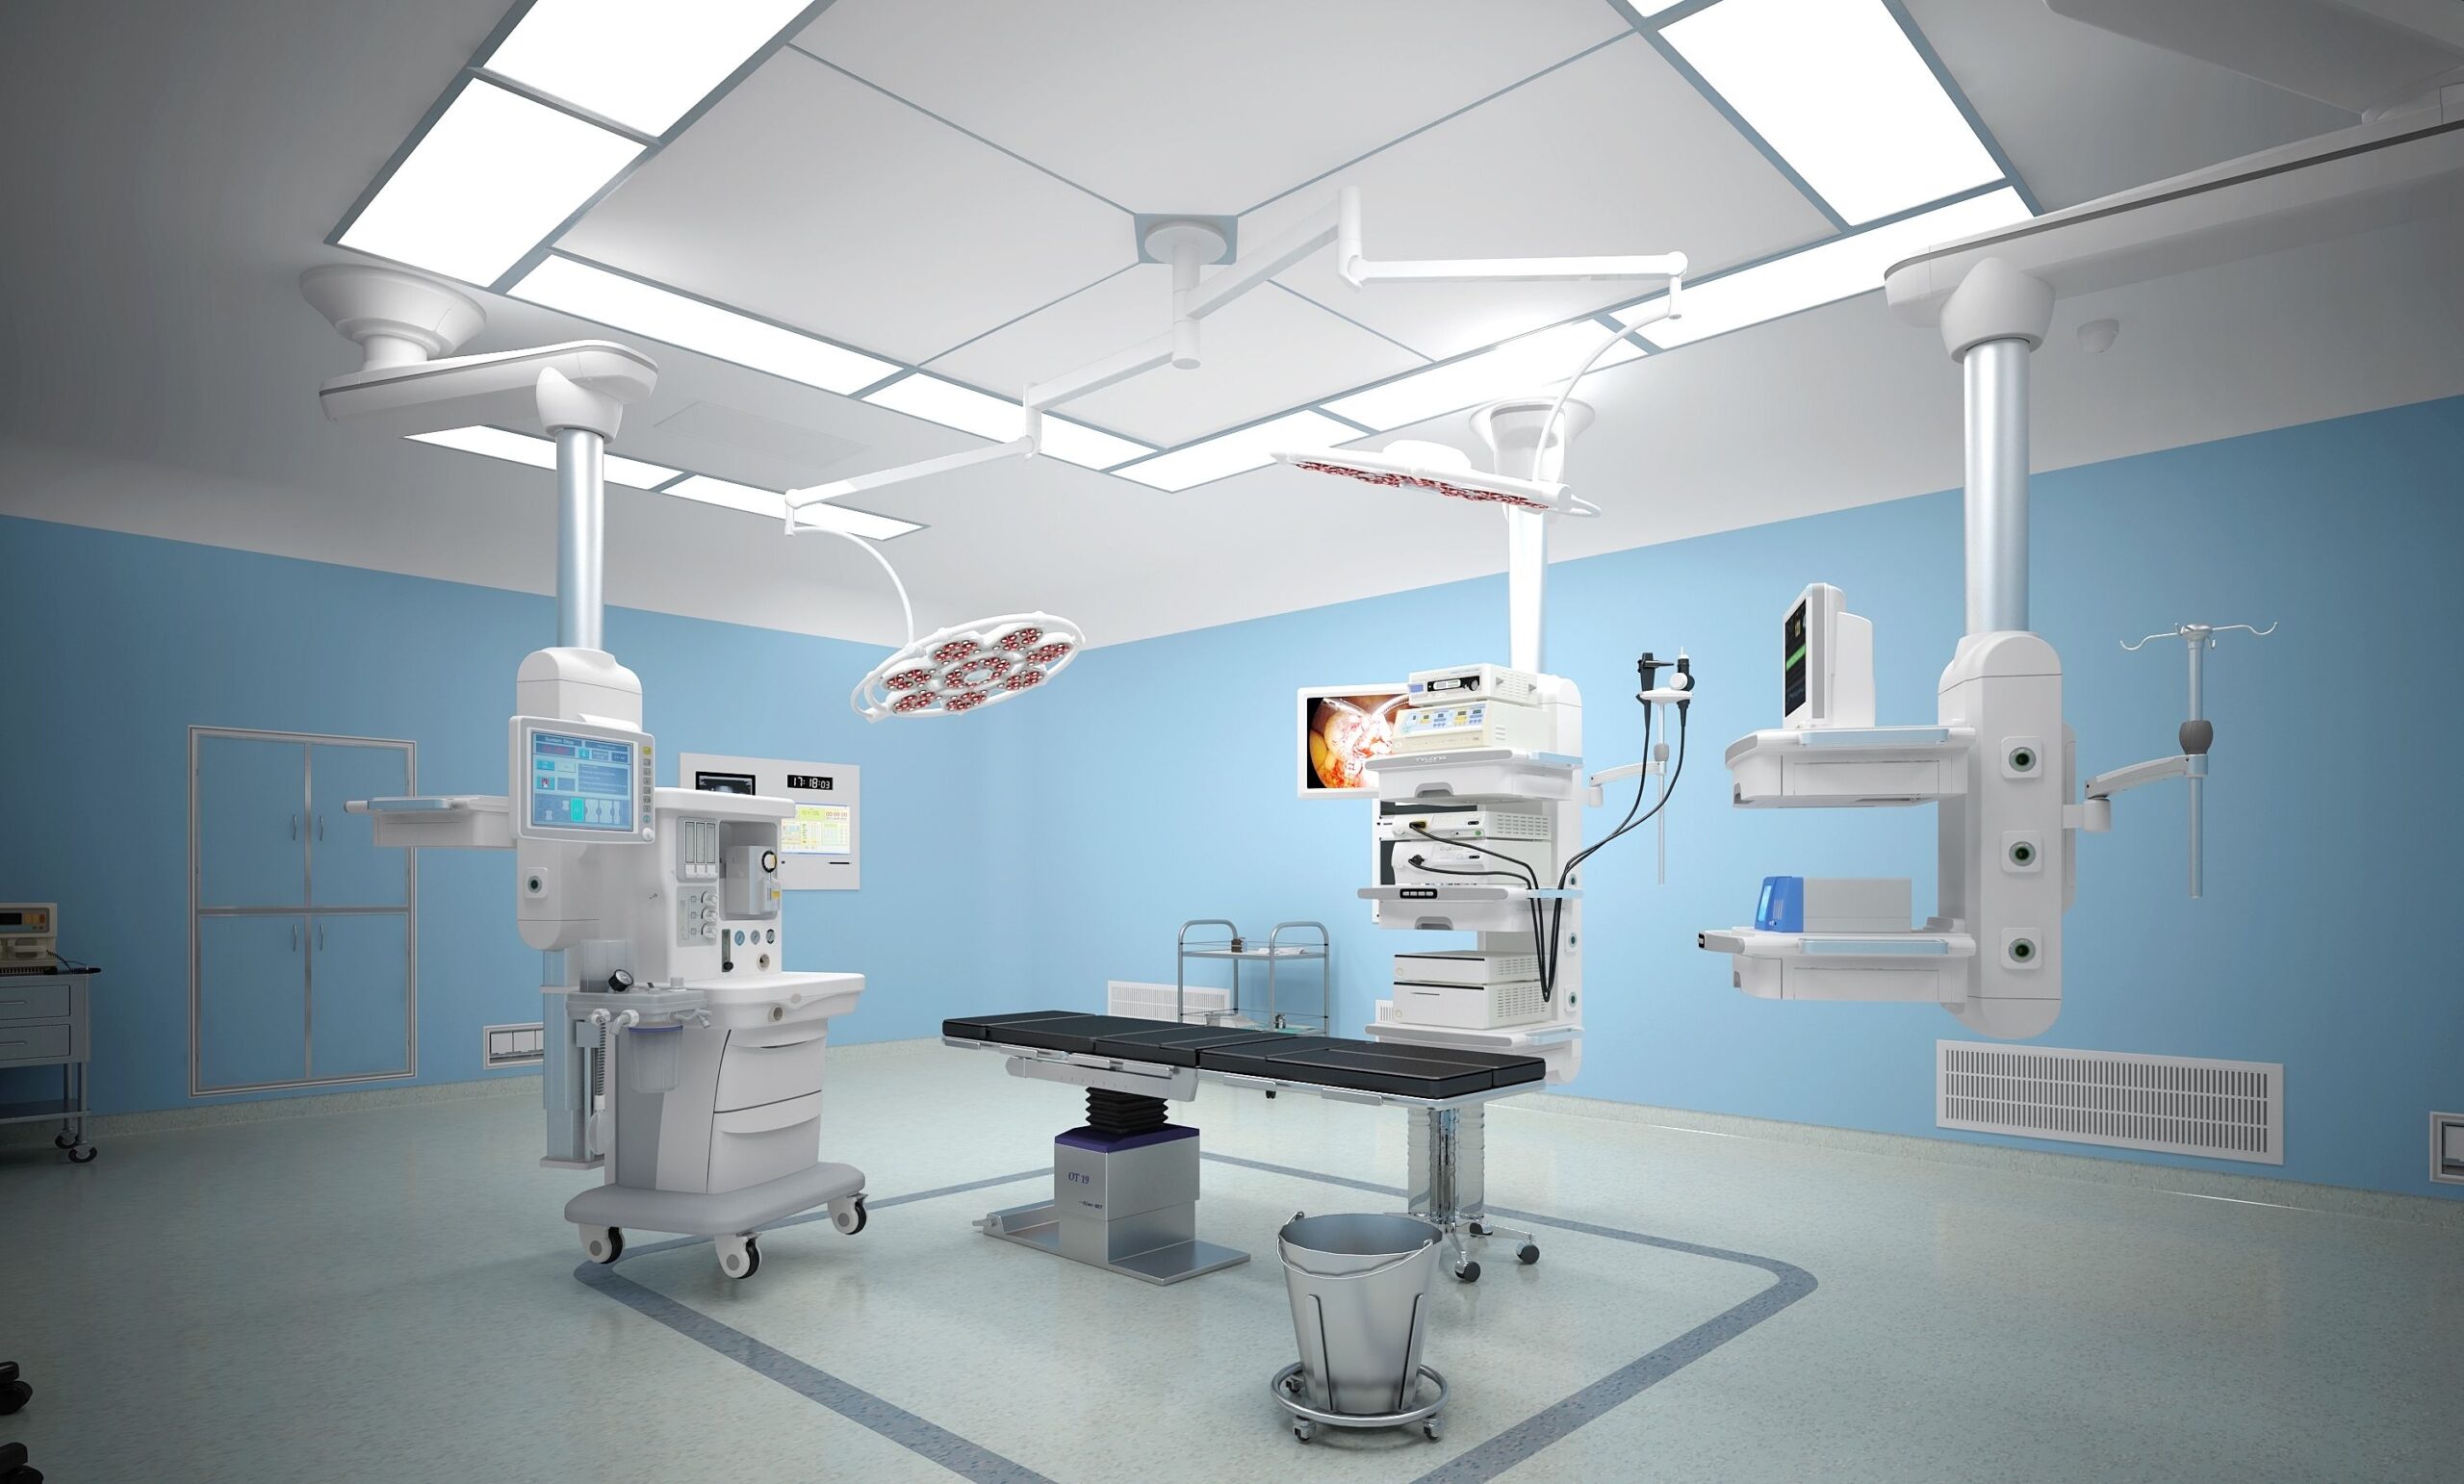
Many upgrades replace tiles and plaster with modular theatre panels. These are factory-made panels, often steel with antibacterial coatings or high-pressure laminate, fixed to a frame with sealed joints. Ceilings are sealed and flush, with integrated lights and diffusers.
Cleanability
Smooth, joint-sealed surfaces that tolerate hospital disinfectants.
Speed
Panels are prepared off site, reducing time the theatre is out of use.
Integration
Pass boxes, control panels, X-ray viewers and storage can be built into the panels.
3. Flooring and Finishes
Seamless vinyl or conductive flooring with coved skirting is standard for modern theatres, because it has no joints and can be cleaned easily. Antistatic or conductive flooring is used where equipment and procedures require it. Doors are usually hermetically sealed sliding doors that reduce air leakage and turbulence. ACCO’s guide to hygienic materials for OT and ICU compares finish options.
4. Medical Gases and Pendants
Ceiling-mounted pendants bring oxygen, medical air, vacuum, anaesthetic gas scavenging, power and data to the surgical team without cables and hoses on the floor. Upgrading to pendants usually involves extending or replacing medical gas pipelines, fitting zone valves and alarms outside the theatre, and testing the system before use. See ACCO’s guide to medical gas pipeline systems.
5. Lighting, Power and Electrical Safety
Surgical and room lighting
LED surgical lights give high, shadow-free illumination with less heat. Room lighting should be sealed, dimmable and suitable for minimally invasive procedures.
Essential power
Theatres must stay powered during load shedding. They should be on essential circuits with automatic generator changeover, and critical equipment should be supported by UPS.
Electrical safety
Isolated power systems, equipotential earthing and correctly rated outlets reduce the risk of electrical hazards to patients and staff. NFPA 99 is a common reference.
6. Layout of the Theatre Suite
An upgrade is a good opportunity to improve the suite around the theatre itself: a changing area with clear separation between outside and theatre clothing, scrub stations next to the theatre door, a clean corridor for sterile supplies, a separate route for used instruments back to CSSD, a recovery area close by and storage for sterile goods. Even within the same footprint, small changes in layout can improve flow and reduce infection risk.
Basic Refurbishment vs Full Modern Upgrade
| Element | Basic refurbishment | Full modern upgrade |
|---|---|---|
| Air | New split units | Dedicated AHU, HEPA filtration, pressure and humidity control |
| Walls and ceilings | Repainted or new tiles | Sealed modular panels and flush ceilings |
| Floor | New tiles | Seamless vinyl or conductive flooring with coved skirting |
| Gases | Cylinders or basic outlets | Pipeline system with pendants, alarms and testing |
| Power | Standard circuits | Essential circuits, UPS and isolated power |
| Outcome | Looks newer | Measurably cleaner air and safer surgery |
Upgrading While the Hospital Keeps Working
Most Lahore hospitals cannot close their theatres for long. Upgrades are therefore planned in phases, one theatre at a time where possible. Good practice includes sealed temporary barriers, negative pressure in the work zone to keep dust out of clinical areas, separate access for workers and materials, agreed working hours for noisy tasks, and cleaning and air testing before a theatre returns to use.
Planning Equipment and Future Procedures
An OT upgrade should be designed around the surgery the hospital will perform over the next ten years, not only the procedures it does today. Agree the equipment list with surgeons and anaesthetists before the design is fixed, because it affects ceiling structure, pendant positions, power and data.
Heavy ceiling equipment
Surgical lights, pendants and camera arms are fixed to the slab above. The structure must be checked for their loads, and mounting plates must be positioned accurately before the ceiling is closed.
Imaging in theatre
Orthopaedic and trauma surgery often uses a C-arm. Where X-ray is used, the walls, doors and viewing windows may need radiation shielding, which must be designed by a qualified person.
Integrated and digital theatres
Laparoscopic and endoscopic surgery relies on monitors, video recording and data connections. Planning conduit, data points and wall-mounted screens during the upgrade is much cheaper than adding them later.
Who should be involved
The best upgrades are planned by a small working group: the hospital owner or administrator, a lead surgeon, an anaesthetist, the theatre nursing manager, the infection control lead and the hospital’s maintenance engineer, working with the design and construction team. Each brings a different view of how the theatre is used, and agreeing priorities together at the start avoids costly changes during installation.
Common Mistakes in OT Upgrades
- Replacing finishes but keeping split air conditioners
- Ordering pendants and lights after the ceiling design is complete
- Not checking whether the existing chiller, generator or transformer can support the new load
- Skipping air-change, pressure and particle tests before reopening
- Poor dust control while neighbouring theatres are in use
How an OT Upgrade Project Runs
Survey
Existing theatre, structure, ceiling space, plant and power capacity are assessed.
Design
Layout, air handling, gases and electrical design agreed with surgeons and anaesthetists.
BOQ and phasing
An itemised BOQ and a phasing plan that keeps surgery running.
Install and validate
Installation, testing of air and gases, cleaning and handover.
Frequently Asked Questions
How long does an operation theatre upgrade take?
It depends on the scope, the condition of the existing theatre and whether new air handling plant is needed. A single theatre with modular panels can often be completed faster than a full suite. ACCO gives a project-specific schedule after a site survey.
Can split air conditioners be used in an operation theatre?
Split units can cool a room, but they do not provide filtered fresh air or positive pressure. Healthcare standards for theatres require dedicated air handling with filtration and pressure control.
Are modular OT panels better than tiles?
Modular panels have sealed joints and smooth surfaces that are easier to clean and disinfect than tiled walls, and they can be installed quickly. They are widely used in modern theatres.
Can we upgrade one theatre while others keep running?
Yes. Phased upgrades with sealed barriers, dust control and separate access are standard practice in operating hospitals.
Will an upgrade help with PHC licensing?
An upgrade designed around current standards for infection control, ventilation and safety supports licensing, but owners should confirm specific requirements with the Punjab Healthcare Commission.
How much does an OT upgrade cost in Lahore?
Cost depends on the scope, especially whether new air handling plant and pendants are included. ACCO prices each upgrade through an itemised BOQ after surveying the site.
Conclusion
A modern operation theater upgrade in Lahore is about more than new finishes. Clean, controlled air, sealed and cleanable surfaces, piped medical gases, reliable power and a well-organised suite are what make surgery safer. With careful phasing, hospitals can achieve this while continuing to operate. For design standards in detail, read ACCO’s guide to operation theatre design and construction standards, see examples in renovated operation theatres in Pakistan, or explore hospital renovation and upgradation services and ACCO’s hospital services in Lahore.
Related articles
Contact ACCO
- +92 322 8000190
- info@acco.com.pk
- Office 2, 3rd Floor, Bigcity Plaza, Gulberg-III, Lahore
Planning a Project with ACCO?
Architecture, engineering and construction from one Lahore team since 1998. Design drawings are free when ACCO is awarded the construction.
Discuss Your ProjectWhatsApp +92 322 8000190