Punjab Healthcare Commission Hospital Requirements
By Tanveer Ahmed, CEO, Ahmed Construction Company (ACCO) · Updated · Reviewed by ACCO architects and engineers
Quick Answer
Punjab Healthcare Commission hospital requirements explained: MSDS, layout, infection control, MEP and fire safety points to plan before you build. Ahmed Construction Company (ACCO), based in Gulberg-III Lahore since 1998, provides hospital design & construction services with design drawings free on award of construction.
Every hospital, clinic, laboratory and diagnostic centre operating in Punjab must be registered and licensed by the Punjab Healthcare Commission (PHC). Many owners think of licensing as paperwork that comes after construction, but a large part of the Punjab Healthcare Commission hospital requirements concerns the building itself: layout, infection control, utilities and safety. If these are not designed in from the start, the result is expensive alterations to a building that is already finished. This guide explains what the PHC framework means for hospital design and construction, and how to plan a project so that licensing goes smoothly.
Punjab Healthcare Commission Requirements at a Glance
| Regulator | Punjab Healthcare Commission, established under the Punjab Health Care Commission Act 2010 |
|---|---|
| Who must comply | Healthcare establishments in Punjab, public and private, from single-doctor clinics to large hospitals |
| Standards used | Minimum Service Delivery Standards (MSDS), set by facility category |
| Building approval | Separate from PHC; issued by the development authority (for example LDA), TMA or cantonment board |
| Useful references | WHO infection prevention guidance, NFPA life safety, Building Code of Pakistan |
| Related guide | Hospital regulatory approvals: PHC licence and building bylaws |
What the Punjab Healthcare Commission Does
The PHC is the regulator for healthcare service delivery in Punjab. Its role includes registering healthcare establishments, licensing them, setting and enforcing standards, handling complaints and acting against unqualified practice. For a new hospital, the practical sequence is usually registration, followed by licensing after the facility demonstrates that it meets the applicable standards. The exact forms, fees and stages are published by the PHC and can change, so owners should always check the current process on the Commission’s website.
The important point for builders and designers is that the PHC assesses the facility as it actually operates. A good-looking building that cannot support safe clinical practice will not satisfy inspectors.
Understanding the Minimum Service Delivery Standards (MSDS)
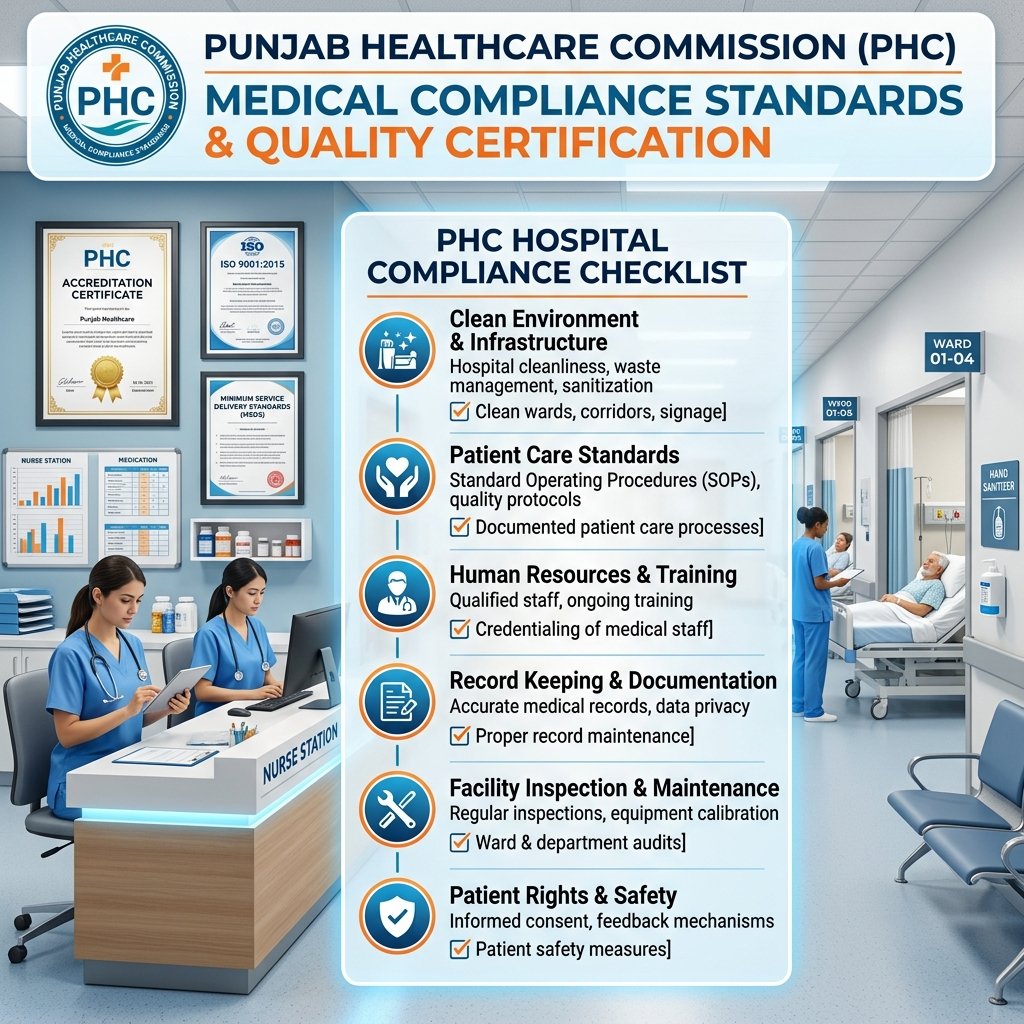
The MSDS are the backbone of PHC licensing. They are organised by type of establishment, so the expectations for a small clinic differ from those for a hospital with theatres and an ICU. Broadly, they cover:
- Management and governance: leadership, policies, records and accountability.
- Clinical care: patient assessment, treatment protocols, consent and patient rights.
- Infection prevention and control: hand hygiene, sterilisation, cleaning and waste.
- Facility management and safety: the building, utilities, fire safety, equipment and security.
- Human resources: qualified staff, training and credentialing.
Design and construction mainly affect the infection control and facility safety areas, but a poor layout also makes good clinical practice harder, which shows up across other standards too.
Design Requirements That Follow From PHC Standards
Layout and flow
- Logical separation of outpatient, inpatient, diagnostic and support areas
- Separate routes or timed movements for clean supplies and soiled items or waste
- Restricted and semi-restricted zones around operation theatres, with changing rooms and controlled entry
- Privacy for examination and consultation, and accessible routes for patients with disabilities
Infection control features
- Hand-wash stations at the entrance to wards, ICUs and theatres, with suitable taps
- Seamless, cleanable floors with coved skirting in clinical areas
- A properly planned sterilisation (CSSD) area with one-way flow from dirty to clean
- Isolation rooms where the facility’s services require them
- Designated clinical waste holding areas and segregation points
Material choices for theatres and ICUs are covered in our guide to hygienic materials for OT and ICU.
Utilities and safety
- Reliable standby power for critical areas, with automatic changeover
- Safe water supply and storage
- Medical gas systems with alarms and reserve supply, see our medical gas pipeline guide
- Fire detection, fire fighting equipment, signage and protected escape routes
- Ventilation suited to each area, especially theatres and isolation rooms
Area-by-Area Checklist for Designers
| Area | What inspectors typically look for | Design response |
|---|---|---|
| Operation theatres | Controlled access, clean environment, suitable ventilation | Zoned theatre suite, filtered and pressure-controlled air, hygienic finishes |
| ICU and HDU | Space around beds, hand hygiene, backup power, gases | Adequate bed spacing, hand-wash points, essential power circuits, bedhead services |
| Wards | Privacy, cleanliness, toilets, nurse observation | Curtained bays or rooms, accessible toilets, nurse station sightlines |
| Laboratory | Safe work areas, waste handling, utilities | Chemical-resistant benches, sinks, dedicated waste storage |
| Waste management | Segregation and safe storage | Colour-coded collection points and a secure holding room |
| Fire safety | Detection, extinguishers, clear exits | Alarm system, protected stairs, signage and emergency lighting |
Ventilation and Theatres: Get the Engineering Right
Operation theatres and isolation rooms need ventilation that controls air direction and filtration, not just temperature. International practice for healthcare ventilation is set out in ASHRAE Standard 170, which covers air change rates, pressure relationships and filtration for different rooms. Using ordinary comfort air-conditioning in a theatre makes it very difficult to demonstrate a controlled clean environment. Our article on hospital HVAC and infection control explains the options.
Planning a Project for Smooth Licensing
1. Define services
Fix the departments, bed numbers and procedures first, because the applicable standards follow from them.
2. Design to the standards
Review the relevant MSDS during concept design, not after construction.
3. Coordinate MEP early
Power backup, gases, ventilation and fire systems are designed with the layout.
4. Build and document
Construct, test and keep commissioning records that support inspection.
How Requirements Scale With Facility Size
The PHC applies standards according to the category of establishment. The building implications grow with the range of services offered, so it helps to know where a project sits before design starts.
Clinics and day-care centres
Consultation and examination rooms, a small procedure room, waiting areas, toilets, waste storage, basic fire safety and backup power for essential equipment.
Secondary hospitals
Wards, theatres, labour rooms, laboratory, imaging and emergency, which bring zoning, sterilisation, medical gases and theatre ventilation into scope.
Tertiary hospitals
ICUs, specialist theatres, isolation rooms and complex imaging, requiring full redundancy in power, gases and HVAC, and detailed fire engineering.
Owners planning to grow from a clinic into a hospital should design the first phase with the larger category in mind. Leaving space for a future theatre suite, plant room and lift is far cheaper than retrofitting them later.
Documents That Help During Inspection
Inspectors assess what they see on site, but good records make it easier to show that the building and its systems were designed and tested properly. A well-run project should hand over:
- As-built architectural and MEP drawings showing room uses and zones
- Test and commissioning records for generators, UPS, medical gases and fire alarms
- HVAC balancing reports for theatres and isolation rooms
- Equipment lists, warranties and maintenance schedules
- Fire safety plans showing escape routes, extinguishers and assembly points
These documents also become the basis of the hospital’s own maintenance and safety programme after opening.
Renovating an Existing Facility
Many clinics and hospitals in Punjab operate in buildings that were not designed for healthcare. Upgrading them is often possible: adding hand-wash points, replacing finishes, reorganising flows, upgrading theatre ventilation and installing proper backup power. The key is to survey the building against the standards first and phase the work so that services can continue. ACCO carries out such upgrades as part of its hospital construction services.
Common Reasons Facilities Struggle With Compliance
- Theatre suites without proper zoning or controlled ventilation
- No separation of clean and dirty items in sterilisation areas
- Too few hand-wash stations, or ones placed where staff cannot use them easily
- Porous or damaged finishes that cannot be cleaned properly
- Unplanned waste storage and inadequate standby power
Frequently Asked Questions
Is PHC registration mandatory for private hospitals in Punjab?
Yes. Healthcare establishments in Punjab, including private hospitals and clinics, are required to register with and be licensed by the Punjab Healthcare Commission.
What are the Minimum Service Delivery Standards?
The MSDS are the standards the PHC uses to assess healthcare establishments. They cover governance, clinical care, infection control, facility safety and staffing, and they differ by type of establishment.
Is PHC licensing the same as building approval?
No. Building approval comes from the development authority, TMA or cantonment board. PHC licensing concerns the healthcare service. A hospital usually needs both.
When should PHC requirements be considered in a project?
At the start of design. Layout, ventilation, power and finishes are difficult and costly to change after construction.
Can an existing clinic be upgraded to meet PHC standards?
In most cases, yes. A survey identifies gaps in layout, finishes and services, and the upgrade can often be phased to keep the facility running.
Does ACCO help with PHC-compliant hospital design?
Yes. ACCO designs layouts and MEP systems with the applicable standards in mind and builds them through its turnkey hospital service. Each project is priced through an itemised BOQ; see the hospital construction cost guide.
What building changes are most often needed for compliance?
The most common changes are adding hand-wash stations, replacing porous floors and wall finishes with seamless cleanable surfaces, reorganising sterilisation areas into a one-way dirty-to-clean flow, upgrading theatre ventilation, creating a secure clinical waste store and installing automatic standby power for critical areas. Each of these is easier and cheaper to include during initial construction.
Conclusion
The Punjab Healthcare Commission hospital requirements are not just a licensing hurdle; they describe what a safe healthcare building needs. Designing for clean flows, infection control, reliable utilities and fire safety from the first drawing makes licensing more straightforward and produces a hospital that works better for patients and staff. Owners who involve an experienced healthcare design-build team at concept stage avoid the cost and delay of rebuilding finished areas to satisfy inspection.
Related articles
Contact ACCO
- +92 322 8000190
- info@acco.com.pk
- Office 2, 3rd Floor, Bigcity Plaza, Gulberg-III, Lahore
Planning a Project with ACCO?
Architecture, engineering and construction from one Lahore team since 1998. Design drawings are free when ACCO is awarded the construction.
Discuss Your ProjectWhatsApp +92 322 8000190