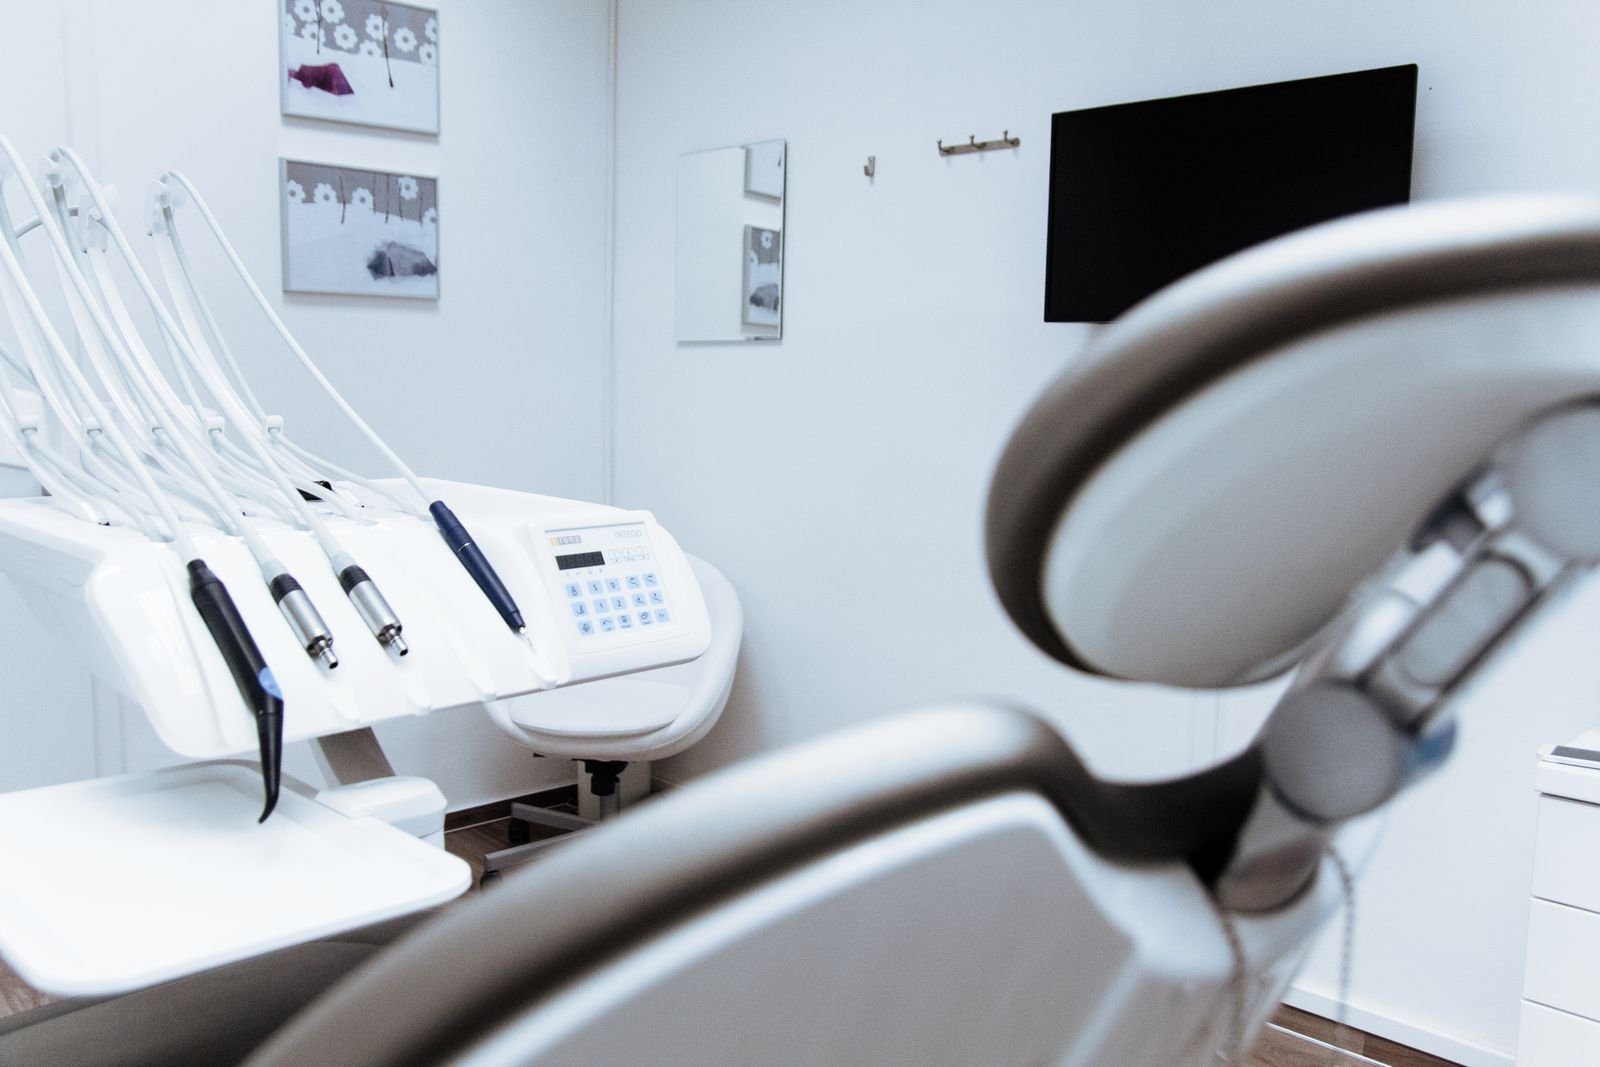
Dental Hospital Design & Construction in Pakistan | ACCO
A dental hospital is a purpose-built facility for comprehensive oral healthcare — from routine restorative work to advanced oral and maxillofacial surgery. Building a modern dental hospital design Pakistan project requires an integrated approach that combines multiple treatment chairs, dedicated imaging (CBCT, OPG), sterilisation infrastructure, and often teaching facilities — all under one roof.
At Ahmed Construction Company (ACCO), we design and build dental hospitals, teaching dental colleges, and multi-chair private dental clinics across Pakistan.
—
🦷 What Is a Dental Hospital?
A dental hospital is a specialised facility offering the full range of dental services under one roof — general dentistry, orthodontics, endodontics, periodontics, prosthodontics, paediatric dentistry, oral surgery, implantology, and maxillofacial surgery. Many dental hospitals also include teaching facilities for BDS, FCPS, and MDS students.
Types of Dental Facilities
- Single-Chair Clinic: Solo practitioner (not covered here).
- Multi-Chair Dental Centre: 4–10 chairs, group practice.
- Dental Hospital: 20–80 chairs across sub-specialties, oral surgery OT, imaging.
- Teaching Dental Hospital: 80–200+ chairs, phantom labs, lecture halls, research.
- Maxillofacial Centre: Focused on complex oral surgery.
—
🏥 Core Departments
- Reception, patient registration, records.
- Waiting areas (separate paediatric).
- General dentistry chairs (open bay or private cubicles).
- Orthodontics.
- Endodontics (root canal).
- Periodontics.
- Prosthodontics & implantology.
- Paediatric dentistry (child-friendly design).
- Oral & maxillofacial surgery (with OT).
- Dental radiology (OPG, CBCT, IOPA).
- Sterilisation (CSSD) & instrument decontamination.
- Dental laboratory (crown/bridge, denture).
- Pharmacy.
- Teaching facilities (phantom lab, seminar room) if applicable.
—
📏 Space Programme for a 30-Chair Dental Hospital
| Department | Area (m²) |
|---|---|
| Reception & Waiting | 150–220 |
| General Dentistry (15 chairs) | 250–350 |
| Sub-Specialty Cubicles (12 chairs) | 200–300 |
| Paediatric Dentistry (3 chairs) | 80–120 |
| Oral Surgery OT (1–2) | 80–140 |
| Radiology (OPG + CBCT + IOPA) | 60–90 |
| CSSD / Sterilisation | 60–90 |
| Dental Laboratory | 100–150 |
| Consultation Rooms | 60–90 |
| Recovery / Observation | 60–80 |
| Pharmacy & Retail | 40–60 |
| Administration | 80–120 |
| Support & Circulation (30%) | 500–700 |
| Total | 1,720–2,510 m² |
—
🧰 Dental Chair Unit Requirements
- Each dental chair requires: compressed air (5–80 psi), suction (250 mm Hg), water supply and drainage, 230V power, dedicated data.
- Ceiling-mounted or wall-mounted operating lamp.
- Adjacent hand-wash sink (elbow-operated).
- Instrument tray table.
- Cabinetry for consumables and PPE.
- Recommended chair-to-chair spacing: 2.4 m minimum for privacy and workflow.
- Chair area: 12–16 m² including approach and cabinet space.
—
⚙️ Compressed Air, Suction & Utility Plant
- Oil-free dental air compressor sized for concurrent chair usage (typically 60–75% simultaneity factor).
- Wet-ring or dry-vacuum central suction plant.
- Amalgam separator (mandatory for environmental compliance).
- Central water treatment for chair water lines (biofilm prevention).
- Dedicated plant room with sound isolation from patient zones.
- Air quality: dew point <-40 °C, oil content <0.01 mg/m³.
—
🔬 Oral & Maxillofacial Surgery OT
- Class B OT: 30–40 m², 20–25 ACH, HEPA H13, positive pressure.
- General anaesthesia setup with anaesthesia machine and pendant.
- Medical gas: O2, N2O, medical air, vacuum, N2 for orthopaedic tools.
- Overhead surgical light with second light for assistant.
- Piezoelectric surgery bay, implant motor, physiodispenser.
- Adjacent recovery bay.
- Direct connection to dental CBCT for surgical navigation.
—
☢️ Dental Radiology & Imaging
- Intraoral Periapical (IOPA): Every 4–6 chairs.
- OPG (Panoramic): Dedicated room with lead shielding.
- CBCT: Dedicated room, PNRA license required.
- Cephalometric imaging: Orthodontic planning.
- Lead-lined walls (2–3 mm equivalent), doors, and observation window.
- PNRA-approved dosimetry program.
—
💨 HVAC Standards for Dental Hospital
| Zone | Temp | ACH | Filter | Notes |
|---|---|---|---|---|
| Oral Surgery OT | 20–22 °C | 20–25 | HEPA H13 | Positive pressure |
| Dental Chair Bays | 22–24 °C | 6–10 | MERV 13 | Aerosol capture ventilation |
| Sterilisation (CSSD) | 21–23 °C | 10–12 | MERV 13 | Positive pressure sterile side |
| Radiology | 22–24 °C | 6 | MERV 11 | Neutral |
| Dental Lab | 22–25 °C | 8–12 | MERV 13 + exhaust | Exhaust for dust and vapours |
| Waiting | 22–24 °C | 6–8 | MERV 11 | Negative to consultation zones |
Post-COVID standards emphasise aerosol control in dental settings: local extract capture near each chair, HEPA + UV in return air, and adequate air changes to dilute aerosols generated by high-speed handpieces.
—
💰 Cost Breakdown for a 30-Chair Dental Hospital (2026)
- Civil & structure: PKR 5–8 crore.
- MEP + specialised dental utility: PKR 8–12 crore.
- Interior & finishes: PKR 4–6 crore.
- Modular OT for oral surgery: PKR 1.5–2.5 crore.
- Dental chairs & units (30 chairs): PKR 12–25 crore (depending on brand).
- Imaging equipment (OPG, CBCT): PKR 5–10 crore.
- Dental laboratory equipment: PKR 3–6 crore.
- FF&E: PKR 2–3 crore.
- IT & digital dentistry (CAD/CAM, 3D printer): PKR 3–5 crore.
- Consultancy & approvals: PKR 2–4 crore.
- Contingency: PKR 4–7 crore.
- Total (excl. land): PKR 49–88 crore
—
📋 Regulatory Approvals
- PHC / SHCC / KP HCC hospital licensing.
- Pakistan Medical & Dental Council (PMDC) registration for practitioners.
- PNRA license for CBCT, OPG, IOPA.
- DRAP pharmacy license.
- Building approval (LDA/CDA/SBCA).
- EPA environmental NOC (amalgam disposal).
- Fire safety NOC.
- Biomedical waste registration.
See also: Hospital Regulatory Approvals — PHC License & Bylaws.
—
⚖️ Dental Hospital vs Multi-Chair Dental Clinic
| Parameter | Dental Hospital | Multi-Chair Clinic |
|---|---|---|
| Chair Count | 20–100+ | 4–10 |
| Sub-Specialties | All (endo, ortho, oral surgery, prostho, paedo) | Usually general + 1–2 sub-specialties |
| Imaging | OPG + CBCT + cephalometric | IOPA + OPG (optional) |
| OT | Full oral surgery OT | Minor surgery cubicle |
| Teaching | Optional | No |
| Investment | PKR 50–90 crore | PKR 5–15 crore |
| Licensing | Hospital license | Clinic license |
—
🏨 ACCO’s Approach to Dental Hospital Design
- Compressed air + suction + water utility mapping specific to dental workflows.
- Aerosol-control ventilation for infection safety.
- Modular open-bay chair layouts with option for private cubicles.
- PNRA-compliant radiology with lead shielding.
- Integrated CAD/CAM and 3D printing lab.
- Teaching facility design for BDS / FCPS programs where required.
Related: Operation Theater Design · Hospital Interior Design.
—
❓ Frequently Asked Questions
How much does a dental hospital cost in Pakistan?
A 30-chair dental hospital with imaging and oral surgery OT typically costs PKR 49–88 crore turnkey. Multi-chair private clinics start at PKR 5–15 crore.
How long does construction take?
12–18 months for a 30-chair dental hospital from feasibility to soft launch.
Do I need PNRA license for a dental CBCT?
Yes. CBCT is a Class II radiation-emitting device requiring PNRA site license, facility license, and RSO appointment.
What is the typical chair-to-support-staff ratio?
1 dentist and 1 dental assistant per active chair; plus shared receptionists, sterilisation techs, and lab staff.
Can ACCO design teaching dental hospitals with phantom labs?
Yes. We have designed BDS-level teaching facilities with phantom head labs, seminar rooms, and library facilities.
—
📞 Plan Your Dental Hospital with ACCO
Ahmed Construction Company (ACCO)
Office 2, 3rd Floor, Bigcity Plaza, Gulberg-III, Lahore, Pakistan
📞 0322-8000190 | ✉️ info@acco.com.pk | 🌐 acco.com.pk