Aesthetic & Cosmetic Surgery Hospital Design in Pakistan
By Tanveer Ahmed, CEO, Ahmed Construction Company (ACCO) · Updated · Reviewed by ACCO architects and engineers
Quick Answer
Aesthetic hospital design in Pakistan: day-case OTs, laser and dermatology suites, hair transplant rooms, recovery, hospitality-grade interiors and licensing. Ahmed Construction Company (ACCO), based in Gulberg-III Lahore since 1998, provides hospital design & construction services with design drawings free on award of construction.
Aesthetic hospital design in Pakistan has to satisfy two very different expectations at once. Clinically, a cosmetic surgery facility must be as safe as any surgical hospital, with properly ventilated theatres, reliable power, medical gases and full recovery monitoring. Commercially, its patients are usually healthy people choosing an elective procedure, who judge the facility by its comfort, privacy and appearance as much as by its equipment. This guide explains how aesthetic and cosmetic surgery hospitals are planned, which spaces they need, how the engineering differs from general hospitals, and how interior design can create a premium experience without compromising infection control.
Aesthetic Hospital Design at a Glance
| Typical services | Plastic and reconstructive surgery, body contouring, hair restoration, dermatology, laser and injectable treatments |
|---|---|
| Core spaces | Consultation suites, procedure rooms, laser rooms, day-case operation theatres, recovery, short-stay rooms |
| Key references | ASHRAE 170 ventilation, NFPA 99 medical gases and electrical, WHO infection prevention |
| Licensing (Punjab) | Punjab Healthcare Commission registration and licensing for the facility and its services |
| Pricing | Itemised BOQ; see the hospital construction cost guide |
What Is an Aesthetic or Cosmetic Surgery Hospital?
An aesthetic hospital is a specialised facility for elective cosmetic, reconstructive and skin procedures. It ranges from a clinic offering non-surgical treatments to a surgical hospital with operation theatres and overnight beds. Most patients pay privately and plan their treatment in advance, which shapes the design in particular ways:
- A strong emphasis on privacy and discretion at every stage
- Consultation and imaging spaces where outcomes are discussed and planned
- A high proportion of day-case surgery, with fast but safe recovery
- Interiors closer to a boutique hotel than a general hospital
Typical service mix
Surgical
Facial surgery, rhinoplasty, eyelid surgery, breast surgery, liposuction and body contouring, and reconstructive procedures.
Hair restoration
Hair transplant procedures that can last many hours, plus PRP and related treatments.
Dermatology and laser
Laser resurfacing, pigmentation and hair removal, chemical peels and skin treatments.
Injectables
Minimally invasive treatments delivered in clean procedure rooms.
Planning the Patient Journey
The patient journey should feel private and seamless from arrival to discharge. Good aesthetic hospital design separates it into clear stages:
- Arrival: discreet entrance, ideally with covered drop-off and a separate exit route after surgery.
- Reception and lounge: calm waiting areas with private seating rather than rows of chairs.
- Consultation: private rooms for discussion, photography and digital simulation, with good neutral lighting.
- Pre-operative preparation: private changing and preparation rooms close to the theatre suite.
- Procedure: theatre, laser room or procedure room according to treatment.
- Recovery: monitored first-stage recovery, then comfortable second-stage recovery.
- Discharge or stay: discreet exit for day cases, or short-stay rooms for overnight patients.
Separating arrival and discharge routes means patients leaving with bandages or swelling do not walk back through the waiting lounge.
Operation Theatres for Aesthetic Surgery
Cosmetic surgery is still surgery. Theatres need the same infection control and safety systems as any surgical facility:
- Dedicated air handling with HEPA filtration and positive pressure
- Temperature and humidity control suited to long procedures
- Medical gases with anaesthetic gas scavenging
- Power on essential circuits with UPS for anaesthesia, monitoring and surgical lights
- Seamless, cleanable wall, floor and ceiling finishes
Liposuction and body contouring may need space for additional equipment, and long procedures such as hair transplants need comfortable working positions for staff. Our guide to operation theatre design and construction covers the engineering in detail, and our article on hospital HVAC and infection control explains pressure regimes.
Laser and Dermatology Suites
Laser rooms have specific requirements that are often overlooked:
- Controlled access: warning lights and signs at the door, with doors that can be secured during treatment.
- Non-reflective surfaces: matt finishes and covered or treated windows to reduce reflected beams.
- Smoke evacuation: local extraction for laser plume, in addition to general ventilation.
- Power and cooling: dedicated electrical supply for high-powered devices and extra cooling for equipment heat.
- Eye protection storage: at the entrance for staff and patients.
Laser safety should follow the manufacturer’s instructions and recognised international laser safety standards, with a designated laser safety officer.
Hair Transplant Rooms
Hair restoration procedures can last most of a day, so the room design focuses on patient comfort and staff ergonomics. Rooms need adjustable procedure chairs, excellent shadow-free lighting, magnification equipment, clean worktops for graft preparation, temperature control and space for several technicians around the patient. A small rest area and access to toilets help patients during long sessions.
Recovery and Short-Stay Rooms
Recovery is where many aesthetic hospitals cut corners, and where safety matters most. First-stage recovery bays should have full monitoring, oxygen, suction and staff visibility, close to the theatres. Second-stage recovery can be more comfortable, with reclining chairs and privacy screens. Overnight rooms should feel like hotel rooms but still provide nurse call, medical gases at the bedhead and an accessible bathroom.
Interior Design: Hospitality Without Compromise
The interior is a large part of what patients pay for. The challenge is to achieve a premium look while using materials that can be cleaned properly.
Public areas
Lounges, consultation rooms and corridors can use warm lighting, timber-effect finishes, quality furniture and artwork. Materials should still be durable and wipeable, particularly upholstery.
Clinical areas
Theatres, procedure rooms and recovery need hygienic finishes: seamless vinyl or resin floors, cleanable wall cladding and sealed ceilings. Colour and lighting can soften these spaces without introducing dust traps.
Lighting
Consultation and photography areas need neutral, consistent light so that skin tone and results are judged accurately. Lounges benefit from softer, layered lighting.
The approach is similar to the boutique interiors described in our guide to dental clinic interior design in Lahore.
Choosing the Site and Building
Many aesthetic facilities in Pakistan open in commercial areas of large cities, often in converted houses or plaza floors. The right building makes design much easier; the wrong one forces compromises that patients and inspectors will notice.
What to check before committing
- Zoning and approvals: whether healthcare use is permitted on the plot and what conversion approvals are required by the local authority.
- Floor-to-floor height: theatres need space above the ceiling for ducts, HEPA diffusers and pendant supports.
- Structure: capacity for rooftop air handling units, chillers and generators.
- Lift access: a lift large enough for a trolley or stretcher if theatres are above ground level.
- Parking and drop-off: discreet, convenient arrival and departure for patients.
- Escape routes: stairs and exits that meet fire safety requirements for a healthcare occupancy.
Planning for growth
Aesthetic practices often expand from non-surgical treatments into surgery. If that is the long-term plan, reserve space and power capacity for a theatre suite and recovery from the start, so that the clinic can grow without a disruptive rebuild. Our guide to expanding a clinic into a medical centre explains how.
Aesthetic Hospital vs General Hospital Design
| Aspect | General hospital | Aesthetic hospital |
|---|---|---|
| Patients | Mostly unwell, often unplanned | Mostly healthy, elective and planned |
| Surgery type | Mixed, including emergency | Mainly elective and day-case |
| Privacy | Important | Central to the business |
| Interior | Functional, durable | Hospitality-grade, still hygienic |
| Special rooms | Imaging, ICU, emergency | Laser suites, hair transplant rooms, photography and consultation suites |
Licensing and Safety
Aesthetic facilities that carry out procedures must be registered and licensed by the relevant provincial healthcare commission, and the services offered must be performed by appropriately qualified practitioners. Designing to the commission’s standards from the outset avoids changes before inspection. Our article on Punjab Healthcare Commission requirements explains what is reviewed. Fire safety, emergency power and a resuscitation plan with equipment in every procedure area are essential, even in facilities that only offer minor procedures.
How an Aesthetic Hospital Project Is Delivered
Service plan
Agree procedures, theatre and room numbers, and patient journey.
Design
Clinical layout, engineering and interior concept developed together.
BOQ and approvals
Itemised BOQ, building approval and licensing preparation.
Build and validate
Construction, fit-out, theatre validation and handover.
Common Mistakes to Avoid
- Building a luxurious lounge but under-specifying theatre ventilation
- Using fabric, wallpaper or porous stone in clinical rooms
- No separate discharge route for post-operative patients
- Laser rooms without plume extraction or proper door controls
- Too few recovery bays for the number of theatres
- Ignoring generator and UPS backup because procedures are elective
Frequently Asked Questions
Does a cosmetic surgery clinic need a proper operation theatre?
Any facility carrying out surgical procedures under anaesthesia needs a theatre with suitable ventilation, medical gases, power backup and monitoring, designed to recognised standards and the regulator’s requirements.
What makes aesthetic hospital design different?
It combines surgical-grade safety with a hospitality-style patient experience, strong privacy, and specialist rooms such as laser suites and hair transplant rooms.
Can an existing building be converted into an aesthetic hospital?
Often, yes, if floor heights, structure, plant space and access allow theatres and their HVAC to be installed. A site survey should confirm this first.
What finishes are suitable for a luxury aesthetic clinic?
Public areas can use premium, durable finishes. Clinical areas need seamless, non-porous, cleanable finishes, softened with colour and lighting.
Is licensing required for an aesthetic clinic in Punjab?
Healthcare establishments in Punjab are regulated by the Punjab Healthcare Commission. Owners should confirm registration and licensing requirements for their specific services.
Does ACCO design and build aesthetic hospitals?
Yes. ACCO designs and builds aesthetic and cosmetic surgery facilities as part of its hospital construction service, priced through an itemised BOQ.
Conclusion
Successful aesthetic hospital design in Pakistan balances two priorities: surgical safety that meets proper standards, and an environment that feels private, calm and premium. When theatres, laser rooms and recovery are engineered correctly and the interior is designed with cleanable materials, owners can offer patients both confidence and comfort.
Related articles
Contact ACCO
- +92 322 8000190
- info@acco.com.pk
- Office 2, 3rd Floor, Bigcity Plaza, Gulberg-III, Lahore
Planning a Project with ACCO?
Architecture, engineering and construction from one Lahore team since 1998. Design drawings are free when ACCO is awarded the construction.
Discuss Your ProjectWhatsApp +92 322 8000190

2026-27 House Construction Cost in Pakistan: Your Complete Planning Guide
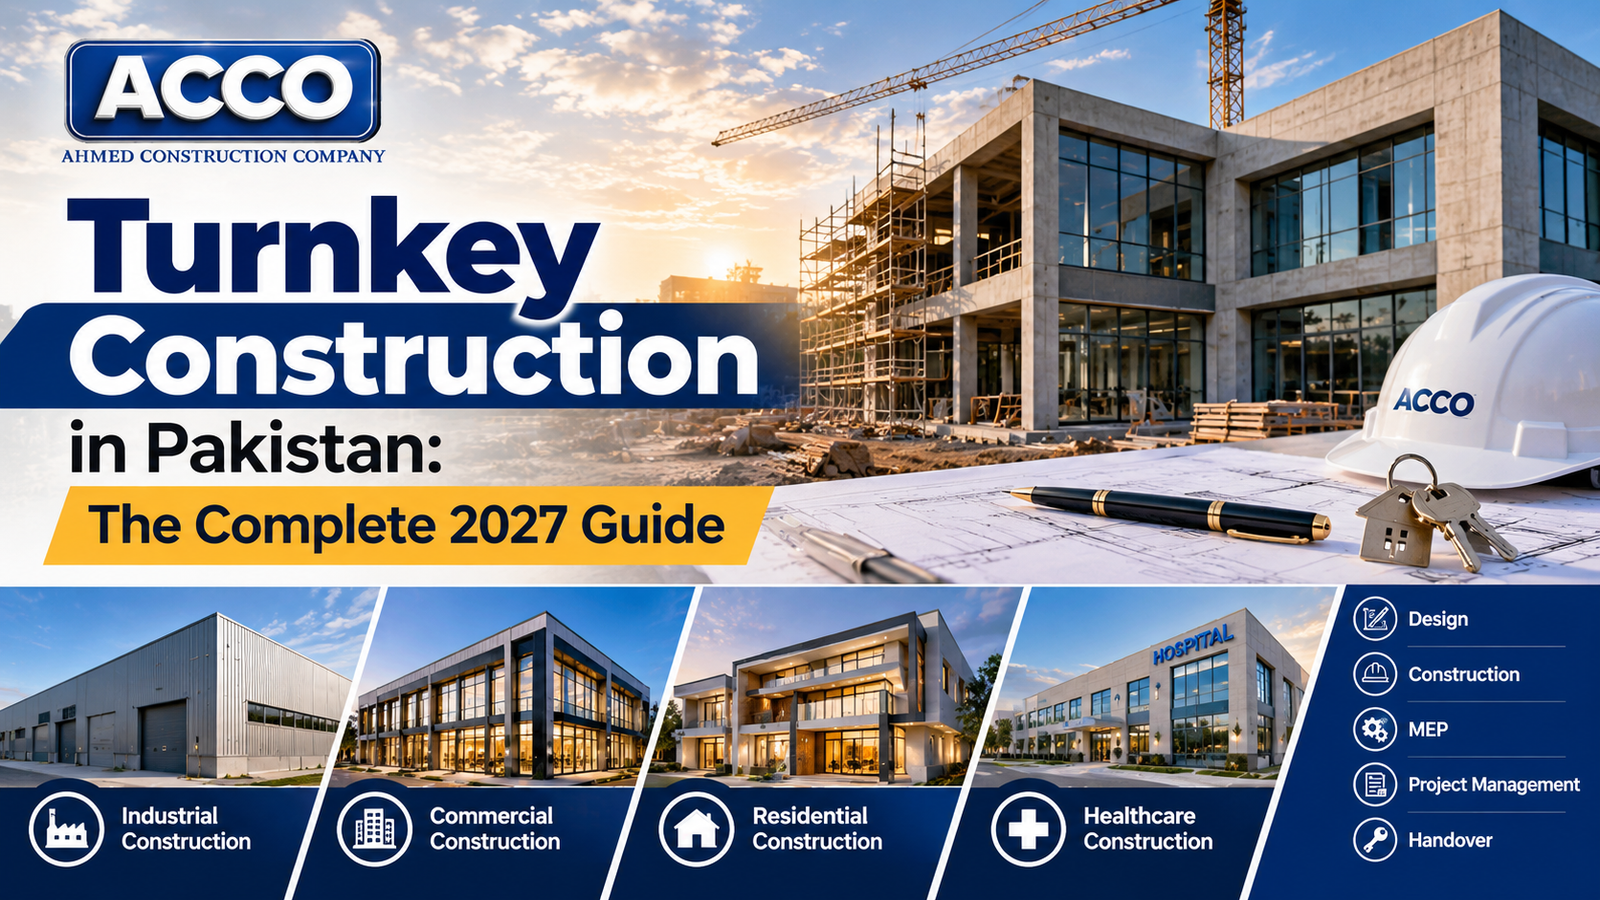
Turnkey Construction in Pakistan: The Complete 2026-27 Guide