Dental Clinic Interior Design Services in Lahore (2026-27 Guide)
By Tanveer Ahmed, CEO, Ahmed Construction Company (ACCO) · Updated · Reviewed by ACCO architects and engineers
Quick Answer
Dental clinic interior design in Lahore: operatory layout, sterilisation flow, X-ray shielding, plumbing, finishes, PHC licensing and BOQ-based pricing. Ahmed Construction Company (ACCO), based in Gulberg-III Lahore since 1998, provides hospital design & construction services with design drawings free on award of construction.
A dental clinic is a small building with a lot of engineering packed into it. Every dental chair needs water, drainage, suction, compressed air and power; sterilisation needs a one-way dirty-to-clean flow; X-ray rooms need shielding; and patients who are often anxious need a calm, clean, well-lit space. Good dental clinic interior design in Lahore brings all of this together so that the practice runs smoothly, passes Punjab Healthcare Commission inspection and gives patients confidence from the moment they walk in. This guide explains how ACCO plans dental clinic interiors in Lahore, what each area needs, and how to avoid the mistakes that are expensive to fix later.
Dental Clinic Interior Design in Lahore at a Glance
| Typical spaces | Reception and waiting, operatories (surgeries), sterilisation room, X-ray or OPG room, plant room, staff and storage areas |
|---|---|
| Licensing | Punjab Healthcare Commission registration and licence for the clinic |
| Radiation safety | Dental X-ray equipment is regulated by the Pakistan Nuclear Regulatory Authority (PNRA) |
| Infection control | WHO infection-prevention principles, with sterilisation layouts often based on the UK HTM 01-05 model |
| Building approval | LDA, DHA, a cantonment board or the relevant housing authority, depending on the location |
| Pricing | Itemised BOQ per project, based on area, finishes and services |
What Makes Dental Clinic Interiors Different
A shop or office fit-out is mostly about appearance and comfort. A dental fit-out is about appearance, comfort and clinical function at the same time. Four things set it apart:
- Chair services. Each chair needs water supply, drain, suction and compressed air connections in exactly the right place, usually in a floor box or service duct under the chair.
- Infection control. Aerosols from dental procedures mean surfaces, ventilation and sterilisation all matter.
- Radiation. Intra-oral X-ray, OPG and CBCT equipment need correct room sizes and shielding.
- Patient anxiety. Lighting, colour, noise and privacy have a real effect on how patients feel.
Planning the Layout
The best dental layouts separate the public side of the clinic from the clinical side, with operatories arranged so that staff can move between chairs and the sterilisation room quickly.
Reception and waiting
The reception desk should see the entrance and the waiting area. Seating should allow for families, with a small children’s corner if the practice treats children. A patient toilet near waiting and a clear route to the operatories help the clinic feel organised.
Operatories
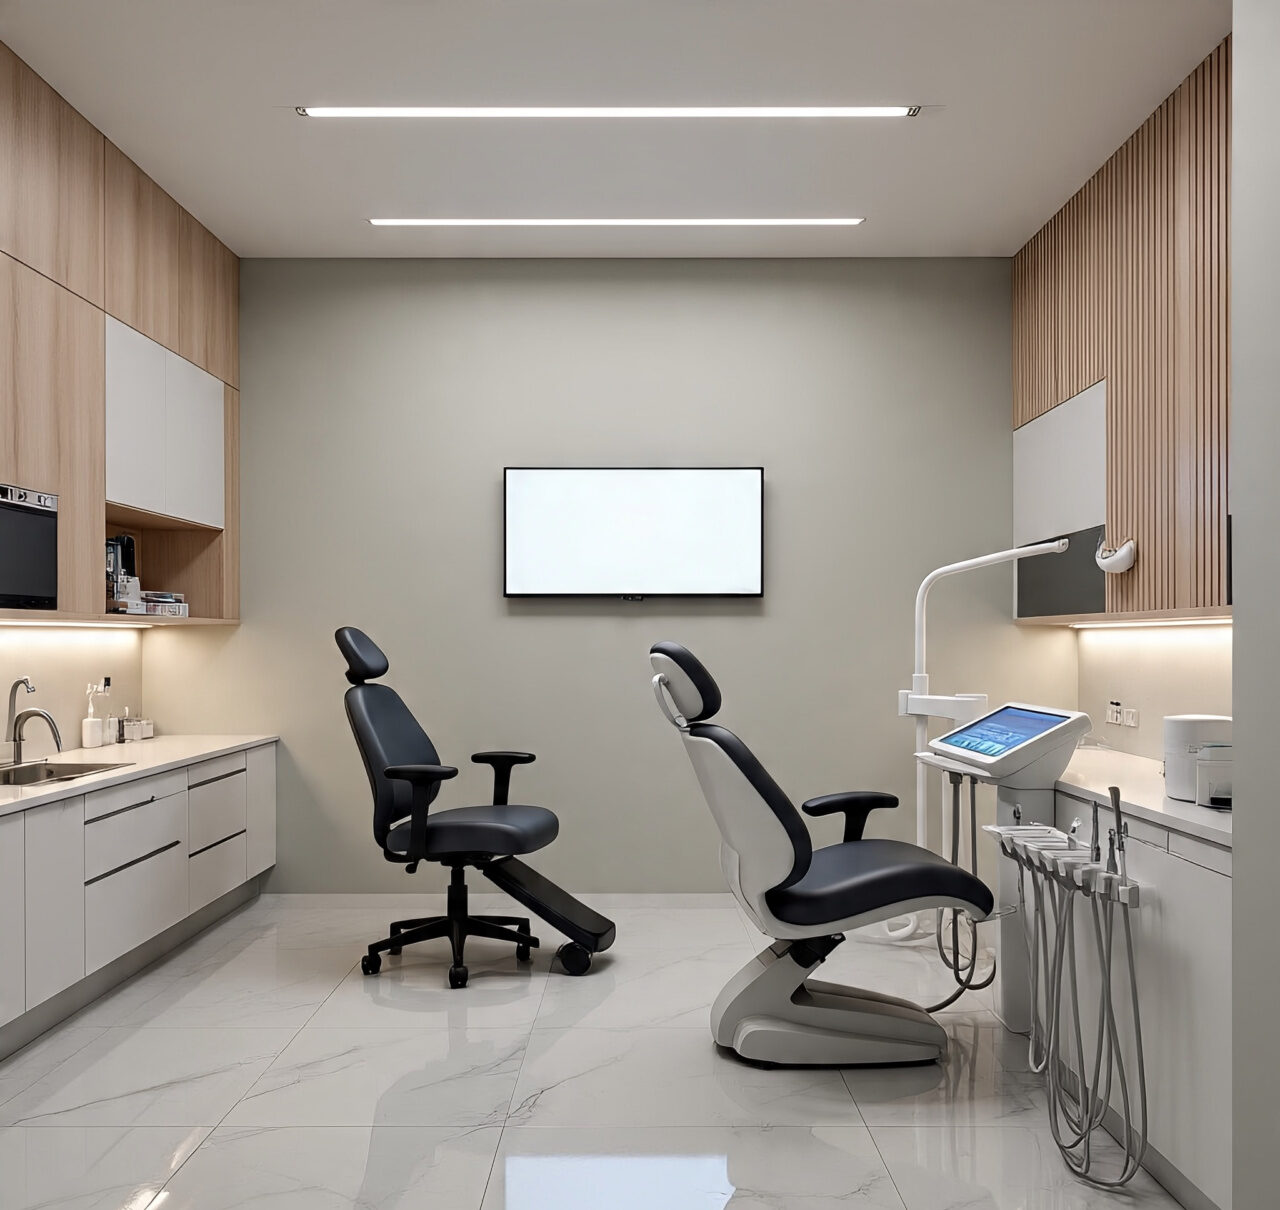
Each operatory needs enough space around the chair for the dentist, the assistant and equipment carts. Many clinics plan in the region of 9 to 12 square metres per operatory, but the right size depends on the chair model, whether the room will also be used for surgery or implant work, and whether a ceiling-mounted light or monitor is used. The chair position should be fixed early because services are built into the floor.
Sterilisation room
The sterilisation (decontamination) room is the heart of infection control. It should be laid out in a straight line from dirty to clean: receiving, cleaning, ultrasonic or washer-disinfector, inspection and packing, autoclave, then clean storage. Dirty and clean instruments should never cross.
X-ray and OPG room
OPG and CBCT units need a dedicated room sized to the manufacturer’s requirements, with shielding designed for the equipment and its use. PNRA licensing requirements should be checked before the room is finalised.
Plant room
The compressor and suction units are noisy and generate heat. They need a ventilated plant room away from treatment rooms, with access for maintenance.
Key Areas and What They Need
Operatory
Chair floor box, hand-wash basin, cabinetry with seamless worktops, task lighting, extract ventilation and data points for digital X-ray and records.
Sterilisation
Dirty-to-clean bench layout, deep sink, washer or ultrasonic cleaner, autoclave space, good extraction and clean storage.
Reception
Durable counter, comfortable seating, clear signage, patient records area and a calm colour palette.
Services: Plumbing, Air, Suction, Power and HVAC
Plumbing and drainage
Each chair needs a water supply, often with a filtered or treated line, and a drain. Water quality in parts of Lahore varies, so filtration protects both patients and equipment. Amalgam separators may be used where amalgam is still placed or removed.
Compressed air and suction
Dental compressors should provide clean, dry, oil-free air. Suction pipework must be sized correctly with falls back to the suction unit. Poorly designed suction lines lead to weak suction and blockages.
Electrical and backup
Load shedding is a practical issue for every Lahore clinic. A UPS or inverter for chairs, computers and the autoclave, plus a generator connection for longer outages, keeps the clinic working. Plan enough sockets at each chair so staff do not need extension leads.
HVAC and ventilation
Dental procedures produce aerosols, so treatment rooms benefit from good fresh air supply and extraction, with air moving away from staff and patients. Ducted systems with filtration are better than wall-mounted split units alone, especially in surgical rooms.
Finishes, Lighting and Patient Comfort
Hygienic finishes
- Seamless vinyl flooring with coved skirting in clinical areas
- Washable wall finishes or wall cladding around chairs and sinks
- Solid-surface or compact laminate worktops with integrated sinks
- Cabinet handles and fittings that are easy to wipe clean
For a deeper look at clinical finishes, see ACCO’s guide to hygienic materials for healthcare construction.
Lighting
Daylight-balanced general lighting helps shade matching, while the chair light provides task lighting. Indirect lighting in waiting areas feels calmer than bright downlights.
Comfort and branding
Soft colours, natural materials, acoustic ceiling tiles and a screen or artwork in the ceiling view can make a big difference to anxious patients. The clinic’s brand colours and logo can be used in reception and signage without making clinical areas harder to clean.
Planning for Specialist Dentistry
Different types of practice need different rooms. An implant or oral surgery practice benefits from at least one larger surgical operatory with better ventilation, space for a surgical motor and assistant, and a recovery chair nearby. Orthodontic practices often use an open bay with several chairs and a shared supervision point, plus a records room for scans and photographs. Paediatric clinics need a bright, friendly waiting area, a quiet room for anxious children and space for a parent beside the chair. All clinics should provide step-free access, a wide entrance door and at least one operatory that a wheelchair user can reach easily. Deciding the specialist mix early allows the layout and services to be planned once rather than altered after opening.
New Fit-Out vs Renovation
| Factor | New clinic fit-out | Renovation of existing clinic |
|---|---|---|
| Layout freedom | Full control of room positions | Limited by existing drains and walls |
| Chair services | Planned from the start | Floor may need cutting and re-laying |
| Downtime | None before opening | Phasing needed to keep treating patients |
| Licensing | Designed to PHC requirements | Gaps identified and corrected |
| Budget control | Clear BOQ from day one | Allow contingency for hidden conditions |
How ACCO Delivers a Dental Clinic Interior
Brief and survey
Number of chairs, services offered, equipment list and site measurement.
Design and BOQ
Layout, 3D views, services drawings and an itemised BOQ for approval.
Fit-out
Services first fix, partitions, finishes, joinery and coordination with the equipment supplier.
Testing and handover
Water, air, suction and electrical tests, cleaning and handover ready for licensing.
ACCO, based in Gulberg, Lahore since 1998, provides dental and medical interiors as part of its design and construction services. For larger dental hospitals and teaching facilities, see the guide to dental hospital design in Pakistan, and for other healthcare fit-outs, ACCO’s hospital interiors service.
Common Mistakes to Avoid
- Choosing the dental chair after the floor has been finished
- Putting the compressor in a cupboard next to a treatment room
- No clear dirty-to-clean flow in the sterilisation room
- Too few power and data points at each chair
- Building the X-ray room before checking shielding and PNRA requirements
- Using porous or jointed finishes that are hard to clean
Frequently Asked Questions
How much space does a dental clinic need?
It depends on the number of chairs and services. A small practice with two or three chairs, a sterilisation room, reception and a plant room can work in a compact unit, while specialist and implant clinics need more space. ACCO checks the space against the brief before design starts.
Does a dental clinic in Lahore need a licence?
Yes. Healthcare establishments in Punjab, including dental clinics, are regulated by the Punjab Healthcare Commission. Dental X-ray equipment also falls under PNRA regulation.
Can a dental clinic be set up in a commercial building or plaza?
Often yes, if the building’s approved use allows it and there is a way to route drainage, suction and compressor exhaust. The landlord’s permission and the approving authority’s rules should be checked first.
How long does a dental clinic fit-out take?
A typical fit-out takes weeks rather than months, depending on size, finishes, equipment delivery and whether it is a new space or a renovation. ACCO provides a programme with the BOQ.
What is the best flooring for a dental clinic?
Seamless vinyl with welded joints and coved skirting is the usual choice for clinical areas because it is durable and easy to clean.
How is the cost of a dental clinic interior calculated?
ACCO prices each project through an itemised BOQ covering partitions, finishes, joinery, plumbing, electrical, HVAC and services for the chairs. Dental equipment is usually supplied separately by the dental supplier.
Conclusion
Dental clinic interior design in Lahore is about getting the hidden details right: chair services, sterilisation flow, X-ray safety, ventilation and backup power, then finishing the space so that it feels calm and professional. When these decisions are made early and priced through a clear BOQ, the clinic opens on time, passes inspection and gives patients a better experience.
Related articles
Contact ACCO
- +92 322 8000190
- info@acco.com.pk
- Office 2, 3rd Floor, Bigcity Plaza, Gulberg-III, Lahore
Planning a Project with ACCO?
Architecture, engineering and construction from one Lahore team since 1998. Design drawings are free when ACCO is awarded the construction.
Discuss Your ProjectWhatsApp +92 322 8000190