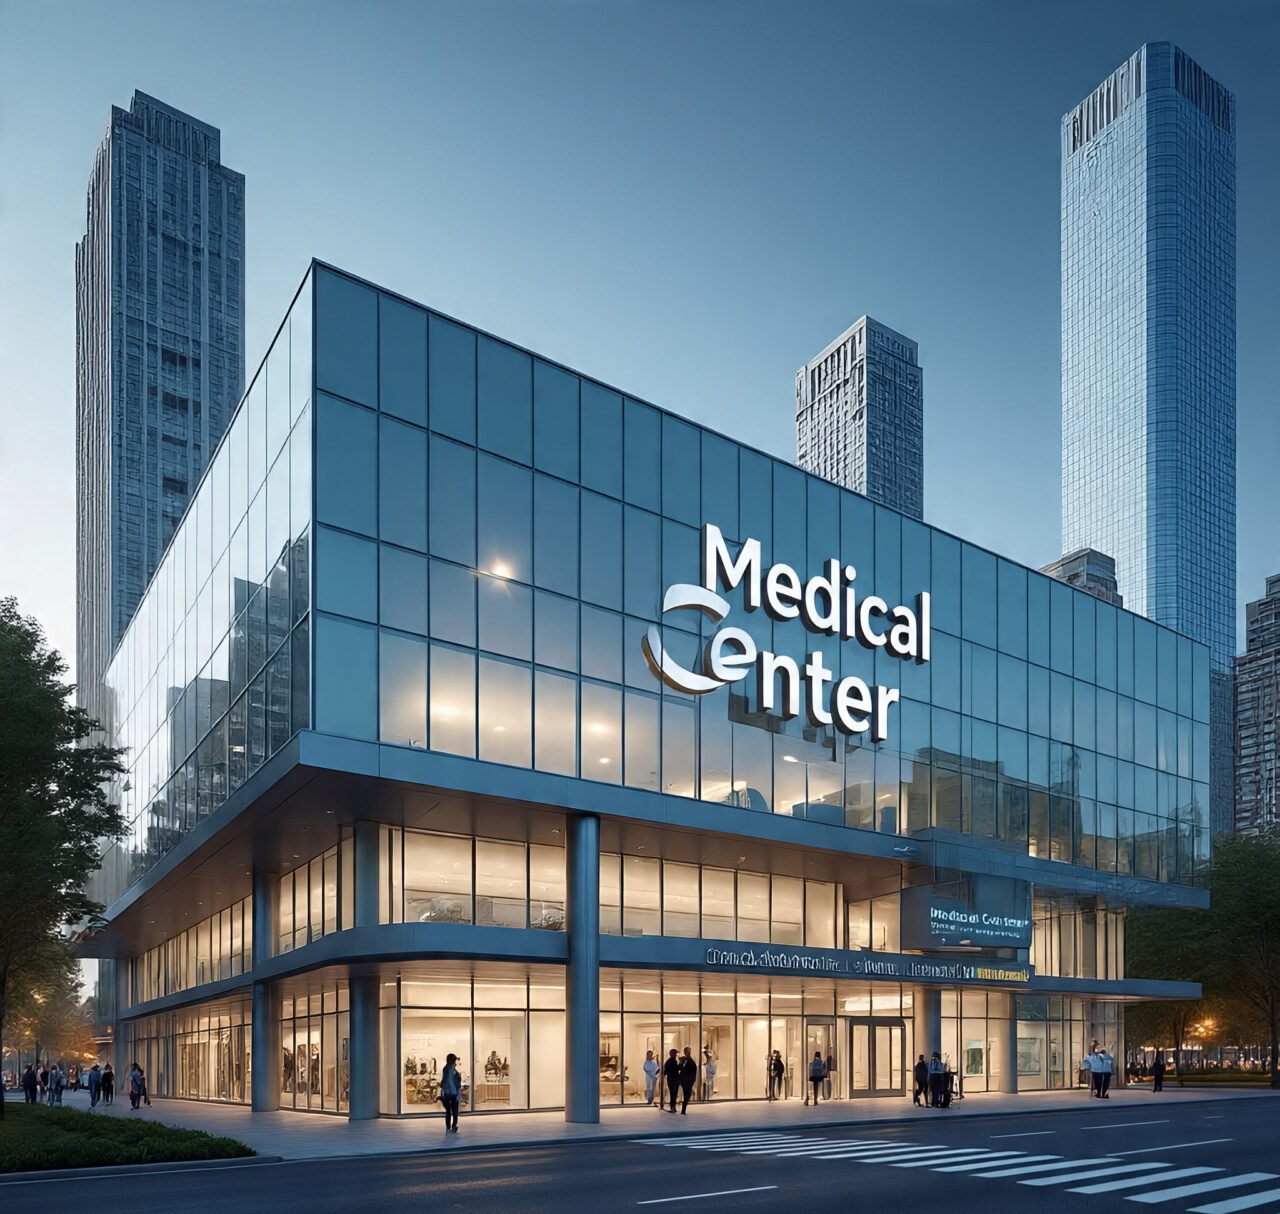
Modern Medical Center Design Services in Lahore
By Tanveer Ahmed, CEO, Ahmed Construction Company (ACCO) · Updated · Reviewed by ACCO architects and engineers
Quick Answer
Modern medical center design services in Lahore: layouts, departments, MEP, approvals from LDA or DHA, licensing and turnkey delivery explained for owners. Ahmed Construction Company (ACCO), based in Gulberg-III Lahore since 1998, provides hospital design & construction services with design drawings free on award of construction.
Medical centres sit between a small clinic and a full hospital. They bring several specialities, diagnostics and day procedures under one roof, and they are one of the fastest-growing types of healthcare building in Lahore. Doctors expanding a successful practice, investors entering healthcare and hospital groups opening satellite sites all need buildings that work well for patients, staff and regulators from day one. This guide explains what modern medical center design services in Lahore cover, how a medical centre is planned, which approvals apply in the city, and how to keep the project on budget.
Medical Center Design in Lahore at a Glance
| Typical services | Multi-speciality OPD, laboratory collection or full lab, X-ray and ultrasound, pharmacy, day-care procedure rooms, minor OT, physiotherapy, dental unit |
|---|---|
| Design scope | Feasibility, space programme, architecture, structure, MEP, interiors, signage, approvals drawings, BOQ |
| Building approvals | LDA, DHA Lahore, cantonment boards or private housing societies, depending on location |
| Facility licensing | Punjab Healthcare Commission registration and licensing |
| Pricing | Itemised BOQ per project; see the hospital construction cost guide |
What Is a Medical Centre?
A medical centre is an outpatient-focused healthcare facility with several consultants, on-site diagnostics and, often, day-care procedures that do not need an overnight stay. Some include a few short-stay beds. It is larger and more complex than a single clinic, but it does not usually provide the full emergency, inpatient and critical care services of a hospital. The distinction matters because it affects building requirements, licensing category and cost. Our article on medical centre vs hospital vs clinic explains the differences in more detail.
Why Demand Is Growing in Lahore
Lahore’s population continues to grow, and new housing schemes are expanding the city outward. Residents in these areas want specialist care closer to home rather than travelling to crowded central hospitals. At the same time, many consultants want their own facilities with modern diagnostics. Medical centres meet that need with lower capital cost and faster delivery than a hospital, and they can be expanded later as demand grows.
What Medical Center Design Services Include
Feasibility and brief
Catchment, services, room schedule, budget and phasing tested before design starts.
Architecture and interiors
Layouts, elevations, finishes, furniture, signage and wayfinding.
Structure and MEP
Structural design, HVAC, electrical, plumbing, medical gases where needed, fire and low-current systems.
Approvals support
Drawings for the development authority and layout input for healthcare licensing.
BOQ and tender
Itemised bill of quantities so costs are clear and comparable.
Construction and fit-out
Building, finishing, equipment coordination, testing and handover.
Planning the Layout
Ground floor: high-traffic functions
The busiest functions belong on the ground floor where access is easiest: reception and registration, main waiting, pharmacy, sample collection, X-ray and ultrasound, and any emergency or urgent-care room. Ambulance and wheelchair access should be step-free, with a covered drop-off.
Upper floors: consultation and procedures
Consultant suites can be grouped by speciality on upper floors, each cluster with its own sub-waiting area. Day-care procedure rooms, endoscopy or a minor OT should be grouped together with a shared recovery area, clean and dirty utilities, and a link to the sterilisation room.
Flows and separation
Even in a compact building, patients, staff, clean supplies and waste should not share every route. A staff entrance, a service lift or stair for supplies and waste, and a separate route from procedure areas to the sterilisation room all improve safety and efficiency.
Accessibility
Medical centres serve elderly and disabled patients every day. Lifts large enough for a stretcher or wheelchair, accessible toilets on each floor, ramps and handrails are essential, not optional.
Typical Departments and Space Needs
| Department | Key rooms | Special requirements |
|---|---|---|
| OPD | Consultation rooms, examination areas, sub-waiting | Privacy, hand-wash basin, good lighting |
| Laboratory | Collection bays, processing lab, storage | Bench services, ventilation, stable power |
| Radiology | X-ray, ultrasound, changing cubicles, reporting room | Radiation shielding for X-ray and CT |
| Day care and minor OT | Procedure rooms, recovery, scrub area | Filtered ventilation, medical gases, UPS |
| Pharmacy | Dispensing counter, store | Secure storage, temperature control |
| Physiotherapy | Gym area, treatment cubicles | Floor strength, accessible changing |
A detailed approach to space planning is covered in the clinic setup guide.
Interior Design and Patient Experience
Patients often judge a medical centre by how it feels before they meet a doctor. Interior design shapes that first impression and also affects hygiene and running costs.
Waiting areas
Waiting rooms should be bright, well ventilated and sized for peak clinic hours, not average days. Splitting a large hall into smaller sub-waiting zones near each speciality reduces crowding and noise. Separate seating or a family area helps in paediatric and gynaecology clinics, and a digital queue display reduces congestion at the reception counter.
Finishes
Public areas can use warm, attractive finishes, but they still need to be durable and easy to clean. In procedure rooms, the minor OT, the laboratory and toilets, seamless vinyl floors with coved skirting, washable wall finishes and sealed ceilings support infection control. Choosing a limited palette of standard materials also simplifies maintenance and replacement.
Wayfinding
Clear signage in English and Urdu, colour-coded floors or departments, and a visible reception point help patients find their way, especially elderly visitors and people unfamiliar with the building.
Privacy and comfort
Consultation rooms need acoustic privacy so conversations are not overheard. Examination couches should be screened from the door, and changing cubicles in imaging should be close to the scan rooms. Good lighting, comfortable temperatures and clean toilets on every floor matter to patients as much as the medical equipment.
Building Services That Matter Most
- HVAC. Comfort cooling for OPD and waiting areas, with filtered, controlled ventilation for procedure rooms and the minor OT.
- Power. Generator backup for the whole building and UPS for imaging, lab analysers, IT and procedure rooms, given Lahore’s load-shedding and voltage fluctuations.
- Water. Overhead and underground storage, filtration and, where needed, RO water for laboratory equipment.
- Medical gases. Oxygen and vacuum for procedure rooms and recovery, from a manifold room or cylinders depending on scale.
- Fire safety. Fire alarm, extinguishers, protected stairs and, in larger buildings, sprinklers and hydrants.
- IT and low current. Data cabling for electronic records and digital imaging, CCTV, queue management and nurse call in procedure areas.
Approvals and Licensing in Lahore
Building approval depends on where the plot is. Plots under the Lahore Development Authority, DHA Lahore, a cantonment board or a private housing society each have their own bylaws for commercial or healthcare use, setbacks, height, parking and submission requirements. Some plots may need a change of land use before a medical centre can be built. Separately, the facility must be registered and licensed by the Punjab Healthcare Commission, whose minimum service delivery standards affect layout, staffing and equipment. Planning for both from the start avoids redesign. See our guide to Punjab Healthcare Commission requirements.
How a Medical Centre Project Runs
1. Feasibility
Services, catchment, plot check, bylaws and budget.
2. Design
Layouts, elevations, structure and MEP, coordinated with the clinical team.
3. Approvals and BOQ
Submission drawings, licensing input and an itemised BOQ.
4. Build and fit-out
Grey structure, services, finishes and equipment installation.
5. Commission and open
Testing, cleaning, inspection readiness and handover.
New Build vs Converting an Existing Building
Many Lahore medical centres are created by converting houses or commercial buildings. Conversion can be quicker and cheaper, but it has limits: floor heights may be too low for ducts, stairs and lifts may not suit stretchers, structure may not carry imaging equipment, and the plot’s permitted use may not allow healthcare. A purpose-built centre costs more at the start but gives better flows, easier licensing and room to expand. A survey and bylaw check show which route makes sense. Owners growing an existing practice can follow the steps in expanding a clinic into a medical centre.
Common Mistakes to Avoid
- Buying or renting a building before checking bylaws and permitted use
- Too few consultation rooms and not enough waiting space for peak hours
- No lift suitable for wheelchairs or stretchers
- Ignoring generator and UPS capacity until equipment arrives
- Skipping radiation shielding design for X-ray rooms
- No allowance for parking, which is a frequent problem in busy areas of Lahore
Frequently Asked Questions
What is included in medical center design services?
Usually feasibility, a space programme, architectural and interior design, structural and MEP design, approvals drawings and an itemised BOQ. Turnkey services also include construction, fit-out and commissioning.
Which authority approves medical centre buildings in Lahore?
It depends on location: the Lahore Development Authority, DHA Lahore, a cantonment board or the relevant housing society. The Punjab Healthcare Commission licenses the facility itself.
Can a house be converted into a medical centre in Lahore?
Sometimes, if the plot’s permitted use allows healthcare and the building can accommodate lifts, services and accessibility requirements. A bylaw and structural check should come first.
How long does it take to design and build a medical centre?
It depends on size, approvals and whether it is a new build or a conversion. ACCO provides a project-specific schedule after feasibility.
What does a medical centre cost to build in Lahore?
Costs depend on size, services, finishes and equipment. ACCO prices each project through an itemised BOQ; the hospital cost guide explains the main cost drivers.
Does ACCO offer turnkey medical centre construction in Lahore?
Yes. ACCO, based in Gulberg-III, Lahore, and working in construction since 1998, provides design, approvals support, construction and fit-out as a single turnkey healthcare service.
Conclusion
A well-designed medical centre gives patients specialist care, diagnostics and day procedures in one convenient building, and gives owners a facility that is easier to license, run and expand. In Lahore, success depends on checking bylaws early, planning flows and services carefully, and designing for Punjab Healthcare Commission requirements from the start. For larger projects, see the guide to hospital design and construction in Lahore.
Related articles
Contact ACCO
- +92 322 8000190
- info@acco.com.pk
- Office 2, 3rd Floor, Bigcity Plaza, Gulberg-III, Lahore
Planning a Project with ACCO?
Architecture, engineering and construction from one Lahore team since 1998. Design drawings are free when ACCO is awarded the construction.
Discuss Your ProjectWhatsApp +92 322 8000190