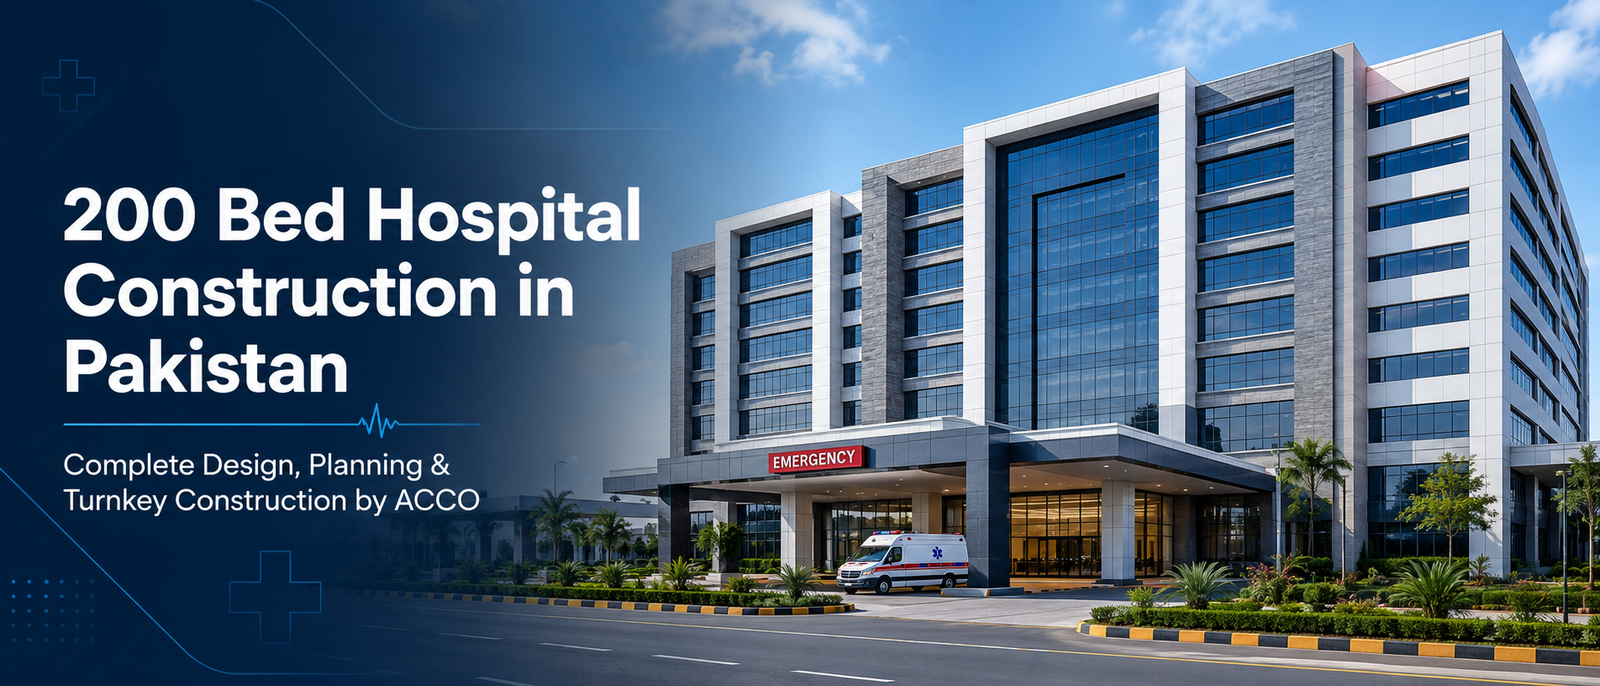
Hospital Design & Construction in Lahore: Complete Guide (2026-27)
By Tanveer Ahmed, CEO, Ahmed Construction Company (ACCO) · Updated · Reviewed by ACCO architects and engineers
Quick Answer
Hospital design and construction in Lahore explained: approvals, PHC licensing, clinical planning, MEP, timelines and how ACCO prices projects through a BOQ. Ahmed Construction Company (ACCO), based in Gulberg-III Lahore since 1998, provides hospital design & construction services with design drawings free on award of construction.
Lahore has more hospitals, teaching institutions and private clinics than almost any other city in Pakistan, and new projects keep coming as the city spreads towards Raiwind Road, Bahria Town, DHA phases and the Ring Road corridor. Hospital design and construction in Lahore is still one of the hardest building jobs in the city. A hospital has to satisfy a development authority, the Punjab Healthcare Commission, fire safety requirements and the doctors who will work in it every day. This guide explains how a hospital project in Lahore moves from an idea to a licensed, working facility, and what owners should get right at each stage.
Hospital Design & Construction in Lahore at a Glance
| Building approval | LDA, DHA Lahore, a cantonment board or the relevant housing scheme authority, depending on the plot |
|---|---|
| Facility licensing | Punjab Healthcare Commission registration and licensing against its Minimum Service Delivery Standards |
| Design references | Building Code of Pakistan (PEC), NFPA life safety principles, ASHRAE 170 healthcare ventilation |
| Typical project types | Clinics, day-care surgery centres, maternity hospitals, 25–100 bed general hospitals, specialist and teaching hospitals |
| Pricing | Itemised BOQ for each project; see the hospital construction cost guide |
| Delivery | Design only, design-build, or full turnkey hospital construction |
Why Lahore Hospital Projects Need Specialist Planning
Most hospital plots in Lahore are not large greenfield sites. They are commercial plots on busy roads, converted houses, or extensions of existing clinics. That brings practical problems that a general contractor may not anticipate:
- Tight sites. Ambulance access, patient drop-off, parking and service entry all have to fit on a limited frontage.
- Mixed bylaws. LDA, DHA and cantonment areas each have their own height, setback and parking rules for hospital use.
- Heat and power. Lahore summers push cooling loads very high, and load-shedding means critical areas need standby power and UPS.
- Licensing. The building has to support the Punjab Healthcare Commission standards for the services the owner wants to offer.
Good design handles these constraints on paper, before the client has spent money on structure that later has to be broken out.
Stage 1: Feasibility and Clinical Brief
Every successful hospital starts with a clear brief. The owner, usually with the lead doctors, decides which services the hospital will offer, how many beds, theatres and ICU beds it needs, and which departments may be added later. The design team then tests that brief against the plot, the bylaws and the budget.
What the feasibility should answer
- Can the plot legally carry the required covered area and number of storeys?
- Where do ambulances, outpatients, staff and waste enter and leave?
- Which departments must be on the ground floor (emergency, radiology, pharmacy)?
- What will the main MEP plant need in space and power?
- Is phased construction possible so part of the hospital can open earlier?
ACCO carries out this work through its hospital feasibility study service, which avoids expensive changes later.
Stage 2: Architectural and Clinical Planning
Hospital architecture is mainly about flow. Patients, visitors, staff, clean supplies, food, linen and waste should move on routes that do not cross unnecessarily. In a multi-storey Lahore hospital this usually means separate lifts or at least separate timing for beds, visitors and services.
Ground floor
Emergency with ambulance bay, reception, OPD, radiology, pharmacy and laboratory collection.
Clinical core
Operation theatres, recovery, ICU and CSSD stacked close together to shorten critical routes.
Ward floors
Patient rooms around a nurse station with clean and dirty utility rooms on each floor.
Plant areas
Generator, transformer, medical gas manifold, water tanks and chillers with service access.
Our guide to patient flow in hospital design explains these principles in more detail.
Stage 3: Structure and MEP Engineering
Structure
Lahore sits in a moderate seismic zone, but hospitals are essential facilities and are designed with extra care. The structural engineer designs an RCC frame with ductile detailing, sizes floors for heavy equipment such as imaging machines, and leaves spare capacity for future vertical extension if the owner plans one. Soil investigation is essential, especially on reclaimed or filled plots.
Mechanical, electrical and plumbing
MEP is where hospitals differ most from offices or plazas. A Lahore hospital typically needs:
- HVAC with pressure-controlled operation theatres, isolation rooms and ICU, and HEPA filtration where required; see hospital HVAC and infection control
- Medical gas pipelines for oxygen, vacuum and medical air with alarms and zone valves
- Standby generators, UPS for critical loads and separate essential circuits
- Water storage, treatment and hot water for clinical use
- Fire alarm, sprinklers where required, nurse call, CCTV and IT networks
Stage 4: Approvals and Licensing in Lahore
Two separate processes run side by side. The building approval comes from the authority that controls the plot. The facility licence comes from the Punjab Healthcare Commission, which checks that the healthcare establishment meets its standards for the services it offers. Waste handling also has to follow Punjab hospital waste management rules.
| Item | Who is involved | What the design must show |
|---|---|---|
| Building plan approval | LDA, DHA, cantonment board or scheme authority | Use, covered area, setbacks, parking, height and structural drawings |
| Fire and life safety | Approving authority and fire safety consultant | Escape routes, compartments, fire alarm and firefighting systems |
| Healthcare licensing | Punjab Healthcare Commission | Room sizes, infection control, departments and staffing for each service |
| Environment and waste | Punjab environmental regulators | Waste storage, segregation and disposal arrangements |
Read more about Punjab Healthcare Commission hospital requirements before finalising the layout.
Stage 5: Construction, Finishes and Commissioning
Once drawings and the BOQ are approved, construction proceeds in the usual order of foundations, grey structure, MEP first-fix, finishes and equipment. In a hospital, the finishing stage needs particular care. Seamless vinyl or epoxy floors with coved skirting, cleanable wall cladding, sealed ceilings in clinical areas and correctly placed hand-wash basins all support infection control.
Commissioning is often rushed. It should include pressure testing of medical gases, air balancing and pressure checks in theatres and isolation rooms, generator and UPS load tests, and fire alarm cause-and-effect testing, all documented before the hospital opens.
How ACCO Delivers a Lahore Hospital Project
Brief & feasibility
Services, bed count, plot and budget are tested together.
Design & coordination
Architecture, structure and MEP are designed and coordinated as one package.
Approvals & BOQ
Submission drawings, licensing layout and an itemised bill of quantities.
Build & handover
Construction, testing, commissioning and documentation for the owner.
ACCO, based in Gulberg-III, Lahore, has worked in construction since 1998. Its wider design and construction services also cover interiors and renovation of existing clinics.
Planning for Growth and Future Expansion
Many Lahore hospitals begin as a clinic or a small maternity unit and grow over ten or twenty years. Expansion is far cheaper when it is planned from the start. The structure can be designed for extra floors, with column sizes and foundations checked for the final height. Shafts for lifts, ducts and medical gas risers can be sized for the full building even if only the lower floors are fitted out at first. Space for a second generator, a larger transformer or an extra chiller can be reserved in the plant area.
Phasing an operating hospital
When an existing hospital is extended, construction has to happen next to patients. That needs dust barriers, negative-pressure enclosures around works near clinical areas, separate routes for workers and materials, and careful planning of service shutdowns at night or at weekends. Infection-control risk assessment during construction is a recognised practice, and owners should ask their contractor how they will manage it.
For older buildings, our guide to hospital renovation and upgradation covers the options for upgrading theatres, wards and MEP without closing the whole facility.
Common Mistakes on Lahore Hospital Projects
- Buying or building on a plot before checking whether hospital use and the required area are allowed
- Converting a house without planning for bed lifts, ramps and escape routes
- Leaving the medical equipment list until after the structure is built
- Choosing the cheapest HVAC for theatres and ICU
- Ignoring the licensing standards until the inspection
Frequently Asked Questions
Who approves a hospital building in Lahore?
The authority that controls the plot approves the building, for example LDA, DHA Lahore or a cantonment board. The Punjab Healthcare Commission separately registers and licenses the healthcare establishment.
Can a house in Lahore be converted into a hospital?
Sometimes, if the zoning and bylaws allow hospital use and the building can be adapted for lifts, escape routes, services and licensing standards. A feasibility check should be done before any purchase or demolition.
How much does hospital construction cost in Lahore?
Cost depends on bed count, departments, finishes and MEP systems. ACCO prices each project through an itemised BOQ; the hospital cost guide explains the main cost drivers.
How long does a hospital project take?
A small clinic fit-out may take a few months, while a multi-storey hospital with theatres and ICU takes considerably longer once design and approvals are included. A schedule is prepared after feasibility.
Does ACCO provide turnkey hospital construction?
Yes. ACCO can handle feasibility, design, approvals support, construction, MEP and commissioning as one turnkey contract.
Which areas of Lahore does ACCO work in?
ACCO works across Lahore, including Gulberg, DHA, Johar Town, Model Town, Bahria Town and the main housing schemes, as well as other cities in Pakistan.
Conclusion
Hospital design and construction in Lahore succeeds when the clinical brief, the plot, the bylaws and the licensing standards are worked out together before construction begins. With a coordinated design, a clear BOQ and proper commissioning, owners get a hospital that passes inspection and works well for patients and staff. To discuss a project, call ACCO on 0322-8000190 or email info@acco.com.pk.
Related articles
Contact ACCO
- +92 322 8000190
- info@acco.com.pk
- Office 2, 3rd Floor, Bigcity Plaza, Gulberg-III, Lahore
Planning a Project with ACCO?
Architecture, engineering and construction from one Lahore team since 1998. Design drawings are free when ACCO is awarded the construction.
Discuss Your ProjectWhatsApp +92 322 8000190