Cruise Terminal at Ginkgo Swan Lake by Hexia Architects: Design Review
By Tanveer Ahmed, CEO, Ahmed Construction Company (ACCO) · Updated · Reviewed by ACCO architects and engineers
Quick Answer
Cruise Terminal by Hexia Architects at Ginkgo Swan Lake, Jiaxing: a stepped roof you can sit and walk on. Design review with lessons for Pakistan waterfronts. Ahmed Construction Company (ACCO), based in Gulberg-III Lahore since 1998, provides ACCO design & construction services with design drawings free on award of construction.
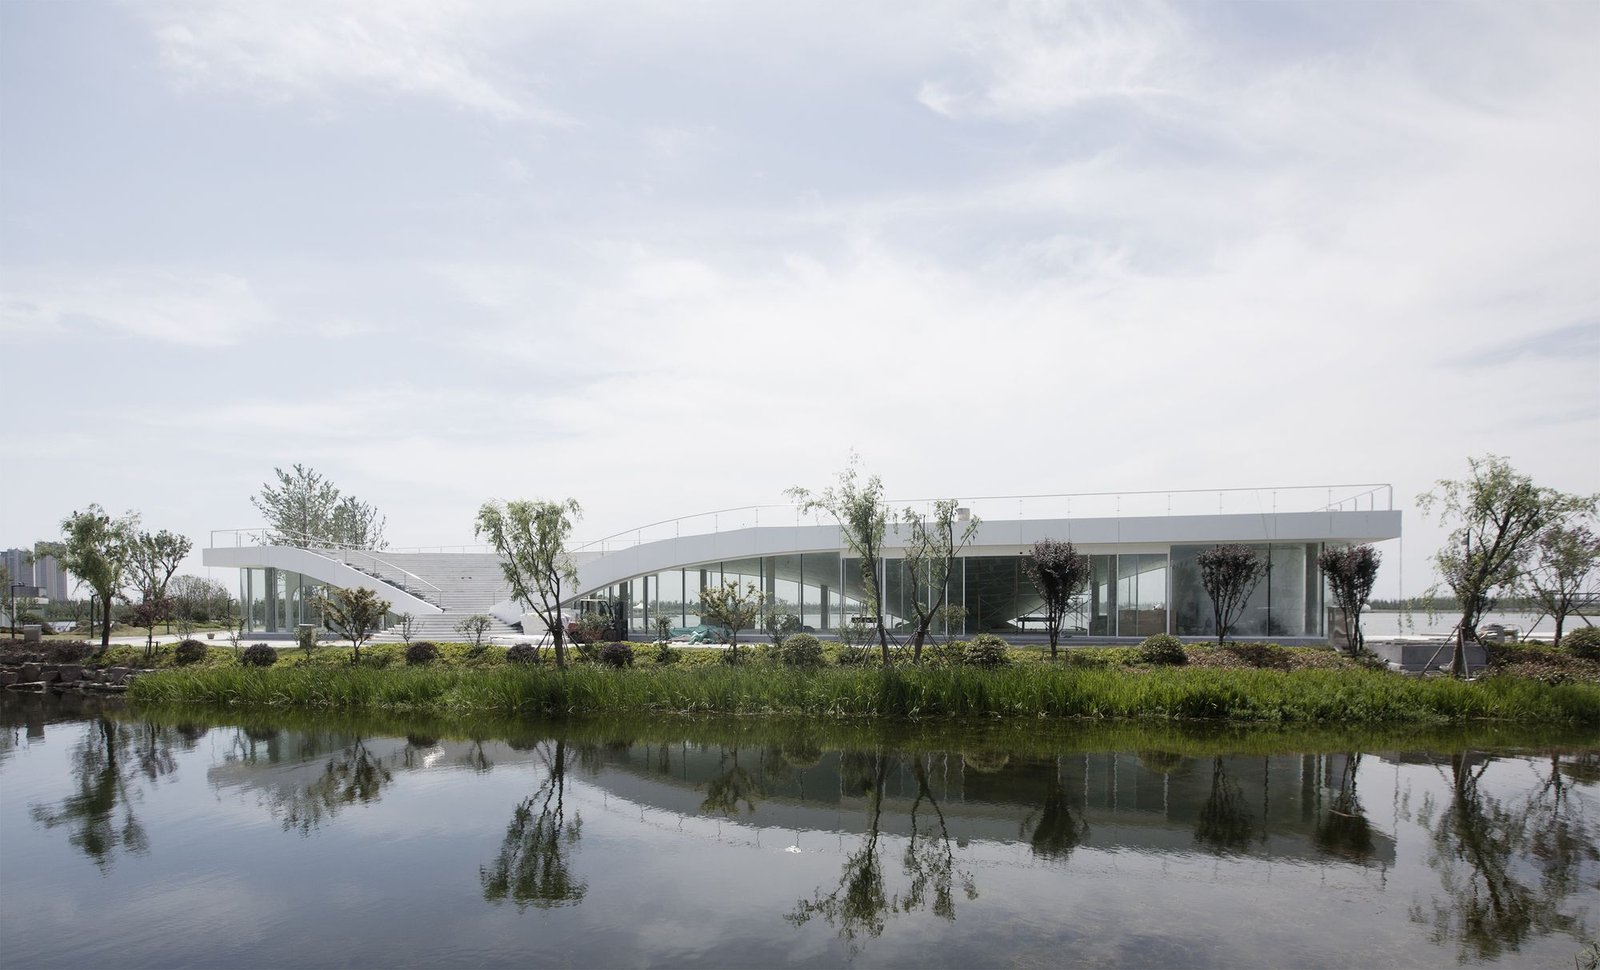
The Cruise Terminal at Ginkgo Swan Lake, designed by Hexia Architects, is a small boat terminal in the Xiushui New District of Jiaxing, China. It is only around 900 square metres, yet it has attracted attention for a simple idea: the roof is a giant set of steps that people can climb, sit on and use as a viewing platform while they wait for their boat. This review explains the thinking behind the cruise terminal, how its plan and section work, how it handles climate, and what Pakistani designers can take from it when planning waterfront, transport and leisure buildings.
Cruise Terminal at a Glance
| Architect | Hexia Architects |
|---|---|
| Location | Ginkgo Swan Lake, Xiushui New District, Jiaxing, Zhejiang, China |
| Area | About 895 square metres |
| Completed | 2021 |
| Main idea | A stepped roof that doubles as public seating and a walkable route from ground to roof |
| Key features | Openable transparent curtain wall, deep overhanging eaves, a solid service block on the north side, flexible central hall |
The Lake and Its Setting
Ginkgo Swan Lake is part of a new district planned around water, landscape and leisure. The wider masterplan includes a ginkgo forest, a small train that circles the lake, an art museum, an ecological bird island and a water village. The aim is a district where nature, technology, art and everyday life sit together.
A boat terminal in such a setting is not just a piece of transport infrastructure. It is one of the first buildings visitors meet, and it shapes how they experience the lake. Hexia Architects took this as the starting point: if people have to wait for a boat in a beautiful place, the waiting itself should be enjoyable.
Design Concept: Turning Waiting into an Experience
The architects describe stairs as an in-between element, neither up nor down, much like the act of waiting is neither arriving nor leaving. They used this idea literally. The ground rises into the roof and the roof steps down to the ground, so the whole building becomes one continuous stepped surface.
A seat you can walk on
The broad steps work as both circulation and seating. Visitors can climb to the top for a view across the lake, sit in the sun while they wait, or use the steps as an informal amphitheatre during events.
Space under the steps
In most buildings the area under a staircase is left over and unused. Here it becomes the main interior: a generous hall beneath an active roof, looking out over the water through a large glazed wall.
Plan and Section
The building is organised in two clear parts.
Stepped roof
The public face of the terminal. It connects the lakeside ground level to the highest point and is open to everyone, whether or not they are taking a boat.
Central hall
A flexible space under the steps for ticket sales, exhibitions, pop-up shops, small forums and food, with wide views through the glazing.
North service block
A simple white box that holds pipework, toilets and support rooms. It also screens less attractive views on that side of the site.
Putting all the service rooms into one solid block keeps the main hall free of clutter and allows the glazed side to remain open. This is a useful principle for any public building: group the services, and protect the best space for people.
Climate and Facade Strategy
Jiaxing has hot, humid summers and cool winters. The design responds with simple, passive measures rather than complex technology.
- Deep overhanging eaves shade the glazed wall from the high summer sun at midday, while letting the lower winter sun reach inside.
- An openable curtain wall allows the hall to be opened to the lake in mild weather, giving natural ventilation and a direct link to the waterfront.
- The solid north block buffers the building on its less favourable side.
These are the same principles that work well in Pakistan’s climate. Orientation, shading and cross-ventilation reduce the cooling load before any air-conditioning plant is sized.
Stepped Roof vs Conventional Terminal
| Factor | Stepped, accessible roof | Conventional flat-roof terminal |
|---|---|---|
| Public use | Roof becomes seating, viewing deck and event space | Roof unused, only plant and water tanks |
| Waiting experience | Varied, outdoor and indoor choices | Rows of seats in a closed hall |
| Structure | More complex, roof designed for crowd loads | Simple, lighter roof loads |
| Waterproofing | Demanding, many steps and joints | Straightforward |
| Safety | Needs edge protection, slip-resistant finishes and lighting | Few public safety issues on roof |
Engineering and Safety Points
An accessible stepped roof brings design challenges that are easy to underestimate.
Structural loading
A roof that people can walk and sit on must be designed for crowd loads, not just maintenance access. This affects slab thickness, beam sizes and the foundations, particularly on soft lakeside ground.
Waterproofing and drainage
Each step is a potential leak point. Continuous membranes, carefully detailed falls and concealed drainage are needed so that rain does not track into the hall below.
Public safety
Edges need guarding that does not spoil the view, step finishes must be slip-resistant when wet, and lighting is needed for evening use. Exit routes from the hall must also meet fire and life-safety requirements, following principles such as those set by NFPA for assembly spaces.
How the Terminal Is Used Through the Day
One of the strengths of the design is that it does not depend on boat departures to be busy. In the morning the hall can serve as a ticket office and information point for visitors arriving at the lake. During the day the steps become a place to rest, eat a snack or watch the water, and the central hall can host a small exhibition or a pop-up market. In the evening the roof can act as an outdoor stage or seating for a talk, a film screening or a festival performance.
This flexibility is important for small public buildings. A terminal used only for ticketing would sit empty for much of the day and would be harder to justify financially. A building that also supports retail, culture and events brings more people, more income and more natural surveillance, which makes the waterfront feel safer.
Materials and finishes
The material palette is restrained. The service block is a plain white volume, while the stepped roof and the glazed hall are kept simple so that the lake and the activity of people remain the focus. This restraint also helps with maintenance. Fewer materials mean fewer junctions to fail, fewer specialist repairs and a building that is easier to clean. For lakeside and riverside projects in Pakistan, where humidity, dust and seasonal flooding are common, choosing durable, easily maintained finishes is often more valuable than an elaborate facade.
Accessibility
Stepped buildings must also be usable by people who cannot climb steps. In a project of this kind, step-free routes into the hall, ramps or lifts to key viewing levels, and clearly marked edges are essential. Designing these from the start avoids awkward additions later.
Lessons for Pakistan
Pakistan has a growing interest in waterfront development, from riverfront schemes in Lahore and lakeside parks in Islamabad to coastal projects in Karachi and Gwadar. Many of these will need small public buildings: ticket offices, boat jetties, visitor centres and cafes. The Ginkgo Swan Lake terminal offers practical lessons.
Make the roof work
A usable roof adds public space without adding plot area, valuable where land is limited.
Group services
A single service block frees the main space and simplifies MEP routes.
Shade before cooling
Deep eaves and correct orientation cut heat gain in Pakistani summers.
Design for safety
Plan guarding, slip resistance and exits from the start, and follow the Building Code of Pakistan.
Public buildings in Lahore also require approval from the relevant authority, such as the Lahore Development Authority. ACCO’s architectural design services cover concept design, approvals and coordination for small public and commercial buildings, and our commercial construction cost guide explains how such projects are priced through an itemised BOQ.
For other transport buildings that use architecture to improve the passenger experience, see our reviews of Techo International Airport by Foster + Partners and the Maringá Urban Intermodal Terminal.
Frequently Asked Questions
Who designed the Ginkgo Swan Lake Cruise Terminal?
The terminal was designed by Hexia Architects and completed in 2021 in Jiaxing, Zhejiang province, China.
How large is the cruise terminal?
It is a small building of roughly 895 square metres, used mainly for boat departures on the lake and for small public events.
What is special about the roof?
The roof is a series of broad steps that rise from the ground. People can climb it, sit on it and use it as a viewing platform, so the roof becomes public space.
How does the building deal with summer heat?
Deep overhanging eaves shade the glazing in summer, an openable curtain wall allows natural ventilation, and a solid service block protects the north side.
Could a building like this be built in Pakistan?
Yes, with RCC or steel structure and local finishes, provided the roof is designed for crowd loads, waterproofed carefully and fitted with proper guarding and lighting.
Does ACCO design waterfront and public buildings?
ACCO provides architecture, engineering coordination and construction for commercial and public buildings in Pakistan. See our services for details.
Conclusion
The Ginkgo Swan Lake Cruise Terminal shows that a small building can make a strong contribution to a public waterfront. By turning the roof into seating and a viewpoint, grouping services into one block and using simple passive shading, Hexia Architects created a terminal where waiting becomes part of the visit. Those ideas are well suited to the waterfront and leisure projects now being planned in Pakistan.
Related articles
ACCO services
Contact ACCO
- +92 322 8000190
- info@acco.com.pk
- Office 2, 3rd Floor, Bigcity Plaza, Gulberg-III, Lahore
Planning a Project with ACCO?
Architecture, engineering and construction from one Lahore team since 1998. Design drawings are free when ACCO is awarded the construction.
Discuss Your ProjectWhatsApp +92 322 8000190