A Petal Pavilion by Epiphany Architects, Chengdu: Parametric Timber Design Review
By Tanveer Ahmed, CEO, Ahmed Construction Company (ACCO) · Updated · Reviewed by ACCO architects and engineers
Quick Answer
A Petal Pavilion by Epiphany Architects in Chengdu: a 64 m² parametric timber installation with CNC parts, water and seating. Review and lessons for Pakistan. Ahmed Construction Company (ACCO), based in Gulberg-III Lahore since 1998, provides ACCO design & construction services with design drawings free on award of construction.
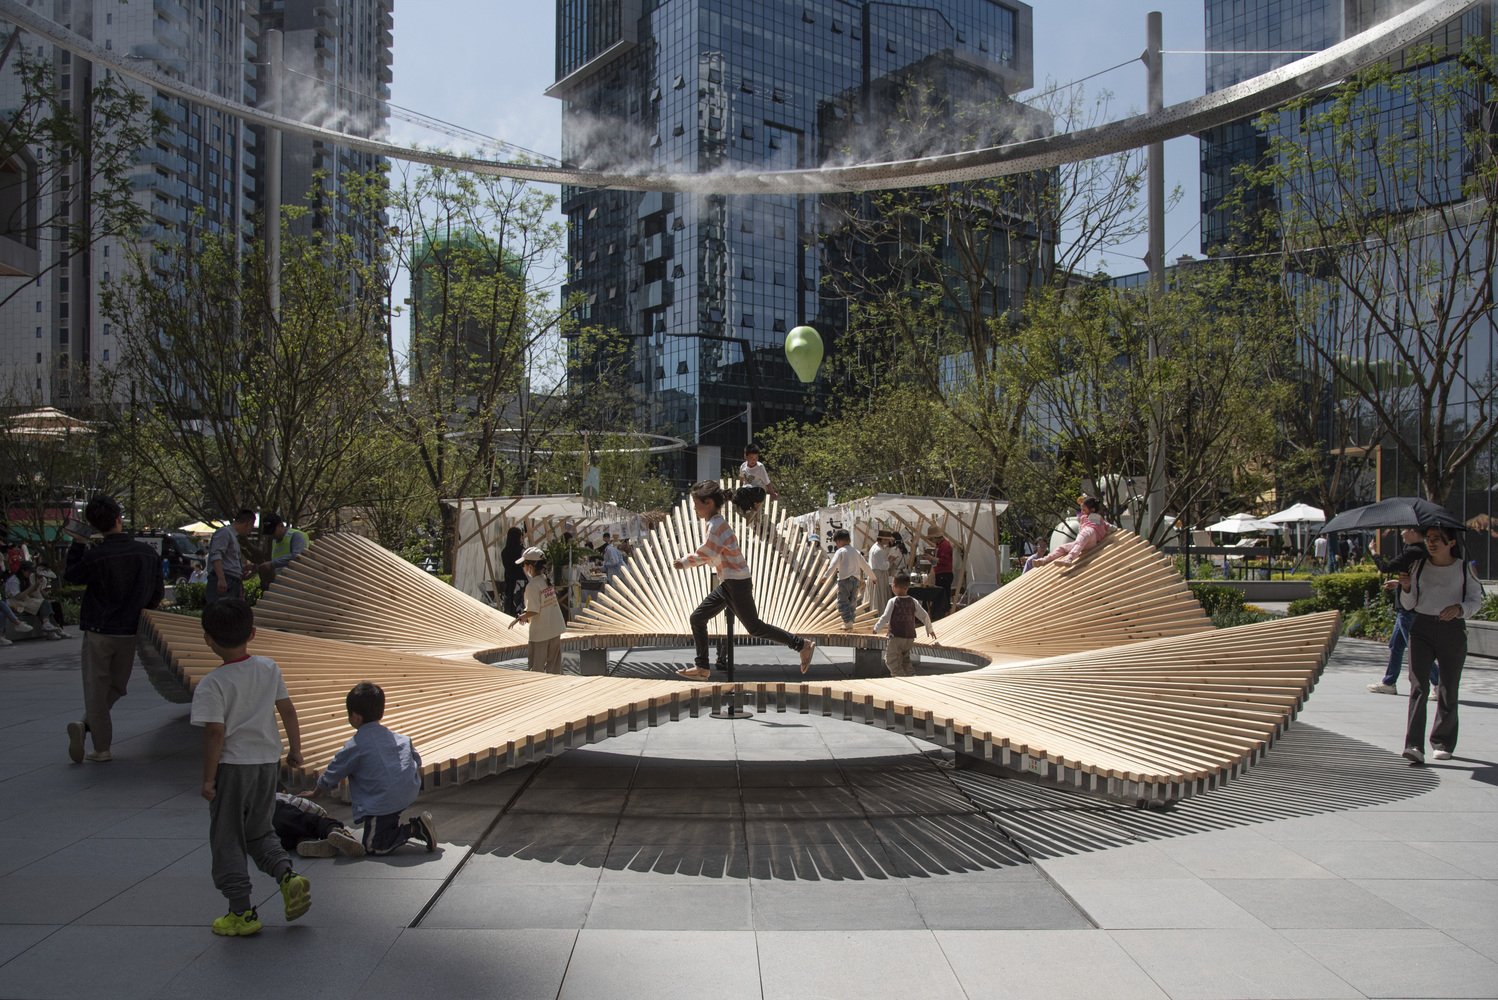
A Petal Pavilion by Epiphany Architects is a small but carefully engineered installation at the entrance to a shopping centre in Chengdu, China. Completed in 2023 and covering about 64 square metres, the pavilion is shaped like a cluster of leaves or petals sloping down towards the surrounding greenery, set around a central water feature. It was designed with parametric software and fabricated from around 300 CNC-machined timber elements and stainless steel light boxes. This review explains the design ideas behind A Petal Pavilion, how it was built, and what Pakistani developers and designers can learn about using small pavilions and digital fabrication to improve commercial spaces.
A Petal Pavilion at a Glance
| Architect | Epiphany Architects; lead architects Zhuoxin Fang and Qianqian Xu |
|---|---|
| Location | Entrance of Block B, Laxelakes Lufang shopping centre, Chengdu, China |
| Client | Chengdu Wide Horizon Investment Group |
| Completed | 2023 |
| Area | About 64 m² |
| Construction | About 300 timber elements and stainless steel light boxes, around 600 interconnected pieces, on concealed steel supports |
| Fabrication | Parametric design and CNC machining, built by Yunnan Wanwuzaozhi |
Context: A Pavilion at a Shopping Centre Entrance
Shopping centres compete for visitors not only with other malls but with online shopping. Developers increasingly use landscape, art and small structures at entrances to give people a reason to stop, meet and spend time. A pavilion of this kind acts as a landmark, a meeting point and a piece of public furniture all at once.
A Petal Pavilion sits at the entrance to Block B of the Laxelakes Lufang shopping centre in a green business environment. The architects wanted it to feel embedded in that greenery, as if it had grown from the landscape rather than being placed on it.
The Design Concept: Leaves Falling Into the Landscape
Epiphany Architects reimagined the installation as foliage. Its petal-like forms have soft, simple edges and slope gently down into the planting, forming a group that appears light and agile. By responding to its surroundings, the pavilion changes shape around the site, creating a calm, sheltered space.
Water at the centre
A water feature at the heart of the site gives the installation energy and a sense of romance. The reflective surface mirrors the base of the structure and the curves of the petals, doubling their visual effect.
A consistent height
The installation keeps a consistent, human scale. This avoids the feeling of an imposing object and makes the space below and around it comfortable and inviting.
Undulating edges for people
Outside, undulating connections create an open and lively atmosphere. The varying heights of the waves cater for different activities: sitting, lying down, leaning and relaxing on the deck. Children can climb and play on the lower parts, which adds to the pavilion’s appeal for families.
Landmark
A distinctive form that marks the entrance and is easy to remember and photograph.
Public seating
Curved decks provide places to sit, lean and rest without separate furniture.
Play and water
Low edges and a central pool attract children and families.
Structure: Making It Look Weightless
One of the most interesting aspects of the project is how the structure is hidden to make the petals appear to float.
- Glass bases. The petals are supported discreetly on six glass bases placed where the petals appear to “fall” to the ground. This integrates the foundations into the form and reinforces the impression of lightness and movement.
- Concealed steel supports. Alongside the bases, rounded steel members support the overall form. They are hidden between the wooden elements and the stainless steel light boxes, so they add stability without being visible.
- Integrated lighting. The light boxes are part of the structural assembly, so lighting is built into the pavilion rather than added later.
Even small structures carry loads from people, wind and, in some climates, rain and heat. Concealing structure always makes engineering harder, because connections must be strong, compact and protected from water.
Parametric Design and CNC Fabrication
The pavilion’s lobed system is built from about 300 wooden elements of varying lengths and a series of stainless steel light boxes. Each light box is attached separately to trusses, resulting in around 600 interconnected pieces. Building such a complex form by hand would be slow and inaccurate, so the team used a digital workflow.
Node design
Connection points between elements are defined in a parametric model.
Data extraction
Dimensions and angles for every piece are generated from the model.
CNC machining
Timber and metal components are cut by computer-controlled machines.
Assembly
Numbered parts are assembled on site in sequence.
This workflow allows hundreds of unique parts to fit together accurately, reduces waste and makes the design repeatable. It reflects a growing link between digital design and craft-based making.
Materials and Durability
Outdoor timber structures need careful material choices. Timber must be treated or naturally durable, sealed against moisture and detailed so that water drains away rather than collecting at joints. Stainless steel resists corrosion near water features, and light boxes need waterproof electrical fittings. Regular maintenance, including recoating timber and checking fixings, keeps such installations safe and attractive.
Fire safety also matters wherever timber is used near public buildings. Treatments, separation distances and safe electrical installations should follow recognised guidance such as that published by NFPA.
Conventional Canopy vs Parametric Pavilion
| Factor | Conventional entrance canopy | A Petal Pavilion approach |
|---|---|---|
| Purpose | Shelter only | Shelter, seating, play and landmark |
| Design method | Standard drawings | Parametric model |
| Components | Repeated standard sections | Hundreds of unique CNC-cut parts |
| Structure | Visible columns and beams | Concealed supports and glass bases |
| Lighting | Added fittings | Integrated light boxes |
| Maintenance | Low | Higher, due to timber and water |
Strengths and Questions
Strengths
- A strong, simple idea of leaves falling into the landscape, carried through form, structure and lighting.
- Multi-purpose design: the pavilion is shelter, seating, play space and landmark in one.
- A precise digital workflow that turns a complex shape into buildable parts.
- Clever concealment of structure, which gives the installation its sense of weightlessness.
Questions
- Timber, water and integrated lighting together demand regular inspection and maintenance.
- Unique parts are harder to replace if damaged, so spare components or digital files must be kept.
- Glass bases and play edges need careful safety checks in a busy public setting.
- The pavilion offers shade over a limited area; in hotter climates more cover would be needed.
None of these questions undermine the design, but they are worth considering for anyone commissioning a similar structure, especially in a climate harsher than Chengdu’s.
Lessons for Pakistan
Pakistani commercial plazas and malls often have hard, unshaded forecourts that are hot in summer and unused for most of the day. Small, well-designed pavilions can change that.
Create shade and seating
A pavilion at a plaza entrance or in a forecourt gives shoppers a shaded place to wait, meet or rest. In Pakistan’s climate, shade and seating are often more valuable than decoration.
Use local craft with digital tools
CNC routers and laser cutters are increasingly available in Pakistani cities. Combined with the country’s strong traditions in woodwork and metalwork, they make it possible to produce complex, precise components at reasonable cost.
Design for heat, dust and monsoon
Timber needs protection from sun, termites and heavy rain. Water features need good filtration and drainage to avoid mosquitoes and algae. Choose materials that can be maintained with local skills.
Get approvals and engineering right
Even small structures in commercial areas may need approval from authorities such as the Lahore Development Authority, and structural design should follow the Building Code of Pakistan.
ACCO designs and builds commercial projects, including forecourts, canopies and façade features, through its commercial plaza construction services in Gulberg Lahore and commercial plaza design in Lahore. For façade ideas, see our guide to glass façade commercial plaza design. Every project is priced through an itemised BOQ; the commercial plaza construction cost guide explains the main cost factors.
Frequently Asked Questions
What is A Petal Pavilion?
It is a 64 m² timber and stainless steel installation by Epiphany Architects at the entrance of a shopping centre in Chengdu, China, shaped like leaves sloping into the surrounding greenery.
How was A Petal Pavilion built?
It was designed parametrically and fabricated from about 300 CNC-machined timber elements and stainless steel light boxes, making around 600 interconnected pieces supported on concealed steel members and glass bases.
What is parametric design?
Parametric design uses software in which the form is controlled by rules and variables. Changing one parameter updates the whole model, and the data can be sent directly to CNC machines.
Why add a pavilion to a shopping centre?
Pavilions create landmarks, shade and seating, encourage people to stay longer and give families a reason to visit.
Can similar pavilions be built in Pakistan?
Yes. Local workshops can produce CNC-cut timber and metal parts, but designs must account for heat, termites, dust and monsoon rain, and must be properly engineered and approved.
Does ACCO design commercial forecourts and canopies?
Yes. ACCO designs and builds commercial plazas, including façades, canopies and external works, with pricing through an itemised BOQ.
Conclusion
A Petal Pavilion by Epiphany Architects shows how a small structure can transform the entrance to a commercial building. Its leaf-like timber forms, central water feature and hidden structure create a calm, playful space, and its parametric design and CNC fabrication show how digital tools can deliver complex shapes accurately. For Pakistani plazas and malls, the lesson is that a modest investment in shade, seating and well-crafted design at the entrance can make a commercial development more welcoming and memorable.
Related articles
ACCO services
Contact ACCO
- +92 322 8000190
- info@acco.com.pk
- Office 2, 3rd Floor, Bigcity Plaza, Gulberg-III, Lahore
Planning a Project with ACCO?
Architecture, engineering and construction from one Lahore team since 1998. Design drawings are free when ACCO is awarded the construction.
Discuss Your ProjectWhatsApp +92 322 8000190