Smart Hospital Design in Oman: AI, Digital Health & Future-Ready Facilities
By Tanveer Ahmed, CEO, Ahmed Construction Company (ACCO) · Updated · Reviewed by ACCO architects and engineers
Quick Answer
Smart hospital design in Oman: hub-and-spoke telemedicine, EMR, networks, data rooms, IoT, smart building controls and cyber security for future hospitals. Ahmed Construction Company (ACCO), based in Gulberg-III Lahore since 1998, provides hospital design & construction services with design drawings free on award of construction.
Oman’s population is spread across a long coastline, mountain districts and desert interior, while much specialist care is concentrated in Muscat. Digital health helps close that gap. Electronic records, tele-radiology, virtual consultations and remote monitoring let a patient in Salalah, Sohar or Duqm benefit from expertise elsewhere. Smart hospital design in Oman is about building the physical infrastructure that makes this possible: networks, data rooms, connected devices, purpose-built virtual care spaces and integrated building systems. This guide explains what an Omani smart hospital needs, how to plan it into the building, and how to avoid the mistakes that make digital systems unreliable.
Smart Hospital Design in Oman at a Glance
| Policy context | Digital transformation is one of the themes of Oman Vision 2040, and the Ministry of Health operates national health information systems across its facilities |
|---|---|
| Main use cases | Electronic medical records, tele-radiology, virtual clinics, remote ICU support, smart building controls |
| Building essentials | Redundant cabling, cooled and protected data rooms, wireless coverage by survey, segregated networks, command and telehealth rooms |
| Key references | WHO digital health guidance, ASHRAE data room and healthcare ventilation standards |
| Pricing | Itemised BOQ per project; see the hospital construction cost guide for Oman |
Why Smart Hospitals Suit Oman
Three features of Omani healthcare make digital design especially valuable:
- Geography. Long travel distances between regional hospitals and Muscat make virtual consultations and remote image reading practical and cost-effective.
- Specialist capacity. Radiologists, intensivists and some sub-specialists are limited in number, so technology that lets one expert support several sites multiplies their reach.
- Climate. Cooling dominates energy use, and smart building controls can trim that load automatically every hour of the day.
The Hub-and-Spoke Model
Many smart health systems link a large hub hospital with smaller spoke facilities. The hub provides specialist opinion, image reporting and remote monitoring; the spokes provide local care and refer only when needed. For a new hospital in Oman, the design question is whether it will be a hub, a spoke or both, because that decides which digital spaces and network capacity it needs.
| Function | Hub hospital | Spoke hospital or clinic |
|---|---|---|
| Tele-radiology | Reading rooms for remote reporting | Imaging equipment and secure image transfer |
| Virtual clinics | Specialist consultation suites | Patient-side telehealth rooms with examination tools |
| Critical care | Remote ICU monitoring station | ICU beds with cameras, monitors and audio links |
| Network | High-capacity core and data centre | Resilient links to the hub with backup route |
Designing the Digital Backbone
Cabling and wireless
A smart hospital needs two separate fibre routes between its main equipment rooms, floor distribution rooms close enough to every space, and cable trays with spare capacity. Wireless coverage should be planned through a survey and tested in difficult areas such as stairwells, lifts and shielded imaging rooms.
Data rooms
Equipment rooms need precision cooling, UPS and generator backup, clean-agent fire suppression, access control and room to expand. In Oman’s heat, cooling failure in a data room can take down clinical systems within minutes, so redundancy in cooling is as important as redundancy in power. Rooms should never be placed beneath wet areas or at risk of flooding.
Segregated networks
Medical devices, building systems, staff, administration and guest internet should be separated logically. This protects critical equipment and limits the spread of any cyber incident.
Clean, continuous power
Network cores, servers and life-critical devices need UPS and generator backup, with essential and critical circuits clearly separated in the electrical design.
Digital Spaces to Include in the Brief
Telehealth rooms
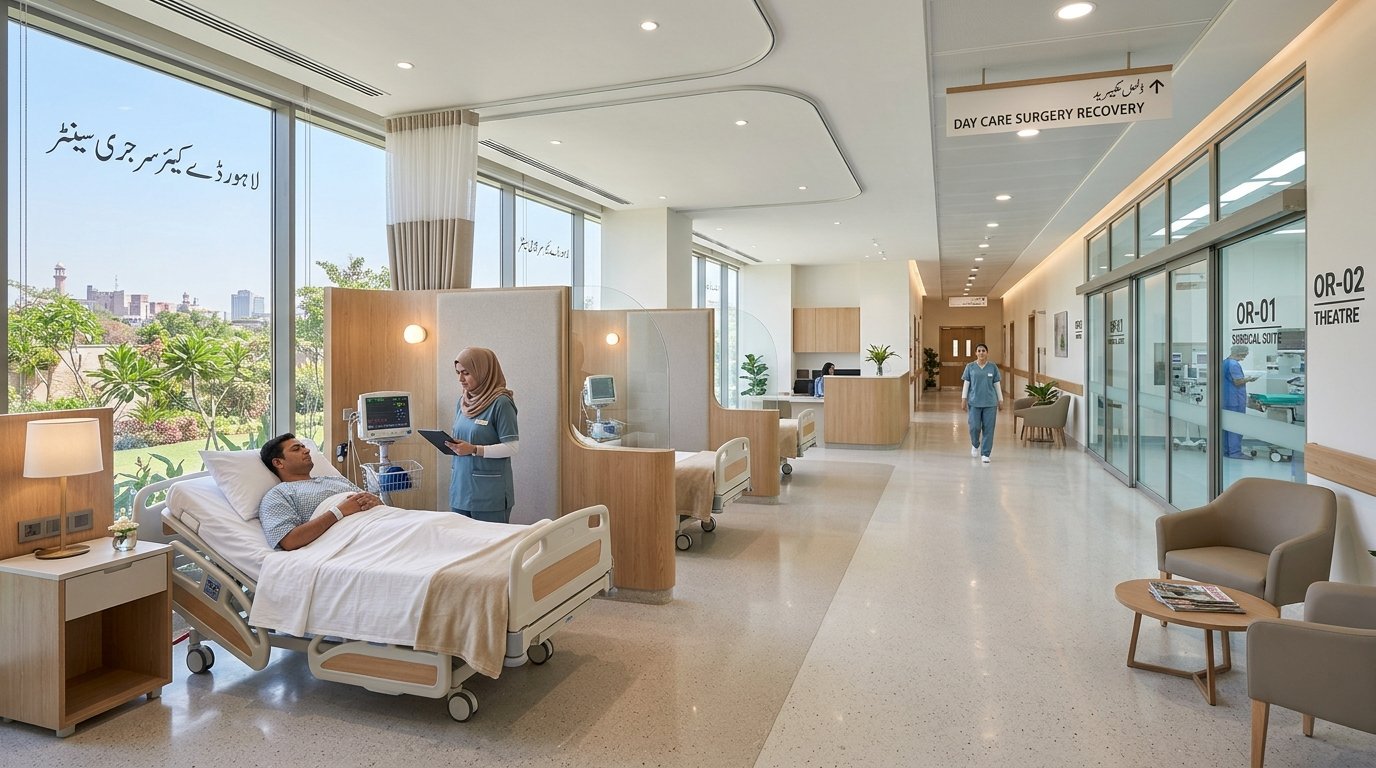
Quiet, well-lit rooms with acoustic privacy and examination tools for virtual consultations.
Command centre
A central room for bed management, patient flow, transport dispatch and alarm monitoring.
Reading rooms
Radiology reporting rooms with controlled lighting and multiple high-resolution screens.
Other spaces worth planning include remote ICU stations, case-conference rooms with video links, automated pharmacy areas and pneumatic tube stations for samples and medicines.
The Patient Experience in a Smart Hospital
Digital design is not only for clinicians. Patients and families notice the difference from the moment they arrive, and many of these features have direct implications for the building layout.
- Online booking and self check-in reduce queues, so waiting halls can be smaller and calmer, with kiosks positioned near entrances.
- Queue management screens let patients wait in comfortable areas or cafes rather than crowded corridors.
- Digital wayfinding on screens and phones helps visitors in large campuses, especially those unfamiliar with the hospital.
- Bedside terminals give inpatients access to meal ordering, entertainment, education and video calls with family who live far away.
- Arabic and English interfaces on every patient-facing system, with clear icons for those less confident with technology.
- Privacy in consultation and telehealth rooms, so patients can speak freely during remote appointments.
Each of these needs power and data points in the right places, which should be shown on room data sheets during design.
Clinical Systems and Interoperability
Electronic medical records, laboratory, pharmacy, imaging and theatre systems should exchange data in recognised standard formats, so results follow the patient without re-entry. Private hospitals should check early which national systems and reporting requirements apply and how their software will connect. Agreeing this at briefing stage avoids expensive changes later.
IoT and Smart Building Systems
Connected devices deliver many day-to-day benefits:
- Real-time location tags that show where pumps, wheelchairs and monitors are
- Temperature monitoring for pharmacy fridges, vaccine stores and blood banks
- Pressure, humidity and air-change monitoring in theatres and isolation rooms
- Smart beds and nurse call integrated with staff phones
- Building management that adjusts cooling, lighting and ventilation to occupancy
Each device needs a mounting point, power, network connection and maintenance plan, all of which are easier to provide when designed in from the start.
AI and Analytics
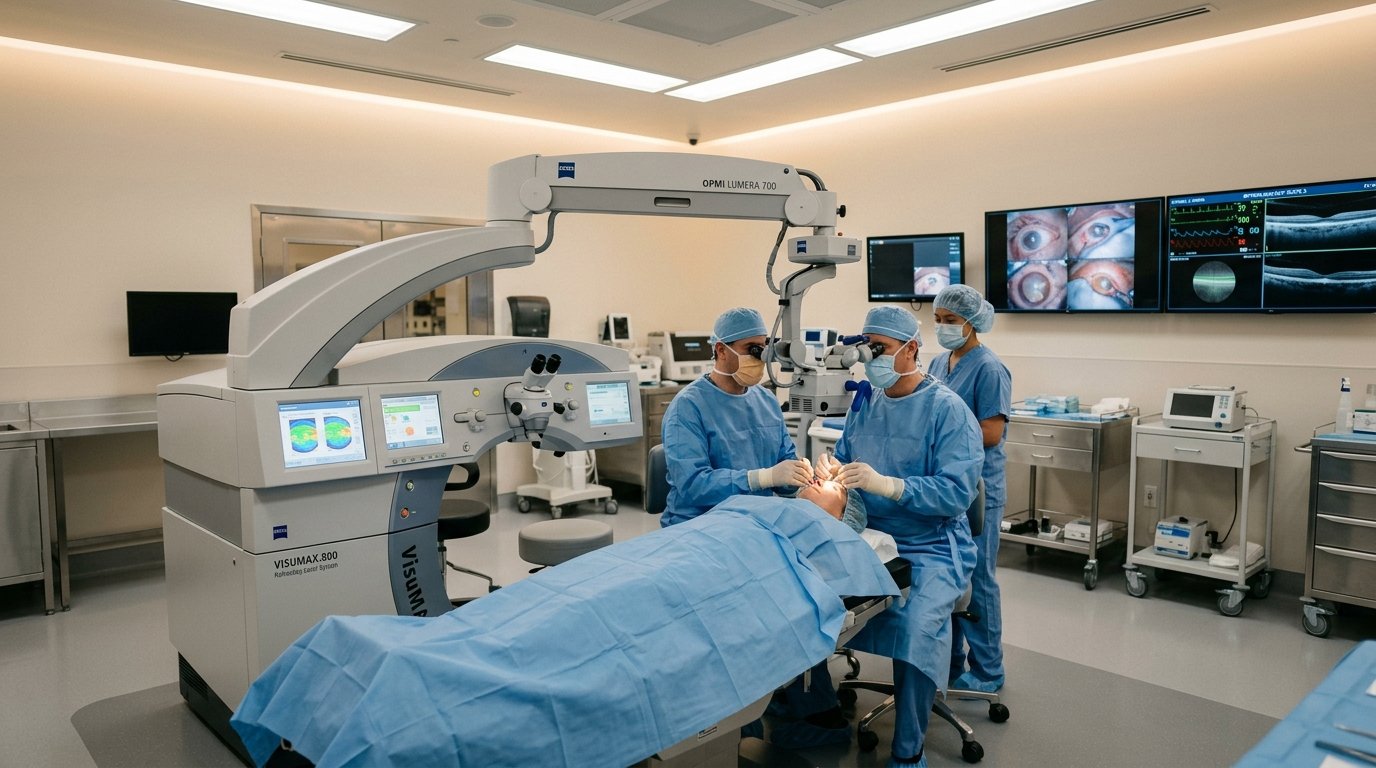
AI tools are increasingly used for image analysis support, early warning of deterioration, theatre scheduling, demand forecasting and energy optimisation. They depend on clean, connected data and sufficient computing capacity, on site or in the cloud. AI should remain decision support under clinical governance, with validation and data protection agreed with the operator and regulator.
Cyber Security and Data Protection
Physical design supports cyber security through locked and monitored equipment rooms, controlled access to network cabinets and segregated networks. Operational measures such as patching, backups, user access control and incident response must be planned with the operator. Oman’s personal data protection rules and any health-sector requirements should be confirmed with legal and IT advisers.
Smart and Sustainable Together
In Oman, the biggest operational benefit of smart systems is often energy saving. Metering reveals waste, demand-controlled ventilation avoids cooling empty spaces, and analytics catch failing plant early. These controls work best alongside the envelope and plant measures described in our guide to sustainable hospital design in Oman.
How to Plan a Smart Hospital Project
Digital brief
Define the hospital’s role, clinical systems, device strategy and links to other facilities.
Integrated design
Coordinate ICT with architecture, structure and MEP in BIM so rooms and routes are protected.
Specification and BOQ
Set performance standards and price every system in an itemised BOQ.
Test and go live
Test networks, integrations and failover, then train staff before patients arrive.
ACCO coordinates this through its turnkey hospital design and construction services in Oman. For regional trends, see smart hospital design in Asia.
Phasing the investment
Not every system has to be installed on opening day. A sensible approach is to build the permanent infrastructure in full, including cable routes, data rooms, risers, power and cooling, and then add software, devices and analytics in phases as budgets and staff skills grow. Infrastructure is hard to change once ceilings close; software and devices are not.
Common Mistakes to Avoid
- Undersized data rooms with no cooling redundancy
- Planning ICT after ceilings and risers are fixed
- Running medical devices and guest Wi-Fi on the same network
- Improvising telehealth in ordinary offices
- Buying systems that cannot exchange data with each other
Frequently Asked Questions
What is a smart hospital?
A hospital where clinical, patient and building systems share reliable networks and data, so care is better coordinated and the building runs more efficiently.
Why is telemedicine important in Oman?
Long distances between regions and limited numbers of some specialists make remote consultation, image reporting and monitoring an effective way to extend expert care.
When should smart systems be planned?
At briefing and concept design. Data rooms, risers, ceiling zones and power supplies are fixed early and are costly to change later.
Does a smart hospital cost more?
ICT infrastructure adds to capital cost, but good planning avoids retrofit costs and can reduce staff time and energy use. ACCO prices each project through an itemised BOQ.
Is AI necessary for a smart hospital?
No. Reliable networks, integrated systems and electronic records come first. AI tools can be added once the data foundation is in place and the tools are validated.
Can an existing Omani hospital be upgraded?
Yes, usually in stages: network and data room upgrades first, then records, nurse call, building management and telehealth spaces.
Conclusion
Smart hospital design in Oman connects patients across a large country to the care they need. Hospitals that reserve space for data rooms and cable routes, segregate networks, plan telehealth and command spaces, and test thoroughly before opening will be ready for digital care and the AI tools that follow. To discuss a project, see ACCO’s hospital design and construction services.
Related articles
Contact ACCO
- +92 322 8000190
- info@acco.com.pk
- Office 2, 3rd Floor, Bigcity Plaza, Gulberg-III, Lahore
Planning a Project with ACCO?
Architecture, engineering and construction from one Lahore team since 1998. Design drawings are free when ACCO is awarded the construction.
Discuss Your ProjectWhatsApp +92 322 8000190