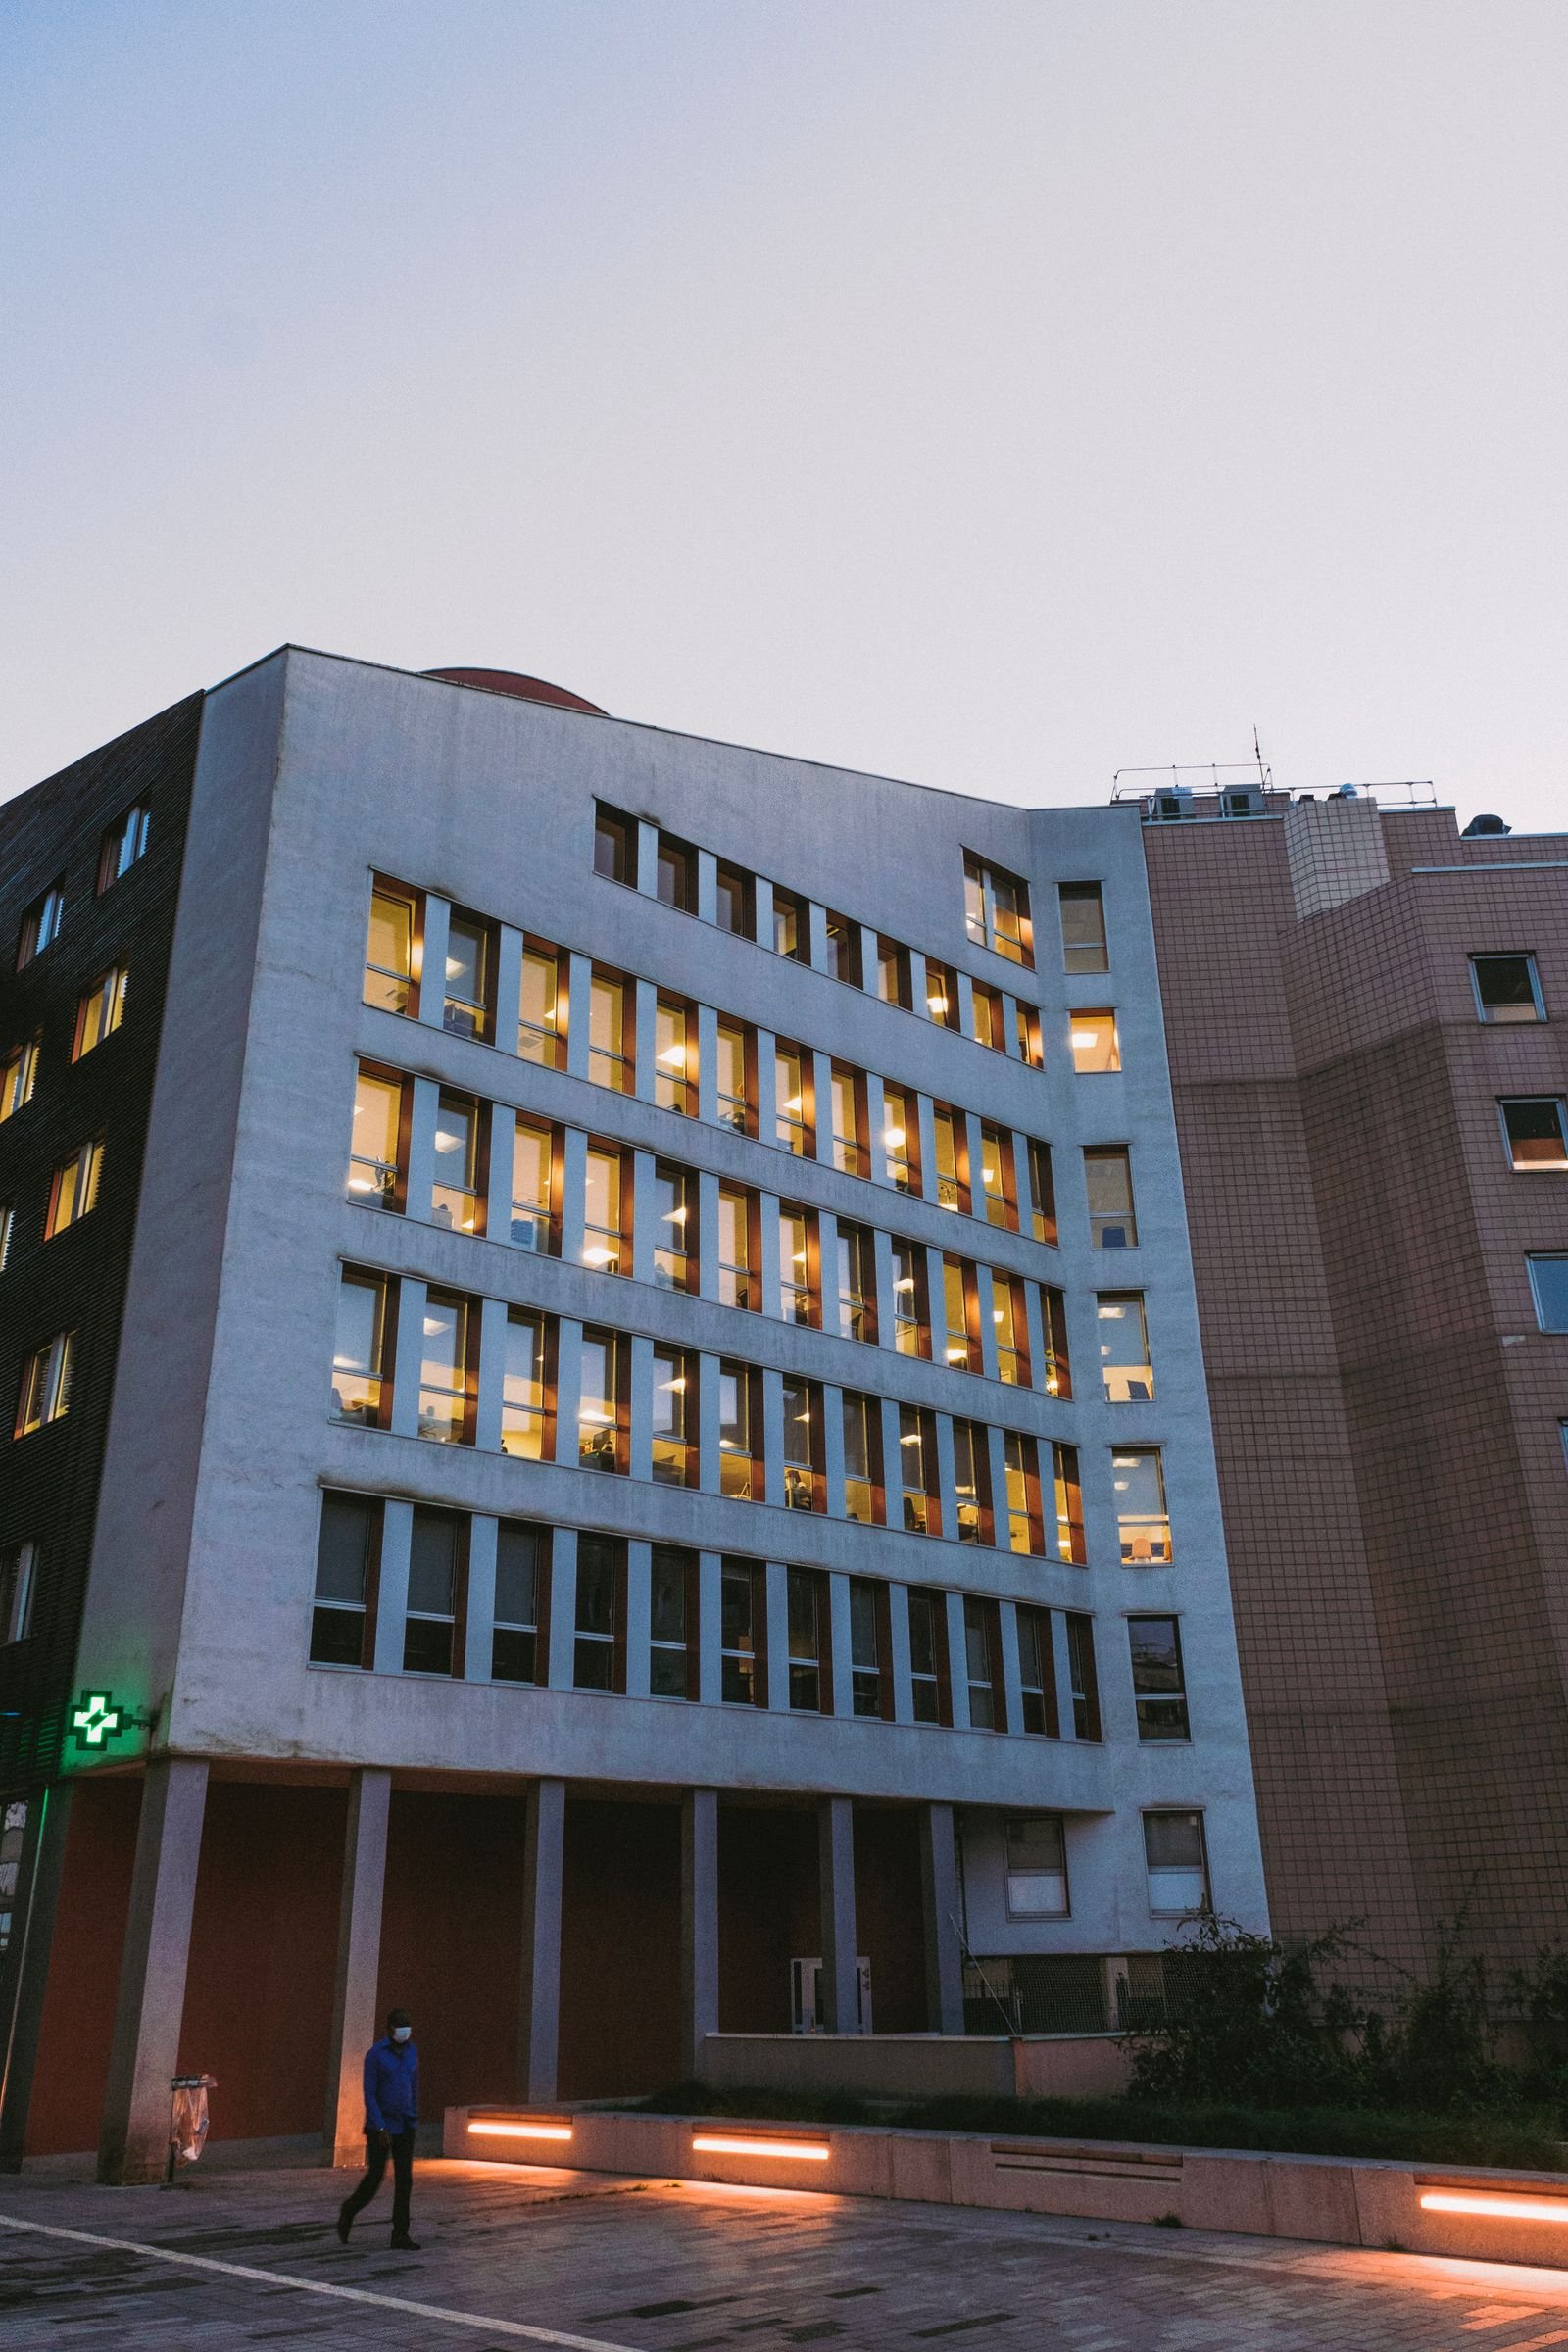
Modern Hospital Design Standards in Saudi Arabia: Healthcare Architecture Guide
By Tanveer Ahmed, CEO, Ahmed Construction Company (ACCO) · Updated · Reviewed by ACCO architects and engineers
Quick Answer
Modern hospital design in Saudi Arabia: Saudi Building Code, MoH and CBAHI requirements, Civil Defense rules, clinical planning, climate, MEP and culture. Ahmed Construction Company (ACCO), based in Gulberg-III Lahore since 1998, provides hospital design & construction services with design drawings free on award of construction.
Saudi Arabia is building and renewing hospitals on a large scale as part of the Health Sector Transformation Program under Vision 2030. Modern hospital design in Saudi Arabia has to satisfy the Saudi Building Code, Ministry of Health facility requirements, CBAHI accreditation standards and Civil Defense fire regulations, while coping with some of the hottest climates in the world and reflecting the Kingdom’s cultural expectations of privacy and family care. This guide explains those standards and the design principles that shape a compliant, efficient hospital in 2026-27. It is written as a neutral technical overview for investors, operators and design teams.
Modern Hospital Design in Saudi Arabia at a Glance
| Building code | Saudi Building Code (SBC), including its fire, energy and accessibility parts |
|---|---|
| Health regulator | Ministry of Health facility licensing and departmental requirements |
| Accreditation | CBAHI national standards; JCI for some private and flagship hospitals |
| Fire and life safety | General Directorate of Civil Defense, with NFPA principles widely referenced |
| Engineering references | ASHRAE 170 ventilation, NFPA 99 and HTM 02-01 for medical gases, FGI Guidelines for planning |
| Climate zones | Hot-arid interior (Riyadh, Qassim), hot-humid coasts (Jeddah, Dammam), milder highlands (Abha, Taif) |
The Regulatory Framework
Hospital projects in the Kingdom must satisfy several authorities, each reviewing a different aspect of the building. Coordinating them from the first concept is the most effective way to avoid redesign.
Saudi Building Code
The SBC sets the baseline for structure, fire protection, energy conservation, mechanical and electrical systems, plumbing and accessibility for all buildings. Hospitals are high-occupancy, high-risk buildings, so its provisions are applied strictly.
Ministry of Health requirements
The Ministry defines facility categories and the departments, rooms and services each category must provide, and it licenses facilities before they open. Private hospitals must meet the same core requirements as public ones for patient safety and infection control.
CBAHI accreditation
CBAHI standards focus on patient safety, infection prevention, facility management and quality. Although accreditation applies to the operating hospital, many requirements, such as hand-hygiene facilities, isolation rooms, safe storage and emergency power, depend on the building, so designing to CBAHI expectations from the outset saves later alterations.
Civil Defense
Civil Defense reviews fire compartmentation, escape routes, alarms, suppression and smoke control, and inspects at completion. Healthcare buildings rely on horizontal evacuation, so compartment design is central.
Clinical Planning Standards
The clinical core
Modern Saudi hospitals usually group emergency, imaging, operating theatres, ICU and central sterile services into a compact clinical core with dedicated bed lifts. Outpatient departments are placed near the main entrance, and inpatient towers or wings sit above or beside the core.
Flow separation
- Separate routes for outpatients, inpatients, staff, visitors, clean supplies and waste
- Dedicated VIP and family routes in larger hospitals
- Ambulance access separated from public drop-off
- Discreet mortuary access
Single rooms and isolation
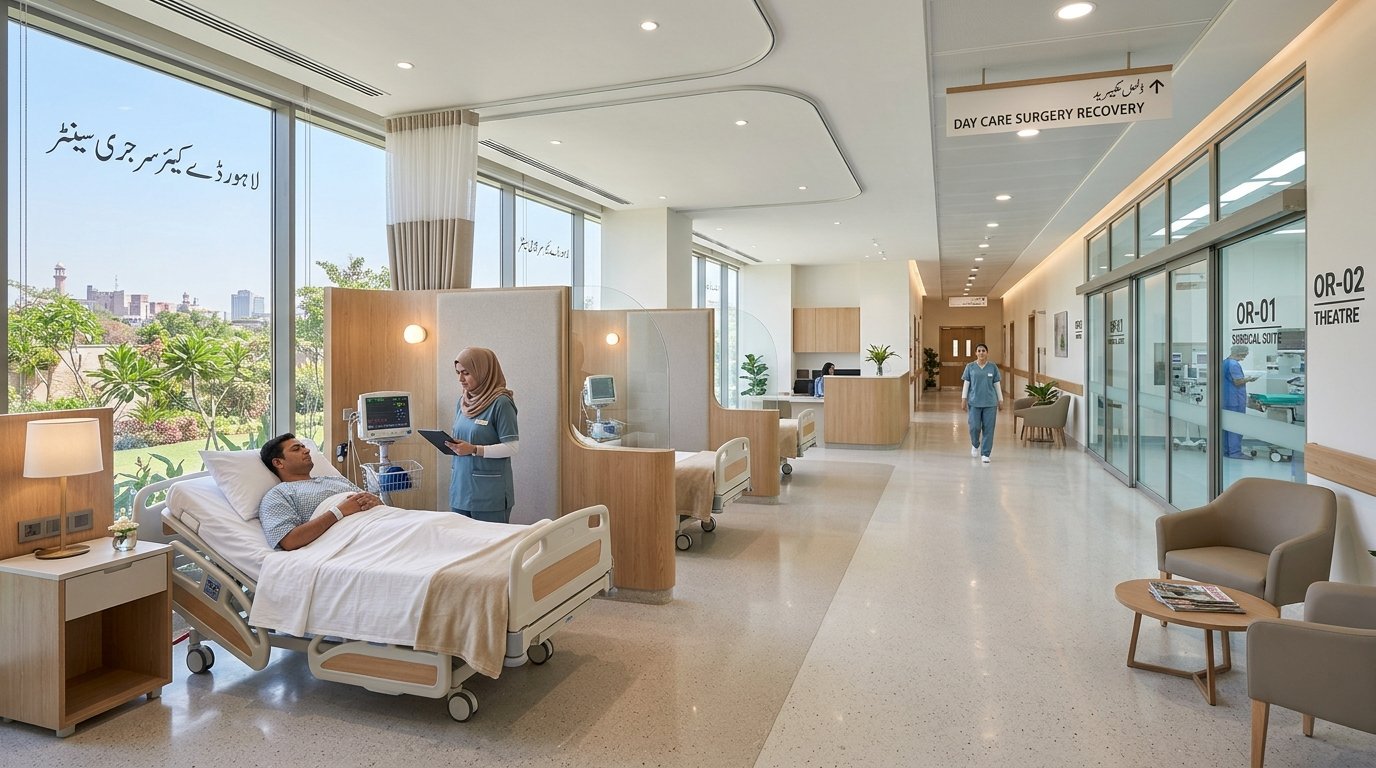
New hospitals increasingly favour single-bed patient rooms for privacy and infection control. Negative-pressure isolation rooms with anterooms are expected in emergency departments, ICUs and selected wards, a requirement reinforced by experience with MERS-CoV and COVID-19.
Cultural Design Requirements
Saudi hospital architecture reflects social expectations that affect space planning from the earliest stage:
Privacy and gender
Separate or screened waiting areas, gender-sensitive ward planning, female-staff zones and privacy in examination rooms.
Family care
Space for a family companion in patient rooms, comfortable family lounges and generous waiting areas.
Prayer and ablution
Prayer rooms for patients, visitors and staff on each main level, with ablution facilities and correct qibla orientation.
VIP suites with separate access are common in private and flagship hospitals, and Arabic-English wayfinding is standard.
Designing for Extreme Climate
Hot-arid regions
Riyadh and the central region face summer temperatures that place enormous demand on cooling. Well-insulated walls and roofs, limited and shaded glazing, light-coloured surfaces and airtight construction reduce loads. Dust filtration protects clean areas and equipment.
Coastal regions
Jeddah and the Eastern Province combine heat with high humidity. HVAC design must control moisture as well as temperature, and materials must resist corrosion from salt air. Vapour barriers and careful detailing prevent condensation in walls and ceilings.
Energy performance
Hospitals run 24 hours a day, so efficient chillers, heat recovery, variable-speed drives, LED lighting and solar PV have a large effect on running costs. The Saudi Building Code’s energy provisions and the Mostadam green building rating provide frameworks. ACCO’s guide to sustainable hospital design in Saudi Arabia goes further.
MEP Engineering Standards
HVAC and pressure regimes
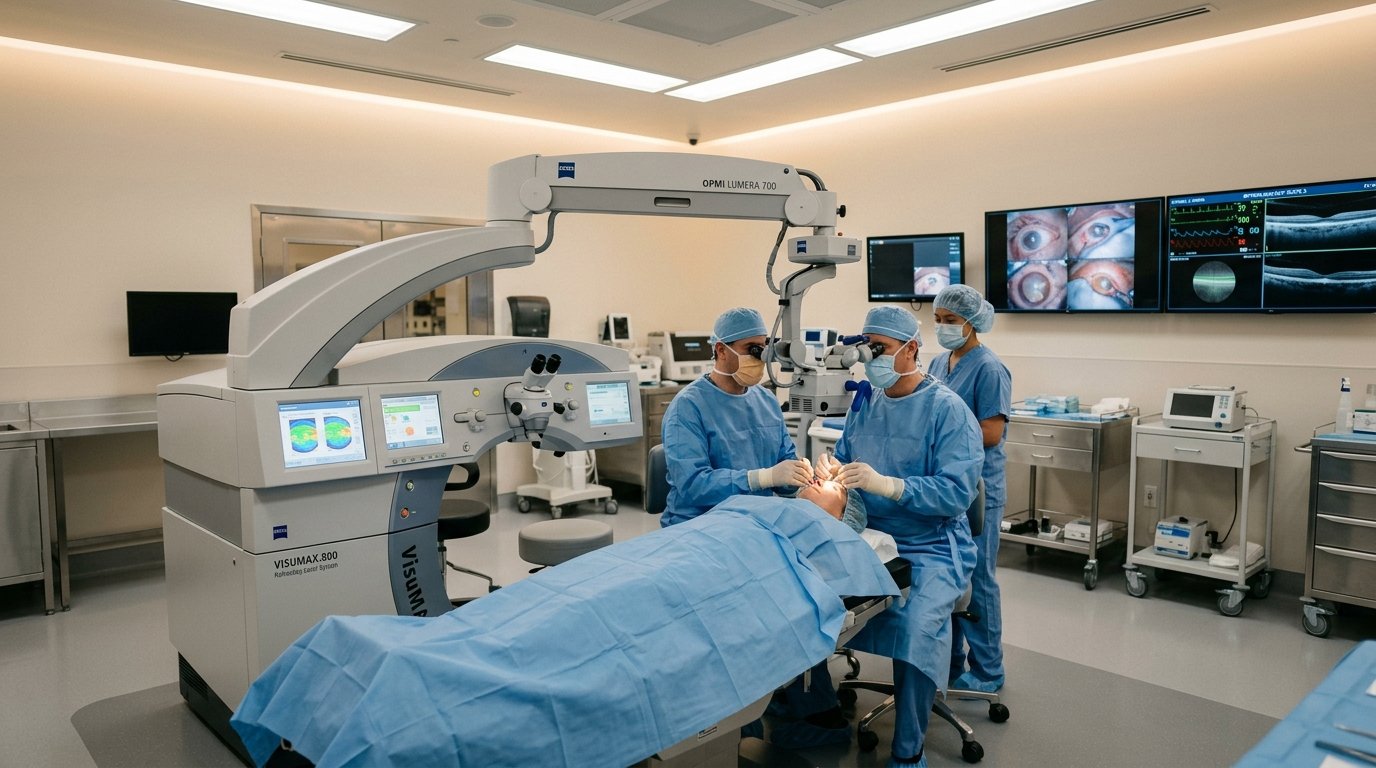
Operating theatres, ICUs, isolation rooms, CSSD and pharmacies require controlled air changes, filtration and pressure relationships, commonly designed to ASHRAE 170. Theatres often use laminar or unidirectional airflow over the operating table.
Medical gases
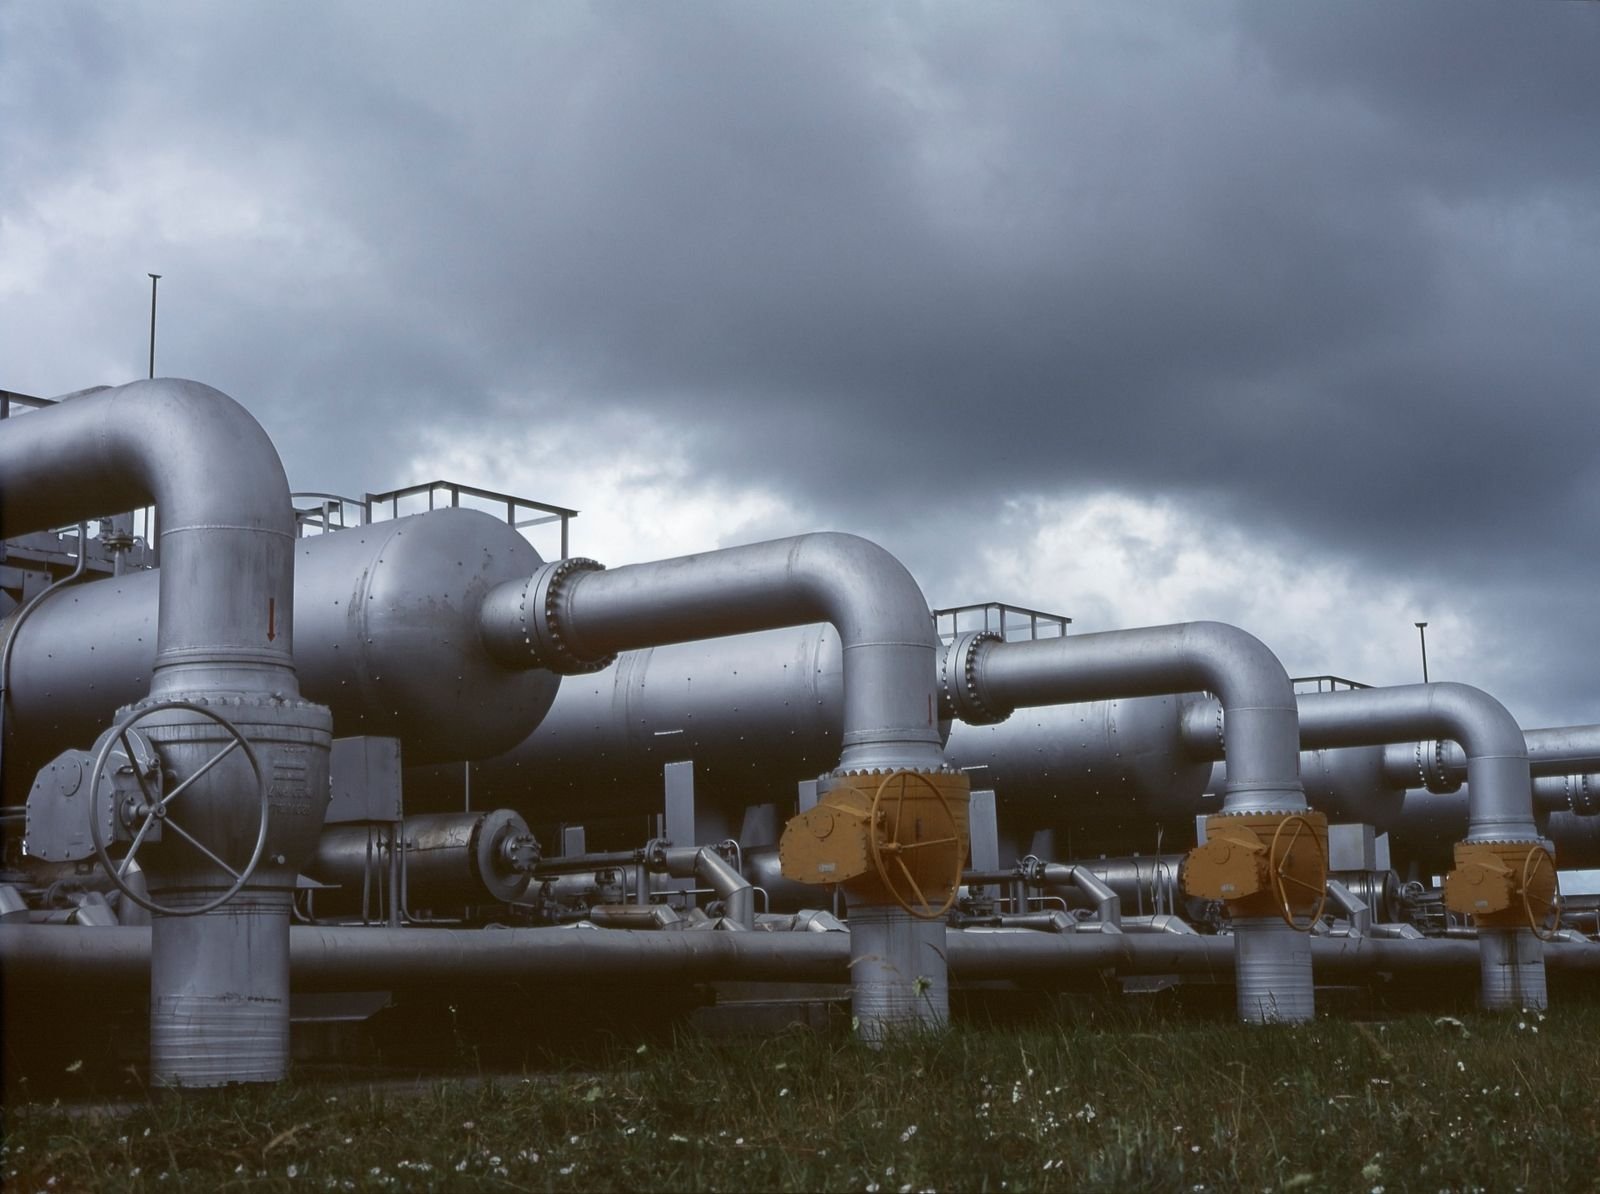
Central plant for oxygen, medical air, vacuum and other gases, with zone valves, area alarms and reserve supplies, designed to NFPA 99 or HTM 02-01.
Power and resilience
Essential power systems with standby generators, automatic transfer and UPS for life-support loads; adequate fuel storage; and redundancy in chilled water and critical plant.
Digital infrastructure
Data rooms, structured cabling, Wi-Fi coverage and integration with national digital health platforms are planned from concept. See smart hospital design in Saudi Arabia.
Older vs Modern Hospital Design Standards
| Area | Older approach | Modern standard |
|---|---|---|
| Patient rooms | Multi-bed wards | Single rooms with family space |
| Isolation | Limited | Negative-pressure rooms in ED, ICU and wards |
| Envelope | Large unshaded glazing | Insulated, shaded, airtight facades |
| Coordination | 2D drawings | BIM-coordinated design and clash detection |
| Accreditation | Addressed after opening | CBAHI and JCI requirements designed in |
Structural Design and Resilience
Most of the Kingdom has low to moderate seismic hazard, but the western region along the Red Sea and parts of the north-west have higher hazard, and hospitals should be designed as essential facilities under the SBC structural provisions. Flash flooding is a real risk in cities such as Jeddah, so drainage, site levels and the position of critical plant need careful attention. Large hospitals also need structural capacity for heavy equipment, rooftop plant and future vertical expansion.
Accessibility, Wayfinding and Future Expansion
Large Saudi hospitals can cover tens of thousands of square metres, and patients and visitors often arrive from other cities. A clear organising spine, with departments opening off a main hospital street, makes the building easier to understand. Colour-coded zones, landmarks such as courtyards or atria, and consistent bilingual signs help visitors find their way and reduce the number of staff interruptions.
Accessibility requirements in the Saudi Building Code cover entrances, lifts, toilets, door widths and parking. In a hospital, these should be treated as a minimum: many patients use wheelchairs, walking aids or trolleys, so corridors, lifts and patient toilets should be generous.
Demand for hospital services in the Kingdom continues to change as the population grows and new models of care are introduced. Planning for future expansion, through reserved land, extendable departments, spare structural capacity and plant space, keeps the hospital adaptable. Flexible “soft” spaces such as offices next to clinical departments can be converted when clinical areas need to grow, without major structural work.
How a Compliant Design Is Developed
Brief and licensing category
Services, bed numbers and Ministry category agreed with the operator.
Clinical planning
Space programme, adjacencies, flows and cultural requirements.
Coordinated design
SBC-compliant architecture, structure and MEP coordinated in BIM.
Approvals and accreditation readiness
Municipal and Civil Defense approvals, Ministry licensing and CBAHI preparation.
Common Design Mistakes
- Treating cultural requirements as an afterthought, causing late layout changes
- Underestimating dehumidification in coastal cities
- Mixing international standards inconsistently
- Undersized plant rooms and risers for the cooling load
- Too little isolation capacity in emergency and critical care
- Ignoring CBAHI facility requirements until accreditation
ACCO’s Role in Saudi Hospital Projects
Ahmed Construction Company (ACCO), based in Lahore since 1998, provides healthcare planning, architectural and MEP design consultancy and BOQ preparation for international projects. For the full investment journey, see the guide to hospital design and construction in Saudi Arabia; for budgeting, the Saudi hospital construction cost guide; and for delivery options, turnkey hospital construction in Saudi Arabia.
Frequently Asked Questions
Which code governs hospital buildings in Saudi Arabia?
The Saudi Building Code sets the baseline for all buildings, including hospitals, covering structure, fire, energy, MEP and accessibility. Ministry of Health and Civil Defense requirements apply in addition.
What is CBAHI and does it affect design?
CBAHI is the Saudi Central Board for Accreditation of Healthcare Institutions. Its standards apply to operating hospitals, but many depend on the building, such as isolation rooms, hand-hygiene facilities and emergency power, so they should be designed in.
Are single patient rooms required?
Requirements depend on the facility category, but new hospitals increasingly use single rooms for privacy, infection control and family accommodation.
How does climate affect hospital design in the Kingdom?
Interior cities need strong heat and dust control, coastal cities need dehumidification and corrosion resistance, and all hospitals benefit from insulated, shaded, airtight envelopes and efficient cooling.
What cultural features are typical?
Gender-sensitive waiting and ward planning, privacy in clinical areas, family companion space, prayer and ablution facilities and bilingual signage.
How are hospital design and construction costs estimated?
Costs depend on size, services, specification and site. ACCO prepares an itemised BOQ for each project instead of a flat rate.
Conclusion
Modern hospital design in Saudi Arabia brings together the Saudi Building Code, Ministry of Health and CBAHI requirements, Civil Defense rules and proven international engineering standards, adapted to extreme climate and local culture. When these requirements are coordinated from the first concept, projects move through approvals more smoothly and deliver hospitals that are safe, efficient and ready for accreditation.
Related articles
Contact ACCO
- +92 322 8000190
- info@acco.com.pk
- Office 2, 3rd Floor, Bigcity Plaza, Gulberg-III, Lahore
Planning a Project with ACCO?
Architecture, engineering and construction from one Lahore team since 1998. Design drawings are free when ACCO is awarded the construction.
Discuss Your ProjectWhatsApp +92 322 8000190