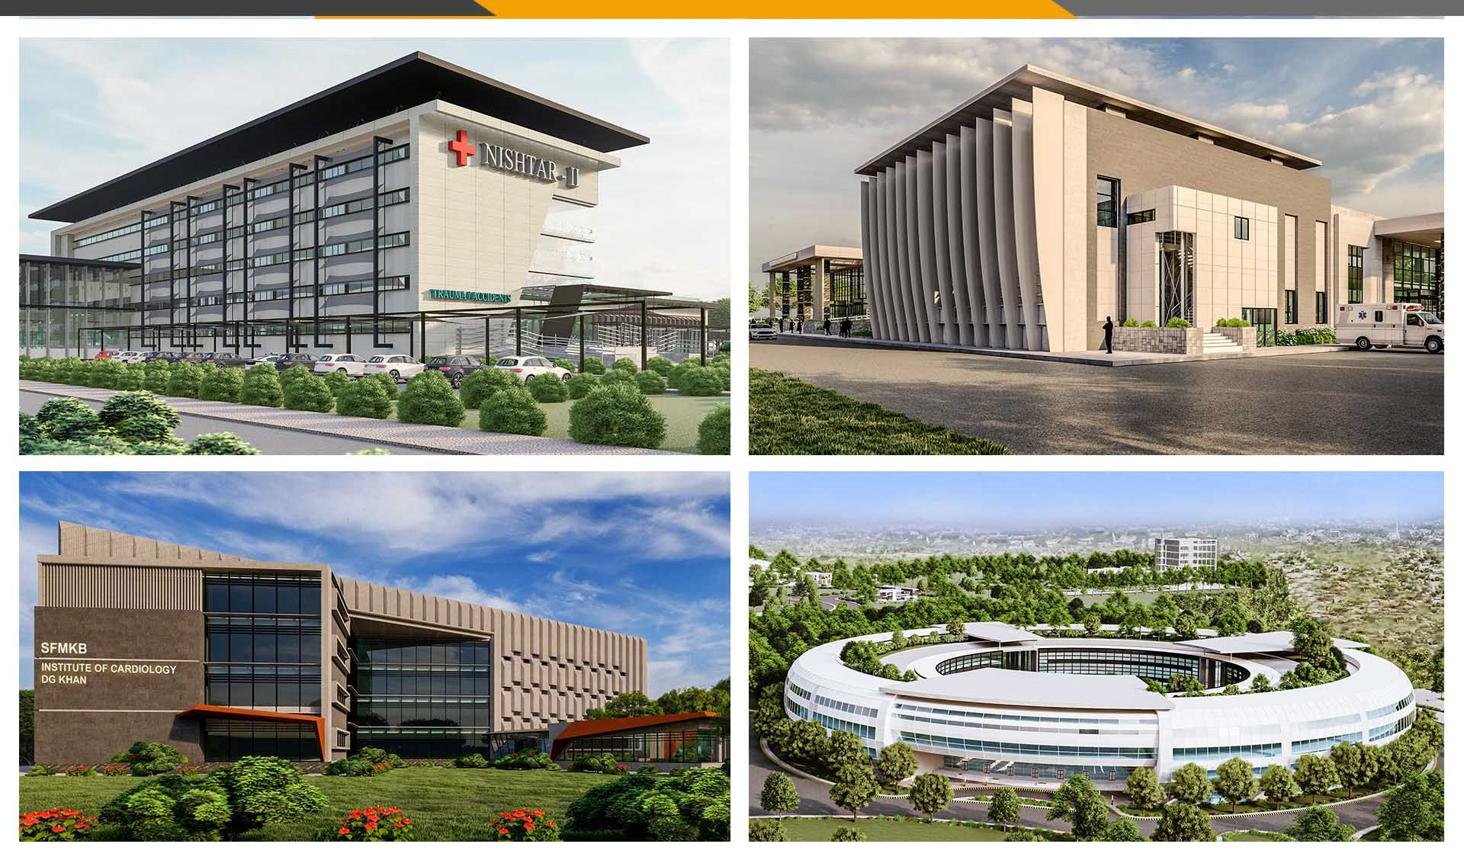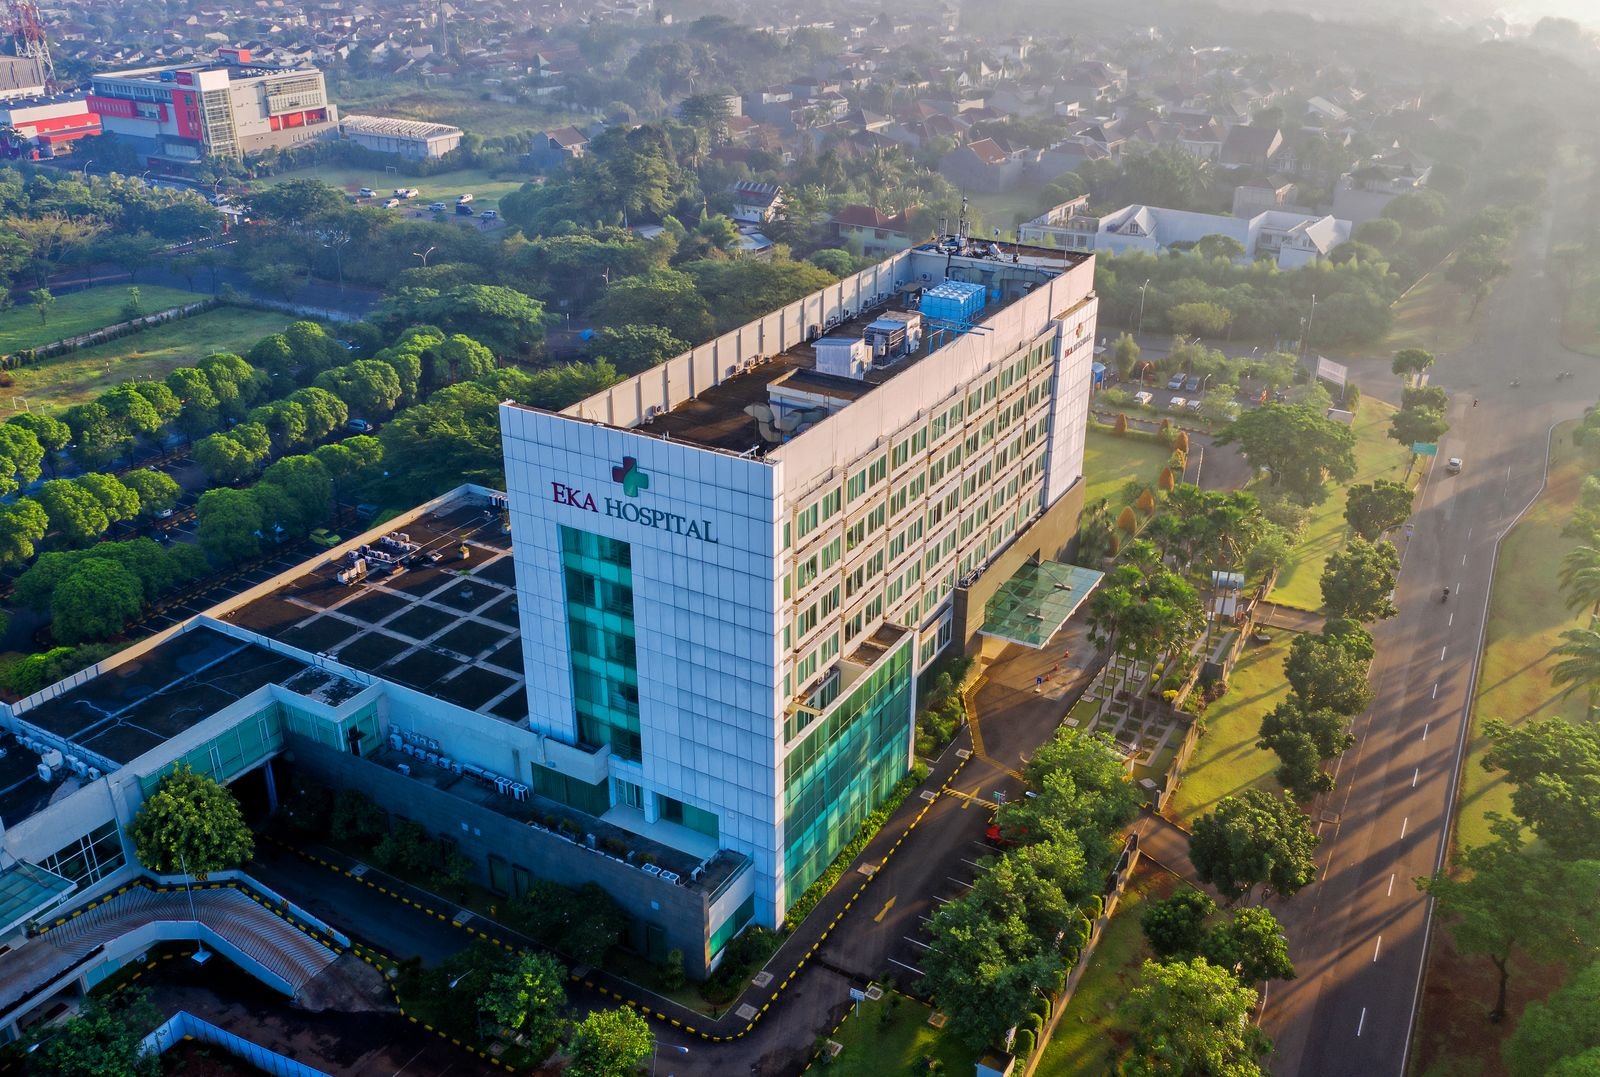
Modern Hospital Design Standards in Asia: Healthcare Architecture Trends (2026-27)
By Tanveer Ahmed, CEO, Ahmed Construction Company (ACCO) · Updated · Reviewed by ACCO architects and engineers
Quick Answer
Modern hospital design standards in Asia for 2026-27: zoning, infection control, ventilation, medical gases, fire safety, accreditation and healthcare trends. Ahmed Construction Company (ACCO), based in Gulberg-III Lahore since 1998, provides hospital design & construction services with design drawings free on award of construction.
Hospital design in Asia covers an enormous range of conditions, from dense megacities such as Karachi, Dhaka and Jakarta to rural districts with unreliable power and water. Yet the best new hospitals across the region share a common set of design standards: clear clinical zoning, infection prevention built into the plan, engineered ventilation and medical gases, robust fire safety and patient-centred spaces. This 2026-27 guide explains the standards that shape modern hospital design in Asia, the healthcare architecture trends gaining ground, and how owners can apply them to their own projects.
Hospital Design in Asia at a Glance
| Core standards | National building and health facility codes first, supported by international references |
|---|---|
| Common international references | WHO guidance, FGI Guidelines, ASHRAE 170, NFPA codes, UK Health Building Notes and HTM guidance |
| Accreditation | National accreditation schemes and, for some private hospitals, Joint Commission International (JCI) |
| Key trends | Vertical hospitals, modular construction, resilient MEP, green design, digital and smart hospitals, family-centred care |
| Delivery | Design-bid-build, design-build or turnkey hospital design and construction |
How Hospital Design Standards Work in Asia
Every country in Asia has its own building code and, usually, its own rules for licensing health facilities. In Pakistan, for example, structural and building safety follow the Building Code of Pakistan, while provincial healthcare commissions license facilities. These national rules always come first.
Because national rules often do not cover every technical detail of a hospital, designers commonly add international references. The FGI Guidelines and UK Health Building Notes give room sizes and planning guidance; ASHRAE 170 sets ventilation requirements; NFPA codes cover fire safety and medical gases; and HTM 02-01 is widely used for medical gas pipelines. WHO publications guide infection prevention and climate-resilient health facilities. Where a hospital seeks JCI accreditation, its standards also shape layout and systems.
Standard 1: Departmental Zoning and Clinical Flow
Modern hospitals group departments by function and plan separate routes for different users.
- Public zone: entrances, reception, outpatient clinics, pharmacy and cafeteria
- Clinical core: emergency, imaging, operating theatres, ICU and laboratories, ideally close together
- Inpatient zone: wards, quieter and away from public routes
- Support zone: CSSD, kitchen, laundry, stores, plant and waste, served by separate routes
Separating patient, visitor, staff, clean supply and waste flows reduces infection risk and congestion. In crowded Asian cities, where hospitals see very high footfall, this separation is especially valuable.
Standard 2: Infection Prevention by Design
Since the COVID-19 pandemic, infection prevention has moved to the centre of hospital design. Key features include:
- Airborne infection isolation rooms with negative pressure and anterooms
- Wards that can be converted to cohort or isolation use during outbreaks
- Single rooms where the business model allows, or well-spaced multi-bed bays
- Enough hand-wash stations and alcohol-rub points
- Seamless, cleanable floor and wall finishes in clinical areas
- Separate clean and dirty utility rooms
Standard 3: Engineered Ventilation
Ventilation in a hospital is a clinical system, not just comfort cooling. ASHRAE Standard 170 sets minimum air changes, filtration and pressure relationships by room type. Operating rooms are among the most demanding, requiring high air-change rates, HEPA or high-grade filtration and positive pressure; airborne isolation rooms need negative pressure and dedicated exhaust. In hot and humid parts of Asia, controlling humidity is as important as controlling temperature, both for comfort and to prevent mould.
Standard 4: Power, Medical Gases and Water
Power
Essential and critical circuits, standby generators with redundancy, UPS for life-critical equipment and isolated power in theatres and ICUs.
Medical gases
Oxygen, medical air and vacuum pipelines with zone valves, alarms and testing to recognised standards such as HTM 02-01 or NFPA 99.
Water
Storage for continuity, treatment for quality, purified water for dialysis and labs, and Legionella control.
In many Asian markets, grid power and municipal water are not fully reliable, so hospitals must be designed to run independently for extended periods. ACCO’s guide to medical gas pipeline systems explains one of these systems in detail.
Standard 5: Fire and Life Safety
Many hospital patients cannot evacuate themselves. Modern designs therefore use horizontal evacuation: the building is divided into fire compartments so that patients can be moved to a safe neighbouring compartment on the same floor. Sprinklers, smoke control, fire-rated doors and walls, and a fire alarm linked to the building management system are designed together. High-rise hospitals, now common in Asian cities, need additional measures such as protected lifts and refuge areas.
Standard 6: Structural and Seismic Resilience
Much of Asia is seismically active, including northern Pakistan, Afghanistan, Nepal, Indonesia and the Philippines. Hospitals are essential facilities and should remain functional after an earthquake. That means a ductile structure designed to the relevant national code, plus bracing of non-structural elements such as ceilings, pipes, ducts and heavy equipment. Flood and cyclone risks in coastal and river areas also shape site selection and the location of critical plant.
Standard 7: Patient- and Family-Centred Spaces
Healthcare in much of Asia is family-centred. Patients often arrive with several relatives, and families may stay throughout an admission. Modern designs respond with larger waiting areas, family space in patient rooms, prayer rooms, clear wayfinding in local languages, daylight and views, and quiet areas for staff. These features improve patient satisfaction and reduce stress for everyone in the building.
Standard 8: Accessibility and Wayfinding
A hospital must be usable by everyone, including elderly patients, wheelchair users, people with visual impairments and visitors who cannot read the local language well. Modern designs provide step-free entrances, ramps with gentle slopes, lifts large enough for beds and wheelchairs, accessible toilets on every floor, handrails in corridors and clear, colour-coded signage with symbols as well as text. Good wayfinding also reduces the time staff spend giving directions and helps patients arrive on time for appointments.
Standard 9: Flexibility and Future Growth
Medical technology and care models change faster than buildings. A hospital designed today should be able to accommodate new equipment, new services and more beds over the next decades without major demolition. Common strategies include a regular structural grid, generous floor-to-floor heights for services, standard room sizes that can be re-used for different functions, soft space such as offices next to clinical departments that can later be converted, and expansion zones on the master plan. Planning for flexibility costs relatively little at design stage and protects the long-term value of the investment.
Healthcare Architecture Trends in Asia for 2026-27
| Trend | What it means | Main benefit |
|---|---|---|
| Vertical hospitals | Multi-storey hospitals on small urban plots | Care close to dense populations |
| Modular construction | Factory-made theatres, bathroom pods and MEP racks | Faster build, consistent quality |
| Resilient MEP | Redundant power, water storage, solar hybrid systems | Continuity during outages and disasters |
| Green hospitals | Lower energy and water use, healthier interiors | Lower running costs |
| Smart hospitals | Digital records, connected devices, building management systems | Better data and efficiency |
| Flexible wards | Rooms that can switch to isolation or higher acuity | Readiness for outbreaks and change |
For more detail, see ACCO’s articles on sustainable hospital design in Asia and smart hospital design in Asia.
Applying These Standards to Your Project
Define the brief
Services, bed numbers, accreditation goals and budget agreed at feasibility.
Select standards
National codes first, then the international references the project will follow.
Design and coordinate
Architecture, structure, MEP and medical gases coordinated in BIM.
Price and build
Itemised BOQ, construction, testing and commissioning.
Common Mistakes in Asian Hospital Projects
- Copying a design from a different climate without adapting ventilation and envelope
- Mixing standards from different sources without a clear hierarchy
- Underestimating the space needed for plant, risers and medical gas stores
- Planning for current bed numbers with no room to grow
- Leaving accreditation requirements until after construction
Frequently Asked Questions
Which hospital design standards are used in Asia?
National building and health facility regulations apply first. Designers often add international references such as FGI Guidelines, UK Health Building Notes, ASHRAE 170, NFPA codes, HTM 02-01 and WHO guidance.
Is JCI accreditation required for hospitals in Asia?
No. JCI is voluntary. Some private hospitals seek it to attract international patients and insurers. If it is a goal, its requirements should shape the design from the start.
What is the most important hospital design standard?
There is no single one. Clinical zoning, infection control, ventilation, power and fire safety must all work together.
Why are hospitals in Asia becoming vertical?
Land in major cities is scarce and expensive, so multi-storey hospitals bring care closer to dense populations on smaller plots.
How do standards affect hospital cost?
Higher standards for ventilation, power and finishes increase initial cost but improve safety and can reduce running costs. Costs are best confirmed through an itemised BOQ.
Can ACCO design hospitals to international standards?
Yes. ACCO designs to the Building Code of Pakistan and national rules, and applies international references such as ASHRAE, NFPA and HTM guidance where the brief requires.
Conclusion
Modern hospital design standards in Asia combine national codes with proven international references to create hospitals that are safe, efficient and adaptable. Clear zoning, infection prevention, engineered ventilation, resilient services and family-centred spaces are now the baseline. ACCO (Ahmed Construction Company), Lahore, applies these standards in its hospital design and construction services; see also its guide to modern hospital construction techniques and the review of healthcare architecture firms in Asia.
Related articles
Contact ACCO
- +92 322 8000190
- info@acco.com.pk
- Office 2, 3rd Floor, Bigcity Plaza, Gulberg-III, Lahore
Planning a Project with ACCO?
Architecture, engineering and construction from one Lahore team since 1998. Design drawings are free when ACCO is awarded the construction.
Discuss Your ProjectWhatsApp +92 322 8000190

Best Hospital Architects in Pakistan | ACCO Healthcare Design