Clinic Setup Guide 2026-27: Departments, Space & Equipment Planning
By Tanveer Ahmed, CEO, Ahmed Construction Company (ACCO) · Updated · Reviewed by ACCO architects and engineers
Quick Answer
Clinic setup guide 2026-27 for Pakistan: departments, room sizes, zoning, equipment, MEP, licensing and how ACCO plans and builds clinics through a clear BOQ. Ahmed Construction Company (ACCO), based in Gulberg-III Lahore since 1998, provides hospital design & construction services with design drawings free on award of construction.
Opening a clinic in Pakistan is a bigger project than renting a room and buying a couch and a desk. A clinic that works well needs the right departments, sensible room sizes, clean and dirty routes kept apart, reliable power and water, and a layout that the provincial healthcare commission will register without repeated changes. This clinic setup guide for 2026-27 walks doctors, investors and medical groups through the planning decisions in the order they should be made, from choosing the type of clinic to equipment, services, licensing and construction.
Clinic Setup in Pakistan at a Glance
| Common clinic types | General practice, specialist OPD, dental, diagnostic and lab, polyclinic, day-surgery clinic |
|---|---|
| Core departments | Reception and waiting, consultation, treatment or procedure, sample collection, pharmacy, staff and support areas |
| Who registers clinics | Punjab Healthcare Commission in Punjab; equivalent healthcare commissions or regulatory authorities in Sindh, KP and Islamabad |
| Building approval | Local development authority, municipal body or cantonment board, depending on the site |
| Key references | Building Code of Pakistan (PEC), NFPA fire safety, WHO infection prevention guidance |
| Pricing | Itemised BOQ per project; see the healthcare construction cost guide |
Step 1: Decide What Kind of Clinic You Are Building
Every later decision depends on the services the clinic will offer. A general practice clinic needs little more than consultation rooms and a small treatment area. A dental clinic needs compressed air, suction and a sterilisation room. A day-surgery clinic needs a minor operation theatre, recovery bays and much stricter ventilation. Write a one-page service brief before talking to any architect.
Questions the brief should answer
- Which specialties will practise, and how many doctors will consult at the same time?
- Expected patients per day, now and in five years
- Which diagnostics will be done on site (lab, X-ray, ultrasound, ECG)?
- Will minor procedures, dressings or day surgery be done?
- Opening hours, and whether any area will run 24 hours
- Is the building owned, rented or being built new?
Step 2: Choose the Site and Building
A clinic lives or dies by access. Patients, many of them elderly or unwell, must be able to arrive by car, rickshaw or on foot and reach reception without stairs. Look for:
- Ground-floor frontage, or a lift if consultation is on upper floors
- Parking or a safe drop-off point close to the entrance
- Space for a generator, water tanks and an outdoor waste store
- Floor-to-ceiling height that allows ducts and cable trays above a false ceiling
- Zoning that allows medical use; check with the development authority before signing a lease
Converting a house or shop is common in Pakistan and can work well, but structural changes, ramps, extra washrooms and services often cost more than expected. A short feasibility check before purchase or lease avoids surprises; ACCO offers this through its healthcare feasibility service.
Step 3: Plan the Departments and Zoning
Good clinics are organised into zones, so that patients move in one direction and staff, clean supplies and waste follow their own routes.
Public zone
Entrance, reception, registration, waiting, patient washrooms and pharmacy counter. Easy to find from the street.
Clinical zone
Consultation rooms, examination, treatment and procedure rooms, sample collection and imaging.
Support zone
Staff room, records or server room, clean store, dirty utility, sterilisation, electrical room and waste holding.
Reception and waiting
Reception should be visible from the entrance and able to see the waiting area. Allow separate seating for women and families where the community expects it, a wheelchair space, drinking water and a token or queue display. Waiting areas should have good natural or mechanical ventilation, because this is where infectious and healthy patients sit together.
Consultation and examination rooms
A consultation room needs space for a desk, two chairs, an examination couch with a privacy curtain and a hand-wash basin inside the room. Specialist rooms such as gynaecology, ENT or ophthalmology need more space and dedicated equipment. Keep room sizes consistent where possible so rooms can be reallocated as the clinic grows.
Treatment, procedure and day-surgery rooms
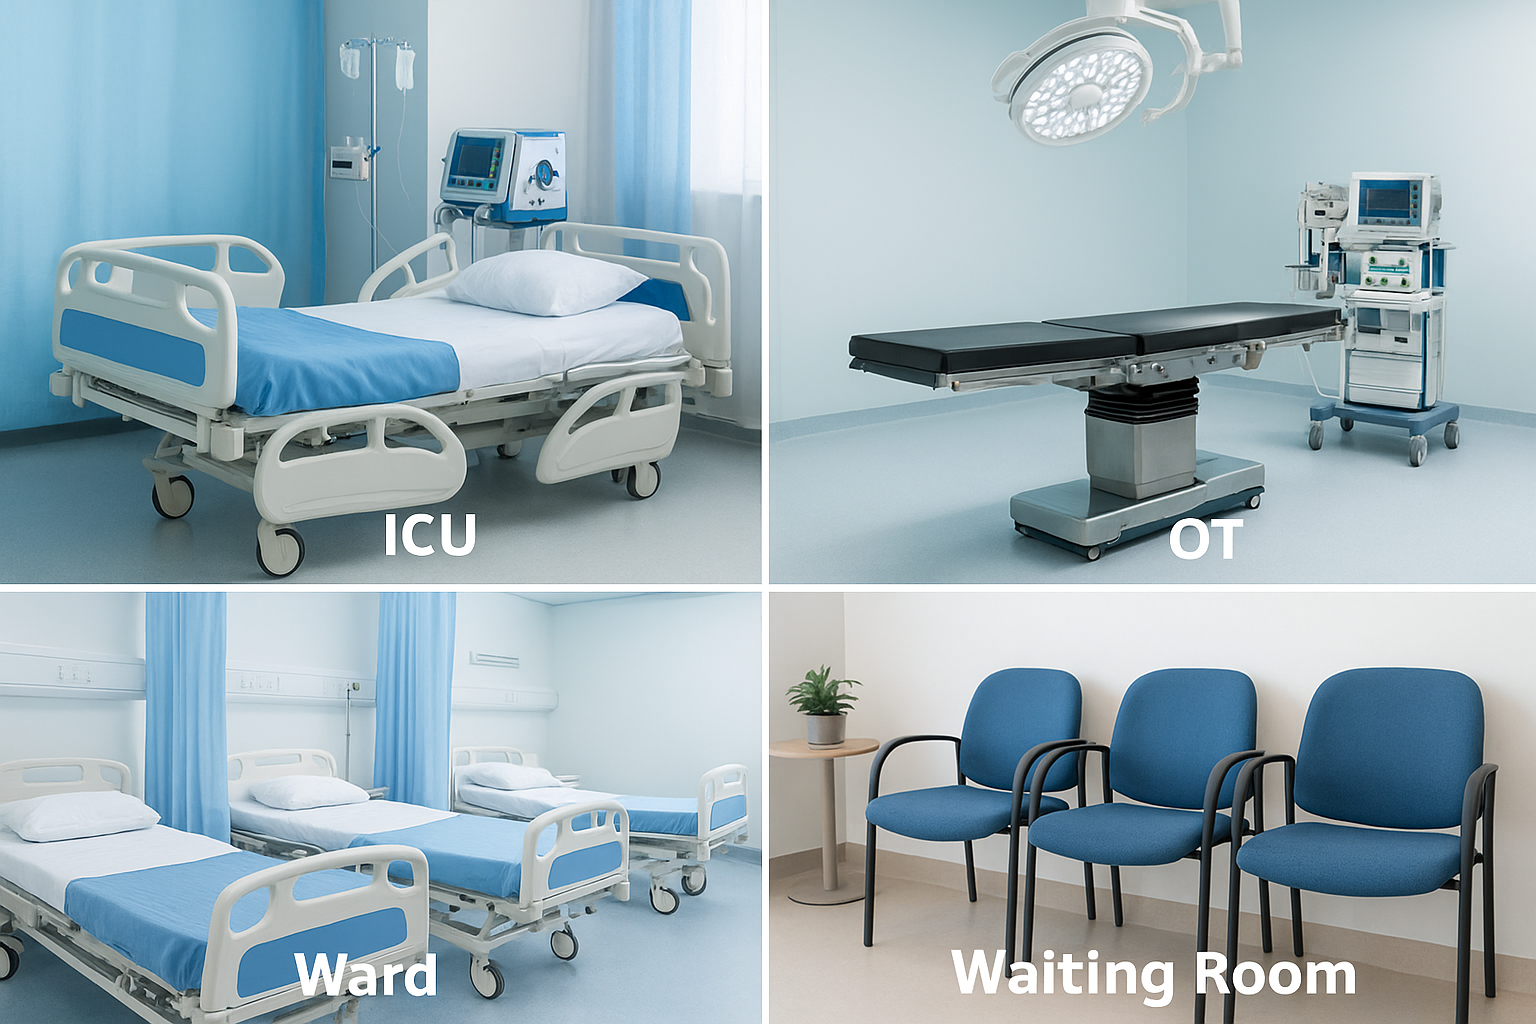
Dressing and injection rooms should be close to reception but out of public view. A minor OT for day surgery needs a scrub area, recovery space, medical gases and controlled ventilation, and it brings stricter licensing requirements.
Diagnostics
Sample collection should be near the entrance so patients do not walk through the clinic. X-ray rooms need radiation shielding designed by a qualified physicist and approvals from the nuclear regulator; ultrasound rooms need privacy and an attached washroom.
Pharmacy and support areas
The pharmacy needs secure storage, temperature control and, for some medicines, a refrigerator on backed-up power. A dirty utility room for soiled linen and clinical waste must be separate from the clean store.
Indicative Space Planning by Clinic Size
The table below shows the typical makeup of clinics of different scale. Final areas depend on the brief, local bylaws and the building available.
| Element | Small GP clinic | Specialist polyclinic | Day-surgery clinic |
|---|---|---|---|
| Consultation rooms | 1 to 3 | 6 to 15 | 4 to 10 |
| Treatment or procedure | 1 dressing room | 2 to 3 rooms | Minor OT plus recovery bays |
| Diagnostics | ECG, sample collection | Lab, ultrasound, X-ray | Lab, imaging as required |
| Ventilation | Split units plus exhaust | Ducted fresh air recommended | Filtered, pressure-controlled air for OT |
| Medical gases | Portable cylinders | Cylinders or small manifold | Piped oxygen, vacuum and medical air |
| Standby power | UPS for lights and IT | Generator plus UPS | Generator, UPS, automatic changeover |
Step 4: Plan Equipment Before Final Drawings
Equipment drives room size, power, plumbing and structure. Collect supplier data sheets for every major item before drawings are finalised, including weight, power rating, water and drain needs and heat output.
- Consultation: examination couch, BP apparatus, diagnostic set, X-ray viewer or monitor
- Treatment: procedure light, trolleys, autoclave, sharps and waste bins
- Diagnostics: lab analysers, centrifuge, ultrasound, ECG, X-ray unit
- Dental: dental chairs, compressor, suction pump, sterilisation unit
- IT: patient management software, network rack, CCTV, queue display
Step 5: Engineer the Building Services
Building services are where many converted clinics fall short. They should be designed together with the layout, not added afterwards.
HVAC and ventilation
Waiting areas and consultation rooms need fresh air, not only cooling. Toilets, dirty utility and sterilisation rooms need exhaust so smells and moisture do not spread. A minor OT or procedure room needs filtered air and positive pressure; healthcare ventilation guidance from ASHRAE is a useful reference.
Electrical and backup power
Pakistan’s load-shedding means every clinic needs a backup strategy. Separate essential circuits (lighting, refrigerators, IT, procedure rooms) from general loads, protect them with UPS, and add a generator with automatic changeover for larger clinics. Solar PV can reduce daytime bills.
Plumbing and waste
Provide hand-wash basins in every clinical room, an overhead and underground water tank, and water treatment where the supply is poor. Clinical waste must be segregated, stored securely and collected by an approved contractor.
Fire and life safety
Fire alarm, extinguishers, emergency lighting and clearly signed exits are the minimum. Larger clinics need fire-rated doors and protected escape routes.
Step 6: Finishes and Infection Control
Finishes in clinical areas should be easy to clean and resistant to disinfectants. Use seamless vinyl or good-quality tiles with minimal joints, washable paint or cladding, and solid-surface worktops. Avoid fabric chairs in treatment areas. The ACCO guide to hygienic materials for OT and ICU explains options that also suit clinics.
The Clinic Setup Process from Idea to Opening
Brief and feasibility
Services, patient numbers, site check and a budget range.
Layout and design
Zoning, room data, equipment list and coordinated MEP drawings.
Approvals and BOQ
Building approval, healthcare commission requirements and an itemised bill of quantities.
Build, fit-out and handover
Civil work, services, finishes, equipment installation, testing and inspection.
Common Clinic Setup Mistakes
- Signing a lease before checking zoning, parking and floor height
- Buying equipment after the layout is fixed, then breaking walls to fit it
- No hand-wash basins inside consultation and treatment rooms
- Waiting areas with cooling but no fresh air
- No separate dirty utility and clinical waste store
- Ignoring healthcare commission requirements until the inspection
Frequently Asked Questions
Do I need to register a clinic in Pakistan?
Yes. Healthcare establishments must register with the provincial healthcare regulator, such as the Punjab Healthcare Commission in Punjab. Requirements depend on the type of clinic and the services offered, so check them early in the design.
Can a house be converted into a clinic?
Often yes, if the zoning allows medical use. Expect changes to access, washrooms, electrical capacity, ventilation and fire safety. A feasibility check before purchase or lease shows whether the conversion is practical.
How big should a consultation room be?
It should fit a desk, two chairs, an examination couch with a privacy curtain, a hand-wash basin and room for a wheelchair to turn. Specialist rooms need more. The architect sets the size from the equipment list and local requirements.
What backup power does a clinic need?
At minimum a UPS for lighting, IT and refrigerators. Clinics with procedure rooms, labs or longer hours should add a generator with automatic changeover, and many now add solar panels.
How much does it cost to set up a clinic?
It depends on size, services, building condition and specification. ACCO prices each clinic through an itemised BOQ after the brief and layout are agreed; the cost guide explains the main cost drivers.
Can a clinic later be expanded into a medical centre?
Yes, if expansion is planned from the start with spare service capacity and space. See our guide to expanding a clinic into a medical centre.
Conclusion
A successful clinic setup starts with a clear service brief and is built around patient flow, equipment and reliable services. Getting zoning, ventilation, backup power and infection-control finishes right at the design stage saves money and makes registration simpler. ACCO plans, designs and builds clinics and larger facilities through its healthcare design and construction services, with every project priced through an itemised BOQ.
Related articles
Contact ACCO
- +92 322 8000190
- info@acco.com.pk
- Office 2, 3rd Floor, Bigcity Plaza, Gulberg-III, Lahore
Planning a Project with ACCO?
Architecture, engineering and construction from one Lahore team since 1998. Design drawings are free when ACCO is awarded the construction.
Discuss Your ProjectWhatsApp +92 322 8000190