Hospital Architecture: Creating Dignity and Comfort in Healthcare Design | ACCO Construction
Introduction
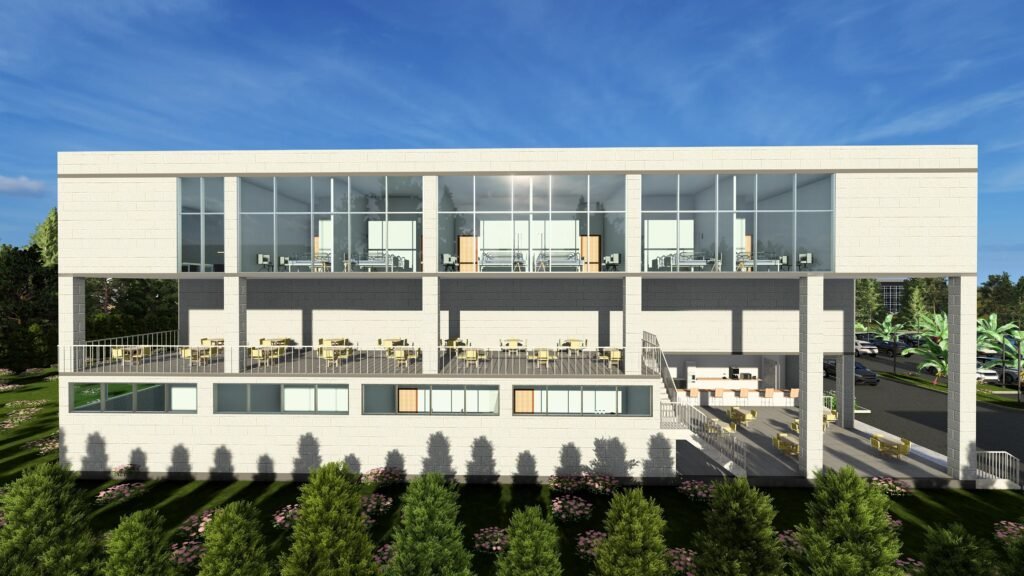
Hospital architecture is more than just designing buildings; it is about creating environments where healing, dignity, and comfort intersect with clinical efficiency. Thoughtful design positively impacts patient outcomes, staff productivity, and visitor satisfaction. From small clinics to tertiary hospitals, the core principles of hospital architecture remain consistent: patient-centric design, operational efficiency, safety, and adaptability.
This post offers a detailed guide to hospital architecture, focusing on how careful planning, design strategies, and innovative construction practices can deliver healthcare facilities that truly care for people.
Why Hospital Architecture Matters
Research indicates that architecture influences physical recovery, psychological well-being, and patient satisfaction. Key impacts include:
- Reduced stress: Thoughtful layouts, natural light, and calming colors reduce patient anxiety.
- Enhanced efficiency: Proper clinical adjacencies and circulation minimize delays and improve workflow.
- Better safety: Strategic placement of emergency routes, infection control, and monitoring systems enhances patient and staff safety.
- Long-term adaptability: Flexible, modular designs accommodate future technologies, population growth, and evolving healthcare needs.
Core Principles of Hospital Architecture
Effective hospital design combines human-centered, clinical, and technical requirements. The following principles guide successful projects:
- Patient-Centric Design: Focus on dignity, comfort, privacy, and accessibility for patients and families.
- Operational Efficiency: Optimize clinical adjacencies, circulation paths, and staff workflows.
- Safety and Infection Control: Plan for contamination control, emergency evacuation, and resilient systems.
- Flexibility: Design adaptable spaces to accommodate future technologies and changing medical practices.
- Integration with Technology: Plan for medical equipment, digital infrastructure, telemedicine, and smart hospital systems.
- Sustainability: Incorporate energy efficiency, water conservation, and eco-friendly building practices.
Site Selection and Master Planning
Site selection is a critical first step. Consider the following factors:
- Accessibility: Ensure proximity to roads, public transport, ambulance routes, and staff housing.
- Topography: Avoid flood-prone areas; ensure proper drainage and service access.
- Utilities: Reliable electricity, water, medical gas, and sewage infrastructure are essential. Include redundancy options for critical systems.
- Expansion: Allow room for future growth, additional wings, or vertical extensions.
Effective master planning creates logical zones for public areas, inpatient units, diagnostic services, staff facilities, and utility systems, ensuring smooth operational flow and patient privacy.
Functional Programming and Clinical Adjacency
Functional programming defines departmental requirements and their relationships. Proper adjacencies reduce unnecessary patient and staff movement and improve care efficiency.
- Emergency Department: Should have direct access to imaging, operating theatres, and inpatient units.
- ICU: Located close to operating theatres and diagnostic services.
- Laboratories and Pharmacy: Positioned to support clinical and inpatient departments efficiently.
- Vertical Zoning: Separate public, staff, and service flows with dedicated lifts and corridors.
Patient Rooms and Inpatient Units
Patient comfort and privacy are paramount. Room design influences healing and family satisfaction.
| Room Type | Recommended Area (m²) | Key Considerations |
|---|---|---|
| Single Inpatient Room | 18–25 | Ensuite, natural light, privacy, visitor seating |
| ICU Bed Bay | 25–35 | Equipment space, isolation capability, monitoring |
| Operating Theatre | 35–60 | Adjacent scrub, prep, and anesthesia rooms |
| Emergency Treatment Room | 12–18 | Resuscitation equipment space |
| Diagnostic Imaging Suite | 25–40 | Shielding, equipment clearances, and patient circulation |
Patient rooms should maximize daylight, ventilation, and ease of access, while allowing family involvement in care without compromising staff efficiency.
Healing Environments: Interior Design Principles
Healing-focused interior design improves recovery and satisfaction. Key elements include:
- Natural Light: Large windows, skylights, and light wells improve mood and circadian rhythms.
- Acoustics: Soundproofing reduces noise stress from equipment and other patients.
- Color and Materials: Soft, natural tones and tactile finishes reduce anxiety and support hygiene.
- Biophilic Design: Indoor plants, gardens, and water features promote psychological well-being.
- Family Spaces: Comfortable seating, privacy, and amenities encourage family support during hospitalization.
MEP and Critical Systems Design
Mechanical, electrical, and plumbing (MEP) systems are central to patient comfort and safety.
- HVAC: Zoning for OTs, ICUs, and isolation rooms; HEPA filters; temperature & humidity control.
- Medical Gases: Centralized piped systems with alarms and redundancy.
- Power: N+1 redundancy, UPS for life-support systems, backup generators for critical loads.
- Water & Waste: Clean water, wastewater treatment, and segregation of clinical waste.
- BMS Integration: Centralized monitoring for energy efficiency and preventive maintenance.
Accessibility and Universal Design
Hospitals must serve patients of all ages, abilities, and cultural needs.
- Barrier-free routes with ramps, lifts, and wide corridors
- Accessible restrooms and patient facilities
- Tactile guidance for visually impaired users
- Priority counters and family-friendly zones
Sustainability and Energy Efficiency
Energy-efficient hospitals reduce costs and environmental impact.
- LED lighting, energy-efficient chillers, and HVAC systems
- Solar PV panels for non-critical loads
- Rainwater harvesting and greywater recycling
- Green roofs and outdoor landscaped buffers
Future-Ready Hospital Design
Healthcare is rapidly evolving. Hospitals must anticipate changes in technology, patient demographics, and medical practice.
- Modular and flexible spaces for equipment upgrades
- Smart hospital integration (telemedicine, IoT, digital wayfinding)
- Scalable infrastructure for energy, water, and IT systems
- Adaptable clinical workflows and layouts
Case Study: Conceptual Example
Project: 200-bed General Hospital
Approach: Phased delivery starting with emergency, diagnostics, and 50-bed inpatient units. Critical systems were designed for full capacity but commissioned in stages. Early procurement of major medical equipment avoided schedule delays.
Outcome: Operational emergency services within 10 months, reduced patient transfer times by 30%, and energy-efficient systems saved 25% in annual operational costs.
Checklist for Hospital Architecture Projects
- Verified program and clinical workflow
- Site analysis and utility redundancy plan
- M&E design with spare capacity for future growth
- Patient room and public area comfort design
- Infection prevention and isolation room planning
- Accessibility and universal design compliance
- Integration of medical equipment and IT systems
- Energy-efficient and sustainable strategies
- Regulatory approvals and licensing adherence
- Phased construction, commissioning, and staff training
Conclusion
Hospital architecture shapes the experience of patients, staff, and visitors. By blending dignity, comfort, and operational efficiency, healthcare facilities become more than treatment centers — they become healing environments. Thoughtful design, strategic planning, and sustainable construction create hospitals that serve communities effectively and evolve with future healthcare needs.
For professional hospital design, planning, and turnkey construction services, contact ACCO Construction’s expert team today.

Sustainable Hospital Design in Afghanistan: Green Healthcare Facilities
In most countries, sustainable hospital design is about reducing bills and emissions. In Afghanistan it is about something more fundamental: a sustainable hospital is one that can operate at all. Where grid power is unreliable, fuel is expensive, and water

Pediatric Hospital Design & Construction in Pakistan | ACCO
Complete guide to pediatric hospital design and construction in Pakistan — PICU, NICU, child-centred interior, family accommodation, and PHC licensing by ACCO.

Hospital Construction Cost in Afghanistan (2026): Complete Budget & Planning Guide
Afghanistan offers some of the most cost-efficient hospital construction economics in the world — if the budget is built honestly from the start. This 2026 guide breaks down hospital construction cost in Afghanistan by facility type, cost per square meter
Orthopedic Hospital Design & Construction in Pakistan | ACCO
Complete guide to orthopedic hospital design and construction in Pakistan — ultra-clean joint replacement OT, imaging, rehab gym, and PHC-compliant construction by ACCO.

Best Healthcare Architecture and Hospital Design Services in Afghanistan
Great hospitals begin with great healthcare architecture — the discipline of translating clinical operations, safety codes, and human dignity into buildable space. In Afghanistan, where every project must also master seismic risk, extreme climate, and utility independence, the quality of

Oncology / Cancer Hospital Design & Construction in Pakistan | ACCO
Complete guide to oncology and cancer hospital design in Pakistan — LINAC bunkers, chemo pharmacy, PET-CT, and PHC-compliant construction by ACCO.

Cardiac Hospital Design & Construction in Pakistan | ACCO
Complete guide to cardiac hospital design and construction in Pakistan — cath lab, hybrid OT, CCU, CSICU, and PHC-compliant construction by ACCO.
Top Commercial Plaza Design Company Lahore | ACCO
Choosing the right construction partner is the most critical decision in any commercial real estate development. In a bustling metropolis like Lahore, where commercial zones are expanding rapidly, having a highly skilled and experienced partner can mean the difference between

Modern Hospital Design Standards in Afghanistan: Healthcare Architecture Guide
Modern hospital design in Afghanistan must solve challenges that few other markets combine: high seismic risk, an extreme continental climate, unreliable utilities, and strong cultural requirements — all while meeting international clinical standards. This guide sets out the modern hospital

Gynaecology & Obstetrics Hospital Design in Pakistan | ACCO
Complete guide to gynaecology and obstetrics hospital design in Pakistan — LDR suites, obstetric OT, NICU, blood bank, and PHC licensing by ACCO.
Commercial Real Estate Construction Lahore | ACCO
Lahore’s business sectors are growing fast, creating an urgent demand for modern commercial plazas that feature open layouts, high-performance MEP systems, and premium aesthetics. Investors who build commercial plazas stand to gain excellent recurring rental income and capital growth. However,

Top Hospital Design Companies in Afghanistan – Architecture, Planning & Construction
Afghanistan’s healthcare rebuilding effort has created urgent demand for qualified hospital designers — yet very few firms combine genuine healthcare expertise with the ability to actually deliver in the Afghan market. This guide explains how investors, NGOs, and healthcare groups

Dental Hospital Design & Construction in Pakistan | ACCO
Complete guide to dental hospital design and construction in Pakistan — chairs, oral surgery OT, CBCT imaging, sterilisation, and PHC licensing by ACCO.
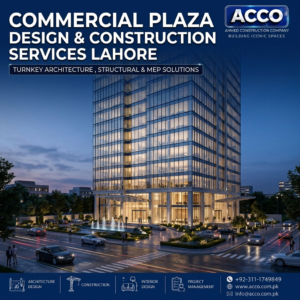
Commercial Plaza Construction Rates Lahore 2026 | ACCO
For any commercial real estate developer or investor, financial transparency and precise budgeting are the cornerstones of project viability. In today’s volatile economic environment, fluctuations in the rates of key building materials like steel, cement, and glass make cost control

Hospital Design and Construction in Afghanistan: Complete Guide for Investors (2026)
Afghanistan has one of the greatest healthcare infrastructure needs anywhere in the world. With a population of over 40 million, hospital bed density far below regional averages, and decades of underinvestment, hospital design and construction in Afghanistan is a priority

Aesthetic & Cosmetic Surgery Hospital Design in Pakistan | ACCO
Complete guide to aesthetic and cosmetic surgery hospital design in Pakistan — OT, laser suite, hair transplant, hospitality-grade interior, and PHC licensing by ACCO.
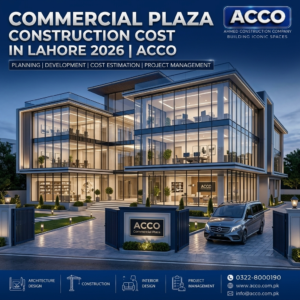
Commercial Plaza Design Build Company Lahore | ACCO
Choosing the right construction partner is the most critical decision in any commercial real estate development. In a bustling metropolis like Lahore, where commercial zones are expanding rapidly, having a highly skilled and experienced partner can mean the difference between

International Hospital Design Consultants for Africa & Asia
Hospitals in emerging markets succeed or fail in the first six months of planning — long before construction begins. That is why investors, governments, and healthcare groups across Africa and Asia engage international hospital design consultants: specialists who bring global

Eye Hospital Design & Construction in Pakistan | ACCO
Complete guide to eye hospital design and construction in Pakistan — ophthalmic OT, LASIK suite, diagnostics, equipment, cost, and PHC licensing by ACCO.
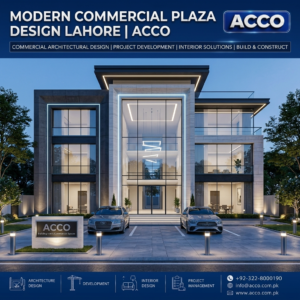
Commercial Project Management Services Lahore | ACCO
Lahore’s business sectors are growing fast, creating an urgent demand for modern commercial plazas that feature open layouts, high-performance MEP systems, and premium aesthetics. Investors who build commercial plazas stand to gain excellent recurring rental income and capital growth. However,