Pediatric Hospital Design & Construction in Pakistan | ACCO
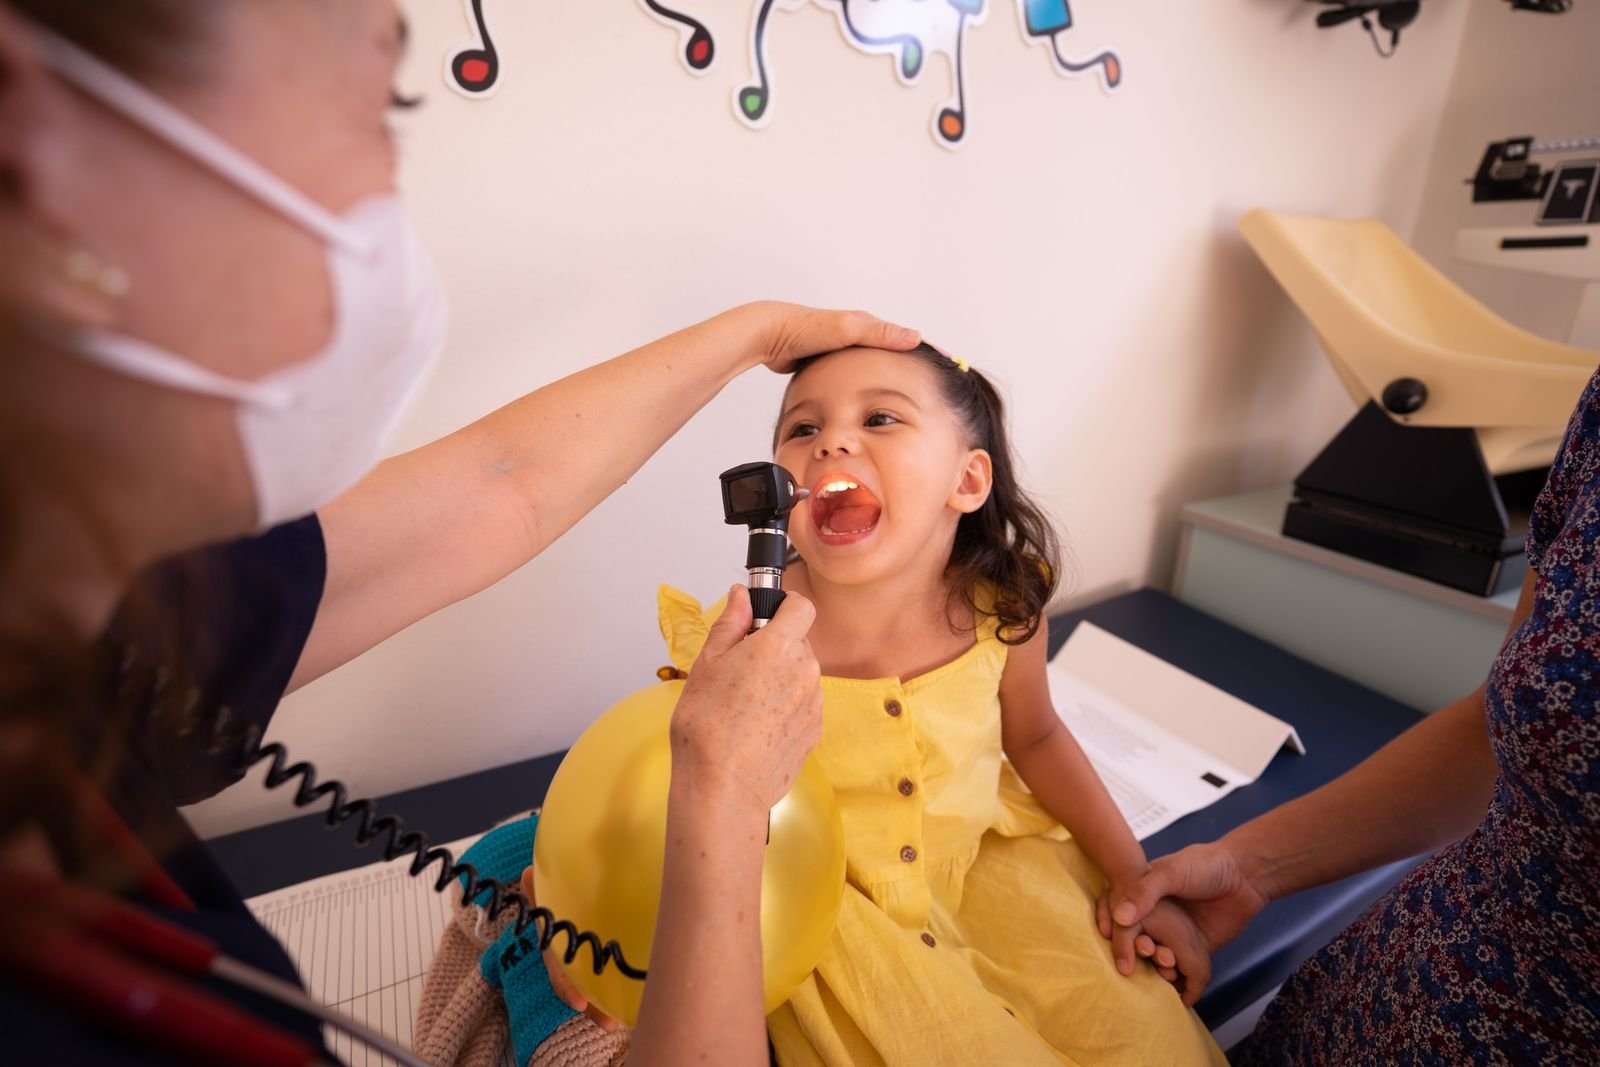
A pediatric hospital is a specialty facility built entirely around one non-negotiable principle: children are not small adults. Every element — room dimensions, equipment sizing, colour palette, waiting-room design, family accommodation — must be rethought for the psychological and clinical needs of infants, children, and adolescents. Building a modern pediatric hospital design Pakistan project requires child-centred architecture, PICU/NICU expertise, and family-integration facilities.
At Ahmed Construction Company (ACCO), we design and build pediatric hospitals and children’s wings within multi-specialty hospitals across Pakistan.
—
🧸 What Is a Pediatric Hospital?
A pediatric hospital is a specialised facility providing comprehensive healthcare exclusively for children from birth through adolescence — including outpatient care, emergency, surgery, intensive care, oncology, cardiology, and rehabilitation.
Types of Pediatric Facilities
- Pediatric Clinic: OPD only.
- Children’s Day-Care Centre: OPD + short observation + minor procedures.
- Pediatric Hospital: 30–100 beds, PICU, NICU, pediatric OT.
- Tertiary Children’s Hospital: 100–300+ beds, pediatric cardiac, oncology, transplant, teaching.
—
🏥 Core Departments
- Pediatric OPD (age-segmented waiting).
- Pediatric ER (24/7 with resuscitation bay).
- Pediatric imaging (X-ray, ultrasound, MRI with anaesthesia).
- Pediatric OT (with anaesthesia).
- PICU (Pediatric ICU).
- NICU (Neonatal ICU).
- Pediatric wards (age-appropriate).
- Isolation rooms (infectious disease).
- Pediatric oncology / hematology unit (optional).
- Pediatric cardiology (optional).
- Milk kitchen / formula preparation.
- Play therapy / child life services.
- Family accommodation.
- School room for long-stay patients.
- Rehabilitation & therapy.
- Pharmacy (pediatric formulations).
—
📏 Space Programme for a 60-Bed Pediatric Hospital
| Department | Area (m²) |
|---|---|
| Pediatric OPD + Family Waiting | 350–500 |
| Pediatric ER | 250–350 |
| Pediatric Imaging | 250–350 |
| Pediatric OT (2–3 OTs) | 300–400 |
| PICU (10 beds) | 250–320 |
| NICU (16 cots) | 250–350 |
| Pediatric Wards (60 beds) | 1,100–1,400 |
| Isolation Rooms (4) | 100–150 |
| Milk Kitchen | 50–80 |
| Play Therapy | 80–120 |
| Family Accommodation | 150–220 |
| Blood Bank & Lab | 150–220 |
| CSSD | 100–150 |
| Pharmacy | 60–90 |
| Administration | 150–220 |
| Support | 180–250 |
| Circulation & Common (30%) | 1,200–1,600 |
| Total | 4,970–6,770 m² |
—
🌈 Child-Centred Interior Design
- Colour palette: warm, cheerful, non-institutional (avoid clinical white).
- Age-appropriate wayfinding (animal themes for young children, adventure themes for teens).
- Themed waiting areas by age group.
- Interactive art, murals, and floor decals.
- Child-scaled furniture in waiting and consultation.
- Family lounge with kitchenette on each ward floor.
- Distraction ceilings (light box art) above examination tables and OTs.
- Positive-distraction technology (tablets, VR headsets in day-care).
- Sound design — no harsh alarms in patient zones where possible.
- Height-adjusted handrails at 60 cm and 90 cm.
- Rounded corners on all furniture and walls.
- Anti-microbial washable surfaces and playful patterns.
—
🔬 Pediatric OT Design
- Room size: 45–55 m² (larger than adult OT for anaesthesia and family induction).
- HVAC: 20–25 ACH, HEPA H14, positive pressure.
- Adjacent “parent presence” induction area for the child’s comfort.
- Special pediatric anaesthesia machine and monitoring.
- Warm-air blanket to prevent hypothermia.
- Adjustable pediatric surgical table.
- Direct link to PICU.
- Play distraction ceiling above operating table.
—
👶 PICU & NICU Design
- PICU bed size: 20–25 m² (open-bay) or 25–30 m² (single-room).
- NICU cot size: 4–6 m² (Level II) or 10–12 m² (Level III).
- Temperature 24–26 °C (higher than adult ICU).
- HEPA H13/H14 filtration, positive pressure.
- Noise <45 dB(A) — critical for developing brain.
- Circadian lighting (dim at night, bright during day).
- Family sleep-in facility at each bed (recliner or fold-down bed).
- Kangaroo mother care (KMC) chairs.
- Isolation cubicle for infectious cases.
- Milk storage refrigerator.
—
👨👩👧 Family-Centred Design Elements
- Every inpatient room includes family sleep-in provision.
- Family lounge with kitchenette, laundry, and internet on each floor.
- Sibling visiting area (safe distance from immunocompromised patients).
- Family counselling and consultation rooms.
- Prayer room and cultural accommodation space.
- School room and tutoring facility for long-stay patients.
- Age-appropriate playrooms for ambulant patients.
- Teen lounge with gaming and music.
—
💨 HVAC Standards
| Zone | Temp | ACH | Filter |
|---|---|---|---|
| Pediatric OT | 20–22 °C | 20–25 | HEPA H14 |
| PICU | 22–24 °C | 6–10 | HEPA H13 |
| NICU | 24–26 °C | 6–10 | HEPA H13 |
| Isolation | 22–24 °C | 12 | HEPA H14 (± pressure) |
| Wards | 22–24 °C | 6–8 | MERV 13 |
| Playroom | 22–24 °C | 6–8 | MERV 13 |
—
💰 Cost Breakdown for a 60-Bed Pediatric Hospital (2026)
- Civil & structure: PKR 18–25 crore.
- MEP: PKR 22–30 crore.
- Interior & finishes (child-themed): PKR 12–16 crore.
- Modular OTs: PKR 6–10 crore.
- PICU + NICU equipment: PKR 15–25 crore.
- Pediatric imaging + special MRI: PKR 20–35 crore.
- Ward equipment (cots, warmers, monitors): PKR 8–12 crore.
- Play therapy + rehab: PKR 2–3 crore.
- FF&E (child scale): PKR 5–8 crore.
- IT & digital: PKR 3–5 crore.
- Consultancy & approvals: PKR 4–6 crore.
- Contingency: PKR 10–15 crore.
- Total (excl. land): PKR 125–190 crore
—
📋 Regulatory Approvals
- PHC / SHCC / KP HCC hospital licensing.
- PNRA license for X-ray, CT.
- SBTA blood bank license.
- PMDC registration.
- DRAP pharmacy license (pediatric formulations).
- Building approval (LDA / CDA / SBCA).
- EPA environmental NOC.
- Fire safety NOC (pediatric evacuation planning).
- Biomedical waste registration.
—
⚖️ Pediatric Wing in General Hospital vs Dedicated Pediatric Hospital
| Aspect | Pediatric Wing (General) | Dedicated Pediatric Hospital |
|---|---|---|
| Sub-Specialty Depth | General + 1–2 sub-specialties | Full spectrum |
| PICU / NICU | Small (4–8 beds) | Large (12–25 beds) |
| Child-Centred Environment | Partial | Full |
| Family Accommodation | Limited | Full on-site |
| Investment | PKR 40–80 crore | PKR 125–190 crore |
—
🏨 ACCO’s Pediatric Facility Portfolio
- Mother & Child Health (MCH) Hospital, Islamkot — dedicated mother-and-child facility in remote Sindh.
- Pediatric wings within LDMC and other multi-specialty hospitals.
- NICU/PICU design and construction.
Related: Gynaecology & Obstetrics Hospital Design · ICU & Emergency Department Design.
—
❓ Frequently Asked Questions
How much does a pediatric hospital cost in Pakistan?
A 60-bed pediatric hospital with PICU, NICU, and 2–3 OTs typically costs PKR 125–190 crore turnkey.
How long does construction take?
22–30 months from feasibility to soft launch for a 60-bed pediatric hospital.
Do children need special OT and ICU design?
Yes. Pediatric OT and ICU require larger rooms, warm-air management, parent presence provision, family sleep-in, noise control, and pediatric-specific equipment sizing.
What is the minimum PICU size?
Modern PICU beds should be at least 20–25 m² (open-bay) or 25–30 m² (single-room).
Does ACCO include play therapy and school room facilities?
Yes. Child-life spaces including play therapy, school room, and teen lounge are integrated in ACCO’s pediatric hospital designs.
—
📞 Plan Your Pediatric Hospital with ACCO
Ahmed Construction Company (ACCO)
Office 2, 3rd Floor, Bigcity Plaza, Gulberg-III, Lahore, Pakistan
📞 0322-8000190 | ✉️ info@acco.com.pk | 🌐 acco.com.pk