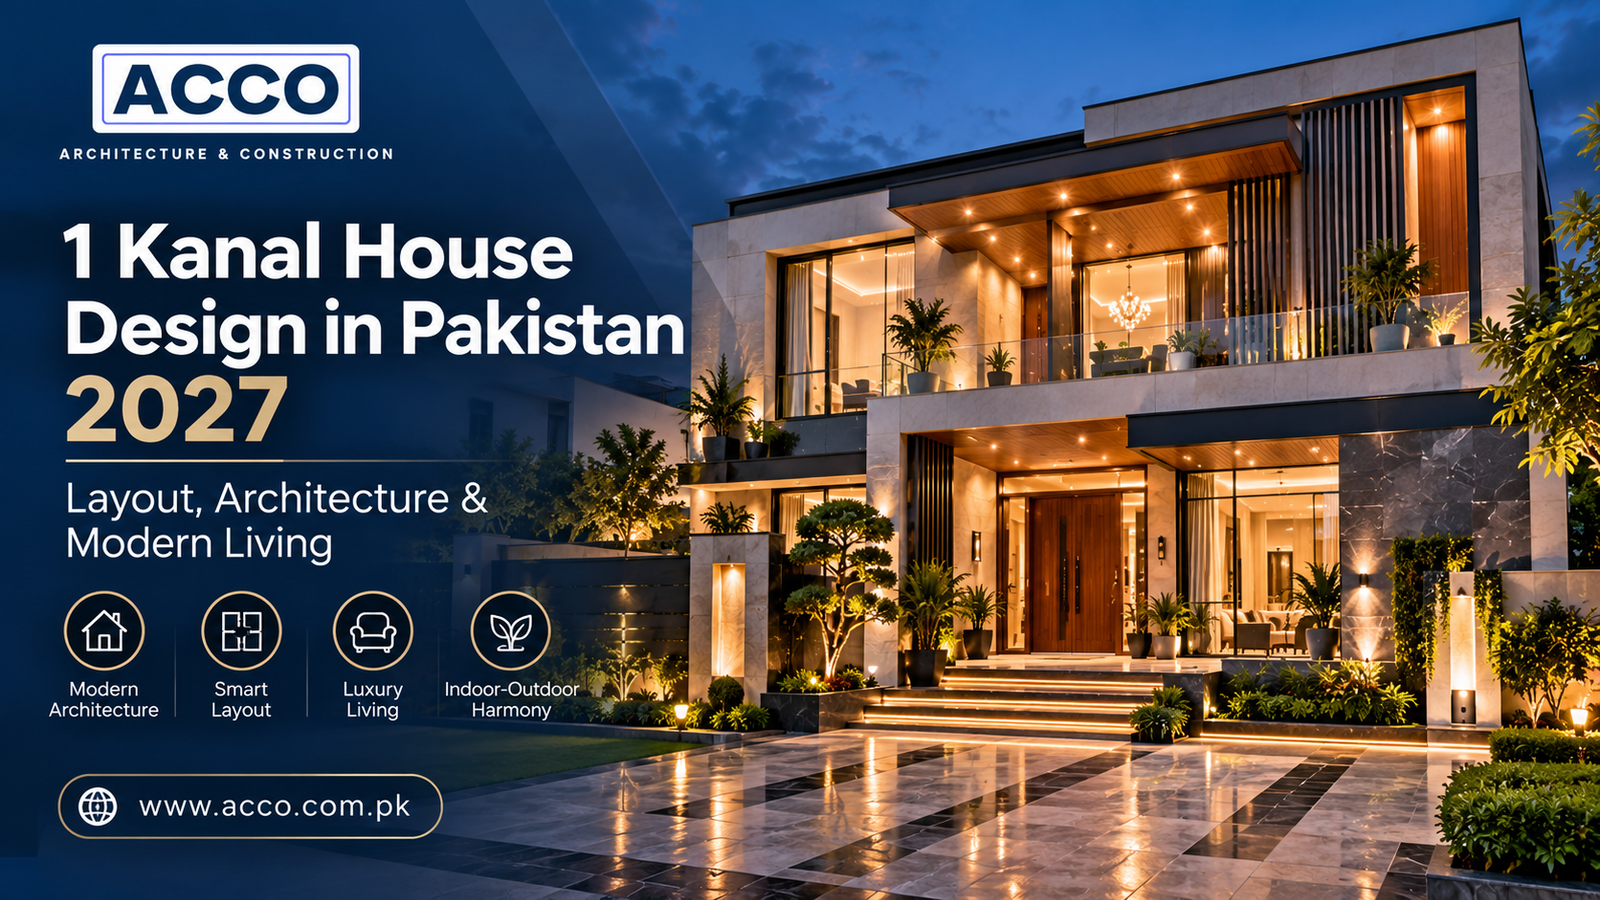
Perfect Home Layout Planning in Pakistan: Architect-Approved Tips
By Tanveer Ahmed, CEO, Ahmed Construction Company (ACCO) · Updated · Reviewed by ACCO architects and engineers
Quick Answer
Home layout planning in Pakistan: architect-approved tips on zoning, room sizes, kitchens, stairs, ventilation, storage and parking for homes of every size. Ahmed Construction Company (ACCO), based in Gulberg-III Lahore since 1998, provides house construction in Lahore with design drawings free on award of construction.
Home layout planning in Pakistan decides how a house feels to live in long after the paint has dried. A good layout gives privacy from guests, keeps bedrooms quiet, lets in daylight and breeze, and makes everyday tasks such as cooking, laundry and parking easy. A poor layout cannot be fixed by expensive finishes. Whether you are building a 5 Marla house or a 1 Kanal home, the principles below, used by architects across Lahore and the rest of Pakistan, will help you brief your designer and judge the plans you are shown.
Home Layout Planning at a Glance
| Core principle | Separate public, private and service zones, then arrange rooms around light, ventilation and movement |
|---|---|
| Rules to follow | Setbacks, coverage, height and parking set by LDA, DHA Lahore or the relevant society |
| Structural basis | Room layout coordinated with columns and beams designed to the Building Code of Pakistan |
| Biggest drivers | Family size, plot size and orientation, budget, and whether a joint family will live together |
| Next step | Professional space planning and layout design before structural drawings |
Start With Your Family’s Needs
Every good plan begins with a clear brief. Before meeting an architect, discuss these questions as a family:
- How many bedrooms are needed now, and in ten years?
- Will parents or a married son’s family live with you?
- Do you need a formal drawing room separate from the family lounge?
- Do you prefer a closed, open or semi-open kitchen?
- Is a prayer room, study or home office required?
- Will there be domestic staff needing a servant room?
- How many cars will you park?
As a rough guide, a small family of three or four often manages with three bedrooms and a combined living and dining area, a family of five to seven typically needs four or five bedrooms and a separate drawing room, and joint families may need two kitchens and more than one lounge.
Zoning: The Foundation of a Good Layout
Zoning groups rooms by how they are used, so guests, family and service activities do not clash.
Public zone
Entrance, foyer, drawing room and a powder room near the entrance, so guests do not walk through family areas.
Private zone
Bedrooms, family lounge and bathrooms, placed away from the road and the guest entrance.
Service zone
Kitchen, laundry, store and servant room, ideally with a separate service entrance.
Clear zoning improves privacy, reduces noise and makes security easier, which is why it suits Pakistani family life so well.
Entrance, Foyer and Drawing Room
The entrance sets the tone of the house. Useful principles include:
- Provide a foyer so the main door does not open directly into the lounge.
- Place the drawing room close to the entrance with its own washroom.
- Avoid placing the staircase directly in front of the main door.
- Allow space for shoe storage and a coat or cabinet niche.
- Light the entrance well, inside and outside.
Bedroom Planning
Bedrooms should be quiet, private and well ventilated. Commonly used sizes are around 12 ft x 14 ft for a standard bedroom, 14 ft x 16 ft or larger for a master bedroom, and about 10 ft x 12 ft for a child’s room, though the right size depends on plot and furniture.
Placement tips
- Keep bedrooms away from the street and the kitchen where possible.
- Give each bedroom at least one external window for cross-ventilation.
- Attach bathrooms and, for the master bedroom, a dressing area.
- Plan built-in wardrobes in the walls rather than freestanding furniture.
- Consider a ground-floor bedroom for elderly parents.
Lounge, Dining and Kitchen
The family lounge is the heart of most Pakistani homes. A lounge of at least 14 ft x 16 ft, connected to dining, works well for everyday use and gatherings.
Choosing a kitchen type
| Kitchen type | Advantages | Considerations | Best suited to |
|---|---|---|---|
| Closed | Contains smoke, smell and noise | Feels separate from family areas | Families who cook heavy meals daily |
| Open | Spacious, modern and sociable | Needs a strong hood and exhaust | Smaller homes and lighter cooking |
| Semi-open | Visual connection with some separation | Requires careful planning of partitions | Most modern Pakistani homes |
Whatever the type, include a pantry, a window for ventilation, a hood and exhaust fan, enough cabinet storage, and separate wet and dry zones. Many families also add a small dirty kitchen or outdoor cooking area for frying and barbecue.
Bathrooms, Stairs and Circulation
Bathrooms
Typical sizes are about 6 ft x 8 ft for a standard bathroom and 8 ft x 10 ft for a master bathroom. Provide ventilation through a window or shaft, good waterproofing and floor slopes towards drains.
Stairs
Comfortable stairs are generally 3.5 to 4 ft wide, with risers of around 6 to 7 inches, a landing at each turn, a handrail and slip-resistant finishes. Stairs placed centrally reduce corridor space.
Circulation
Corridors should be as short as possible; long passages waste covered area that could be used for rooms.
Natural Light and Ventilation
Pakistan’s hot summers make ventilation essential for comfort and lower electricity bills.
- Use courtyards or light wells in deep plots to bring daylight to middle rooms.
- Arrange windows on opposite walls for cross-ventilation.
- Shade west-facing windows to reduce afternoon heat.
- Prefer north and east light for bedrooms and living areas.
- Add ventilation shafts for bathrooms and kitchens without external walls.
Storage, Outdoor Space and Parking
Storage
Built-in wardrobes, loft cabinets, under-stair storage, a kitchen pantry and a store room near the service entrance keep the house organised.
Outdoor space
Even small homes benefit from a front lawn, side terrace, balcony or roof garden. Covered outdoor sitting areas are used for much of the year.
Parking
Most homes need space for one or two cars. A porch of about 12 ft x 16 ft suits one car, with a gentle slope to drain rainwater and a shade if the porch is open.
Planning by Plot Size
The same principles apply to every house, but plot size changes the priorities.
5 Marla
Space is tight, so efficiency matters most. A central stair, a combined lounge and dining area, a semi-open kitchen and stacked bathrooms on each floor make the most of the covered area. A light well can transform the middle of a narrow plot.
10 Marla
There is room for a separate drawing room with its own entrance, a family lounge on each floor and four or five bedrooms. A rear service area for laundry and a servant room becomes possible.
1 Kanal and above
Larger plots allow a double-height entrance, a guest suite on the ground floor, a home office, a basement for parking or recreation, and generous lawns. The main risk is wasted space, so circulation still needs discipline.
Planning for Future Changes
A house should adapt as the family grows. Simple steps include designing the structure to carry an extra storey if bylaws allow, placing a stair that can serve a separate upper-floor unit, leaving conduits for solar, CCTV and internet, and making one ground-floor room suitable as a bedroom for elderly family members later. These choices cost little during construction but avoid major alterations in future.
How Layout Planning Works
Brief
Family needs, budget and plot details are recorded.
Bylaw check
Setbacks, coverage and height for the plot are confirmed.
Layout options
Two or three zoning options are compared and refined.
Final drawings
Architectural, structural and MEP drawings prepared for approval.
Common Layout Mistakes to Avoid
- Guests walking through family areas to reach the drawing room
- Bedrooms with no external window
- Kitchens without ventilation or storage
- Long corridors that waste covered area
- Stairs that are steep or poorly lit
- No space planned for AC outdoor units, water tanks or solar panels
Frequently Asked Questions
What is the best layout for a house in Pakistan?
There is no single best layout. The most successful plans separate public, private and service zones, give every main room daylight and ventilation, and suit the family’s way of living.
Should I choose an open or closed kitchen?
Families who cook heavy meals daily often prefer closed or semi-open kitchens. Open kitchens suit lighter cooking and smaller homes, provided the hood and exhaust are strong.
How big should a bedroom be?
A standard bedroom of around 12 ft x 14 ft and a master bedroom of 14 ft x 16 ft or more are common, but the final size depends on plot size and furniture.
Does layout affect construction cost?
Yes. Compact layouts with fewer corridors, aligned columns and stacked bathrooms reduce cost. See the house construction cost guide for Lahore.
Can ACCO design the layout of my house?
Yes. ACCO’s architects prepare layout options, bylaw-compliant drawings and construction through its house construction services in Lahore.
Do bylaws affect my layout?
Yes. Setbacks, coverage, height and parking requirements limit where rooms can go, so they must be checked before planning begins.
Conclusion
Good home layout planning in Pakistan comes down to clear zoning, sensible room sizes, daylight and ventilation, and practical space for storage and parking. Agreeing these points before structural drawings saves money and produces a house that works for the whole family. For plot-specific ideas, see our guides to 10 Marla house design and 1 Kanal house layouts.
Related articles
Contact ACCO
- +92 322 8000190
- info@acco.com.pk
- Office 2, 3rd Floor, Bigcity Plaza, Gulberg-III, Lahore
Planning a Project with ACCO?
Architecture, engineering and construction from one Lahore team since 1998. Design drawings are free when ACCO is awarded the construction.
Discuss Your ProjectWhatsApp +92 322 8000190

Grey Structure Construction Cost in Pakistan 2027: What You’ll Actually Pay