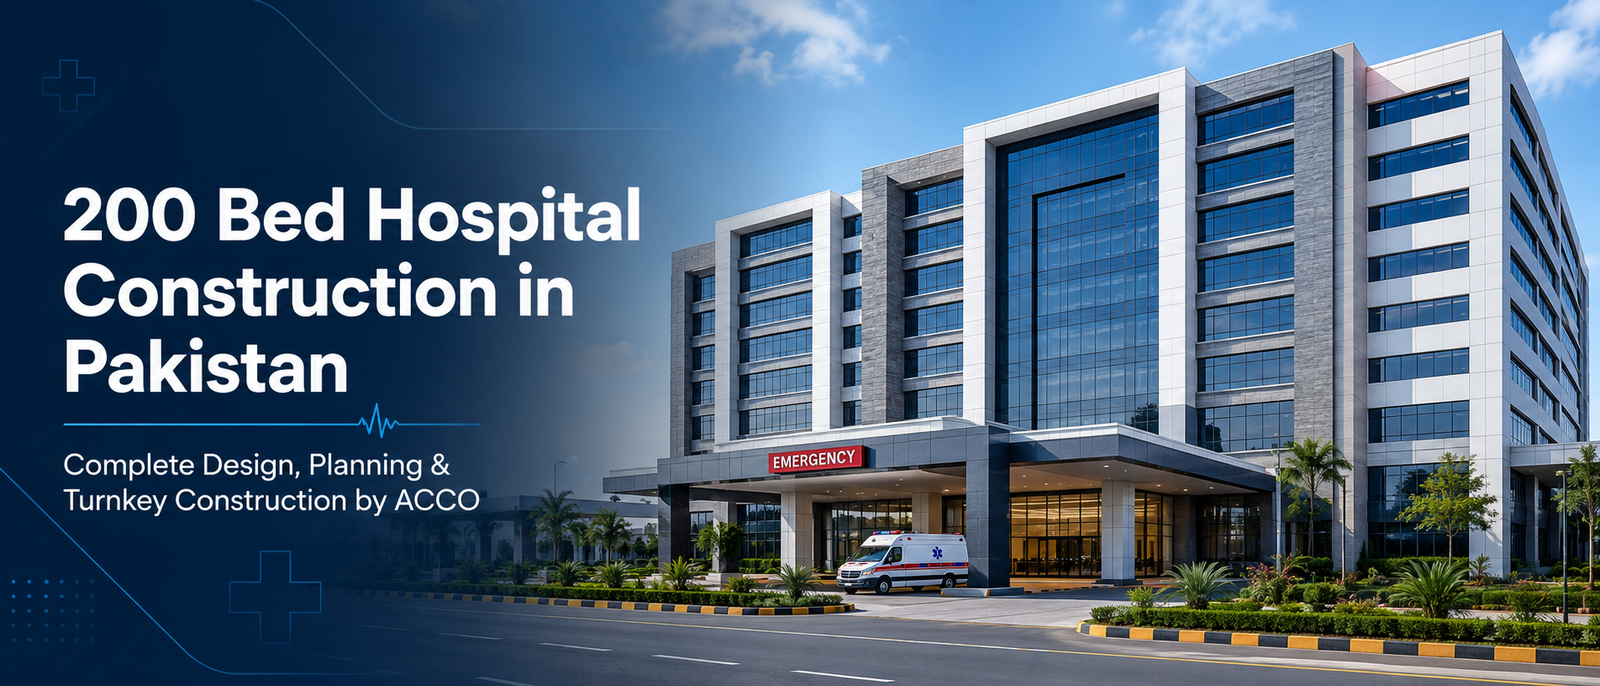
Smart Healthcare Facility Design in Pakistan: Planning Future-Ready Hospitals
By Tanveer Ahmed, CEO, Ahmed Construction Company (ACCO) · Updated · Reviewed by ACCO architects and engineers
Quick Answer
Smart healthcare facility design in Pakistan: IT backbone, BMS, nurse call, energy systems and flexible layouts that keep hospitals and clinics future-ready. Ahmed Construction Company (ACCO), based in Gulberg-III Lahore since 1998, provides hospital design & construction services with design drawings free on award of construction.
Smart healthcare facility design in Pakistan is no longer about adding a few screens to a reception area. It means planning a hospital or clinic so that its building systems, clinical equipment and information technology work together from the first day, and can be upgraded for decades without tearing out walls. This guide explains what a smart healthcare facility actually is, which systems matter most for Pakistani hospitals, how to plan them during design rather than after construction, and what owners should budget time and attention for.
Smart Healthcare Facility Design at a Glance
| What it covers | IT and network backbone, building management system (BMS), nurse call and patient monitoring integration, access control, energy management, flexible clinical layouts |
|---|---|
| Best stage to plan | Concept and design development, before structure and ceilings are fixed |
| Key references | WHO digital health guidance, ASHRAE ventilation and energy standards, NFPA fire and life safety |
| Licensing (Punjab) | Punjab Healthcare Commission standards apply to the facility, whatever technology it uses |
| Pricing | Itemised BOQ per project; see the hospital construction cost guide |
What Makes a Healthcare Facility “Smart”?
A smart facility is one where information moves automatically between systems that were traditionally separate. The nurse call system knows which bed is calling and alerts the right nurse’s handset. The BMS sees that an isolation room has lost negative pressure and raises an alarm. Energy meters show which department is consuming the most power. Doctors view images and lab results at the bedside instead of walking to a reporting room.
None of this depends on one product. It depends on design decisions: enough network capacity, enough ceiling and riser space, standard protocols that let systems talk to each other, and rooms planned around how staff will actually work.
Smart is not the same as expensive
Many smart features cost little if they are planned early. Extra conduits, a larger server room and spare riser space are cheap during construction and very expensive to add later. The costly mistake is designing a conventional building and trying to retrofit technology into it.
Core Systems in Smart Healthcare Facility Design
IT and network backbone
Structured cabling, fibre risers, wireless coverage across clinical areas, and a properly cooled and powered server or comms room with redundancy.
Building management system
Monitors and controls HVAC, room pressures, chillers, pumps, generators and lighting from one interface, with alarms and trend logs.
Clinical communication
Nurse call, patient monitoring alarms, staff handsets and paging integrated so alerts reach the right person quickly.
Security and access
Card or biometric access for pharmacies, theatres, server rooms and maternity units, plus CCTV planned with patient privacy in mind.
Hospital information and imaging systems
Hospital information systems (HIS), laboratory systems and picture archiving and communication systems (PACS) are software, but they need hardware and space: data points at every workstation, reporting rooms near imaging, and reliable power. These are covered in more detail in our guide to digital and smart healthcare departments.
Energy management
Pakistan’s grid tariffs and load-shedding make energy the largest controllable running cost for most hospitals. Sub-metering by department, automatic switching between grid, solar and generator supply, and variable-speed drives on pumps and fans all depend on design-stage planning of electrical rooms and controls.
Planning Infrastructure Before Technology
Technology changes every few years; the building lasts fifty. Smart design therefore focuses on infrastructure that can host whatever comes next.
- Risers and ceiling voids: allow spare capacity in vertical shafts and enough ceiling depth in corridors for cable trays alongside ducts and medical gas pipes.
- Comms rooms on every floor: sized for future racks, with dedicated cooling and power from essential circuits.
- Power quality: UPS for critical IT and monitoring loads, clean earthing, and separation from heavy motor loads.
- Open protocols: specify BMS and equipment that use common open protocols so the owner is not tied to one supplier.
- Cybersecurity: separate clinical, building and guest networks, with controlled access to medical devices.
These decisions interact with mechanical and electrical design, which is why they belong in the same coordinated model as the hospital MEP systems.
Smart Design for Patient Rooms and Wards
The patient room is where smart design is most visible. A practical specification for Pakistani hospitals usually includes:
- Bedhead units with medical gases, power on essential circuits, data points and nurse call
- Lighting with separate reading, examination and night-time settings
- Room status indicators outside the door (call active, isolation, cleaning required)
- Space and power for bedside monitors and, where planned, bedside terminals
- Hand-wash stations placed on the staff entry route
Visibility and staffing
Technology does not replace sight lines. Nurse stations should still see as many beds as possible, especially in high-dependency areas. Monitoring systems support staff; they do not compensate for a poor layout. Our article on patient flow in hospital design explains how layout and staffing interact.
Smart Facility vs Conventional Facility
| Area | Conventional design | Smart design |
|---|---|---|
| HVAC control | Local thermostats, manual checks | BMS monitoring with pressure and temperature alarms |
| Nurse call | Bell and light at the station | Integrated alerts to staff handsets with call logging |
| Energy | Single meter, no breakdown | Sub-metering and automatic source switching |
| IT infrastructure | Added room by room | Planned backbone with spare capacity |
| Future upgrades | Disruptive, often need civil work | Mostly through spare conduits and risers |
Flexibility: Designing for Change
A smart facility can adapt. Healthcare services in Pakistan change quickly: a hospital that opens with general wards may later need more ICU beds, a cath lab or a dialysis unit. Design features that help include:
- A regular structural grid that allows rooms to be rearranged
- Lightweight internal partitions in non-clinical areas
- Shell space or expansion zones next to departments likely to grow
- Plant rooms with space for additional chillers, generators or air handling units
Long-term thinking of this kind is the purpose of hospital master planning.
Designing Smart Systems for Pakistani Conditions
Technology that works well in a European hospital can fail in Pakistan if local conditions are ignored. Smart healthcare facility design here has to account for a few practical realities.
Power interruptions
Load-shedding and voltage fluctuation are common in many cities. Every smart system needs a defined power source: critical monitoring, nurse call and core network switches on UPS; BMS controllers and comms room cooling on generator-backed essential circuits. Changeover between grid, solar and generator supply should be tested under load before handover.
Heat and dust
Server rooms and electrical panels generate heat and attract dust. Comms rooms need sealed construction, dedicated cooling with redundancy, and temperature alarms reported to the BMS. Outdoor equipment such as solar inverters and rooftop sensors should be rated for high ambient temperatures.
Maintenance capability
A system is only useful if someone on site can maintain it. Specify equipment with local support, spare parts available in Pakistan, and clear documentation. Include operator training and an annual maintenance contract in the project budget, not as an afterthought.
Phased adoption
Many owners cannot install every system at opening. Smart design allows a phased approach: install the backbone and essential controls now, and leave conduits, rack space and power capacity for systems that will be added in later years.
How a Smart Facility Project Is Delivered
Clinical and IT brief
Agree services, bed numbers, equipment list and which digital systems the hospital will run.
Coordinated design
Architecture, structure, MEP and low-current systems designed together, ideally in BIM.
Specification and BOQ
Performance specifications with open protocols, priced in an itemised BOQ.
Testing and handover
Integrated testing of BMS, nurse call, network and power changeover before patients arrive.
Common Mistakes in Smart Healthcare Projects
- Buying software or equipment before the building infrastructure is designed for it
- Leaving the server room in a basement prone to flooding or without proper cooling
- Installing several systems from different suppliers that cannot share data
- Forgetting staff training and maintenance contracts in the budget
- Putting critical IT on non-essential power circuits
Frequently Asked Questions
What is smart healthcare facility design?
It is the planning of a hospital or clinic so that building systems, clinical communication and IT are integrated and can be monitored, controlled and upgraded efficiently throughout the life of the building.
Can an existing hospital be made smart?
Partly. Systems such as BMS, nurse call and wireless networks can be retrofitted, but ceiling space, risers and power capacity often limit what is practical. A survey and phased plan are needed before work starts.
Does a small clinic need smart design?
Yes, at a smaller scale. Even a clinic benefits from structured cabling, a reliable power backup for IT, a simple access control system and energy-efficient cooling planned from the start.
Is a smart hospital more expensive to build?
Some systems add initial cost, while planned infrastructure such as spare conduits is relatively inexpensive. Running costs and upgrade costs are usually lower. ACCO prices each project through an itemised BOQ.
Who designs the IT and low-current systems?
They should be designed by the same coordinated team as the architecture and MEP, with input from the hospital’s IT and biomedical staff, so that space, power and cooling are provided correctly.
Does ACCO design smart hospitals?
Yes. ACCO plans and builds hospitals and clinics with coordinated MEP, low-current and IT infrastructure as part of its turnkey hospital construction service.
Conclusion
Smart healthcare facility design is mostly about good planning: giving the building the network, power, space and controls it needs so that technology can be added and replaced without disruption. Pakistani hospital owners who make these decisions at concept stage get facilities that run more efficiently, support their staff better and stay relevant as healthcare technology changes. To discuss a project, see ACCO’s services.
Related articles
Contact ACCO
- +92 322 8000190
- info@acco.com.pk
- Office 2, 3rd Floor, Bigcity Plaza, Gulberg-III, Lahore
Planning a Project with ACCO?
Architecture, engineering and construction from one Lahore team since 1998. Design drawings are free when ACCO is awarded the construction.
Discuss Your ProjectWhatsApp +92 322 8000190