
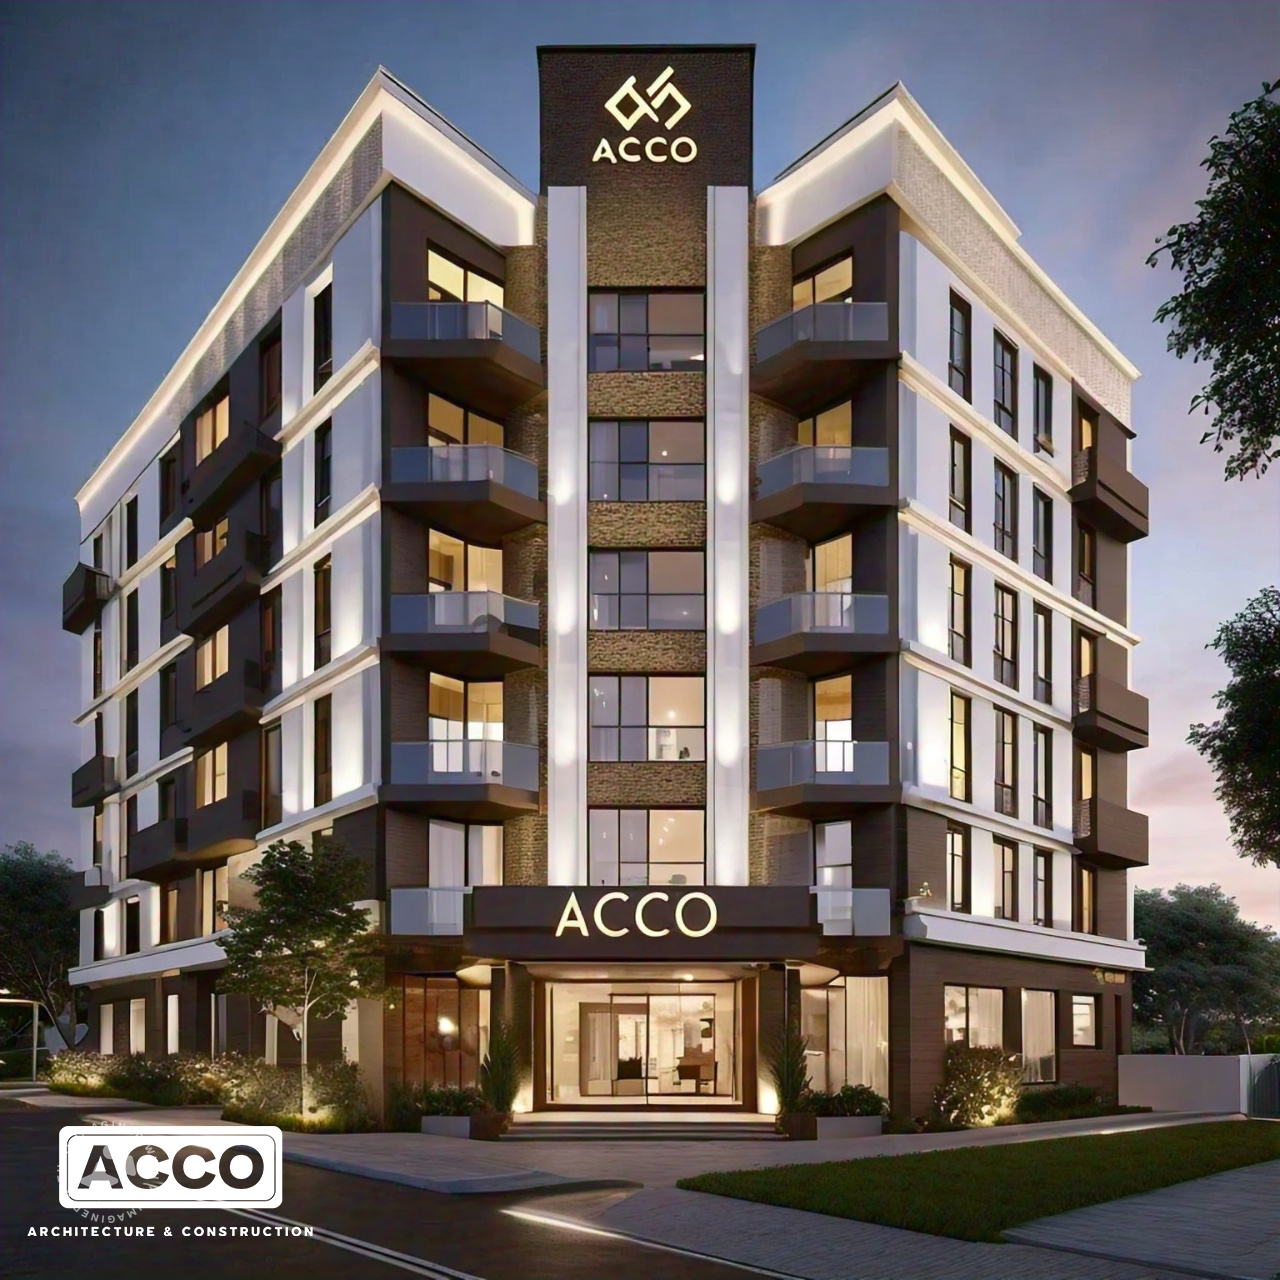
Best Residential & Commercial Architects in Afghanistan: How to Choose
By Tanveer Ahmed, CEO, Ahmed Construction Company (ACCO) · Updated · Reviewed by ACCO architects and engineers
Quick Answer
How to choose the best residential and commercial architects in Afghanistan: seismic design, climate, approvals, services, fees and questions to ask. Ahmed Construction Company (ACCO), based in Gulberg-III Lahore since 1998, provides house construction in Lahore with design drawings free on award of construction.
Finding the best residential and commercial architects in Afghanistan is one of the most important decisions a homeowner, developer or business can make. The country combines high earthquake risk, very different climates from Kabul to Kandahar, and building traditions that matter to families. A capable architect turns these challenges into a safe, comfortable and buildable design. This guide explains what good architects in Afghanistan should offer, how residential and commercial projects differ, and what to ask before you appoint a firm.
Architects in Afghanistan at a Glance
| Common project types | Family houses and villas, apartment buildings, shops and plazas, offices, schools, clinics and hospitals |
|---|---|
| Main technical risks | Earthquakes, extreme temperatures, water supply and power reliability |
| Key references | Local municipal requirements, NFPA fire and life safety, ASHRAE ventilation and energy guidance, UN-Habitat urban and housing resources |
| Typical services | Concept design, 3D visualisation, structural and MEP design, approval drawings, BOQ and site supervision |
| Pricing | Design fees and construction priced per project through a defined scope and itemised BOQ |
What Makes the Best Residential & Commercial Architects in Afghanistan
A strong portfolio of attractive images is not enough. The best architects for Afghan projects combine design skill with engineering discipline and practical knowledge of how buildings are actually built locally. Look for these qualities:
- Seismic awareness: layouts that avoid irregular, unbalanced structures and work closely with the structural engineer.
- Climate response: designs that handle cold winters in Kabul and the north and hot, dry summers in the south and west.
- Cultural understanding: privacy, family zoning, guest rooms and courtyards planned in a way families recognise.
- Buildability: materials and details that local contractors can execute well.
- Complete documentation: drawings, specifications and quantities clear enough to price and build from.
Designing for Earthquakes
Much of Afghanistan lies in an active seismic region, and past earthquakes have shown how vulnerable unreinforced and poorly detailed buildings can be. Seismic safety begins with the architect, not only the engineer. Simple, regular plans, continuous load paths, columns that line up from floor to floor, and walls distributed evenly around the building all improve performance.
Points to check in any design
- No heavy overhangs or large unsupported cantilevers without engineering justification
- No soft storeys, such as an open ground floor with heavy walls above
- Properly tied masonry and RCC elements, with ductile detailing of beams and columns
- Bracing of water tanks, parapets and heavy equipment on roofs
Residential Architecture: Houses, Villas and Apartments
Residential design in Afghanistan usually balances a modern lifestyle with traditional family needs. A good house design separates guest and family areas, gives women and children private outdoor space, and plans for extended families living together.
Family houses
Courtyard or front-lawn layouts with clear guest, family and service zones, designed for future vertical extension if needed.
Villas
Larger plots with landscaping, basements and higher-specification finishes, still designed around seismic and climate principles.
Apartments
Efficient unit layouts, safe stair and lift cores, water storage and shared services for multi-family buildings.
Thermal comfort is a major concern. Insulated roofs and walls, double glazing, south-facing living spaces for winter sun and shading for summer can reduce heating and cooling needs considerably.
Commercial Architecture: Shops, Offices and Plazas
Commercial buildings must earn income, so the design must suit tenants. Shops need frontage and visibility, offices need flexible floors with good daylight, and mixed-use buildings must separate public and private entrances. Fire safety becomes more important as buildings get taller and more people use them; escape routes, fire-rated stairs and alarm systems should follow recognised standards such as NFPA.
Healthcare and institutional buildings
Clinics, hospitals and schools need specialist planning for patient flow, infection control and safety. ACCO’s guides to modern hospital design standards in Afghanistan and how to build a hospital in Afghanistan cover these in more depth.
Residential vs Commercial Architecture in Afghanistan
| Factor | Residential projects | Commercial projects |
|---|---|---|
| Main goal | Comfort, privacy and family needs | Rental income, visibility and efficient operation |
| Layout priorities | Guest and family zoning, courtyards, storage | Frontage, open floors, cores and parking |
| Safety focus | Seismic design and safe stairs | Seismic design plus fire escape, lifts and occupancy loads |
| Services | Heating, water storage, solar backup | Separate metering, standby power, fire systems |
| Design flexibility | Future extensions for growing families | Tenant fit-out changes over time |
Climate-Responsive Design Across Afghanistan
Afghanistan’s climate varies sharply with altitude and region, and a design that works in one city may be uncomfortable or costly to run in another. A good architect adjusts orientation, wall build-up, window sizes and shading to the location rather than reusing the same drawings everywhere.
Cold, high-altitude cities
In Kabul and other high cities, winters are cold and heating is the main energy cost. Compact building forms, insulated roofs and walls, well-sealed windows and living rooms that face south to capture winter sun all help. Entrances with a lobby or double door reduce heat loss, and roofs must be detailed for snow loads and freeze-thaw cycles.
Hot, dry regions
In the south and west, summers are long and hot. Thick or insulated walls, smaller openings on west faces, deep shading, light-coloured roofs and courtyards that encourage air movement keep interiors cooler. Traditional ideas such as shaded courtyards and high thermal mass remain useful when combined with modern structure.
Water and power
Many buildings rely on stored water and backup power. Designs should provide adequate tank capacity, safe roof access, space for solar panels and batteries, and plumbing that can be maintained easily.
Materials and Construction Quality
The best design still fails if it is poorly built. Architects should specify materials that are available locally or can be imported reliably, and details that local trades can execute well. Reinforced concrete frames with infill masonry are common for multi-storey buildings, while well-designed confined masonry can suit smaller houses when properly engineered. Whatever the system, quality of concrete, correct reinforcement and good curing matter more than decorative finishes.
- Specify concrete strength, steel grade and cover clearly on drawings
- Require testing of concrete and inspection of reinforcement before pours
- Detail waterproofing for roofs, basements and wet areas
- Choose durable external finishes that cope with dust, sun and frost
Approvals and Documentation
Requirements differ between cities and can change, so owners should confirm the current permit process with the relevant municipality before design is finalised. In general, a complete design package should include architectural plans, elevations and sections, structural drawings and calculations, MEP layouts, a specification and a bill of quantities. Full documentation protects the owner: it allows accurate pricing, reduces disputes with contractors and makes later maintenance easier.
How to Choose an Architect: A Practical Process
Define the brief
List rooms, floors, budget, timeline and any future expansion plans.
Shortlist firms
Review completed work, ask for references and check engineering capability.
Compare scope
Make sure every proposal covers the same drawings, engineering and supervision.
Agree deliverables
Fix stages, fees, revisions and the drawing list in a written agreement.
Questions to ask before appointing
- Who will do the structural and MEP design, and are they qualified engineers?
- How will the design deal with earthquakes and local climate?
- Will the package include a BOQ that contractors can price?
- How many design revisions are included?
- Is site supervision available during construction?
It also helps to agree early how the architect and contractor will communicate during construction. Regular site visits, written responses to contractor queries and a simple process for approving changes keep the building faithful to the design. For owners living abroad, photo reports and video walkthroughs at each stage provide reassurance that work matches the drawings.
How ACCO Can Help
Ahmed Construction Company (ACCO) has worked from Lahore since 1998 on residential, commercial and healthcare buildings. For clients in Afghanistan, ACCO offers architectural design services including concept design, 3D visualisation, structural and MEP coordination and BOQ preparation, and for healthcare projects a full turnkey hospital design and construction service. Each project is scoped and priced individually through an itemised BOQ. See all ACCO services for details.
Frequently Asked Questions
How do I find the best architects in Afghanistan?
Shortlist firms with relevant completed work, check their engineering capability and references, and compare proposals with the same scope of drawings, engineering and supervision.
Why is seismic design important for Afghan buildings?
Much of Afghanistan is earthquake-prone. Regular layouts, continuous structure and proper reinforcement detailing greatly reduce the risk of collapse and damage.
Can an architect outside Afghanistan design my project?
Yes, many design stages can be completed remotely with a site survey, soil report and local photographs, supported by site visits or a local supervising engineer.
What drawings should a design package include?
Architectural plans, elevations and sections, structural drawings and calculations, MEP layouts, specifications and a bill of quantities.
How are architectural fees decided?
Fees depend on project size, complexity and the scope of services. ACCO agrees a defined scope and prices construction through an itemised BOQ.
Does ACCO design commercial buildings for Afghanistan?
Yes. ACCO can design houses, apartments, plazas, offices and healthcare buildings, scoped to each client’s brief.
Conclusion
The best residential and commercial architects in Afghanistan are the ones who design for earthquakes, climate and culture at the same time, and who produce documentation complete enough to build from. Take time to define your brief, compare like-for-like proposals and ask the right questions, and your project will be safer, more comfortable and better value over its life.
Related articles
Contact ACCO
- +92 322 8000190
- info@acco.com.pk
- Office 2, 3rd Floor, Bigcity Plaza, Gulberg-III, Lahore
Planning a Project with ACCO?
Architecture, engineering and construction from one Lahore team since 1998. Design drawings are free when ACCO is awarded the construction.
Discuss Your ProjectWhatsApp +92 322 8000190

Grey Structure Construction Cost in Pakistan 2027: What You’ll Actually Pay

