General Hospital and Commercial Complex Design: A Practical Guide
By Tanveer Ahmed, CEO, Ahmed Construction Company (ACCO) · Updated · Reviewed by ACCO architects and engineers
Quick Answer
General hospital and commercial complex design in Pakistan: clinical planning, lettable space, mixed-use medical complexes, approvals and choosing a firm. Ahmed Construction Company (ACCO), based in Gulberg-III Lahore since 1998, provides hospital design & construction services with design drawings free on award of construction.
General hospitals and commercial complexes look like very different buildings, but they share many design challenges: large floor plates, heavy services, high occupancy, strict fire safety and the need to stay useful for decades. A design firm experienced in both general hospital and commercial complex design can bring lessons from one to the other, and can also plan mixed-use medical complexes where clinics, diagnostics, pharmacies and retail share one site. This guide explains what such a firm delivers, how the design process works in Pakistan, and what owners should look for.
General Hospital and Commercial Complex Design at a Glance
| Building types | General hospitals, medical centres, mixed-use medical complexes, shopping and office plazas |
|---|---|
| Core disciplines | Architecture, structural engineering, MEP, HVAC, fire and life safety, interior design |
| Approvals | Development authority or cantonment board for building plans; Punjab Healthcare Commission (or provincial equivalent) for healthcare licensing |
| Key references | Building Code of Pakistan (PEC), NFPA life safety, ASHRAE ventilation standards |
| Pricing | Itemised BOQ; see the hospital construction cost guide |
What Makes a General Hospital Different
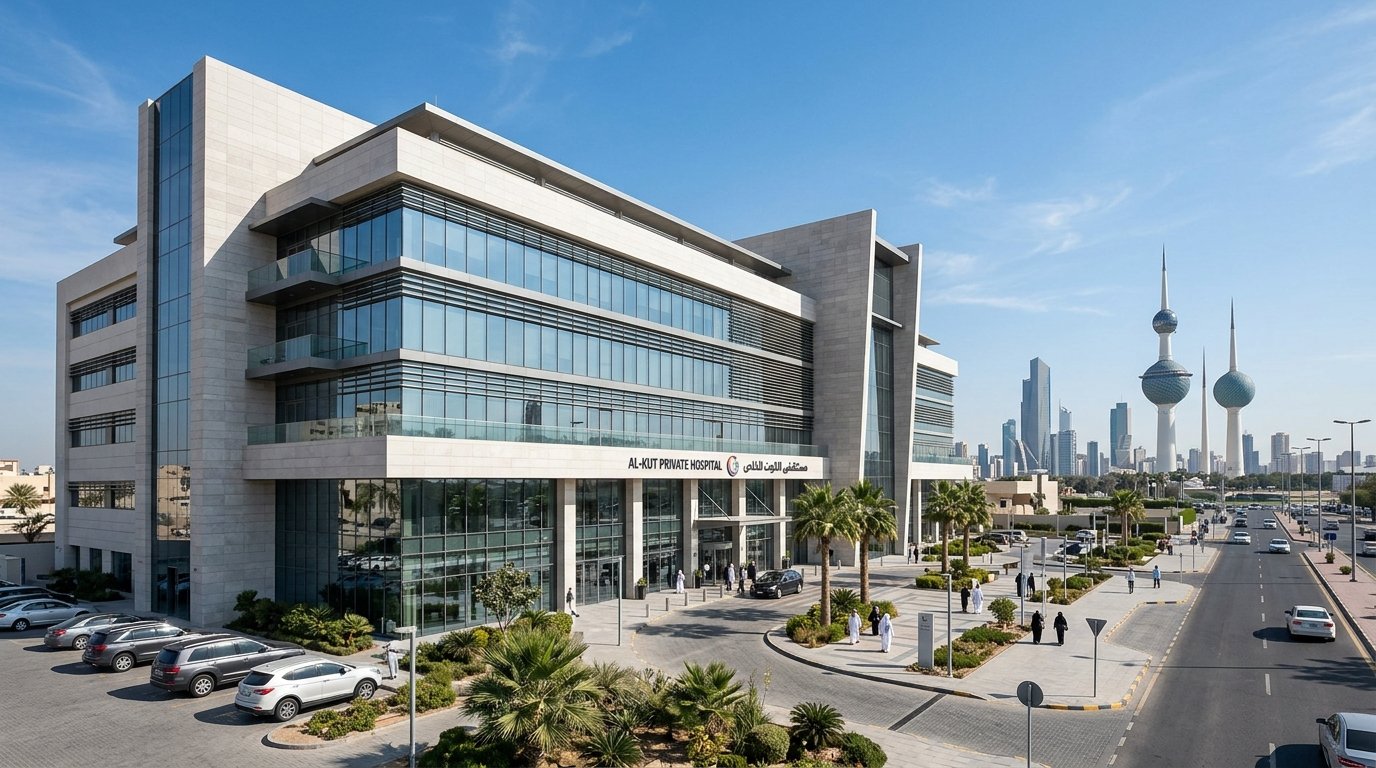
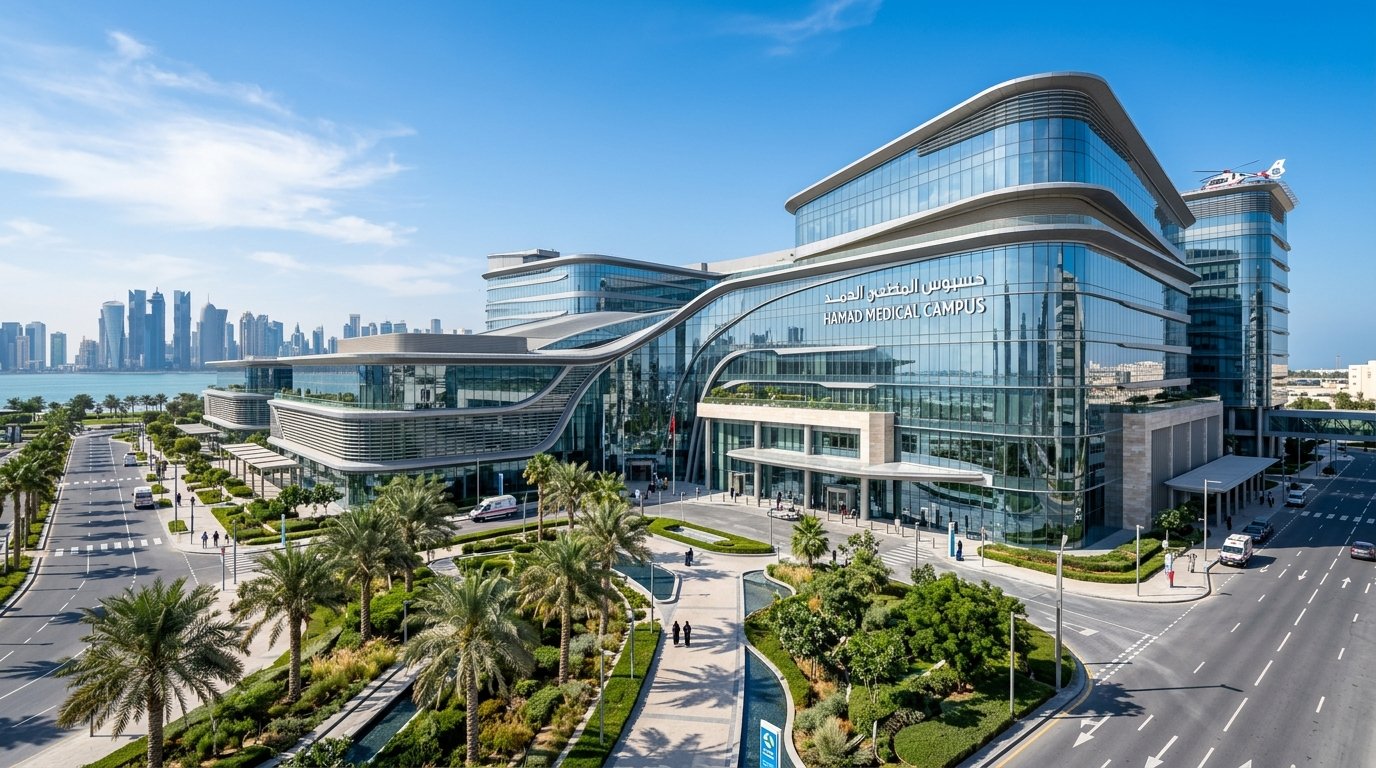
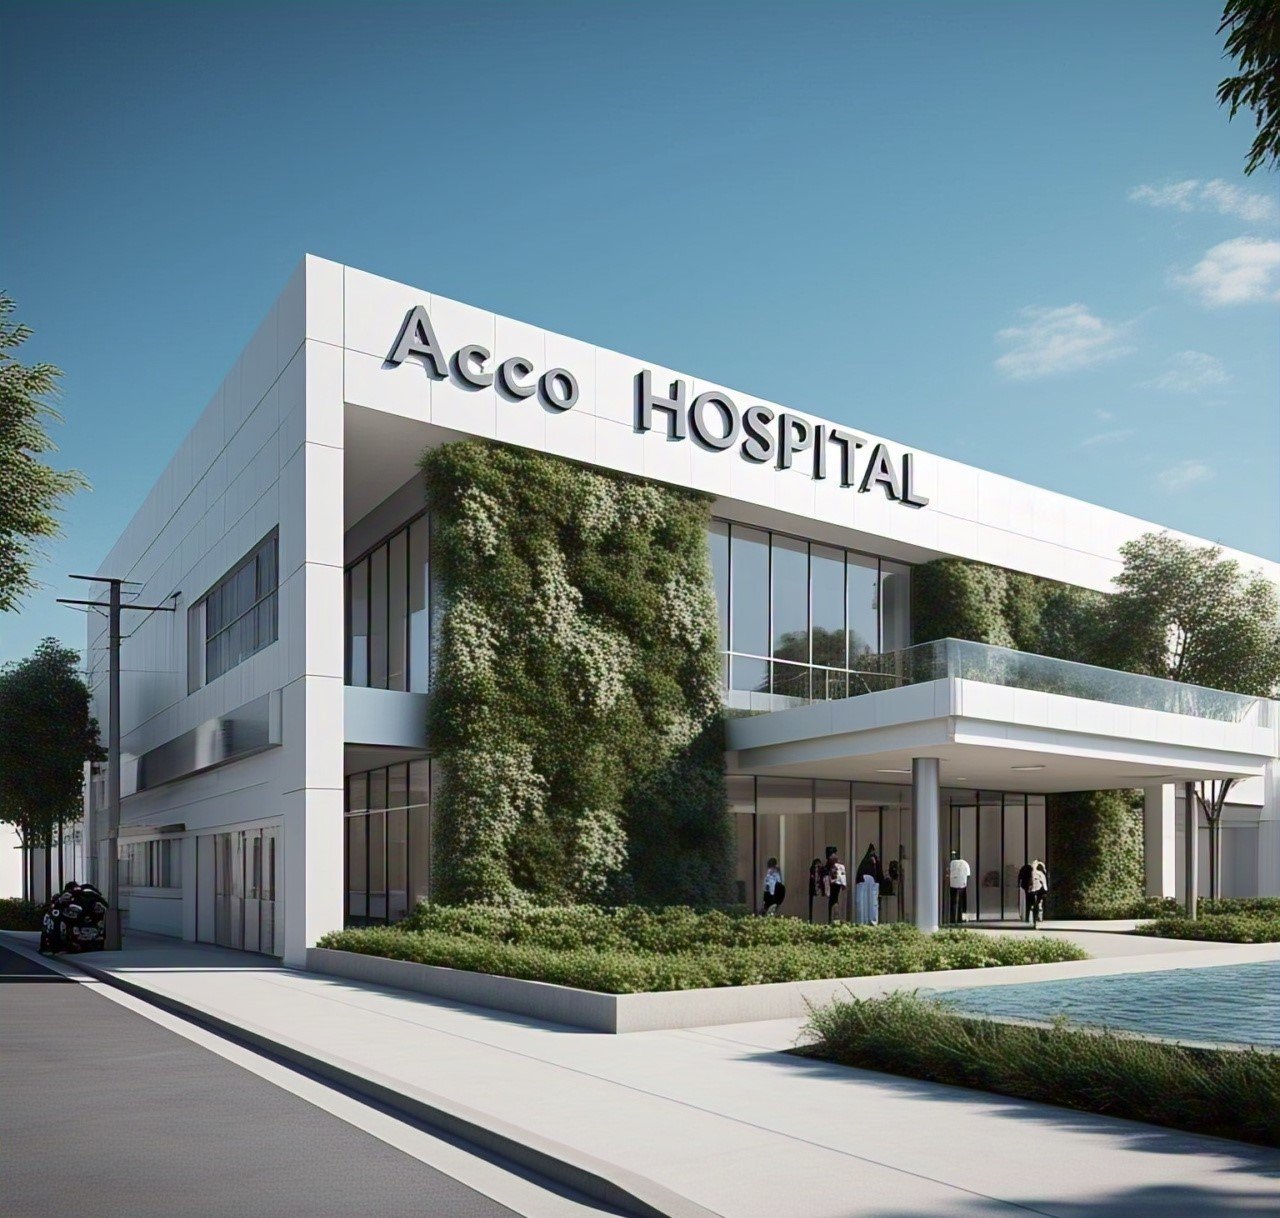
A general hospital provides a broad range of services under one roof: outpatients, emergency, diagnostics, operating theatres, intensive care, maternity and inpatient wards. Each department has its own space, equipment and ventilation needs, and all of them must connect efficiently.
- Clinical adjacencies: emergency close to imaging and theatres; ICU close to theatres; labour rooms close to neonatal care.
- Separate flows: patients, visitors, staff, clean supplies and waste should not share the same routes.
- Engineering intensity: pressure-controlled HVAC, medical gases, standby power and nurse call systems.
- Licensing: provincial healthcare regulators set minimum standards that affect room sizes and services.
For more on circulation, see our guide to patient flow in hospital design.
What Makes a Commercial Complex Different
A commercial complex is designed around tenants and visitors. Its success depends on how easily people can reach, find and use the space, and on how efficiently it can be let and maintained.
- Lettable area: efficient floor plates with a high ratio of rentable space to circulation.
- Frontage and visibility: ground-floor shops and showrooms need display and signage.
- Flexibility: regular column grids and service routes that suit offices, clinics or retail.
- Parking and access: often the deciding factor for approvals and tenant demand.
ACCO’s commercial plaza construction guide explains how plot size shapes a plaza’s layout.
Where the Two Overlap
Both building types benefit from the same disciplined approach:
Fire and life safety
Protected stairs, compartmentation, alarm and suppression systems designed from the start.
Structure
Seismic RCC frames with column grids that allow future change.
MEP coordination
Ducts, pipes and cables coordinated in 3D to avoid site clashes.
Energy
Shading, insulation and efficient cooling to control running costs.
Mixed-Use Medical Complexes
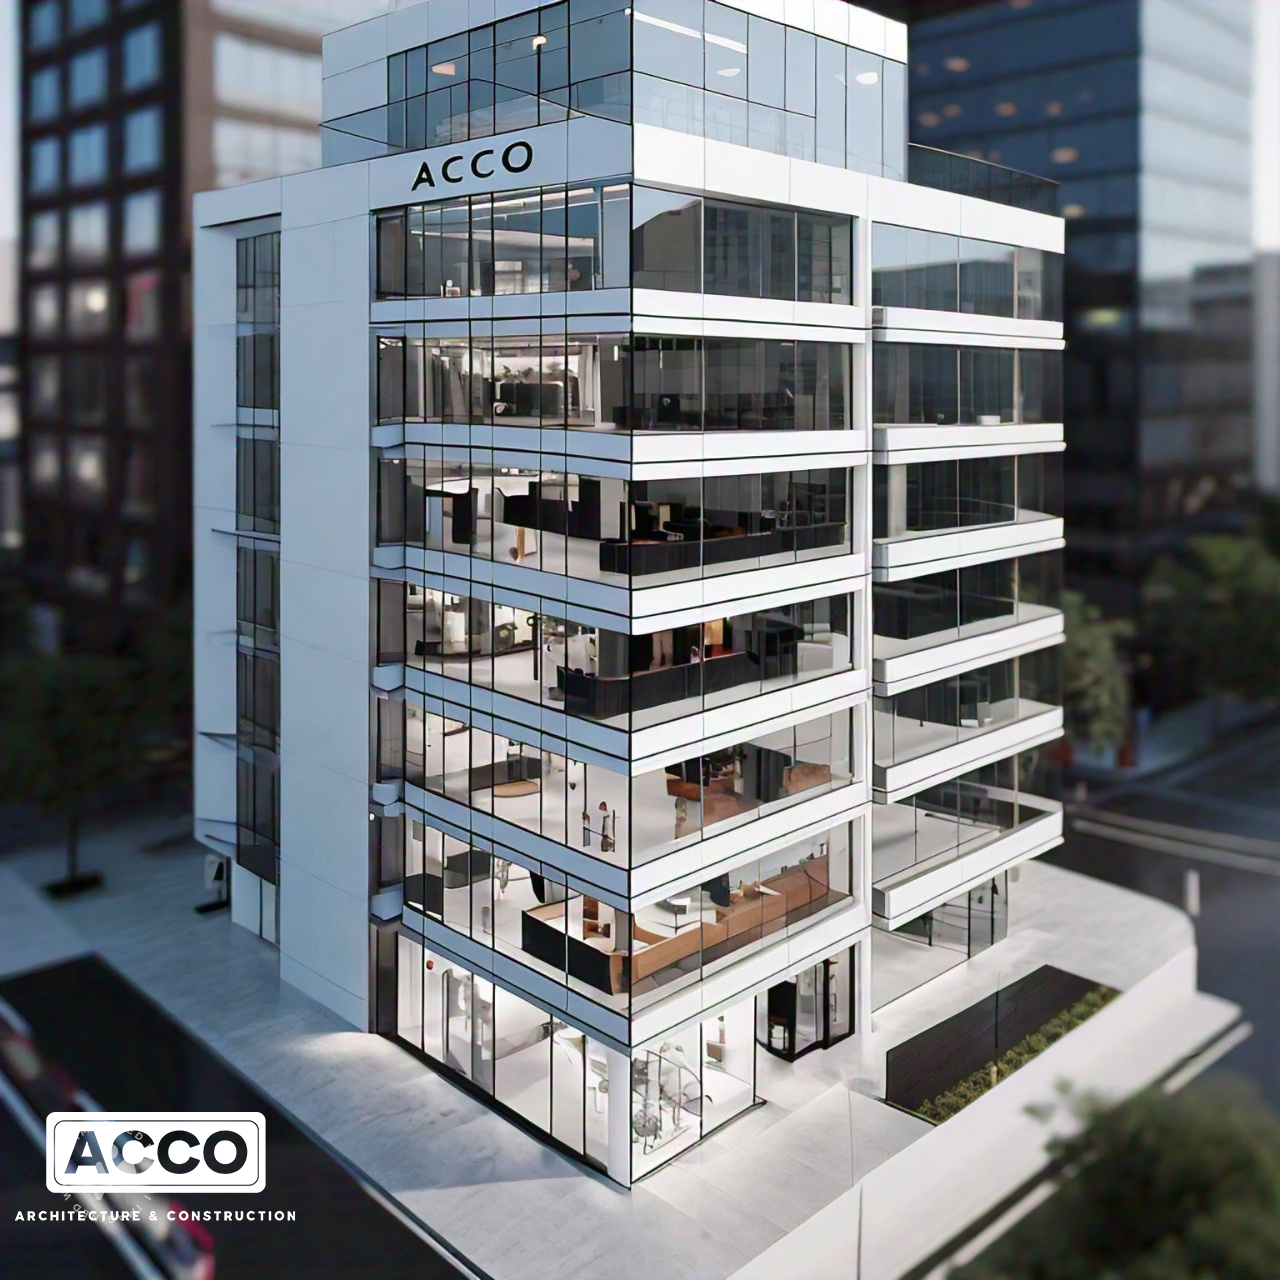
A growing number of owners in Pakistan combine healthcare and commercial uses on one site: specialist clinics on upper floors, a laboratory and imaging centre, a pharmacy and cafes on the ground floor, and sometimes a small day-surgery unit. This model spreads investment risk and creates a steady flow of visitors.
Design rules for mixed-use
- Give clinical areas their own lifts, entrances and service routes where possible
- Plan heavy equipment such as MRI or CT on lower floors with suitable structure
- Separate HVAC zones so clinical spaces can meet their ventilation requirements
- Check that the plot’s permitted use covers both healthcare and commercial activity
- Size the electrical supply and standby power for clinical loads
Comparing the Design Priorities
| Factor | General hospital | Commercial complex | Mixed-use medical complex |
|---|---|---|---|
| Main user | Patients and clinical staff | Tenants and shoppers | Both |
| Layout driver | Clinical adjacencies and flows | Lettable area and frontage | Separation of clinical and public zones |
| HVAC | Pressure control, filtration, high air change rates | Comfort cooling | Zoned systems |
| Power | Full standby for critical loads | Partial standby | Standby for clinical floors |
| Licensing | Healthcare regulator | Building approval only | Both |
Engineering Systems That Shape the Design
In both general hospitals and large commercial complexes, engineering systems take up a large share of the building and the budget. Designing them alongside the architecture, rather than fitting them in afterwards, avoids low ceilings, blocked corridors and expensive site changes.
Structure
Hospitals are essential facilities and should remain usable after an earthquake, so their structure is designed to a higher importance level than an ordinary commercial building under the Building Code of Pakistan. Heavy items such as imaging equipment, chillers, water tanks and generators need suitable floor capacity and secure anchorage. Commercial complexes benefit from wide, regular column grids that keep tenant space flexible.
HVAC
Commercial buildings are usually designed for comfort cooling. Hospitals need much more: controlled pressure between rooms, filtered fresh air, higher air change rates in theatres and isolation rooms, and humidity control in sensitive areas. Plant rooms, shafts and ceiling voids must be sized for these systems from the concept stage.
Electrical and standby power
Load shedding and voltage fluctuation are everyday realities in Pakistan. Hospitals need standby generators, UPS for critical equipment and segregated essential circuits. Commercial complexes need enough capacity for tenants’ air-conditioning and a generator plan for common areas and lifts.
Water, drainage and gases
Hospitals need reliable water storage, treatment and hot water, separate drainage for clinical waste streams, and medical gas pipelines to theatres, ICUs and wards. Commercial buildings need well-planned washrooms, kitchen drainage for restaurants and grease management.
Planning for Growth and Change
Healthcare and commercial markets both change faster than buildings. A hospital may add a cath lab or dialysis unit within a few years; a plaza may switch from retail to offices or clinics. Design choices that make this possible include:
- Foundations and columns designed for additional floors where vertical growth is likely
- Spare capacity in electrical substations, risers and plant rooms
- Soft spaces such as offices or stores placed next to departments that may expand
- Floor-to-floor heights that can accept heavier services later
- A master plan that shows future phases, so early buildings do not block them
The Design Process
Brief & feasibility
Define services or tenant mix, size, site capacity and budget.
Concept
Zoning, massing, circulation and phasing options.
Detailed design
Architecture, structure, MEP and fire coordinated in one set.
Approvals & BOQ
Submission drawings and an itemised bill of quantities.
A good feasibility stage is especially important for hospitals; see hospital feasibility services.
Interiors and User Experience
Interiors are where users judge a building. In a general hospital, clear wayfinding, daylight, quiet wards, cleanable finishes and comfortable waiting areas reduce stress for patients and families and help staff work efficiently. In a commercial complex, bright entrances, well-lit corridors, clean washrooms and easy-to-find lifts keep visitors returning and support higher rents. In both, durable materials chosen for heavy daily use save money on repairs. ACCO plans interiors together with architecture and services so that ceilings, lighting, signage and finishes fit the building rather than being added at the end.
How to Choose a Design Firm
When comparing firms for a general hospital or commercial complex, ask:
- Which completed hospitals and commercial buildings can we visit?
- Are structural, MEP and fire engineers part of the team, or subcontracted later?
- How do you coordinate services before construction?
- Will the drawings be detailed enough to produce an accurate BOQ?
- Can you support us through approvals and, for hospitals, licensing?
- Do you also offer construction, so design and build stay under one responsibility?
Common Mistakes
- Designing a hospital like an office block and adding clinical services later
- Maximising lettable area at the cost of parking and access
- Mixing clinical and retail circulation in a medical complex
- Leaving fire engineering until after the architecture is fixed
- Ignoring future expansion of beds, floors or tenant services
Frequently Asked Questions
Can one firm design both hospitals and commercial buildings?
Yes, if the firm has specialist healthcare knowledge as well as commercial experience. The engineering disciplines are similar; the clinical planning is what requires specialist expertise.
What is a mixed-use medical complex?
A building or site that combines healthcare uses such as clinics, diagnostics and pharmacies with commercial uses such as shops, cafes or offices.
Does a medical complex need a healthcare licence?
The clinical parts usually do. Each clinic or facility must meet the provincial healthcare regulator’s requirements, which should be considered during design.
How is the cost of a hospital or complex estimated?
Through an itemised BOQ prepared from detailed drawings. Outline estimates are possible at feasibility, but the BOQ gives the reliable figure.
Can a commercial building be converted into a hospital later?
Sometimes, but floor heights, structure, lifts, stairs and service space often limit conversion. Designing for possible healthcare use from the start is easier.
Does ACCO offer design and construction together?
Yes. ACCO provides design and turnkey construction for hospitals and commercial buildings through its construction services.
Conclusion
Good general hospital and commercial complex design starts with understanding who uses the building and how. Hospitals are planned around clinical flows and engineering systems; commercial complexes around tenants, access and lettable space; and mixed-use medical complexes must respect both. A design firm that coordinates architecture, structure and services from the first sketch gives owners a building that is approved faster, costs less to run and stays useful for decades.
Related articles
Contact ACCO
- +92 322 8000190
- info@acco.com.pk
- Office 2, 3rd Floor, Bigcity Plaza, Gulberg-III, Lahore
Planning a Project with ACCO?
Architecture, engineering and construction from one Lahore team since 1998. Design drawings are free when ACCO is awarded the construction.
Discuss Your ProjectWhatsApp +92 322 8000190