Chibougamau-Chapais Air Terminal by EVOQ + ARTCAD: Timber Design Review
By Tanveer Ahmed, CEO, Ahmed Construction Company (ACCO) · Updated · Reviewed by ACCO architects and engineers
Quick Answer
Chibougamau-Chapais Air Terminal by EVOQ and ARTCAD: a mass-timber regional airport built while flights continued. Design review and lessons for Pakistan. Ahmed Construction Company (ACCO), based in Gulberg-III Lahore since 1998, provides ACCO design & construction services with design drawings free on award of construction.
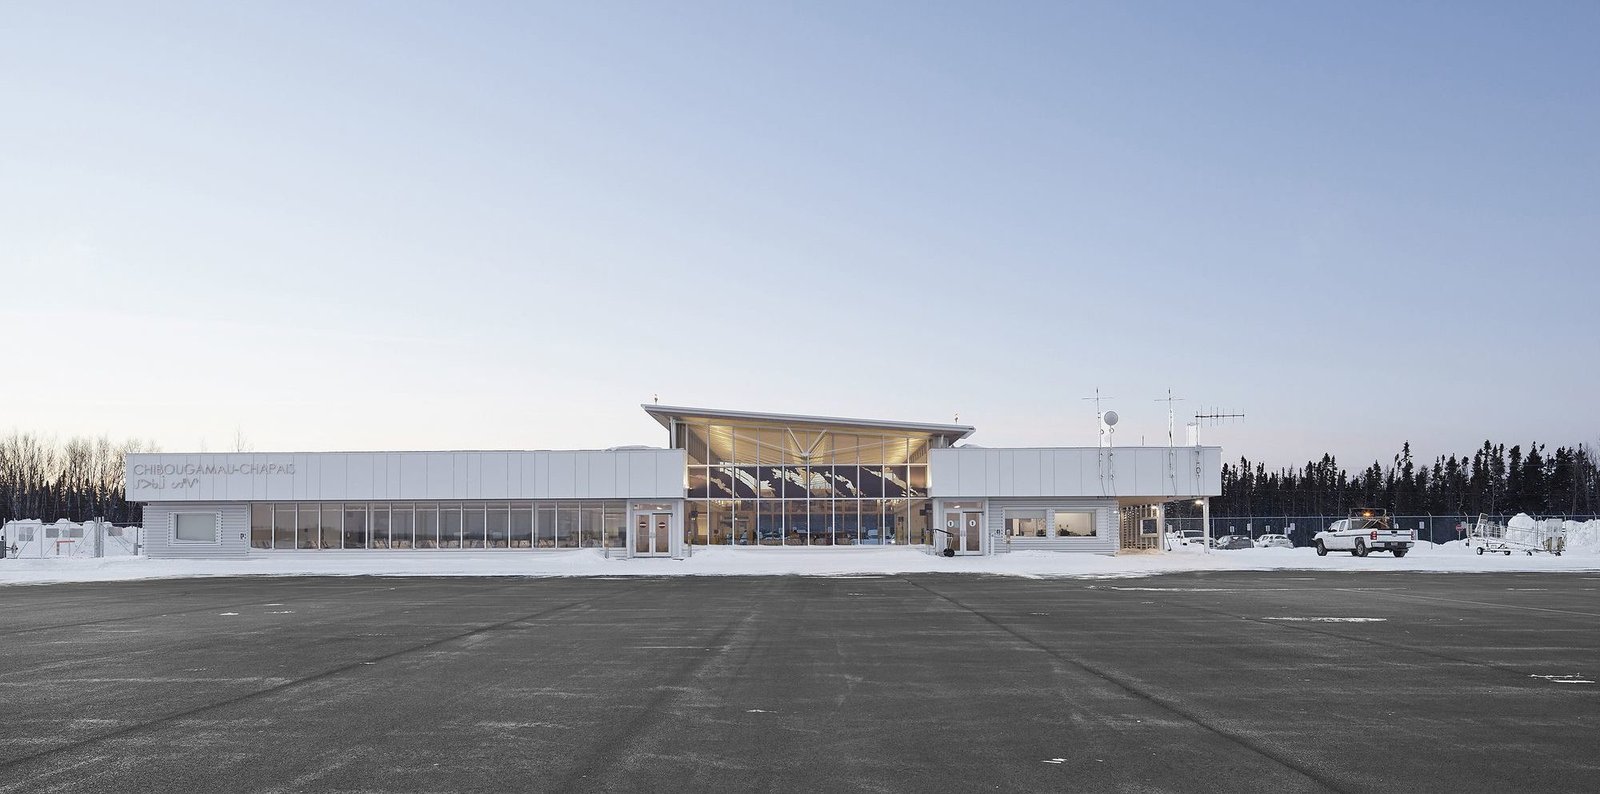
The Chibougamau-Chapais Air Terminal, designed by EVOQ Architecture and ARTCAD architects, is a new passenger terminal for a regional airport in the Eeyou Istchee James Bay region of northern Quebec, Canada. The airport serves the towns of Chibougamau and Chapais and the Cree community of Oujé-Bougoumou, and it handles passenger flights, freight, medical evacuations and forest firefighting operations. The new terminal had to be built without interrupting any of these services. The result is a compact, light-filled building made largely of local engineered timber, with a glazed concourse that connects the car park to the runway and celebrates the culture of the communities it serves. This review explains the design and the lessons it holds for regional airports and public buildings in Pakistan.
Chibougamau-Chapais Air Terminal at a Glance
| Architects | EVOQ Architecture with ARTCAD architects |
|---|---|
| Location | Chibougamau-Chapais Airport, Eeyou Istchee James Bay region, Quebec, Canada |
| Communities served | Chibougamau, Chapais and Oujé-Bougoumou |
| Airport functions | Passenger flights, freight, medical evacuation and forest firefighting |
| Structure | Glulam and cross-laminated timber (CLT) with steel components |
| Key features | Central glass concourse, timber curtain walls, south-facing clerestory, integrated public artwork, bilingual Cree and French signage |
Why a New Terminal Was Needed
Passenger traffic at the airport had grown beyond the capacity of the old terminal. For remote northern communities, the airport is far more than a transport facility. It is a lifeline for medical emergencies, a base for fighting forest fires, a route for freight and a link to the rest of the country. Any disruption would affect the whole region.
This made the construction programme as important as the design. The team had to plan the work so that every service continued throughout.
Building Without Stopping the Airport
The project relied on careful phasing and site selection.
Choose the site
The new terminal was placed so it could be built while the existing terminal kept operating.
Build the terminal
Construction continued alongside daily flights, freight and emergency operations.
Switch operations
Once the new terminal opened, passenger services moved across.
Expand the apron
The tarmac was then extended into the area freed up by the old arrangement.
This sequence is a useful model for any facility that cannot close, including hospitals, schools and factories. Planning phasing early, before design is fixed, often determines whether a project can be delivered without costly shutdowns.
Design Concept: A Glass Concourse Between Two Volumes
The building is organised as two low structures on either side of a glazed concourse. The concourse is the heart of the terminal. It connects all functions and services so that they are visible and easy to find, which is important in a small airport where passengers may include elderly people, patients and first-time flyers.
The layout creates a continuous line of sight from the car park through the building to the runway. Waiting passengers can watch their aircraft on the apron, while others can keep an eye on the drop-off and pick-up area. This visual openness makes the terminal easy to understand and reduces stress.
Continuity of inside and outside
The same materials and lighting treatment continue from inside to outside, so the building feels like one fluid space rather than a sealed box.
Culture and Identity
The terminal expresses the identity of the region in several ways.
- The airport’s name appears on the facade in both Cree and French, reflecting the languages of the communities served.
- Artwork by Emmanuelle Gendron is integrated into the transparency of the timber curtain walls, paying tribute to the Eeyou Istchee territory.
- The artwork was selected by a committee representing Chibougamau, Chapais and Oujé-Bougoumou, giving local people a direct voice in the building’s image.
For a small regional building, this approach creates a strong sense of ownership and pride at modest cost.
Mass Timber Structure
The terminal makes extensive use of locally produced engineered wood, reflecting its location near the boreal forest. Two main products are used:
Glulam
Glued laminated timber beams and columns, made by bonding layers of wood into strong, stable members.
CLT
Cross-laminated timber panels, made from layers glued at right angles, used here for structural roof slabs.
Steel rods
High-strength steel rods strengthen the wood columns and tie the structure together.
The waiting area is enclosed on three sides by timber curtain walls and covered by a raised ceiling that forms a south-facing clerestory. Stressed CLT panels span about 12 metres and are supported at each end by timber columns reinforced with steel rods that connect the centre of the structure to its edges.
Structure doing several jobs
The structural system allows large clear spans and an open public space. It also permits a thinner roof with broad overhangs, which shade the interior. The curtain walls bring in daylight, improve energy performance and help brace the structure, while the clerestory acts as a load-bearing axis, removing the need for a separate structural beam. The architects describe the guiding ideas as transparency, lightness and efficiency.
Timber vs Steel vs RCC for Terminal Buildings
| Factor | Mass timber | Structural steel | Reinforced concrete |
|---|---|---|---|
| Embodied carbon | Low, stores carbon | High | High |
| Clear spans | Good with glulam and CLT | Excellent | Good with post-tensioning |
| Construction speed | Fast, prefabricated | Fast, prefabricated | Slower, formwork and curing |
| Fire design | Charring design and protection needed | Fire protection coatings needed | Good inherent fire resistance |
| Availability in Pakistan | Very limited, mostly imported | Widely available | Widely available |
What Works Well
- Clarity for passengers. One glazed concourse links every function and gives direct views to the runway.
- Local materials and culture. Regional timber and community-chosen artwork root the building in its place.
- Efficient structure. Each element, from curtain walls to clerestory, does more than one job.
- Uninterrupted service. Phasing allowed a critical facility to keep running throughout construction.
Points to consider
Timber buildings need careful fire engineering, moisture protection during construction and detailing to prevent decay. Large glazed areas in cold climates need high-performance glass to control heat loss. These are well understood in Canada but require specialist knowledge elsewhere.
Designing for a Small, Multi-Role Airport
Large international airports separate their functions into different buildings and zones. A small regional airport has to fit everything into one compact terminal while keeping each function working smoothly.
- Passengers need check-in, security, a comfortable waiting area, toilets and clear access to the apron.
- Medical evacuations need a direct, step-free route for stretchers and ambulances that avoids crowded public areas.
- Freight needs a separate loading point so goods do not pass through passenger spaces.
- Firefighting crews need quick access to aircraft and equipment during the fire season.
The central concourse at Chibougamau-Chapais helps by keeping the public side simple and legible, while the two flanking volumes can hold support functions. Planning these routes at the start avoids conflicts between patients, cargo and passengers later.
Climate is another driver. Northern Quebec has long, cold winters, so the building must retain heat while still admitting daylight. Timber’s lower thermal conductivity compared with steel helps reduce cold bridging at the curtain walls, and the south-facing clerestory captures winter sun.
Lessons for Pakistan
Pakistan operates many smaller airports, including regional and mountain airports such as Skardu, Gilgit and Chitral, alongside newer facilities such as New Gwadar International Airport. Regional terminals face similar issues: limited budgets, extreme climates, critical roles in emergencies and the need to keep running during upgrades.
Plan phasing first
Decide how operations will continue before choosing the site and layout.
Keep it legible
A single, daylit concourse helps passengers find their way easily.
Express local culture
Local languages, crafts and art give regional buildings identity and ownership.
Engineer for hazards
Design for earthquakes, snow and wind to the Building Code of Pakistan.
Airport buildings must also follow international aviation guidance, such as that published by the International Civil Aviation Organization (ICAO), and fire and life-safety principles such as NFPA standards. Because mass timber is not widely produced in Pakistan, similar clear-span, daylit terminals can be achieved with steel or RCC frames combined with local timber or stone finishes.
ACCO offers architectural design services and construction for public and commercial buildings, priced through an itemised BOQ as explained in our commercial construction cost guide. For more airport design, see our reviews of Techo International Airport and Gwadar International Airport.
Frequently Asked Questions
Who designed the Chibougamau-Chapais Air Terminal?
The terminal was designed by EVOQ Architecture in collaboration with ARTCAD architects for the airport serving Chibougamau, Chapais and Oujé-Bougoumou in Quebec.
What services does the airport provide?
It handles passenger flights, freight, medical evacuations and forest firefighting operations for the Eeyou Istchee James Bay region.
How was the terminal built without closing the airport?
The new terminal was sited and phased so the old one kept working during construction. After the switch, the apron was expanded.
What is CLT?
Cross-laminated timber is an engineered wood panel made of layers glued at right angles. It is strong, stable and used for floors, walls and roofs.
Could a timber terminal be built in Pakistan?
It is possible with imported engineered timber, but steel or RCC frames with timber finishes are usually more practical and affordable locally.
Does ACCO design public and transport buildings?
ACCO provides architecture, engineering coordination and construction for public, commercial and institutional buildings. See our services.
Conclusion
The Chibougamau-Chapais Air Terminal shows how a small regional airport can be practical, efficient and full of local character. A clear glazed concourse, an efficient mass timber structure, community-chosen artwork and a construction plan that kept a lifeline facility running make it a strong model. For Pakistan’s regional airports and other essential public buildings, its lessons on phasing, clarity and identity are directly relevant.
Related articles
ACCO services
Contact ACCO
- +92 322 8000190
- info@acco.com.pk
- Office 2, 3rd Floor, Bigcity Plaza, Gulberg-III, Lahore
Planning a Project with ACCO?
Architecture, engineering and construction from one Lahore team since 1998. Design drawings are free when ACCO is awarded the construction.
Discuss Your ProjectWhatsApp +92 322 8000190