RSC (Resort Software Community) Building by THAD SUP Atelier: Design Review
By Tanveer Ahmed, CEO, Ahmed Construction Company (ACCO) · Updated · Reviewed by ACCO architects and engineers
Quick Answer
RSC (Resort Software Community) Building by THAD SUP Atelier: garden courtyards, earth-covered floors, terraces and lessons for hot-climate design in Pakistan. Ahmed Construction Company (ACCO), based in Gulberg-III Lahore since 1998, provides ACCO design & construction services with design drawings free on award of construction.
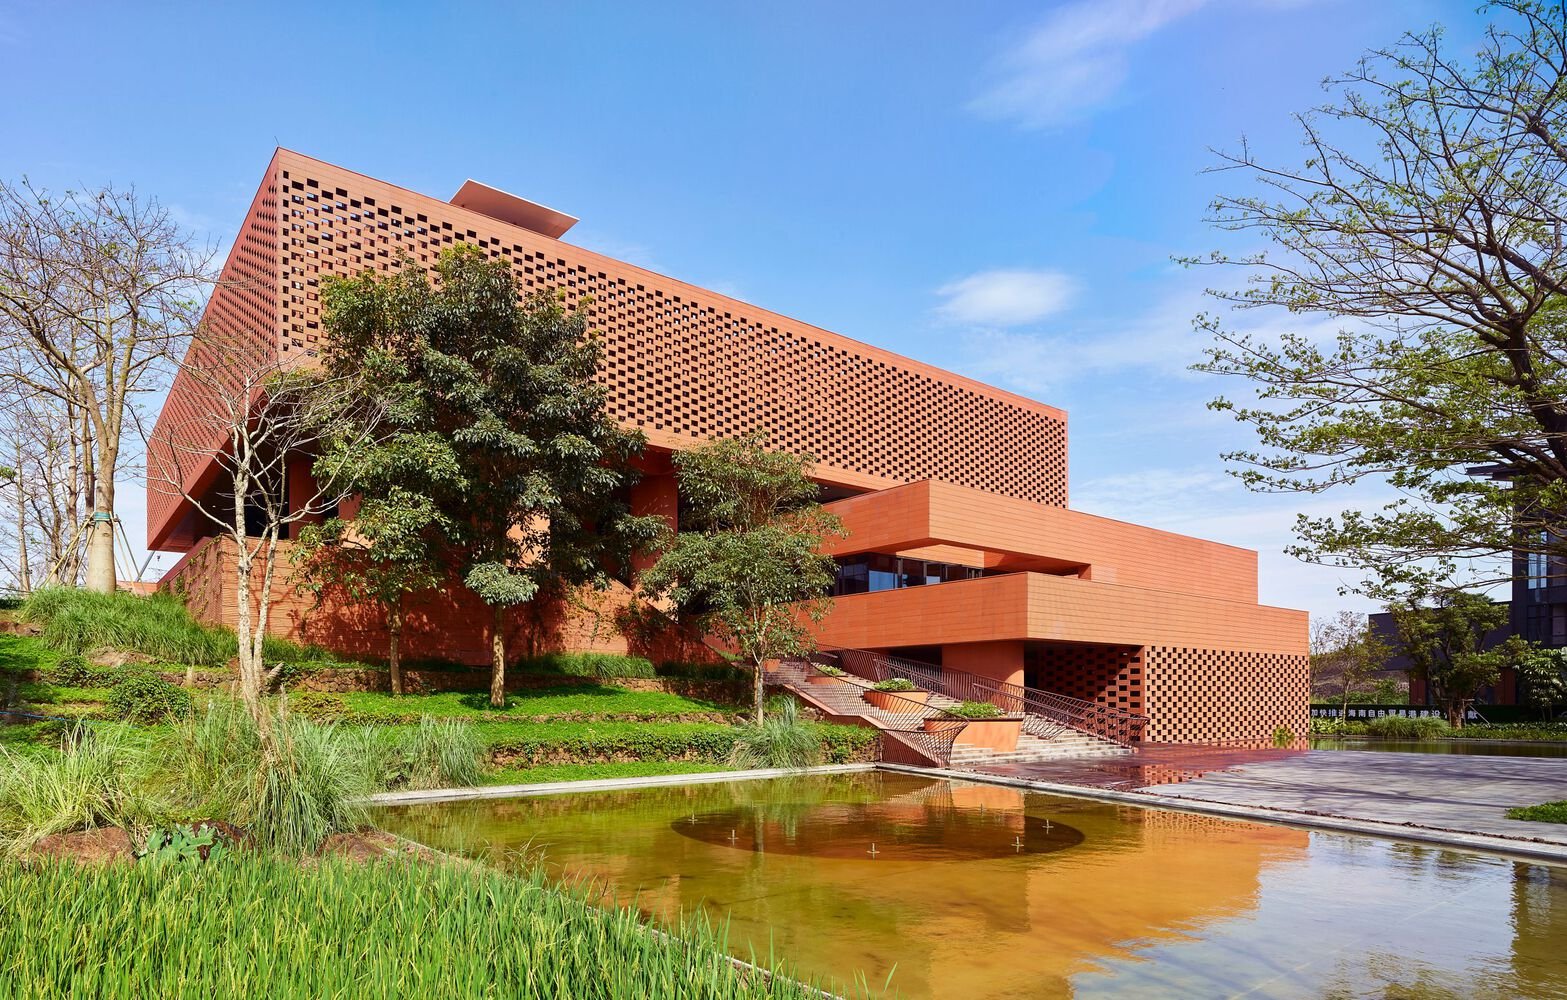
The RSC (Resort Software Community) Building by THAD SUP Atelier is a multi-functional civic and office building in Hainan, southern China, designed around gardens, courtyards and terraces rather than a sealed glass box. Completed in 2021 as part of the Digital City Hall of the Hainan Eco-Smart New City, the project, named “Garden & Courtyard”, combines exhibition space, a creative industry hub and commercial offices. Its climate-responsive design, built for a subtropical setting, offers clear ideas for architects and developers working in Pakistan’s hot climates. This review explains the design and draws out practical lessons.
RSC Building at a Glance
| Location | Tencent Eco Village Park, Hainan Eco-Smart New City, Chengmai County, Hainan Province, China |
|---|---|
| Architects | THAD SUP Atelier |
| Area | 10,980 m² |
| Year | 2021 |
| Uses | Exhibition, multi-function hall, café, tearoom, offices for creative industries |
| Engineering | Beijing Tsinghua Tongheng Urban Planning & Design Institute |
| Landscape | PUBANG Landscape Architecture |
| Client | Hainan Resort Software Community |
Site and Context
The building stands in the south-western part of Tencent Eco Village Park, right beside the park’s main entrance. Its position makes it both a gateway and a public building, so the design had to welcome visitors while also providing working space for offices. The south-western side faces a landscape terrace and open views, which the architects used as the main outlook for every floor.
Design Concept: Eastern Gardens and Courtyards
The architects drew on the conceptual model of traditional Eastern gardens and courtyards. Instead of a single large volume, the building is broken into interconnected courtyards at different levels, terraced platforms, outdoor atriums and shaded cooling alleys. Visitors move along winding paths through a sequence of spaces, with changing views at each turn. This creates a multi-dimensional public space in which the building and its landscape are experienced together.
The idea is more than aesthetic. Courtyards and alleys create shade and channel breezes, terraces give every level direct access to outdoor space, and the broken-up form lets daylight reach deeper into the plan.
Spatial Organisation
Core and circulation
A central core contains the entrance hall, small halls and corridors, along with lifts, toilets and some equipment rooms. The main spaces on each floor are reached from this core, and every space has a direct route out to an outdoor platform, linking inside and outside on every level.
Ground floor
The first floor holds the public functions: exhibition spaces, a multi-function hall, a café and a tearoom. Visitors arrive at the main reception from the north side, and a courtyard leads through to the main hall.
Office floors
The second to fourth floors are offices. They can be reached by the lobby lift, or by climbing to a shared platform on the second floor and continuing to individual offices from there.
Terraces and stairs
Each floor has a rooftop platform connected by outdoor stairs down to the landscape terrace, giving a continuous outdoor route through the building. An outdoor shared hall on the east side includes a vertical stair designed for emergency evacuation.
Climate-Responsive Strategies
Earth-covered floors
The first and second floors are partly covered with earth, helping to reduce energy use, improve ventilation and increase natural lighting while merging the building into the terrace.
Courtyards and alleys
Shaded outdoor rooms and cooling alleys moderate temperature and encourage air movement.
Terraced platforms
Outdoor platforms on every level provide shaded, usable space and views.
Indoor-outdoor links
Every space opens to the outside, supporting natural ventilation and daylight.
Courtyard Building vs Sealed Office Block
| Factor | Courtyard and terrace design | Conventional sealed block |
|---|---|---|
| Cooling demand | Reduced by shade, earth cover and air movement | Relies heavily on air conditioning |
| Daylight | Reaches deep into the plan | Limited to perimeter zones |
| Outdoor space | Available on every floor | Usually only at ground or roof |
| Land use | Needs more site area for the same floor area | Compact footprint |
| Construction | More complex waterproofing, drainage and detailing | Simpler and repetitive |
Lessons for Pakistan
Pakistan’s climate ranges from humid coastal heat in Karachi to dry, extreme summer heat in Lahore, Multan and interior Sindh. The RSC Building shows how a contemporary building can use traditional ideas to cope with heat, and several lessons transfer directly.
Rediscover the courtyard
Courtyards and shaded verandas are part of the architecture of South Asia, from havelis to Mughal buildings. Modern offices, schools and clinics can use them again to reduce cooling loads and improve daylight.
Use earth and mass
Earth-sheltered lower floors and green roofs slow down heat gain. In Pakistan, insulated or planted roofs on low-rise buildings can noticeably reduce top-floor temperatures. Waterproofing must be designed carefully.
Give every floor outdoor space
Terraces and shaded balconies are valued in Pakistani buildings and can make offices and apartments more attractive to tenants.
Plan for safe evacuation
Open-air stairs and multiple outdoor routes, like the RSC Building’s emergency stair, support fire safety. Designs should still follow the Building Code of Pakistan fire provisions and NFPA principles.
Engineer the envelope for local conditions
Passive strategies work best with proper shading, insulation and efficient cooling. ASHRAE guidance is widely used for energy-efficient design. For commercial projects in Lahore, see ACCO’s commercial building design and office building architecture services.
How a Courtyard-Led Project Is Designed
Climate study
Sun paths, prevailing winds and views analysed.
Massing
Volumes broken into courtyards, terraces and alleys.
Engineering
Structure, waterproofing, drainage and MEP coordinated.
Landscape
Planting and terraces integrated with the building.
Frequently Asked Questions
What is the RSC Building?
The Resort Software Community Building is a multi-functional building in Hainan, China, with exhibition, café, multi-function hall and office spaces, forming part of the Hainan Eco-Smart New City Digital City Hall.
Who designed the RSC Building?
It was designed by THAD SUP Atelier, with engineering by Beijing Tsinghua Tongheng Urban Planning & Design Institute and landscape by PUBANG Landscape Architecture.
How big is the RSC Building?
The project has an area of 10,980 m² and was completed in 2021.
What makes the design climate-responsive?
Interconnected courtyards, cooling alleys, terraces on every floor and partly earth-covered lower floors reduce energy use and improve ventilation and daylight.
Can courtyard designs work in Pakistan?
Yes. Courtyards and shaded outdoor spaces are traditional in the region and, combined with modern insulation and efficient cooling, can reduce energy costs in hot climates.
Does ACCO design climate-responsive buildings?
ACCO provides architectural design for commercial, institutional and residential buildings. See architectural design services in Lahore and Pakistan.
Conclusion
THAD SUP Atelier’s RSC Building shows that a modern workplace can be built around gardens, courtyards and terraces, using traditional spatial ideas to answer a hot climate. For Pakistan, where cooling dominates energy bills, the lessons are practical: shade, courtyards, earth and outdoor space should be design tools, not afterthoughts.
Related articles
- Commercial Plaza Construction in Sargodha 2026-27 – Cost, Design & Investment Guide
- Media Library Sainte-Geneviève-des-Bois by archi5 and Calmm Architecture: Design Review
- Best Hospital Architects in Pakistan | ACCO Healthcare Design
- Sanqiao Asian Games Park-Hangzhou Riverfront Public Space | TJAD Original Design Studio
ACCO services
Contact ACCO
- +92 322 8000190
- info@acco.com.pk
- Office 2, 3rd Floor, Bigcity Plaza, Gulberg-III, Lahore
Planning a Project with ACCO?
Architecture, engineering and construction from one Lahore team since 1998. Design drawings are free when ACCO is awarded the construction.
Discuss Your ProjectWhatsApp +92 322 8000190

Grey Structure Construction Cost in Pakistan 2027: What You’ll Actually Pay