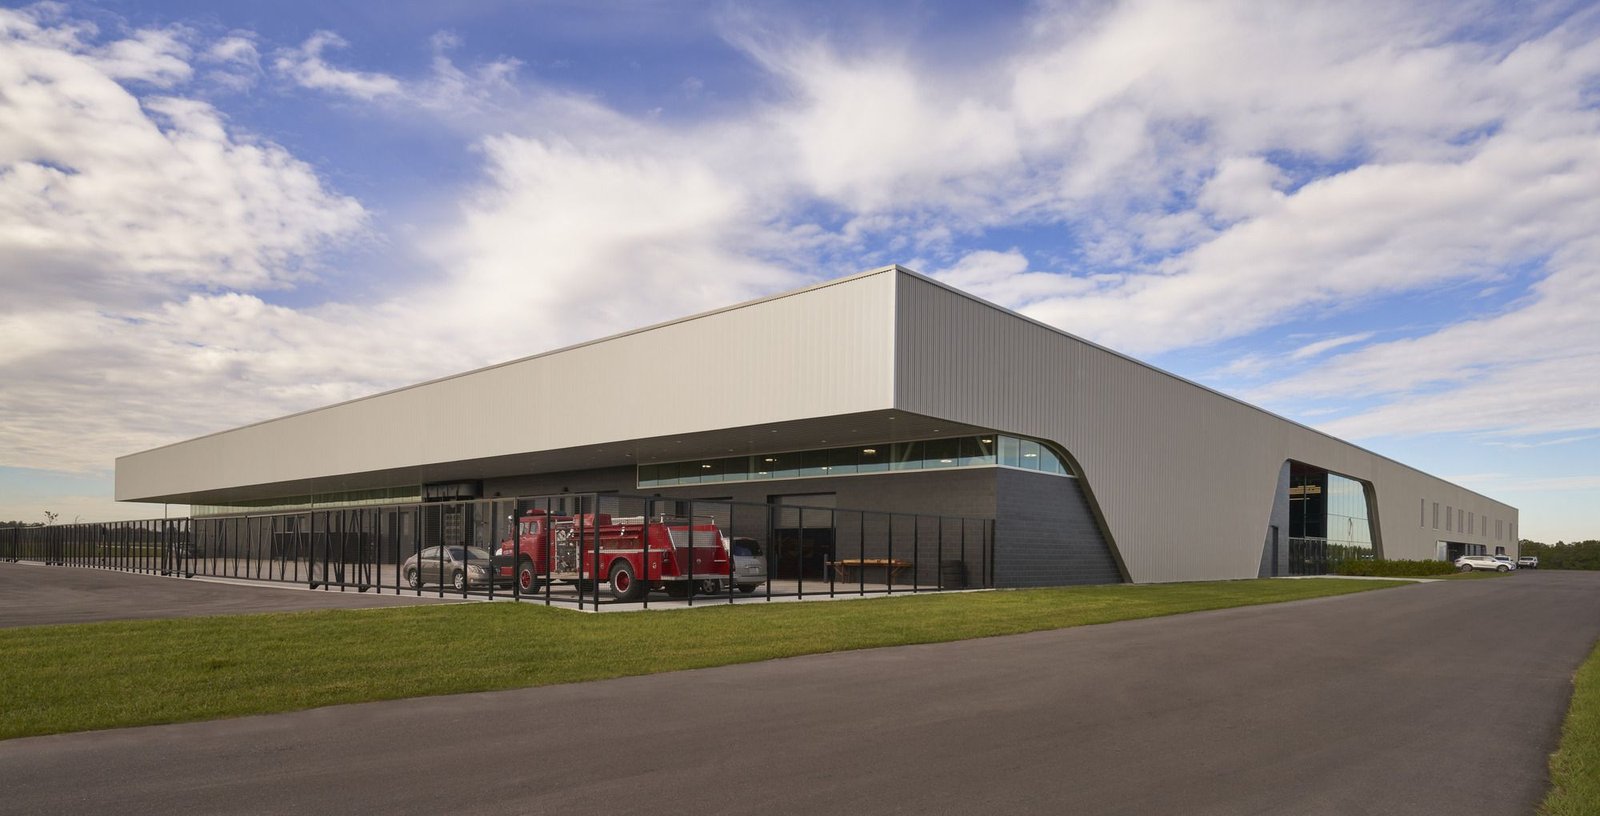
Kirkland Ranch Academy of Innovation by CannonDesign and Hepner Architects: School Design Review
By Tanveer Ahmed, CEO, Ahmed Construction Company (ACCO) · Updated · Reviewed by ACCO architects and engineers
Quick Answer
Kirkland Ranch Academy of Innovation by CannonDesign: a career-focused school with glass labs, courtyards and layered safety. Lessons for Pakistan. Ahmed Construction Company (ACCO), based in Gulberg-III Lahore since 1998, provides ACCO design & construction services with design drawings free on award of construction.
Kirkland Ranch Academy of Innovation (KRAI), designed by CannonDesign with Hepner Architects for Pasco County Schools in Florida, is a high school built around hands-on career and technical education. Completed in 2022 in Wesley Chapel, in suburban Tampa, the two-storey, roughly 180,000 sq ft school places glass-walled workshops at the heart of the building, wraps them around open courtyards, and uses its site and layout to make students safer. This review explains the design of Kirkland Ranch Academy of Innovation, why it matters for technical education, and what Pakistani schools, colleges and vocational institutes can learn from it.
Kirkland Ranch Academy of Innovation at a Glance
| Architects | CannonDesign with Hepner Architects (architect of record) |
|---|---|
| Client | Pasco County Schools |
| Location | Wesley Chapel, Florida, United States (suburban Tampa) |
| Completed | 2022 |
| Size | About 180,000 sq ft, two storeys, at the centre of a 150-acre site |
| Focus | Career and Technical Education (CTE) with hands-on learning |
| Key ideas | Glass-walled academic clusters, courtyard plan with breezeway, “front porch” entrance over a wetland, layered safety |
A School Designed for Career Pathways
Over the past decade, attitudes to secondary education have shifted. Not every student goes straight to university; many want to start a career, learn a trade or combine work with further study. KRAI was created to support all of these paths. Its programme centres on Career and Technical Education, with courses designed around the needs of the local economy and an emphasis on practical skills rather than theory alone.
The school also draws students from different areas, so it acts as a meeting point between young people, employers and the wider community. The building had to support that mission: showing what students are learning, encouraging collaboration and linking classrooms to real-world work.
The Design Concept
Glass-walled academic clusters
On the ground floor, CTE spaces are grouped into academic clusters separated by glass walls. Students walking past can see workshops and labs in action, which makes career courses visible and attractive rather than hidden at the back of the school. This transparency supports activity-based learning and helps students discover subjects they may not have considered.
A “front porch” over the wetland
The main entrance draws on two very different references: Raphael’s painting The School of Athens, with its grand arches and gathering of scholars, and local vernacular architecture. The result is a large covered “front porch” overlooking a natural wetland next to the school, giving students a shaded place to gather and a memorable arrival.
Courtyards and a breezeway
The plan is organised around courtyards, with an inner ring of outdoor walkways. A breezy thoroughfare runs through the centre, inspired by the dogtrot layout of nineteenth-century vernacular houses in the American South, where an open central passage helped air move through the building. In Florida’s hot, humid climate, this gives shaded outdoor routes and encourages natural airflow.
Safety by Design
School safety is a major concern for educational architecture, and KRAI addresses it through layout as much as through technology. The architects describe a layered organisation:
Distance
The building sits at the centre of a 150-acre site, so the surrounding land acts as a buffer that slows any external threat.
Single controlled entry
The ground floor has one main entry point, which makes it easier to control who enters the building.
Compartments and direct exits
Spaces are compartmentalised, and each room has its own exit to the outside, giving more ways to evacuate.
Direct exits from rooms also help in fire emergencies, complementing the protected escape routes and fire detection systems required by life-safety codes such as those published by NFPA. The aim is a secure environment in which students can still move freely and take part in school life.
Planning Workshops and Technical Labs
CTE schools have very different needs from conventional classroom blocks. Workshops for engineering, construction trades, health sciences, digital media or automotive courses need:
- Higher floor loads for machinery and heavy equipment.
- Larger spans and ceiling heights for equipment, ducting and vehicle access.
- Dedicated services such as three-phase power, compressed air, extraction and water.
- Durable finishes that resist impact, oil and chemicals.
- Good ventilation to remove dust and fumes and keep workshops comfortable.
- Clear sightlines so teachers can supervise students using tools safely.
Glass walls between clusters support supervision as well as visibility, but they must be specified with safety glass and acoustic performance in mind, so that noisy workshops do not disturb quieter classrooms.
Daylight, Outdoor Learning and Community Links
Beyond workshops and security, KRAI’s design pays attention to everyday comfort and the school’s place in its community. Several features are worth noting:
Daylight inside a deep plan
Large schools often end up with deep floor plates and internal rooms that rely on artificial light. The courtyard layout breaks the plan into narrower wings, so more rooms receive daylight and views. Glass walls between clusters then borrow that light deeper into the building.
Outdoor rooms
Shaded walkways, the entrance porch and the courtyards act as outdoor rooms where students can meet, eat or work on projects. In a warm climate, covered outdoor space is often more comfortable and cheaper to build than enclosed, air-conditioned space.
Connection with nature
By overlooking the adjacent wetland rather than turning away from it, the school gives students a constant connection with the natural landscape, which can also become a resource for science and environmental courses.
Links to employers
Because the school’s courses are shaped by the local economy, its spaces are meant to welcome visiting professionals, employers and community members. Visible workshops make it easier to host demonstrations, open days and industry partnerships.
Conventional School vs KRAI Approach
| Factor | Conventional school block | Kirkland Ranch Academy of Innovation |
|---|---|---|
| Focus | Classroom teaching | Hands-on career and technical education |
| Workshops | Hidden at the rear | Glass-walled clusters at the centre |
| Circulation | Internal corridors | Courtyards and shaded outdoor walkways |
| Climate response | Fully mechanical | Breezeway and shade support natural airflow |
| Security | Multiple uncontrolled entries | Site buffer, single entry, compartments, direct exits |
Strengths and Questions
Strengths
- Architecture directly supports the educational model by making career learning visible.
- Courtyards and breezeways respond sensibly to a hot, humid climate.
- Safety is designed into the plan rather than added later.
Questions
- A large campus on a 150-acre site depends on car and bus travel.
- Extensive glazing needs good shading to avoid glare and heat gain.
- Flexible workshops must be designed to adapt as industries and courses change.
Lessons for Pakistan
Pakistan has a young population and a growing need for technical and vocational skills. Many schools and technical institutes operate from buildings that were never designed for workshops, with poor ventilation, weak electrical supply and little natural light. KRAI suggests practical improvements that work within local budgets.
Put skills on show
Place workshops and labs where students and visitors can see them, using vision panels and glazed partitions.
Plan around courtyards
Courtyards and verandahs, long familiar in South Asian architecture, give shade, daylight and cross-ventilation.
Engineer workshops properly
Design floor loads, power, extraction and fire safety for the equipment, following the Building Code of Pakistan (PEC).
Design for safety
Control entry points, provide clear escape routes and avoid dead-end corridors.
Healthy school environments also matter. Good daylight, clean water, adequate toilets and fresh air support learning, and the WHO promotes health-promoting schools as part of its work on child and adolescent health.
ACCO designs and builds educational buildings through its school and college construction services in Lahore, from classroom blocks to technical workshops. For full design-and-build delivery, see our turnkey construction services. ACCO prices every project through an itemised BOQ, and the construction cost per square foot guide explains the main cost drivers. Our full range of work is on the services page.
Frequently Asked Questions
What is Kirkland Ranch Academy of Innovation?
It is a high school in Wesley Chapel, Florida, run by Pasco County Schools, focused on Career and Technical Education with hands-on learning linked to the local economy.
Who designed Kirkland Ranch Academy of Innovation?
The school was designed by CannonDesign with Hepner Architects, who also served as architect of record. It was completed in 2022.
How does the building improve student safety?
It sits at the centre of a 150-acre site, has a single main entry point on the ground floor, uses compartmentalised spaces and gives each room its own exit to the outside.
Why are the workshops behind glass walls?
Glass walls make career courses visible to all students, support supervision and encourage collaboration between different subjects.
What can Pakistani technical institutes learn from KRAI?
They can place workshops at the centre of the school, use courtyards for shade and ventilation, engineer workshops for equipment and power, and plan entries and exits for safety.
Does ACCO build schools and technical colleges?
Yes. ACCO provides architectural design, structural and MEP engineering, approvals support and construction for schools, colleges and vocational institutes.
Conclusion
Kirkland Ranch Academy of Innovation shows how a school building can be designed around the way students learn today. CannonDesign and Hepner Architects made technical education visible, used courtyards and breezeways to suit the climate, and built safety into the layout. For Pakistan, where skills training is increasingly important, the clearest lessons are to treat workshops as the heart of the school, to use courtyard planning for comfort, and to engineer technical spaces properly from the start.
Related articles
ACCO services
Contact ACCO
- +92 322 8000190
- info@acco.com.pk
- Office 2, 3rd Floor, Bigcity Plaza, Gulberg-III, Lahore
Planning a Project with ACCO?
Architecture, engineering and construction from one Lahore team since 1998. Design drawings are free when ACCO is awarded the construction.
Discuss Your ProjectWhatsApp +92 322 8000190