
VoltAir by J. Mayer H. Architects, Berlin: Office Building Design Review
By Tanveer Ahmed, CEO, Ahmed Construction Company (ACCO) · Updated · Reviewed by ACCO architects and engineers
Quick Answer
VoltAir by J. Mayer H. Architects at Alexanderplatz, Berlin: stacked glass cubes, bonded double façades and flexible lofts. Review and lessons for Pakistan. Ahmed Construction Company (ACCO), based in Gulberg-III Lahore since 1998, provides ACCO design & construction services with design drawings free on award of construction.
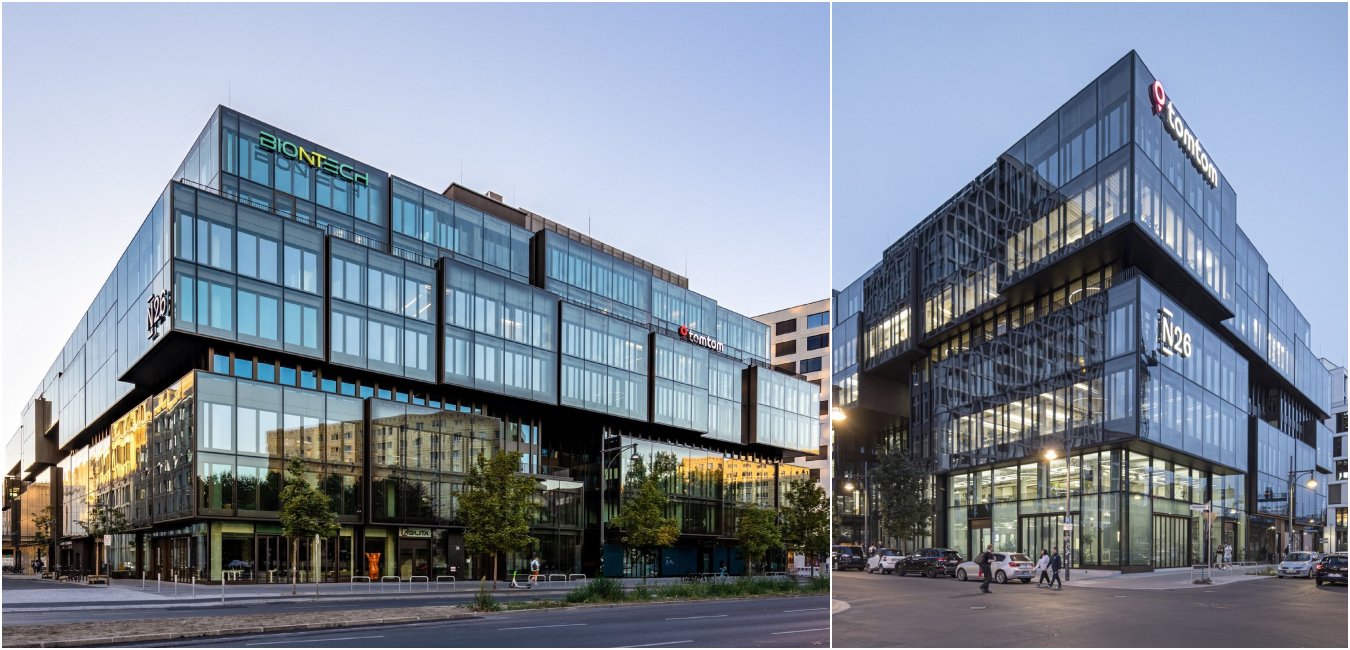
VoltAir, designed by J. Mayer H. Architects, is an office building at Alexanderplatz in the centre of Berlin, recognisable by its stack of two-storey glass cubes that shift against one another. The design began with a competition in 2014 and evolved after a change of ownership, yet kept its sculptural idea. Behind the striking form lies serious engineering: each cube is a ventilated double façade with bonded safety glass and no visible mechanical fixings, including what were reported as the largest bonded glass panes used in Germany. This review explains how VoltAir by J. Mayer H. Architects is designed, how its façade and floor plates work, and what developers of glass office buildings in Pakistan should and should not copy.
VoltAir at a Glance
| Architect | J. Mayer H. Architects |
|---|---|
| Location | Alexanderplatz, Berlin, Germany |
| Origin | Selective architecture competition, 2014 |
| Use | Offices (originally planned as mixed-use clusters for brands, sports and hospitality) |
| Façade | Stacked two-storey glass cubes; ventilated double façade with bonded impact-resistant panes, no mechanical fastenings |
| Interiors | Loft-like floors with about 3 m ceiling heights, depths up to 24 m, exposed concrete and integrated services |
| Green features | Green roofs with rainwater management, terraces and loggias |
Context: Building at Alexanderplatz
Alexanderplatz is one of Berlin’s busiest squares and transport hubs, framed by large post-war buildings and the elevated S-Bahn railway viaduct. Any new building here is highly visible and subject to strong planning scrutiny.
The original competition design included a horizontal setback aligned with the neighbouring S-Bahn viaduct. This tied the new building to the city’s infrastructure and created space for planted terraces and loggias on the façade. It also helped mark the entrances, which stand out within the pattern of glass cubes.
From Competition to Completion
The building was first imagined as a mixed-use cluster for brands, sports and hospitality. When ownership changed, the brief changed too, and the design had to adapt. The architects worked closely with the new owner and with Berlin’s Design Advisory Board, then led by Regula Lüscher. The essence of the stacked-cube concept was preserved and, according to the architects, strengthened in the process.
This is a common story in commercial architecture. A strong, simple concept is more likely to survive changes of brief, ownership and budget than a design that depends on one specific use.
The Glass Cube Façade
VoltAir’s identity comes from its façade. The building reads as a series of two-storey glass boxes stacked and shifted to play with views of the Berlin skyline.
Double façade
Each cube has an outer and inner skin with a ventilated cavity, which buffers heat, noise and wind.
Bonded glass
Impact-resistant panes are structurally bonded instead of clamped or bolted, giving smooth, frameless surfaces.
Testing
The system required individual approvals, including pendulum impact tests to prove safety.
Why bonded glazing needed special approval
Most glass façades hold panes with mechanical clamps, pressure plates or bolts. Structural bonding uses high-strength adhesives instead. It looks cleaner but must be proven safe for wind loads, impact and long-term ageing. For VoltAir, the size of the panes and the fixing method went beyond standard rules, so case-by-case approvals and physical tests were needed. This adds time and cost but allowed a façade that would not otherwise be possible.
Inside: Flexible Loft Offices
Behind the glass, the interiors are deliberately simple and flexible:
- Ceiling heights of about 3 metres give generous, airy spaces.
- Floor depths of up to 24 metres allow open-plan layouts and team areas.
- Exposed concrete surfaces provide thermal mass and an industrial character.
- Integrated technical installations keep ceilings tidy and accessible.
- Divisible and connectable floors can be split horizontally for several tenants or linked vertically for one large tenant.
This flexibility has helped the building attract technology and digital companies; tenants reported at completion included N26, BioNTech, TomTom and Seven Senders.
Exposed Concrete and Integrated Services
VoltAir’s loft-like interiors rely on exposed concrete and services that are integrated rather than hidden above a full suspended ceiling. This approach is increasingly common in modern offices and has clear advantages and some demands.
Advantages
- Thermal mass. Concrete absorbs heat during the day and releases it later, helping to even out indoor temperatures and reduce peak cooling loads.
- More height. Without a deep false ceiling, rooms feel taller and brighter, and daylight reaches further into the plan.
- Fewer materials. Omitting ceilings and some finishes saves material and can simplify future refits.
- Character. Exposed structure gives a robust, industrial look that suits creative and technology tenants.
Demands
- High-quality concrete work. Surfaces that will be seen need good formwork, consistent mixes and careful curing.
- Coordinated services. Ducts, cable trays, lighting and sprinklers must be routed neatly, because they remain visible.
- Acoustics. Hard surfaces reflect sound, so acoustic panels, baffles or soft finishes are needed in open-plan areas.
For this approach to work, architects and services engineers must coordinate early, ideally in a shared 3D model, so every pipe and duct is placed deliberately.
Green Building Features
VoltAir includes green roofs with rainwater management. Plants and soil hold rainwater and release it slowly through evaporation, which cools the surroundings and reduces pressure on drains. This supports the idea of a “sponge city”, where buildings and landscapes absorb water instead of shedding it immediately. Terraces and loggias add outdoor space for tenants.
Glass Office Façades Compared
| Façade type | Benefits | Drawbacks | Suitability in Pakistan |
|---|---|---|---|
| Single-skin curtain wall | Lower cost, common, quick to install | High heat gain unless glass and shading are well chosen | Widely used; needs performance glass and shading |
| Ventilated double façade | Better thermal and acoustic buffer | Higher cost, more depth, cleaning access | Possible for premium projects; cavity must avoid overheating |
| Solid wall with punched windows | Lower heat gain, robust, cheaper to cool | Less transparent, more traditional look | Often the most climate-suited option |
| Glass with external fins or screens | Controls sun while keeping views | Added structure and maintenance | Very effective on east, west and south faces |
How a Complex Façade Project Is Delivered
Concept
Define the façade idea and performance targets for heat, light and noise.
Engineering
Façade consultant designs glass, fixings, cavity and structure.
Mock-up and tests
Build a sample and test water, air, wind and impact performance.
Install and maintain
Install with quality control and plan safe cleaning access.
Strengths and Questions
Strengths
- A memorable form that survived a change of brief.
- Innovative bonded double façade with clean, frameless surfaces.
- Flexible floor plates that suit different tenants.
- Green roofs that contribute to urban water management.
Questions
- Large glazed areas need careful solar control even in a cool climate.
- Bespoke glass systems are costly to replace if a pane breaks.
- Cleaning and maintaining shifted cubes requires special access equipment.
Lessons for Pakistan
Glass office buildings are popular in Lahore, Islamabad and Karachi, but Pakistan’s sun and heat are very different from Berlin’s. VoltAir offers some lessons to adopt and some cautions.
Keep the concept simple and adaptable
A clear, flexible design survives changes of tenant and market. Divisible floors with generous heights let an office building serve one company or many. ACCO’s office building construction service plans floor plates for flexibility.
Do not copy all-glass without shading
Fully glazed façades in Pakistan can create very high cooling loads and glare. Use high-performance glass, external fins and a balanced window-to-wall ratio. Façade and cooling design should refer to ASHRAE guidance. Our article on glass façade design in Lahore covers practical choices.
Engineer the façade properly
Glass must be safety glass where people can impact it, fixings must be designed for wind and seismic movement, and installation must be checked. Structure should follow the Building Code of Pakistan, and fire separation between floors at the façade line should follow principles such as those of NFPA.
Use roofs for water and cooling
Green or reflective roofs can reduce heat and help manage monsoon rain. They need proper waterproofing and drainage design.
Plan tall buildings as a whole
For taller office projects, see ACCO’s high-rise building design and construction service. All projects are priced through an itemised BOQ; see the full list of services.
Frequently Asked Questions
Who designed VoltAir in Berlin?
VoltAir was designed by J. Mayer H. Architects, following a selective competition in 2014.
Where is VoltAir located?
It is at Alexanderplatz in central Berlin, beside the S-Bahn railway viaduct.
What is special about VoltAir’s façade?
It is made of stacked two-storey glass cubes, each with a ventilated double façade of bonded impact-resistant panes and no mechanical fastenings. It needed individual approvals and pendulum impact tests.
How flexible are the office floors?
Floors have about 3 m ceiling heights and depths up to 24 m, and can be divided horizontally or connected vertically to suit different tenants.
Is VoltAir a green building?
It includes green roofs with rainwater management, which support urban cooling and the sponge city concept, along with terraces and loggias.
Are all-glass office buildings suitable for Pakistan?
Only with careful design. High-performance glass, shading, a balanced amount of glazing and efficient cooling are needed to control heat and energy costs.
Conclusion
VoltAir combines a bold sculptural idea with careful engineering and flexible offices. Its bonded double façade and adaptable floors show how a concept can survive changes of brief and still deliver a practical building. For Pakistan, the lesson is to borrow the flexibility and engineering discipline, not the full glass skin: design façades for the local sun, test them properly and keep the concept simple enough to adapt.
Related articles
ACCO services
Contact ACCO
- +92 322 8000190
- info@acco.com.pk
- Office 2, 3rd Floor, Bigcity Plaza, Gulberg-III, Lahore
Planning a Project with ACCO?
Architecture, engineering and construction from one Lahore team since 1998. Design drawings are free when ACCO is awarded the construction.
Discuss Your ProjectWhatsApp +92 322 8000190


Grey Structure Construction Cost in Pakistan 2027: What You’ll Actually Pay

