Xikou Future Community Center by y.ad studio, Quzhou: Design Review
By Tanveer Ahmed, CEO, Ahmed Construction Company (ACCO) · Updated · Reviewed by ACCO architects and engineers
Quick Answer
Xikou Future Community Center by y.ad studio in Quzhou: design review of a raised building that bridges a sunken site, with lessons for Pakistan. Ahmed Construction Company (ACCO), based in Gulberg-III Lahore since 1998, provides ACCO design & construction services with design drawings free on award of construction.
The Xikou Future Community Center by y.ad studio is an 820 m² neighbourhood building in Xikou Town, Longyou County, Quzhou, China, completed in 2023. It is the only new building in a renewal project for a residential area built more than 60 years ago for pyrite mine workers. The site is a sunken, irregular vegetable field set well below the surrounding roads, and the design turns that awkward condition into its main idea: the building is lifted to road level and acts as a bridge between two previously disconnected neighbourhoods. This review focuses on how the project handles level changes, circulation and a dense, mixed programme, and on what Pakistani designers working on sloping sites and older housing areas can learn from it.
Xikou Future Community Center at a Glance
| Project | Xikou Future Community Center |
|---|---|
| Architects | y.ad studio, Shanghai (lead architect Yang Yan; project designers Kejia Wu and Chengkai Gao) |
| Architectural collaborator | Shanghai Times Architecture Design |
| Location | Xikou Town, Longyou County, Quzhou, China |
| Area | 820 m² |
| Year | 2023 |
| Commissioner and developer | Commissioned by Xband; developed by the People’s Government of Xikou Town, Longyou County |
| Site | Sunken, irregular former vegetable field below road level, with stone retaining walls on the east and west |
| Photographs | Schran Image |
The Brief: Renewing a Workers’ Neighbourhood
The Xikou Future Community project set out to transform an ageing residential area, originally built for pyrite workers, into a lively rural community that reflects the identity of Xikou Town. Most of the renewal works with existing buildings. The community centre is the single new building, so it carries much of the responsibility for giving the area a new focus.
The architects describe their aim as a versatile public space for all ages, reflecting values such as sharing, technology, sustainability and a strong sense of neighbourhood. In practice, this means fitting many different uses into a compact building without it becoming a confusing maze.
A dense, mixed programme
- A Party-Mass service centre for local administration and public services
- Indoor and outdoor children’s play areas, including climbing walls and a sand pool
- A space for homemakers
- Self-service kiosks
- A learning area for senior citizens
- Healthcare facilities
- A lecture hall and a yoga room
- Public gathering and leisure areas
Reading the Difficult Site
The site sits within a sunken vegetable field of irregular shape. It slopes gently down to the north and rises gradually to the south. Stone retaining walls topped with mature trees line the east and west sides. The ground is noticeably lower than the adjoining road, so visitors originally had to step down from the road on the east to reach it.
Housing areas border the site on both the east and the west, while an urban main road runs along the north with a significant height difference. Once the community’s own main road was completed on the south side, the centre would sit at the end of that route as a visual focal point.
Problems the design had to solve
- The building would sit below the road, hidden and hard to reach.
- The two housing areas on either side were cut off from each other.
- Parking demand had no obvious home.
- The level differences made step-free movement difficult.
Key Move: Raising the Building into a Bridge
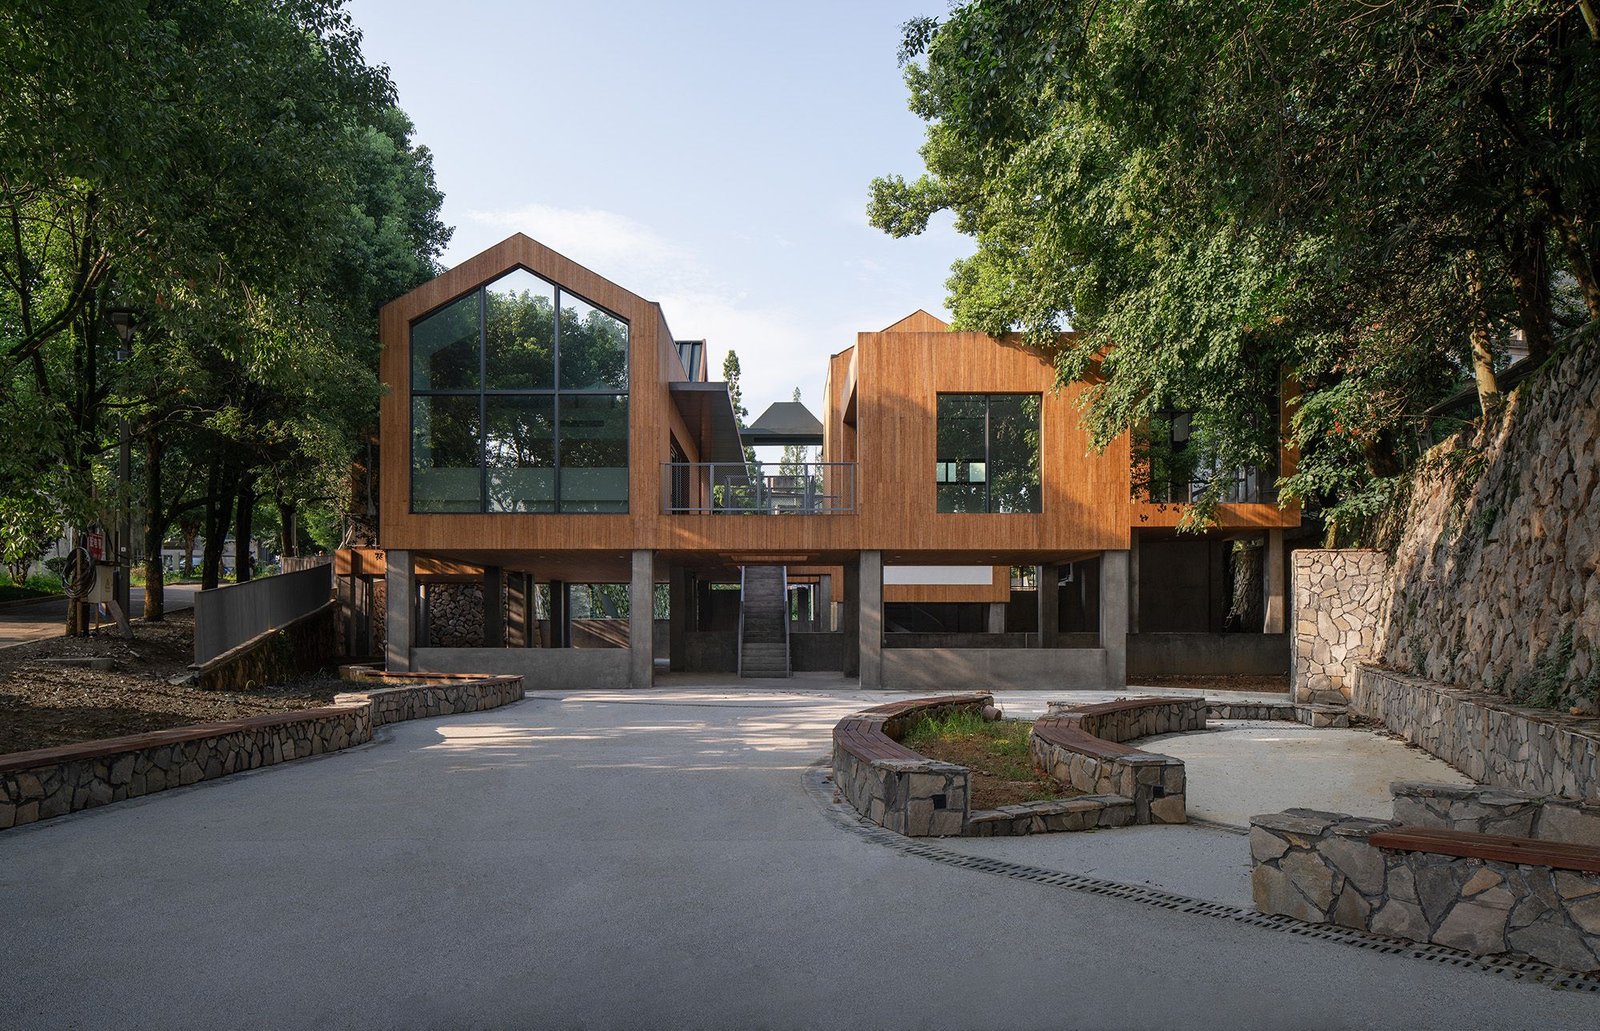
Instead of building down in the hollow, y.ad studio raised the building’s main floor to match the level of the nearby east-west road. This single decision changed the role of the building. It became a “bridge” that joins the circulation of the eastern and western neighbourhoods, which had previously been separated by the sunken field.
Using the space underneath
Lifting the building created a sheltered stilt level below. The architects used this undercroft and the front yard for a children’s sand pool and a public gathering and entertainment area, giving the community a covered outdoor room that is usable in sun and rain. Previously unused space in the front yard was also turned into parking to meet part of the local demand.
Why this works
Many buildings on low sites end up with dark, damp lower floors. Here, the lower level is open, shaded and active, while the main floor gains views, light and direct access from the road. The problem of the site becomes the source of the building’s best spaces.
Circulation: Corridors, Stairs and Steps
To meet the functional needs of the community, the architects arranged the raised building as a group of blocks, juxtaposed and combined rather than placed in one large box. These blocks are linked by a network of outdoor and semi-outdoor corridors, with stairs and steps connecting upper and lower levels.
Separate blocks
Breaking the programme into smaller volumes keeps uses distinct, such as children’s play, senior learning and healthcare, and gives each a clear address.
Semi-outdoor corridors
Covered walkways connect the blocks, provide shade and become informal meeting places in their own right.
Multi-level links
Stairs and steps tie the raised floor to the ground-level play and parking areas, reducing the sense of a gap between the two neighbourhoods.
The architects state that their main goal was to strengthen the connection between circulation routes and the community while overcoming the level difference. The building is, in effect, part of the street network as much as it is a container for activities.
Design Review: Strengths and Questions
Strengths
- Turns a site constraint into an asset. Raising the building solves access, visibility and connection in one move.
- Civic generosity. The undercroft, front yard and corridors provide free, sheltered public space beyond the rooms themselves.
- Clear organisation. Separate blocks for different groups make a complex programme easier to understand.
- Urban role. The building finishes the new community road and joins two neighbourhoods.
Questions
- Accessibility. A multi-level building relies on stairs and steps; older residents and wheelchair users need lifts or ramps on every key route.
- Supervision. Many separate blocks and open corridors are harder to manage, secure and clean than a compact plan.
- Drainage. A building in a hollow must handle runoff from surrounding higher ground, especially at the stilt level.
Comparing Two Approaches to a Sunken Site
| Issue | Building in the hollow | Raised building (Xikou approach) |
|---|---|---|
| Access from road | Down steps or ramps, less visible | Main floor level with the road |
| Link between neighbourhoods | Site remains a barrier | Building acts as a bridge |
| Ground level use | Enclosed rooms, risk of damp and poor light | Open, shaded undercroft for play and gathering |
| Earthworks | Excavation or filling may be needed | Less reshaping; columns reach down to the ground |
| Structure | Conventional ground-bearing floors | Elevated floor needs careful seismic design of the open stilt level |
| Flood and drainage risk | Higher for occupied rooms | Occupied floors raised above surface water |
Lessons for Pakistan
Pakistan has many sites with level changes, from hillside towns in the north to low-lying plots in older city areas that flood in the monsoon. It also has ageing housing colonies built for industrial, railway and government workers that need new community facilities. The Xikou centre offers several transferable ideas.
1. Use the section, not just the plan
On sloping or sunken plots in places such as Islamabad, Murree or Abbottabad, setting the main floor at road level and using the space below for parking, plant or covered play can save earthworks and improve access. It also raises occupied rooms above monsoon surface water in low-lying areas.
2. Design open ground floors carefully for earthquakes
An open stilt level can create a soft storey, a known weakness in earthquakes. In seismically active parts of Pakistan, such floors need careful structural design under the seismic provisions of the Building Code of Pakistan, using shear walls, cores or properly designed frames rather than slender columns alone.
3. Give community buildings a mixed programme
A single building combining services, a clinic, children’s play, senior learning and a hall can serve a neighbourhood far better than separate small structures. Clear zoning, separate entrances and well-planned services are essential, especially where healthcare is included; our hospital and healthcare construction work follows the same principle of separating clinical and public flows.
4. Make shaded outdoor space part of the brief
In Pakistan’s heat, covered verandas, undercrofts and shaded corridors are often the most used parts of a public building. They cost less per square metre than enclosed, air-conditioned rooms and give people somewhere to wait and meet.
5. Plan for access and fire safety from the start
Multi-level public buildings need step-free routes, lifts where appropriate and protected escape routes. Recognised guidance from NFPA and local authority requirements should be built into the concept, not added later. ACCO applies this approach across its institutional projects. For another review of a Chinese public building, see our design review of Dong’an Lake Sports Center.
Steps for Planning a Building on a Sloping or Sunken Site
Survey levels
Commission a detailed topographic and soil survey, including retaining walls, drainage paths and neighbouring road levels.
Fix the datum
Decide which floor meets the road and how other levels connect, with step-free routes for all key users.
Coordinate structure and drainage
Design foundations, any open stilt level, retaining structures and stormwater together.
Approve and price
Obtain approvals and prepare an itemised BOQ that reflects earthworks, retaining works and structure.
Costs on difficult sites depend heavily on soil, levels and retaining works, so ACCO prices such projects through an itemised BOQ. Our design and construction services cover survey, design, approvals and construction under one team.
Frequently Asked Questions
Who designed the Xikou Future Community Center?
The building was designed by y.ad studio of Shanghai, with Yang Yan as lead architect and Kejia Wu and Chengkai Gao as project designers. Shanghai Times Architecture Design was the architectural collaborator.
Where is the Xikou Future Community Center and how big is it?
It is in Xikou Town, Longyou County, Quzhou, China. The building has an area of 820 m² and was completed in 2023.
Why was the building raised above the ground?
The site lies in a sunken field below the adjacent road. Raising the main floor to road level made the building easy to reach and turned it into a bridge connecting the residential areas to the east and west.
What is under the raised floor?
The stilt level and front yard contain a children’s sand pool and a public gathering and entertainment area, and part of the front yard was converted into parking.
What facilities does the centre include?
It houses a Party-Mass service centre, indoor and outdoor children’s play areas with climbing walls, a space for homemakers, self-service kiosks, a senior learning area, healthcare facilities, a lecture hall, a yoga room and public leisure spaces.
Is a raised building with an open ground floor safe in Pakistani earthquake zones?
It can be, but only with proper structural design. Open ground floors can behave as soft storeys, so they must be designed to the seismic provisions of the Building Code of Pakistan with adequate shear walls, cores or frames.
Conclusion
The Xikou Future Community Center shows how a careful reading of the section can turn a poor site into a strong civic building. By raising the building to road level, y.ad studio connected two neighbourhoods, gained a sheltered public space underneath and gave an ageing workers’ community a clear new centre. For Pakistan, its lessons on sloping and low-lying sites, mixed community programmes and shaded outdoor space are directly useful, provided open ground floors are designed for earthquakes and every level is accessible to all.
Related articles
ACCO services
Contact ACCO
- +92 322 8000190
- info@acco.com.pk
- Office 2, 3rd Floor, Bigcity Plaza, Gulberg-III, Lahore
Planning a Project with ACCO?
Architecture, engineering and construction from one Lahore team since 1998. Design drawings are free when ACCO is awarded the construction.
Discuss Your ProjectWhatsApp +92 322 8000190