Sustainable & LEED-Certified Hospital Design in the GCC: Energy-Efficient Cooling & Facades
By Tanveer Ahmed, CEO, Ahmed Construction Company (ACCO) · Updated · Reviewed by ACCO architects and engineers
Quick Answer
Sustainable hospital design in the GCC: LEED and regional rating systems, high-performance facades, efficient cooling, heat recovery, water saving and solar. Ahmed Construction Company (ACCO), based in Gulberg-III Lahore since 1998, provides hospital design & construction services with design drawings free on award of construction.
Hospitals run day and night, need large volumes of filtered fresh air and use energy-hungry equipment, which makes them among the most energy-intensive buildings in any city. In the Gulf, where summer temperatures are extreme and cooling dominates electricity use, the effect is even greater. Sustainable hospital design in the GCC aims to cut that energy and water demand without compromising infection control, patient comfort or clinical reliability. This guide explains the rating systems used in the region, the facade and cooling strategies that make the biggest difference, and how owners can plan a hospital that is cheaper to run and easier to certify.
Sustainable Hospital Design in the GCC at a Glance
| International rating | LEED from the US Green Building Council, including healthcare-specific requirements |
|---|---|
| Regional systems | Estidama Pearl Rating (Abu Dhabi), Dubai green building regulations, GSAS (Qatar), Mostadam (Saudi Arabia) |
| Policy drivers | National sustainability and net-zero commitments, including UAE Net Zero 2050 and Saudi Vision 2030 |
| Largest energy use | Cooling and ventilation, followed by lighting, equipment and hot water |
| Key technical references | ASHRAE 170 healthcare ventilation and ASHRAE energy standards |
| Country guides | UAE, Saudi Arabia, Oman, Qatar |
Why Hospitals Use So Much Energy
Understanding where energy goes shows where design can help:
- Fresh air. Clinical areas need high air-change rates and, in many spaces, a large share of outdoor air. Cooling and dehumidifying hot, humid outdoor air is very energy intensive.
- Continuous operation. Wards, ICUs and emergency departments never close, so systems rarely switch off.
- Equipment. Imaging, labs, sterilisation and IT generate heat that must be removed.
- Hot water and steam. Needed for hygiene, kitchens, laundry and sterilisation.
- Solar gain. Large glazed facades in the Gulf can add significant cooling load.
Green Building Rating Systems in the Region
Owners can pursue LEED, a regional system, or both. Some regional systems are mandatory for certain building types in their jurisdictions, so check requirements early.
| System | Where used | Notes for hospitals |
|---|---|---|
| LEED | Internationally, widely used across the GCC | Recognised by international operators and investors; healthcare requirements address ventilation and patient environments |
| Estidama Pearl Rating | Abu Dhabi | Minimum ratings are required for many new buildings, with higher targets for government projects |
| Dubai green building regulations | Dubai | Mandatory baseline requirements for new buildings, with higher voluntary tiers |
| GSAS | Qatar | Includes design and operation assessments, used for many public projects |
| Mostadam | Saudi Arabia | National system addressing energy, water, materials and indoor environment |
Whichever system is chosen, the main gains come from the same design decisions described below.
High-Performance Facades and Envelope
The envelope is the first line of defence against Gulf heat, and its decisions last for the life of the building.
Orientation and massing
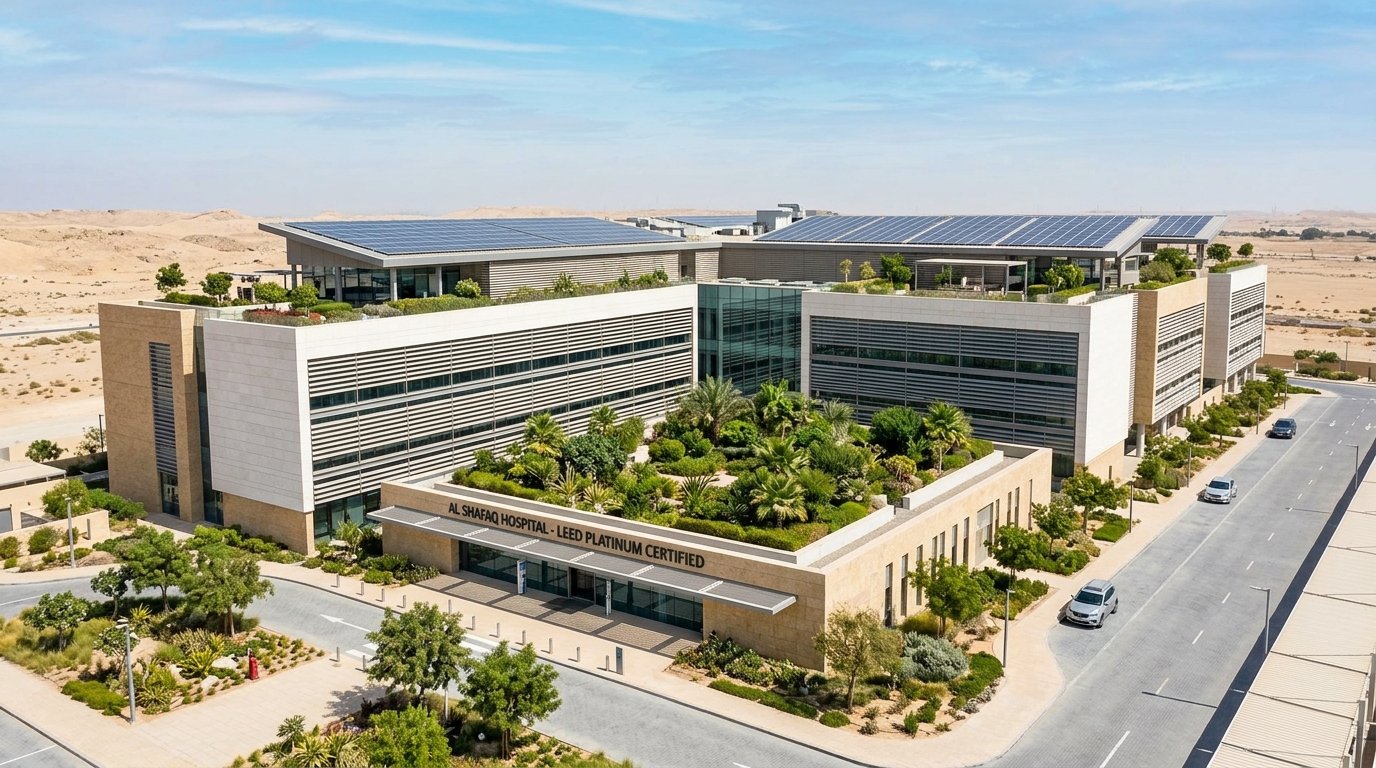
Placing long facades north and south, limiting east and west glazing, and grouping service spaces on the hottest faces reduce solar gain before any technology is added.
Shading
External shading, such as fins, louvres, deep reveals or perforated screens inspired by traditional mashrabiya, blocks direct sun while letting in daylight and views that patients value.
Glazing
Insulated, low-emissivity glass with a low solar heat gain coefficient limits heat entry. Window-to-wall ratio should be optimised so wards get daylight without excessive cooling loads.
Insulation and airtightness
Continuous insulation, attention to thermal bridges at slab edges and good airtightness reduce cooling load and prevent condensation, which can cause mould in clinical spaces.
Roofs
Well-insulated, light-coloured or shaded roofs, often carrying solar panels, reduce heat gain to top floors.
Energy-Efficient Cooling and Ventilation
Efficient chiller plants
High-efficiency chillers with variable-speed drives, optimised controls and, where available, connection to district cooling.
Heat recovery
Energy recovery from exhaust air pre-cools incoming fresh air, with technologies chosen to avoid cross-contamination in clinical zones.
Demand control
Ventilation in offices, outpatient areas and public spaces adjusted to occupancy, while critical areas keep required conditions.
Dedicated outdoor air
Separate systems treat fresh air efficiently, controlling humidity before it enters the building.
Thermal storage
Chilled water or ice storage shifts cooling production to off-peak hours where tariffs reward it.
Monitoring
Building management and energy metering to find waste and maintain performance over time.
Energy saving must never compromise clinical safety. Operating theatres, isolation rooms and ICUs must keep their required air changes, filtration and pressure relationships at all times.
Water Efficiency
Water is scarce across the GCC and often produced by energy-intensive desalination. Hospitals can reduce demand through low-flow fixtures where clinically acceptable, condensate recovery from air-handling units for irrigation or cooling towers, treated greywater reuse for landscaping, and efficient sterilisation and laundry equipment. Water systems must still be designed and managed to control Legionella risk, which is higher in warm climates.
Renewable Energy and Electrification
Rooftop and car-park solar PV is now common on GCC hospitals and can supply a meaningful share of daytime electricity. Solar thermal systems can pre-heat domestic hot water. Electric heat pumps for hot water and efficient kitchen equipment reduce fossil fuel use on site. Standby generators remain essential for resilience.
Site, Landscape and Microclimate
Sustainability starts outside the building. In the Gulf, the area around a hospital can either add to heat stress or reduce it.
Shaded arrival
Covered drop-off zones, shaded walkways and shaded car parking protect patients, many of them frail, from extreme heat. Car-park canopies can also carry solar panels.
Landscape
Native and drought-tolerant planting, irrigated with recovered condensate or treated greywater, cools the surroundings and provides healing gardens and courtyards that patients and staff can use in cooler months.
Heat island reduction
Light-coloured paving and roofs, and planted or shaded surfaces, reduce the heat absorbed by the site and lower cooling demand in nearby buildings.
Operational Sustainability
Design sets the potential; operation determines whether savings are achieved.
- Waste: space for segregation of clinical, recyclable and general waste, with secure stores and service access.
- Maintenance access: plant rooms, filters, coils and valves that are easy to reach are more likely to be maintained, keeping systems efficient.
- Metering: sub-meters on major systems and departments let facility teams spot waste and verify performance.
- Training: facility staff who understand the design intent can run systems as designed rather than overriding controls.
- Retro-commissioning: periodic re-testing restores performance as use of the building changes.
Healthy Interiors and Materials
Sustainability in hospitals also covers indoor environment quality. Low-emission paints, adhesives and flooring improve air quality for patients and staff. Daylight and views support wellbeing and orientation. Durable, cleanable finishes reduce replacement and chemical use over time.
Resilience: The Other Side of Sustainability
A sustainable hospital must also keep working during heat waves, sandstorms, grid disturbances and water supply interruptions. Resilience measures include redundant chillers and pumps sized for future peak temperatures, sealed and well-filtered air intakes that cope with dust, adequate on-site water storage, standby generation for essential loads and battery storage paired with solar where it makes sense. Designing for resilience and efficiency together avoids systems that save energy on an average day but fail on the worst one.
How to Plan a Sustainable Hospital
Set targets early
Choose the rating system and energy and water targets at concept stage.
Model and optimise
Energy and daylight modelling to test orientation, facade and system options.
Integrate design
Architecture, MEP and clinical planning developed together.
Commission and monitor
Thorough commissioning and ongoing metering to keep savings real.
Common Pitfalls
- Adding sustainability after the design is fixed, when options are limited
- Highly glazed facades chosen for appearance without shading
- Energy recovery systems that risk cross-contamination in clinical areas
- Ignoring maintenance, so systems lose efficiency within a few years
- Chasing rating points that do not reduce real energy or water use
Lessons for Pakistan
Pakistan’s hospitals face similar pressures: hot summers, high electricity tariffs and unreliable supply. Orientation, shading, insulated roofs, efficient inverter or chilled-water cooling, heat recovery in suitable areas and rooftop solar all apply directly and often pay back quickly. ACCO incorporates these measures in its hospital construction projects in Pakistan.
Frequently Asked Questions
Is LEED required for hospitals in the GCC?
LEED is generally voluntary, but some jurisdictions have mandatory green building rules, such as Estidama in Abu Dhabi and Dubai’s green building regulations. Check local requirements at the start of the project.
Can a hospital save energy without affecting infection control?
Yes, if savings come from the envelope, efficient plant, heat recovery and demand control in non-critical areas, while critical areas keep required ventilation.
What is the most effective energy measure for a Gulf hospital?
Reducing cooling load through orientation, shading and good glazing, combined with efficient chilled water plant and fresh air treatment.
Does a green hospital cost more to build?
Some measures add initial cost, while others, such as good orientation, cost little. Lower running costs usually offset the extra investment over the building’s life.
Which rating system should a GCC hospital use?
It depends on local regulations, owner goals and operator expectations. Many projects meet a mandatory local system and pursue LEED for international recognition.
How can an existing GCC hospital become more sustainable?
Common steps include LED lighting, chiller plant upgrades, better controls, heat recovery where safe, solar panels, water-saving fixtures and recommissioning of existing systems.
Conclusion
Sustainable hospital design in the GCC is about cutting cooling, ventilation and water demand while keeping clinical conditions uncompromised. Early targets, a high-performance envelope, efficient cooling with heat recovery, careful water management and solar energy together produce hospitals that are cheaper to run and easier to certify under LEED or regional systems.
Related articles
Contact ACCO
- +92 322 8000190
- info@acco.com.pk
- Office 2, 3rd Floor, Bigcity Plaza, Gulberg-III, Lahore
Planning a Project with ACCO?
Architecture, engineering and construction from one Lahore team since 1998. Design drawings are free when ACCO is awarded the construction.
Discuss Your ProjectWhatsApp +92 322 8000190
Grey Structure Construction Cost in Pakistan 2027: What You’ll Actually Pay