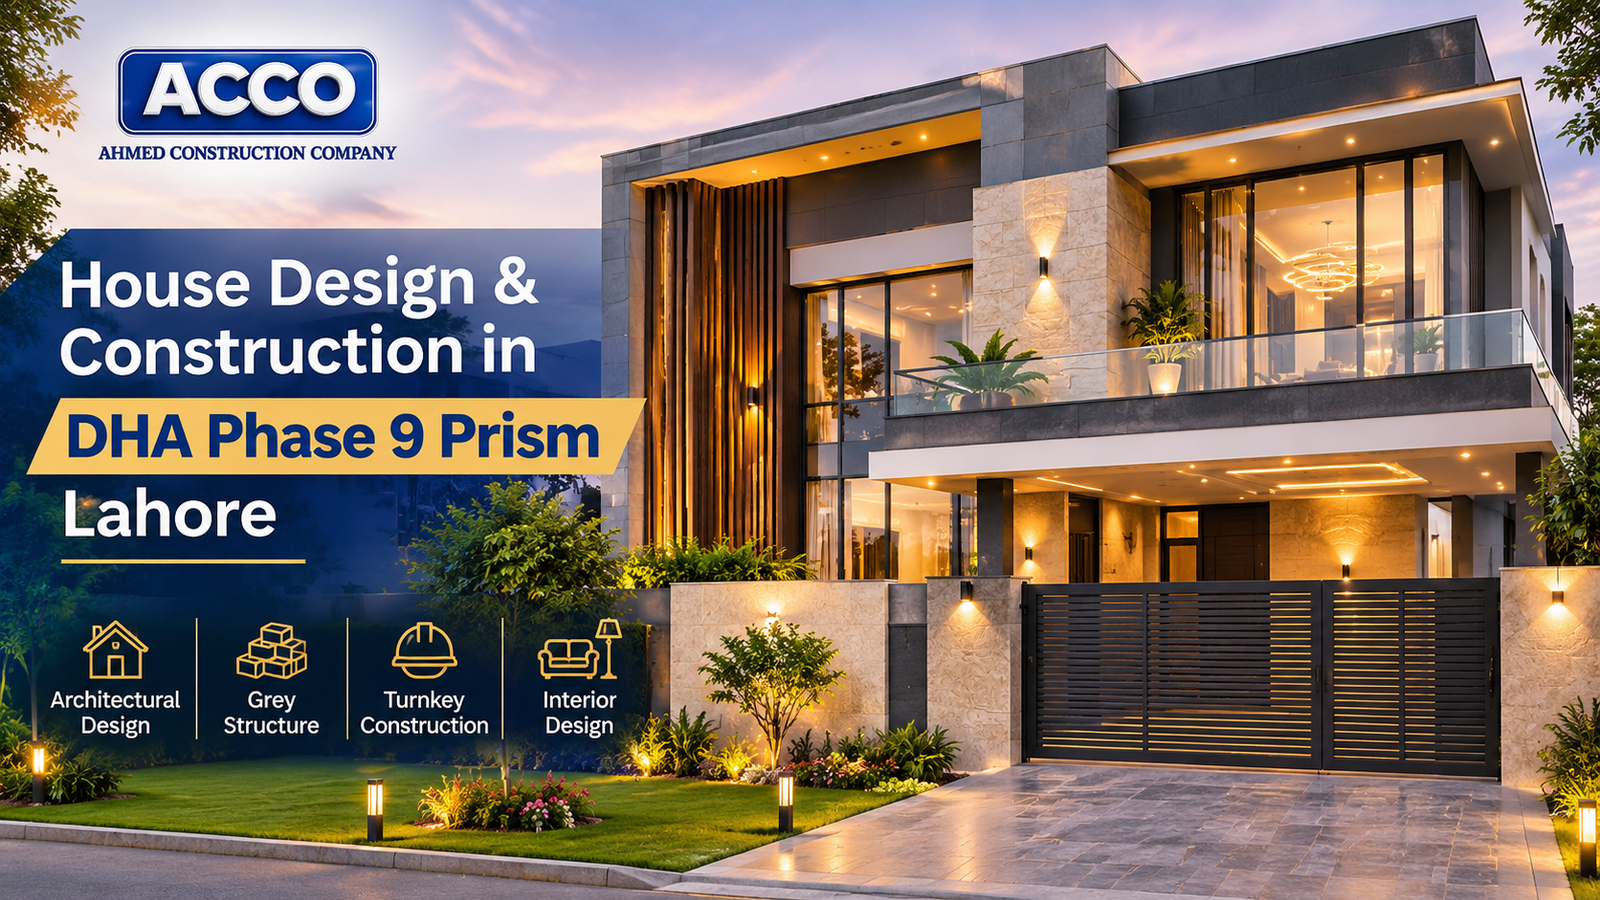
1 Kanal vs 2 Kanal House Construction in DHA Lahore: Cost and Layout Planning
By Tanveer Ahmed, CEO, Ahmed Construction Company (ACCO) · Updated · Reviewed by ACCO architects and engineers
Quick Answer
1 Kanal vs 2 Kanal house construction in DHA Lahore compared: plot size, layout, structure, services, timelines and how ACCO prices each through a BOQ. Ahmed Construction Company (ACCO), based in Gulberg-III Lahore since 1998, provides house construction in Lahore with design drawings free on award of construction.
Choosing between 1 Kanal vs 2 Kanal house construction in DHA Lahore is one of the biggest decisions a family will make. The larger plot is not simply “twice the house”. Spans grow, services multiply, basements get deeper and the time needed for design, approval and construction stretches. This guide compares the two plot sizes on layout, structure, services, finishing, approvals and cost so that you can decide which one suits your family, budget and long-term plans.
1 Kanal vs 2 Kanal Houses at a Glance
| Plot area | 1 Kanal = 20 Marla, about 4,500 sq ft in DHA Lahore; 2 Kanal = 40 Marla, about 9,000 sq ft |
|---|---|
| Common plot shapes | 1 Kanal is usually 50 ft x 90 ft; 2 Kanal plots are larger and vary by phase and block |
| Who approves | DHA Lahore building control, under its own by-laws for setbacks, coverage and height |
| Structural reference | Building Code of Pakistan (PEC), including seismic provisions |
| Pricing | Itemised BOQ per project; see the house construction cost guide for DHA Lahore |
| Delivery options | Grey structure only, grey plus finishing, or full turnkey house construction |
Plot Size and What It Really Means
On paper, a 2 Kanal plot is twice the land of a 1 Kanal plot. In practice the usable building footprint depends on DHA’s setback and coverage rules, which differ by plot category. Front, rear and side setbacks take a share of every plot, so the gain in buildable area is real but not always exactly double.
What does change sharply is the feel of the house. A 1 Kanal home is planned around efficiency: every room has a job and circulation is kept tight. A 2 Kanal home gives room for wider frontages, deeper lawns, double-height spaces, separate family and guest wings and generous service areas.
Who each size usually suits
- 1 Kanal: a nuclear family or a small joint family that wants five or so bedrooms, a basement, a good lawn and manageable running costs.
- 2 Kanal: a larger joint family, families who entertain often, or owners who want separate wings, staff quarters with their own access and room for a pool or larger landscape.
Layout Planning: How the Two Houses Differ
Good layout planning matters more than plot size. A well-planned 1 Kanal house can feel larger than a poorly planned 2 Kanal one.
1 Kanal layout priorities
- A clear split between public rooms on the ground floor and private bedrooms upstairs
- One main staircase placed centrally to keep corridors short
- A drawing and dining zone near the entrance, with the family lounge and kitchen behind
- A light well or sunken court if there is a basement
2 Kanal layout priorities
- Separate guest and family zones, often with their own entrances
- A main staircase plus a service stair for staff and deliveries
- Room for a lift shaft, either installed now or reserved for later
- Wider frontage that allows a stronger elevation and a double porch
For ideas on room planning and elevation, see our guide to 1 Kanal house design in Pakistan.
Structure, Spans and Basements
The structure is where the jump from 1 Kanal to 2 Kanal is most visible. Larger rooms mean longer beam spans, deeper beams or post-tensioned slabs, and heavier column loads. Foundations must be designed for the soil on that particular plot, so a soil investigation is strongly recommended for both sizes.
Basements
Basements are popular in both sizes, but a full basement under a 2 Kanal house is a serious engineering job. It needs proper shoring during excavation, a waterproofing system designed for the water table, adequate ventilation and a safe escape route. Lahore’s water table varies across DHA phases, so the waterproofing specification should never be copied from another project.
Seismic design
Lahore is in a moderate seismic zone. Columns, beams and their joints should be detailed for ductility according to the Building Code of Pakistan. In larger houses, long cantilevers, double-height voids and big openings need extra care so that the structure does not twist during an earthquake.
Elevation, Light and Outdoor Space
Frontage width has a strong effect on the elevation. A 1 Kanal plot usually allows a balanced, symmetrical front with one porch and a single main entrance. A 2 Kanal plot can carry a longer facade, a double porch, deeper overhangs and a clearer separation between the guest entrance and the family entrance.
In both cases the elevation should follow the plan, not the other way round. Large west-facing glass looks impressive in renderings but makes rooms hot in a Lahore summer. Deep overhangs, vertical fins, double-glazed windows and well-placed trees keep the house cooler and cut energy bills.
Lawns and landscape
- On 1 Kanal, keep one usable lawn rather than several small strips of grass.
- On 2 Kanal, plan zones: a formal front lawn, a private family garden and a service yard.
- Design rainwater drainage and irrigation with the landscape, not after it.
- Leave space for solar panels on the roof before planning rooftop rooms or terraces.
Side-by-Side Comparison
| Factor | 1 Kanal House | 2 Kanal House |
|---|---|---|
| Typical bedrooms | Around 5, most with attached baths | 6 or more, often with suites and dressing rooms |
| Basement | Partial or full; light well recommended | Usually full; more complex shoring and waterproofing |
| Structural spans | Moderate; conventional RCC usually enough | Longer; deeper beams or special slabs may be needed |
| HVAC | Split units or a small VRF system | VRF or central system is common |
| Electrical load | Standard residential connection | Higher sanctioned load; larger generator and solar system |
| Design and approval time | Shorter | Longer, as drawings and coordination are more detailed |
| Construction time | Shorter | Longer, especially with a full basement |
| Running costs | Lower | Higher for cleaning, energy, staff and maintenance |
Services: HVAC, Electrical, Plumbing and Solar
Services take a bigger share of the budget in larger homes. In a 1 Kanal house, split air conditioners or a modest VRF system are common. In a 2 Kanal house, a VRF or central system becomes more practical because of the number of rooms and the length of pipe runs.
- Electrical: plan the sanctioned load early, with separate circuits for kitchens, HVAC and the basement.
- Backup power: solar with batteries, a generator, or both. Larger houses need larger inverters and more roof area.
- Plumbing: more bathrooms mean more risers and longer hot-water runs; a recirculation loop avoids waiting for hot water.
- Drainage: basements need sump pits and pumps with standby power.
Ventilation and comfort design can follow principles set out by ASHRAE, adapted to Lahore’s hot summers and smoggy winters.
How Cost Scales from 1 Kanal to 2 Kanal
Many owners assume a 2 Kanal house costs exactly double. It rarely works that way. Some items scale with area, such as brickwork, flooring and paint. Others rise faster, such as basement work, HVAC capacity, structural steel for longer spans, lifts and landscaping. A few items, such as design fees per square foot, may fall slightly as the project grows.
ACCO does not quote a single rate per square foot for houses of this size. We price each project through an itemised Bill of Quantities (BOQ) based on the approved drawings, the finishing schedule and the services specification. For current market ranges, read our house construction cost guide for Lahore.
Items that change the budget most
- Full basement versus no basement
- Imported versus local finishes, sanitaryware and kitchen fittings
- VRF or central HVAC versus split units
- Lift, swimming pool and home automation
- Solar system size and battery storage
Step-by-Step Process for Either Size
1. Brief and feasibility
List family needs, budget, number of rooms and must-have features. Check plot category and by-laws.
2. Concept design
Zoning, room sizes, elevation and basement decision.
3. Working drawings
Architectural, structural and MEP drawings coordinated together.
4. DHA approval
Submit drawings and obtain approval before starting work. See our DHA map approval and by-laws guide.
5. BOQ and contract
Itemised quantities, specifications and payment milestones.
6. Grey structure
Excavation, foundations, frame, slabs and masonry with quality checks.
7. Finishing and handover
Services, finishes, testing, snagging and completion certificate.
Common Mistakes to Avoid
- Buying a 2 Kanal plot and then building a house that is too large to maintain
- Copying a basement design without checking the local water table
- Leaving HVAC and solar planning until after the slabs are cast
- Choosing an elevation before fixing the internal layout
- Skipping a written BOQ and paying on loose estimates
Frequently Asked Questions
How many square feet is 1 Kanal in DHA Lahore?
In DHA Lahore, 1 Kanal is 20 Marla, which is about 4,500 sq ft of land. A 2 Kanal plot is about 9,000 sq ft.
Does a 2 Kanal house cost twice as much as a 1 Kanal house?
Not exactly. Basic finishes scale with area, but basements, HVAC, structural spans, lifts and landscaping usually rise faster. Each house is priced through an itemised BOQ.
Is a basement worth it in a 1 Kanal house?
For many families, yes. A basement adds space for a lounge, gym or home cinema. It needs proper waterproofing, ventilation and a light well to be comfortable.
How long does it take to build a 1 Kanal or 2 Kanal house?
It depends on approvals, basement work, finishing level and decision-making speed. A 2 Kanal house with a full basement takes noticeably longer than a 1 Kanal house. ACCO gives a project-specific schedule after design.
Do I need DHA approval before construction?
Yes. Drawings must be approved by DHA before work starts, and inspections continue during construction.
Can ACCO build both sizes on a turnkey basis?
Yes. ACCO offers design, approvals support, grey structure, finishing and handover as a single turnkey service for both 1 Kanal and 2 Kanal homes.
Conclusion
A 1 Kanal house gives efficient, comfortable family living with manageable costs. A 2 Kanal house gives space, separation and grandeur, but asks for more engineering, a longer programme and higher running costs. Decide on how your family will actually live, plan services early, and price the project through a detailed BOQ. To discuss your plot, explore ACCO’s design and construction services.
Related articles
Contact ACCO
- +92 322 8000190
- info@acco.com.pk
- Office 2, 3rd Floor, Bigcity Plaza, Gulberg-III, Lahore
Planning a Project with ACCO?
Architecture, engineering and construction from one Lahore team since 1998. Design drawings are free when ACCO is awarded the construction.
Discuss Your ProjectWhatsApp +92 322 8000190