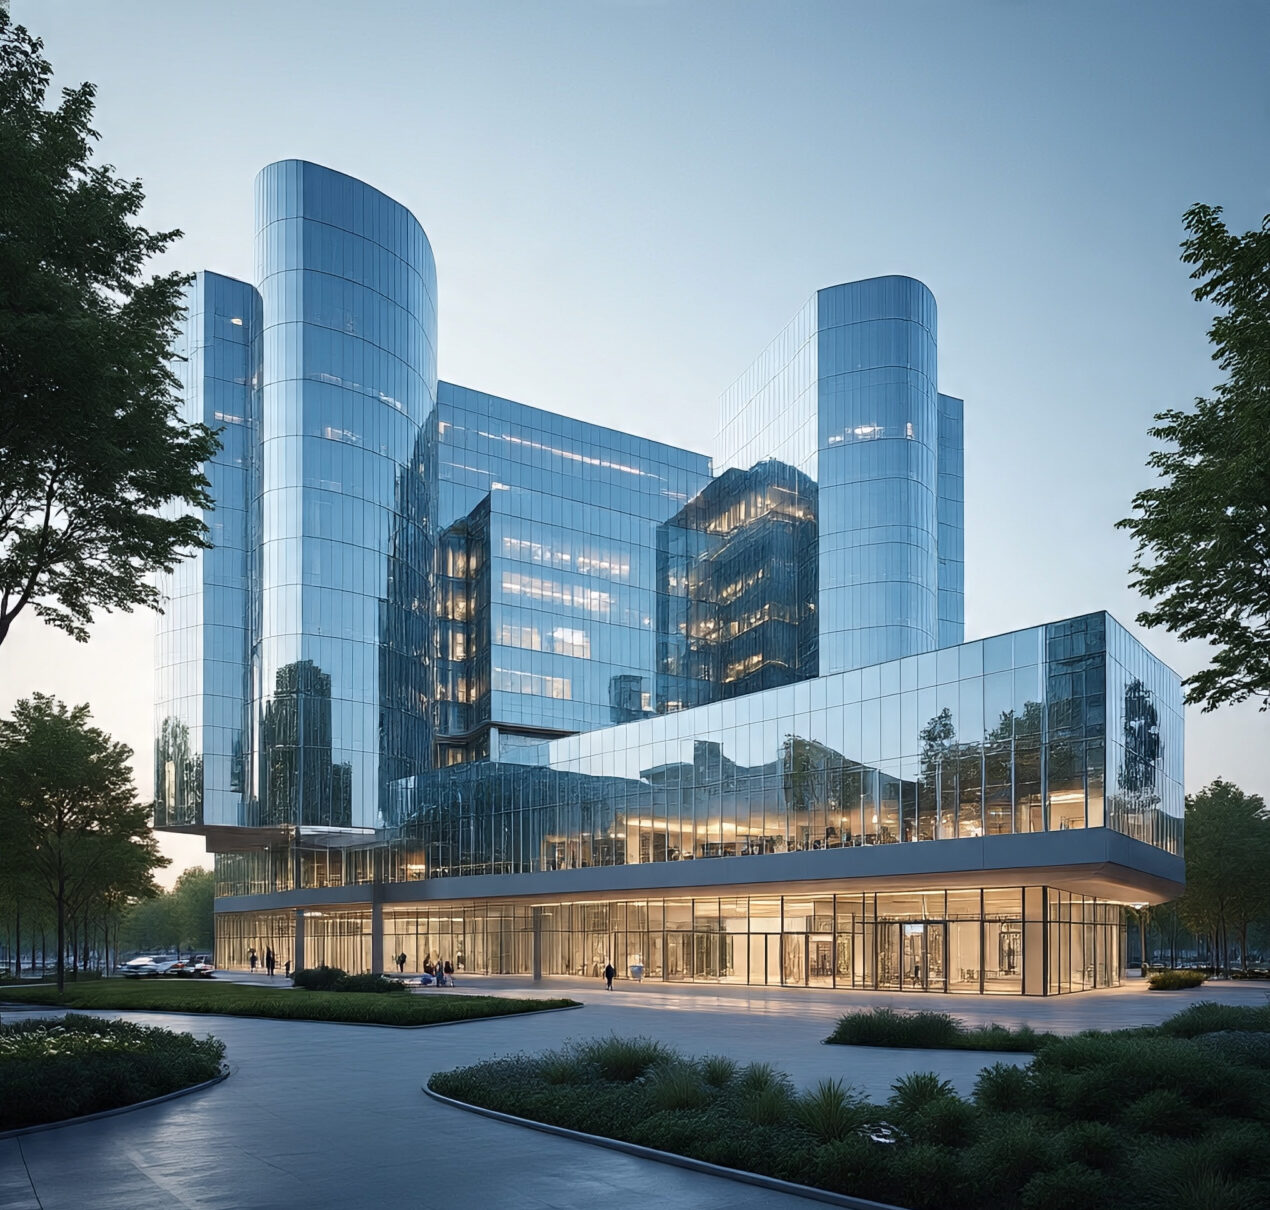
Modern Hospital Architecture in Islamabad: Design & Planning Guide
By Tanveer Ahmed, CEO, Ahmed Construction Company (ACCO) · Updated · Reviewed by ACCO architects and engineers
Quick Answer
Modern hospital architecture in Islamabad: CDA and IHRA requirements, seismic and climate design, key spaces, engineering systems and planning steps. Ahmed Construction Company (ACCO), based in Gulberg-III Lahore since 1998, provides hospital design & construction services with design drawings free on award of construction.
Modern hospital architecture in Islamabad has to meet the expectations of a capital city: patients who compare local hospitals with facilities abroad, a growing population across Islamabad and neighbouring Rawalpindi, strict development controls, and a setting at the foot of the Margalla Hills with hot summers, cold winters and heavy monsoon rain. A modern hospital here is not defined by a glass façade. It is defined by efficient clinical planning, safe engineering, comfortable patient spaces and a building that can be run economically for decades. This guide explains the principles of modern hospital architecture in Islamabad, the local factors that shape design, and how owners can plan a successful project.
Hospital Architecture in Islamabad at a Glance
| Building approval | Capital Development Authority (CDA) for most of Islamabad; private housing schemes and cantonment areas have their own approving bodies |
|---|---|
| Healthcare licensing | Islamabad Healthcare Regulatory Authority registers and licenses healthcare establishments in the federal capital |
| Design references | Building Code of Pakistan (PEC) including seismic provisions, NFPA life safety, ASHRAE healthcare ventilation |
| Climate factors | Hot summers, cold winters, monsoon rainfall, hillside sites in some sectors |
| Pricing | Itemised BOQ per project; see the hospital construction cost guide |
What Defines Modern Hospital Architecture?
Modern hospital architecture puts clinical function first and builds comfort, safety and efficiency around it. The core principles are the same in Islamabad as anywhere else:
- Efficient zoning: outpatient, diagnostic, inpatient, critical care and support zones arranged to shorten journeys.
- Separated flows: distinct routes for public, patients on trolleys, staff, clean supplies and waste.
- Healing environment: daylight, views, quiet and clear wayfinding.
- Engineered services: HVAC, medical gases, power and fire systems designed with the architecture, not after it.
- Flexibility: structure and services that allow departments to change and grow.
For a national overview, see our guide to modern hospital architecture in Pakistan.
Local Factors That Shape Hospital Design in Islamabad
Development controls
Islamabad is a planned city with sector-based zoning. Plot use, setbacks, height, coverage and parking requirements depend on where the plot sits and which authority controls it. A hospital on a plot not designated for healthcare may need a change of land use, which takes time. These checks should be completed before design begins.
Seismic risk
The Islamabad–Rawalpindi region lies in a seismically active area, and the 2005 earthquake caused damage in Islamabad itself. Hospitals should be designed as essential facilities that remain usable after an earthquake. That means ductile structural detailing, regular building forms, and bracing of ceilings, pipes, ducts and heavy equipment.
Climate
Islamabad has hot summers and genuinely cold winters, so hospitals need both cooling and heating. Insulated walls and roofs, double glazing, shading on west and south façades, and heat-recovery ventilation help keep energy bills under control. Our article on sustainable hospital design in Islamabad covers these measures in detail.
Monsoon rainfall and sloping sites
Heavy monsoon rain demands proper roof drainage, protected basements and site levels that keep water away from entrances, plant rooms and electrical equipment. Sites near the hills may have slopes that can be used to give separate levels for emergency, outpatient and service access.
Traffic and access
Ambulance access must remain clear even when visitor traffic is heavy. Separate entrances, drop-off lanes and adequate parking are essential, particularly for hospitals on main avenues.
Key Spaces in a Modern Islamabad Hospital
Outpatients
Large, well-organised OPDs with digital queue systems, zoned waiting, and quick links to laboratory and imaging.
Emergency
Dedicated ambulance bay, triage, resuscitation and direct routes to imaging, theatres and ICU.
Critical care
ICU, CCU and NICU with good observation, isolation rooms and controlled ventilation.
Patient rooms
Private and semi-private rooms with daylight, en-suite bathrooms and space for attendants.
Interior finishes, colour and lighting play a big role in how patients experience these spaces. See our guide to hospital interior design in Islamabad.
Engineering Systems Behind the Architecture
A modern hospital’s architecture only works when its engineering systems are planned with it from the beginning.
- HVAC: pressure-controlled theatres and isolation rooms, filtration, and heating for winter. See hospital HVAC and infection control.
- Medical gases: oxygen, vacuum and medical air pipelines with alarms and zone valves.
- Electrical: standby generators, UPS for critical areas and segregated essential circuits.
- Fire safety: compartments, sprinklers, smoke control and protected escape routes.
- Building management: central monitoring of plant, energy and critical rooms.
Traditional vs Modern Hospital Architecture
| Aspect | Traditional approach | Modern approach |
|---|---|---|
| Layout | Departments added as space allows | Planned zones with short clinical journeys |
| Patient rooms | Large open wards | Private and small bays with daylight |
| Energy | Uninsulated, high cooling and heating loads | Insulated envelope, shading, efficient plant |
| Services | Designed after architecture | Coordinated with architecture in BIM |
| Expansion | Difficult, disruptive | Planned in the master plan and structure |
Planning a Hospital Project in Islamabad
Check land use and bylaws
Confirm the plot’s permitted use, height and coverage with the relevant authority.
Feasibility and brief
Define services, beds and budget based on local demand. See feasibility services.
Design and approvals
Coordinated architecture, structure and MEP, then building approval and licensing requirements.
Construction and commissioning
Build, test every system, and prepare for inspection and opening.
Patient Experience and Wayfinding
Patients in Islamabad often travel from Rawalpindi, Azad Kashmir, Khyber Pakhtunkhwa and northern Punjab, and many visit a large hospital only occasionally. A building that is easy to understand reduces stress for these patients and saves staff time spent giving directions.
A clear main street
Many modern hospitals are organised around a wide, daylit main corridor or atrium from which all departments are reached. Lifts, reception, pharmacy and cafeteria are placed along it, so visitors always have a reference point.
Signage and landmarks
Signage in Urdu and English, consistent colour coding for each zone, and visible landmarks such as courtyards or artwork help people orient themselves. Floor numbers and department names should be visible as soon as lift doors open.
Waiting areas
Waiting spaces sized for families, with seating, daylight, toilets, water points and prayer facilities nearby, make long waits more bearable and keep corridors clear.
Designing for Growth and Change
Healthcare demand in the twin cities continues to grow, and medical technology changes faster than buildings. A modern hospital should be designed to adapt without major demolition:
- Structural grids and floor heights that suit several uses, so a ward floor can later become outpatient or diagnostic space
- Foundations and columns designed for additional floors where bylaws allow
- Shafts and risers with spare capacity for future ducts, pipes and cables
- Reserved plant space for additional generators, chillers and medical gas equipment
- Soft spaces such as offices placed next to clinical areas that are likely to expand
A site-wide master plan, prepared before the first building is designed, makes these choices much easier and avoids blocking future growth.
Common Mistakes to Avoid
- Buying or leasing a plot before confirming that healthcare use is permitted
- Designing for summer cooling only and ignoring winter heating
- Placing plant rooms or electrical equipment in basements without flood protection
- Mixing ambulance and visitor traffic at a single entrance
- Prioritising façade appearance over clinical layout and engineering coordination
Frequently Asked Questions
Who approves hospital buildings in Islamabad?
The Capital Development Authority approves buildings in most sectors, while private housing schemes and cantonment areas may have their own approving bodies. Healthcare establishments are separately registered and licensed by the Islamabad Healthcare Regulatory Authority.
Do hospitals in Islamabad need special earthquake design?
Yes. The region is seismically active, and hospitals should be designed as essential facilities under the Building Code of Pakistan, including bracing of non-structural elements and equipment.
Should a hospital in Islamabad have heating as well as cooling?
Yes. Winters are cold enough that patient areas need heating, and the HVAC system should be designed for both seasons while maintaining ventilation standards.
Can an existing building be converted into a hospital?
Sometimes, if the land use permits it and the structure, floor heights and services can be adapted. A structural and MEP survey is needed before deciding.
How much does it cost to build a hospital in Islamabad?
Cost depends on size, services, specification and site. ACCO prices each project through an itemised BOQ; the hospital construction cost guide explains the main cost drivers.
Does ACCO work on hospital projects in Islamabad?
Yes. ACCO provides hospital planning, architectural and MEP design, and construction services for projects in Islamabad, Rawalpindi and across Pakistan.
Conclusion
Modern hospital architecture in Islamabad combines efficient clinical planning with careful attention to local conditions: development controls, seismic safety, a two-season climate and heavy monsoon rain. Owners who plan these factors from the start build hospitals that work well for patients and staff and cost less to run. To discuss your project, explore ACCO’s hospital construction services.
Related articles
- How Does ACCO Ensure Quality and Timely Delivery in Pakistan’s Industrial Construction Sector?
- ACCO Expert Tips for Apartment Building Design and Construction in Lahore
- Lyon Part-Dieu Urban Shopping Center by MVRDV: Mall Renovation Design Review
- ACCO Architecture Firm Africa | Modern & Sustainable Designs
Contact ACCO
- +92 322 8000190
- info@acco.com.pk
- Office 2, 3rd Floor, Bigcity Plaza, Gulberg-III, Lahore
Planning a Project with ACCO?
Architecture, engineering and construction from one Lahore team since 1998. Design drawings are free when ACCO is awarded the construction.
Discuss Your ProjectWhatsApp +92 322 8000190
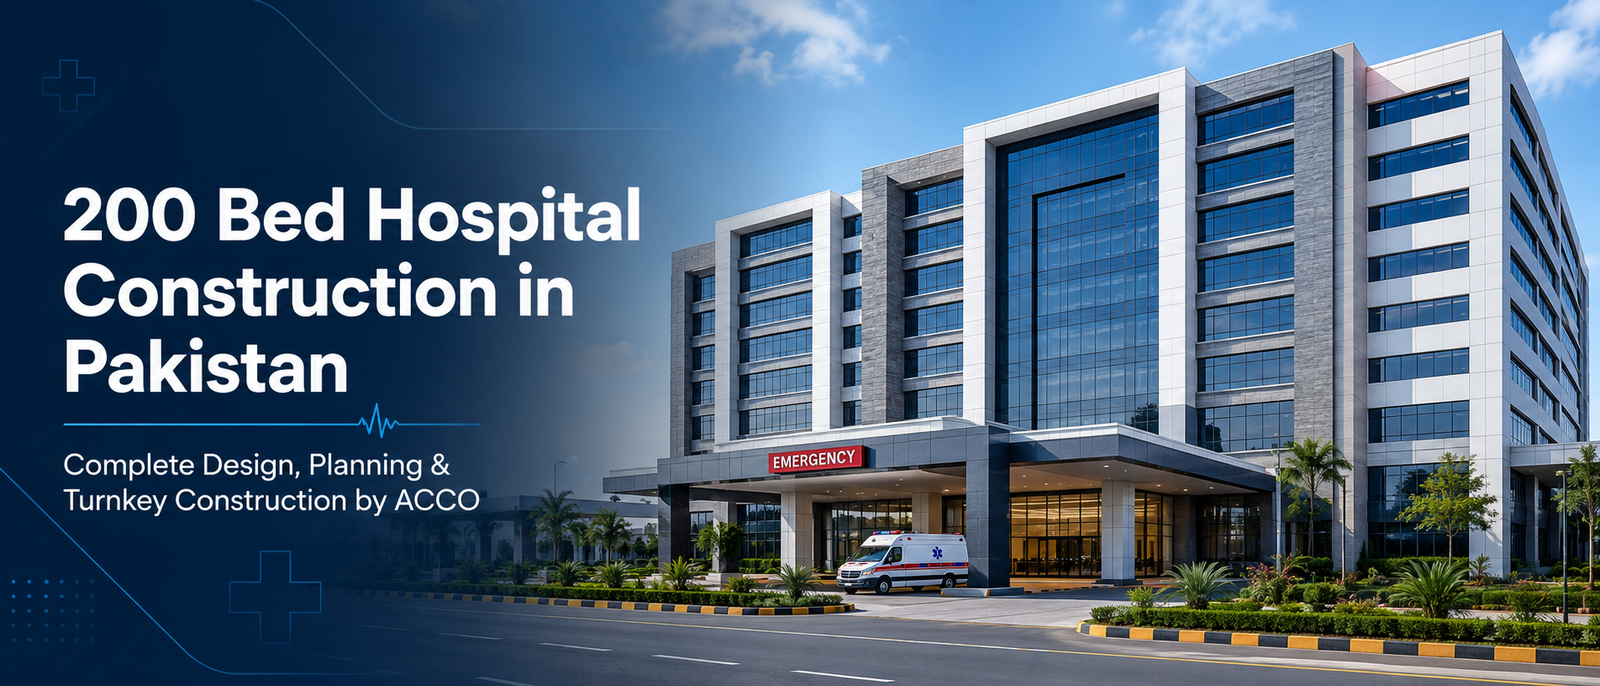
200 Bed Hospital Construction in Pakistan | ACCO Experts
Best Hospital Architects in Pakistan | ACCO Healthcare Design