
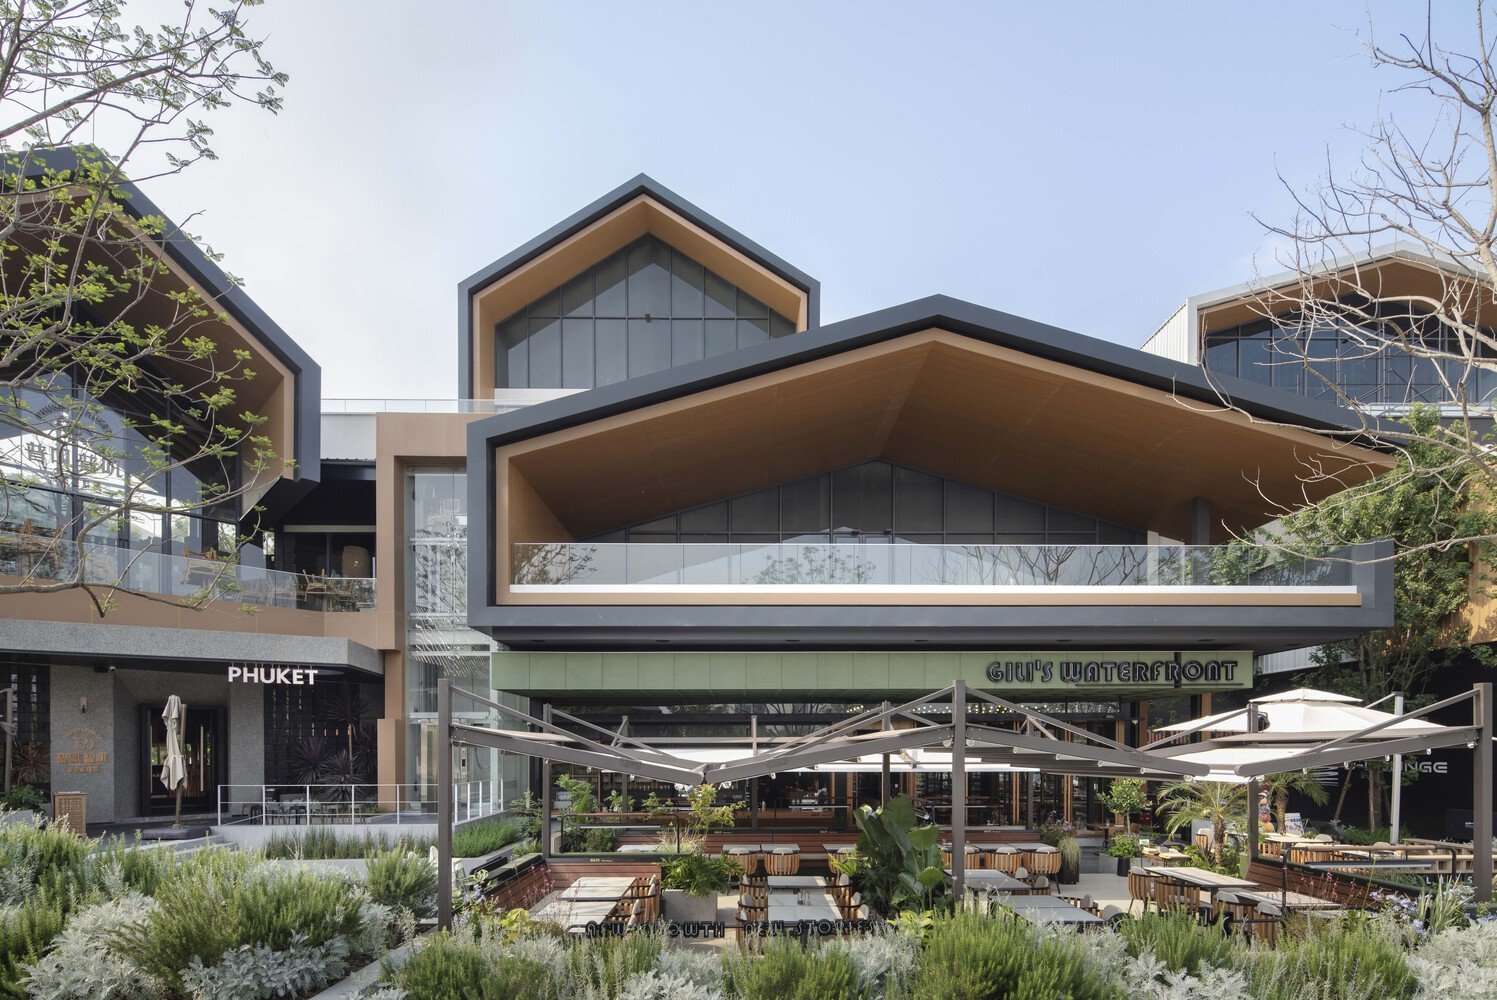
Luxelakes Tianfu Food Island Phase II by Atelier Sizhou, Chengdu: Design Review
By Tanveer Ahmed, CEO, Ahmed Construction Company (ACCO) · Updated · Reviewed by ACCO architects and engineers
Quick Answer
Luxelakes Tianfu Food Island Phase II by Atelier Sizhou: lakeside food buildings set back to keep the shore public. Design review and lessons for Pakistan. Ahmed Construction Company (ACCO), based in Gulberg-III Lahore since 1998, provides ACCO design & construction services with design drawings free on award of construction.
Luxelakes Tianfu Food Island Phase II, designed by Atelier Sizhou, is a group of lakeside restaurant and food buildings in the Luxelakes eco-city development near Chengdu, China. Its most important decision is about where the buildings are not. Instead of lining the water with private restaurants, the architects pulled the buildings back to the rear of the site so the shoreline stays open to everyone, then gave each business a terrace that steps down towards the lake. This review explains how Luxelakes Tianfu Food Island Phase II is planned, why that choice matters commercially and socially, and what developers of food streets, commercial plazas and waterfronts in Pakistan can learn from it.
Luxelakes Tianfu Food Island Phase II at a Glance
| Architect | Atelier Sizhou |
|---|---|
| Location | Luxelakes eco-city, Chengdu, Sichuan, China |
| Type | Lakeside food and beverage buildings with public landscape |
| Site feature | Abundant water and a meandering shoreline |
| Key move | Buildings set at the rear of the site, leaving the lakefront as continuous public space |
| Other features | Cascading terraces, landscape platforms, sloping roofs and spaces under deep eaves for small businesses |
Context: Phase I and the Lakeside Street
Water is the defining feature of Luxelakes. In the earlier Phase I of the Food Island, buildings were arranged along the waterfront to form a lively pedestrian main street, with several major commercial buildings placed directly beside the water to enhance the visitor experience.
When planning Phase II, the designers considered the same approach, placing buildings directly on the lake edge. They concluded that it would limit access to the shoreline to the customers inside those buildings. Lakeside units might command higher rents, but the public value of the area would fall.
The Key Decision: Keep the Shore Public
The final layout places all the buildings towards the back of the site. The public can walk freely in front of them along the water. This gives several benefits at once:
- Everyone gets the lake. Visitors can enjoy the shoreline without buying anything, which makes the area a genuine public destination.
- Every business gets a view. Instead of a few lakefront units and many back units, each business has an outdoor extension facing the water.
- Outdoor space has value. The designers note that these terraces can be as commercially valuable as indoor floor area in Chengdu, where outdoor dining is popular.
- More footfall. A public promenade brings people who might not have planned to eat there.
| Factor | Buildings on the shoreline | Buildings set back (Phase II) |
|---|---|---|
| Public access to water | Limited to customers | Open to all visitors |
| Units with lake views | Only front units | Every unit, via terraces |
| Rent pattern | High front rents, weak back units | More even value across units |
| Sense of place | Private, fragmented edge | Continuous shared promenade |
| Flexibility | Fixed indoor seating | Seasonal outdoor seating can expand capacity |
Cascading Buildings and Landscape Platforms
The buildings and landscape step down in terraces towards the lake, following the natural fall of the site. These platforms serve as outdoor dining areas, viewing points and circulation routes. The result is a space that feels shared: people eating and people simply walking through occupy the same landscape.
Terraces
Each business has an expansive outdoor extension overlooking the water, usable for creative operations.
Platforms
Landscape levels connect buildings to the promenade and soften the change in height.
Under-eave spaces
Deep eaves create sheltered, intimate spaces that invite exploration and suit small vendors.
Making Room for Small Businesses
Food destinations often end up dominated by large chains that can afford big units. Atelier Sizhou deliberately created smaller, cosy spaces under the building eaves. These give small businesses with limited budgets a way to join the lakeside community and add variety, which is one of the main reasons people visit food streets.
This mix of unit sizes is a planning choice, not an accident. It needs to be decided at the master plan stage, along with service access, kitchen exhaust routes and refuse collection for many small tenants.
Roofs: Unity and Individuality
The designers had to balance a unified overall image with the identity of each business. Sloping roofs help with both. They add layers and spatial variety, give each unit its own roofline, and still read as one family of buildings across the site. Overhanging eaves also provide shade and shelter from rain for outdoor seating.
Services Behind the Scenes
Food buildings are services-heavy, and a lakeside setting adds constraints. Any similar development must solve:
- Kitchen exhaust. Ducts and fans must discharge away from terraces and neighbours.
- Grease and wastewater. Grease traps and proper drainage prevent pollution of the lake.
- Refuse and deliveries. Service routes should reach kitchens from the back so the promenade stays clean.
- Gas and fire safety. Kitchens need safe gas installations, suppression systems and clear exits.
- Utilities for small units. Separate metering and flexible connections make it easier to change tenants.
Designing the Water Edge
A public promenade beside water has to be safe, durable and pleasant to use in all seasons. The way the edge itself is designed has a large effect on how people use it.
- Soft and hard edges. A mix of planted banks and paved steps gives both ecological value and places to sit near the water.
- Safety. Where the water is deep or the drop is high, railings, planting buffers or shallow shelves reduce the risk of falls, especially for children.
- Flood levels. Paving, lighting and furniture near the water should tolerate occasional flooding, with key buildings set safely above it.
- Lighting. Warm, low-glare lighting makes evening walks safe without disturbing wildlife or diners.
- Shade and seating. Trees, pergolas and benches turn a path into a place to stay.
Good edge design also protects water quality. Rainwater from paved areas can be filtered through planted strips before reaching the lake, and restaurant drainage must never discharge into it. These details are easy to overlook in a commercial project but are essential if the water is the reason people come.
Finally, someone must own and maintain the promenade. Clear agreements between the developer, tenants and any public authority on cleaning, lighting and security help the space stay attractive long after opening day.
How a Food Destination Like This Is Developed
Site strategy
Decide what stays public, especially water or green edges.
Unit mix
Plan large anchor units and small spaces for independent vendors.
Services plan
Route kitchens, exhaust, drainage and deliveries to the rear.
Landscape and roofs
Design terraces, shade and rooflines for a unified but varied identity.
Strengths and Questions
Strengths
- A generous planning decision that keeps the waterfront public.
- Every unit benefits from views and outdoor space.
- Room for small businesses adds variety and life.
- Terraces follow the site and reduce the visual bulk of the buildings.
Questions
- Outdoor dining depends on weather; shade, heating or screens may be needed.
- Many small kitchens require careful management of exhaust, waste and fire risk.
- Public promenades need maintenance and security budgets.
Lessons for Pakistan
Food streets and dining plazas are popular across Pakistan, from Lahore’s Gulberg and DHA to new housing societies and lakeside schemes. The Luxelakes project offers practical lessons for developers and investors.
Treat the public edge as an asset
Whether the edge is a lake, a park or a main boulevard, keeping it public can raise the value of every unit, not just the front ones. ACCO’s commercial plaza design work looks at frontage, setbacks and terraces from the start.
Design outdoor seating for the climate
In Pakistan’s summer heat, outdoor seating needs deep shade, trees, misting or fans, and evening lighting. In winter, terraces can be popular all day. Roof overhangs and pergolas make terraces usable for more of the year.
Plan kitchens and safety properly
Restaurant clusters need well-designed exhaust, gas, drainage and fire protection. Fire and life-safety design should follow recognised references such as NFPA codes, with structure designed to the Building Code of Pakistan. Building plans and change of use need approval from the relevant authority, such as the Lahore Development Authority.
Mix unit sizes
Include small kiosks and café units alongside larger restaurants. This supports local entrepreneurs and gives visitors more choice. ACCO’s restaurant interior design services can help tenants fit out compact units efficiently.
Price it clearly
Commercial projects should be priced through an itemised BOQ. Our guide to commercial plaza construction cost in Lahore explains the main cost elements, and the ACCO services page lists design and construction support.
Frequently Asked Questions
Who designed Luxelakes Tianfu Food Island Phase II?
The project was designed by Atelier Sizhou, a Chinese architecture studio.
Where is Luxelakes Tianfu Food Island?
It is in the Luxelakes eco-city development near Chengdu in Sichuan province, China.
Why are the buildings set back from the lake?
Placing buildings at the rear keeps the shoreline open to the public and gives every business a terrace facing the water, instead of only a few lakefront units.
How does the design help small businesses?
Smaller spaces under the deep eaves give vendors with limited budgets a place in the lakeside community, adding variety for visitors.
What is the role of the sloping roofs?
They give each unit an individual roofline while keeping a unified look, add spatial variety and provide shade and shelter for outdoor areas.
Can this approach work for food streets in Pakistan?
Yes. Keeping a park, lake or boulevard edge public, giving each unit an outdoor terrace and mixing unit sizes can work well in Pakistani commercial developments, with proper shade and kitchen services.
Conclusion
Luxelakes Tianfu Food Island Phase II shows that the most valuable design decision can be to leave the best part of a site open to the public. By setting buildings back, stepping terraces towards the lake and making room for small businesses, Atelier Sizhou created a destination that serves visitors and tenants alike. For Pakistani developers, the lessons are to value public edges, plan outdoor space for the climate and design services for many small kitchens from the beginning.
Related articles
- Why Faisalabad’s Industrial Sector Trusts ACCO for Major Construction Projects
- Smart Hospital Design and Construction in Lahore 2026-27: Planning, Safety, MEP and Cost Guide
- Wilbur O. and Ann Powers College of Business | LMN Architects
- ACCO Best Construction Companies for Commercial Buildings in Lahore
ACCO services
Contact ACCO
- +92 322 8000190
- info@acco.com.pk
- Office 2, 3rd Floor, Bigcity Plaza, Gulberg-III, Lahore
Planning a Project with ACCO?
Architecture, engineering and construction from one Lahore team since 1998. Design drawings are free when ACCO is awarded the construction.
Discuss Your ProjectWhatsApp +92 322 8000190



