
ACCO – Ahmed Construction Company · Updated October 2026
Restaurant Interior Design Services in Lahore
Concept, layout, commercial kitchen, lighting, ceilings, flooring, furniture, counters and 3D visuals, then a turnkey fit-out handed over ready to trade. Restaurants, fine dining, cafes, coffee shops, fast food outlets and rooftop dining across Lahore and Pakistan.
Get a Restaurant Design Quote WhatsApp 0322-8000190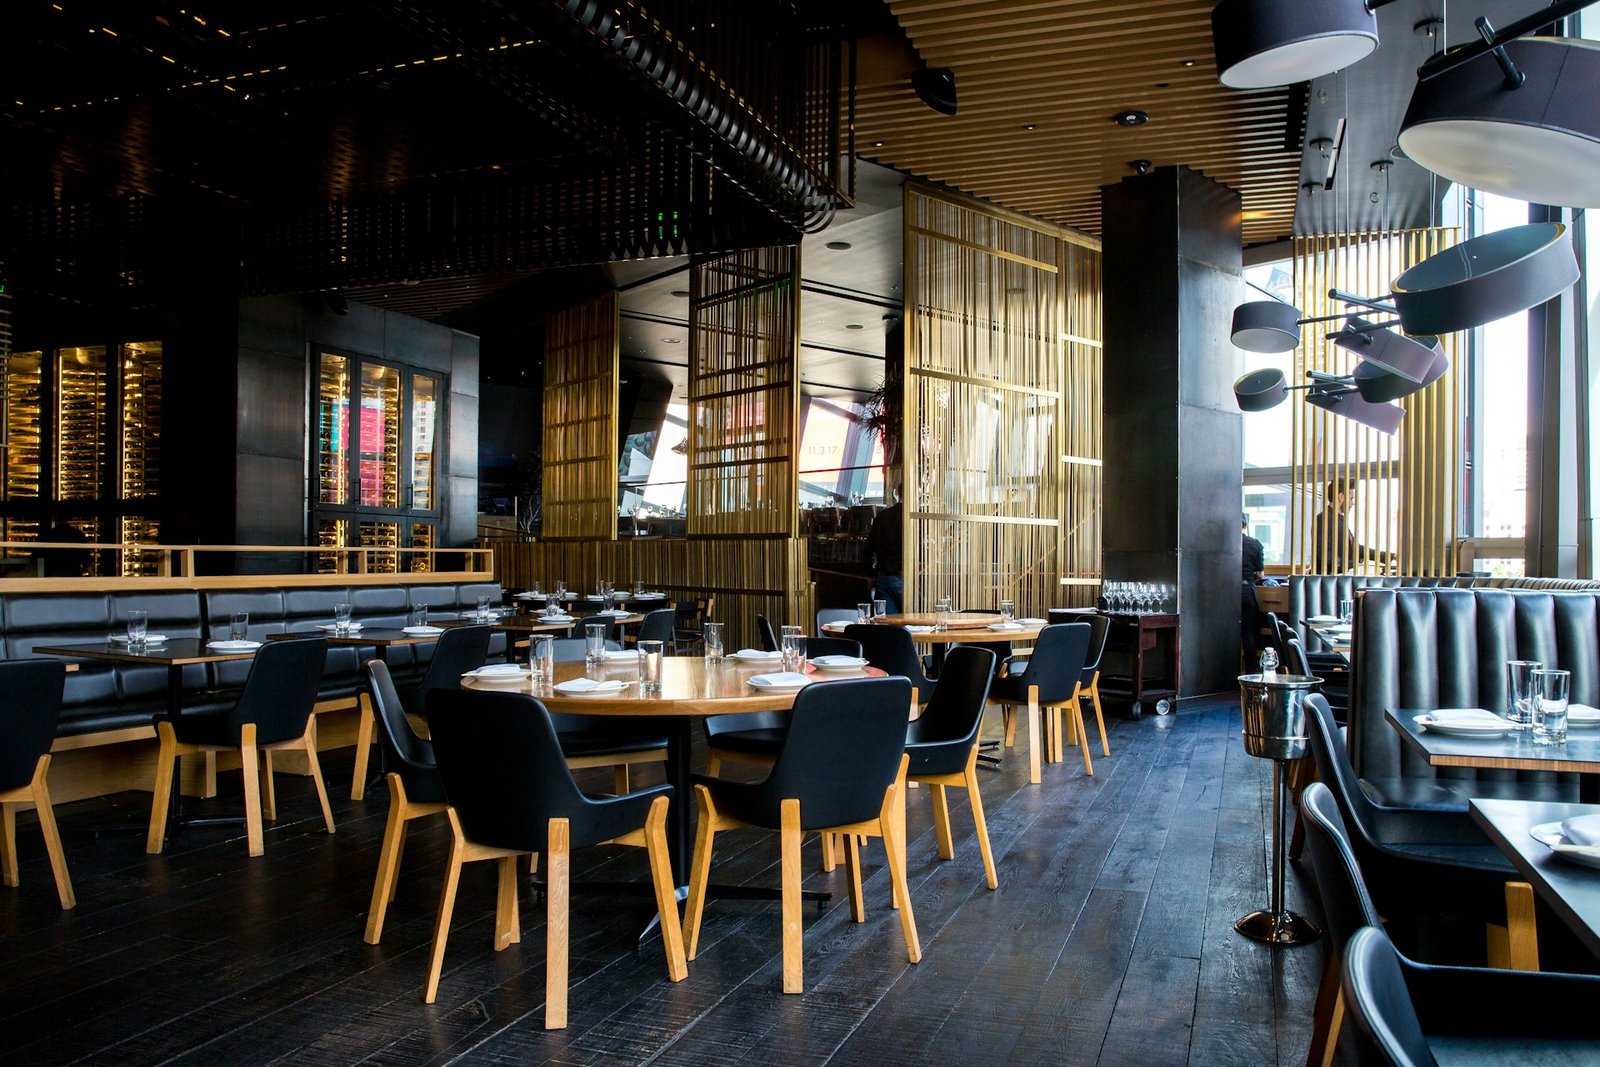
Quick Answer
Restaurant interior design is the planning and finishing of a food business so that it looks on-brand, seats the right number of guests, moves food and staff efficiently and meets fire, food-safety and building rules. ACCO designs and builds restaurants, fine dining rooms, cafes, coffee shops, fast food outlets and rooftop restaurants in Lahore, covering concept, seating layout, commercial kitchen, lighting, ceilings, flooring, walls, furniture, counters, 3D visualization and turnkey fit-out. Indicative 2026-27 fit-out cost in Lahore is about PKR 3,500 to 14,000+ per sq ft depending on concept and finish level.
Restaurant Interior Design Services
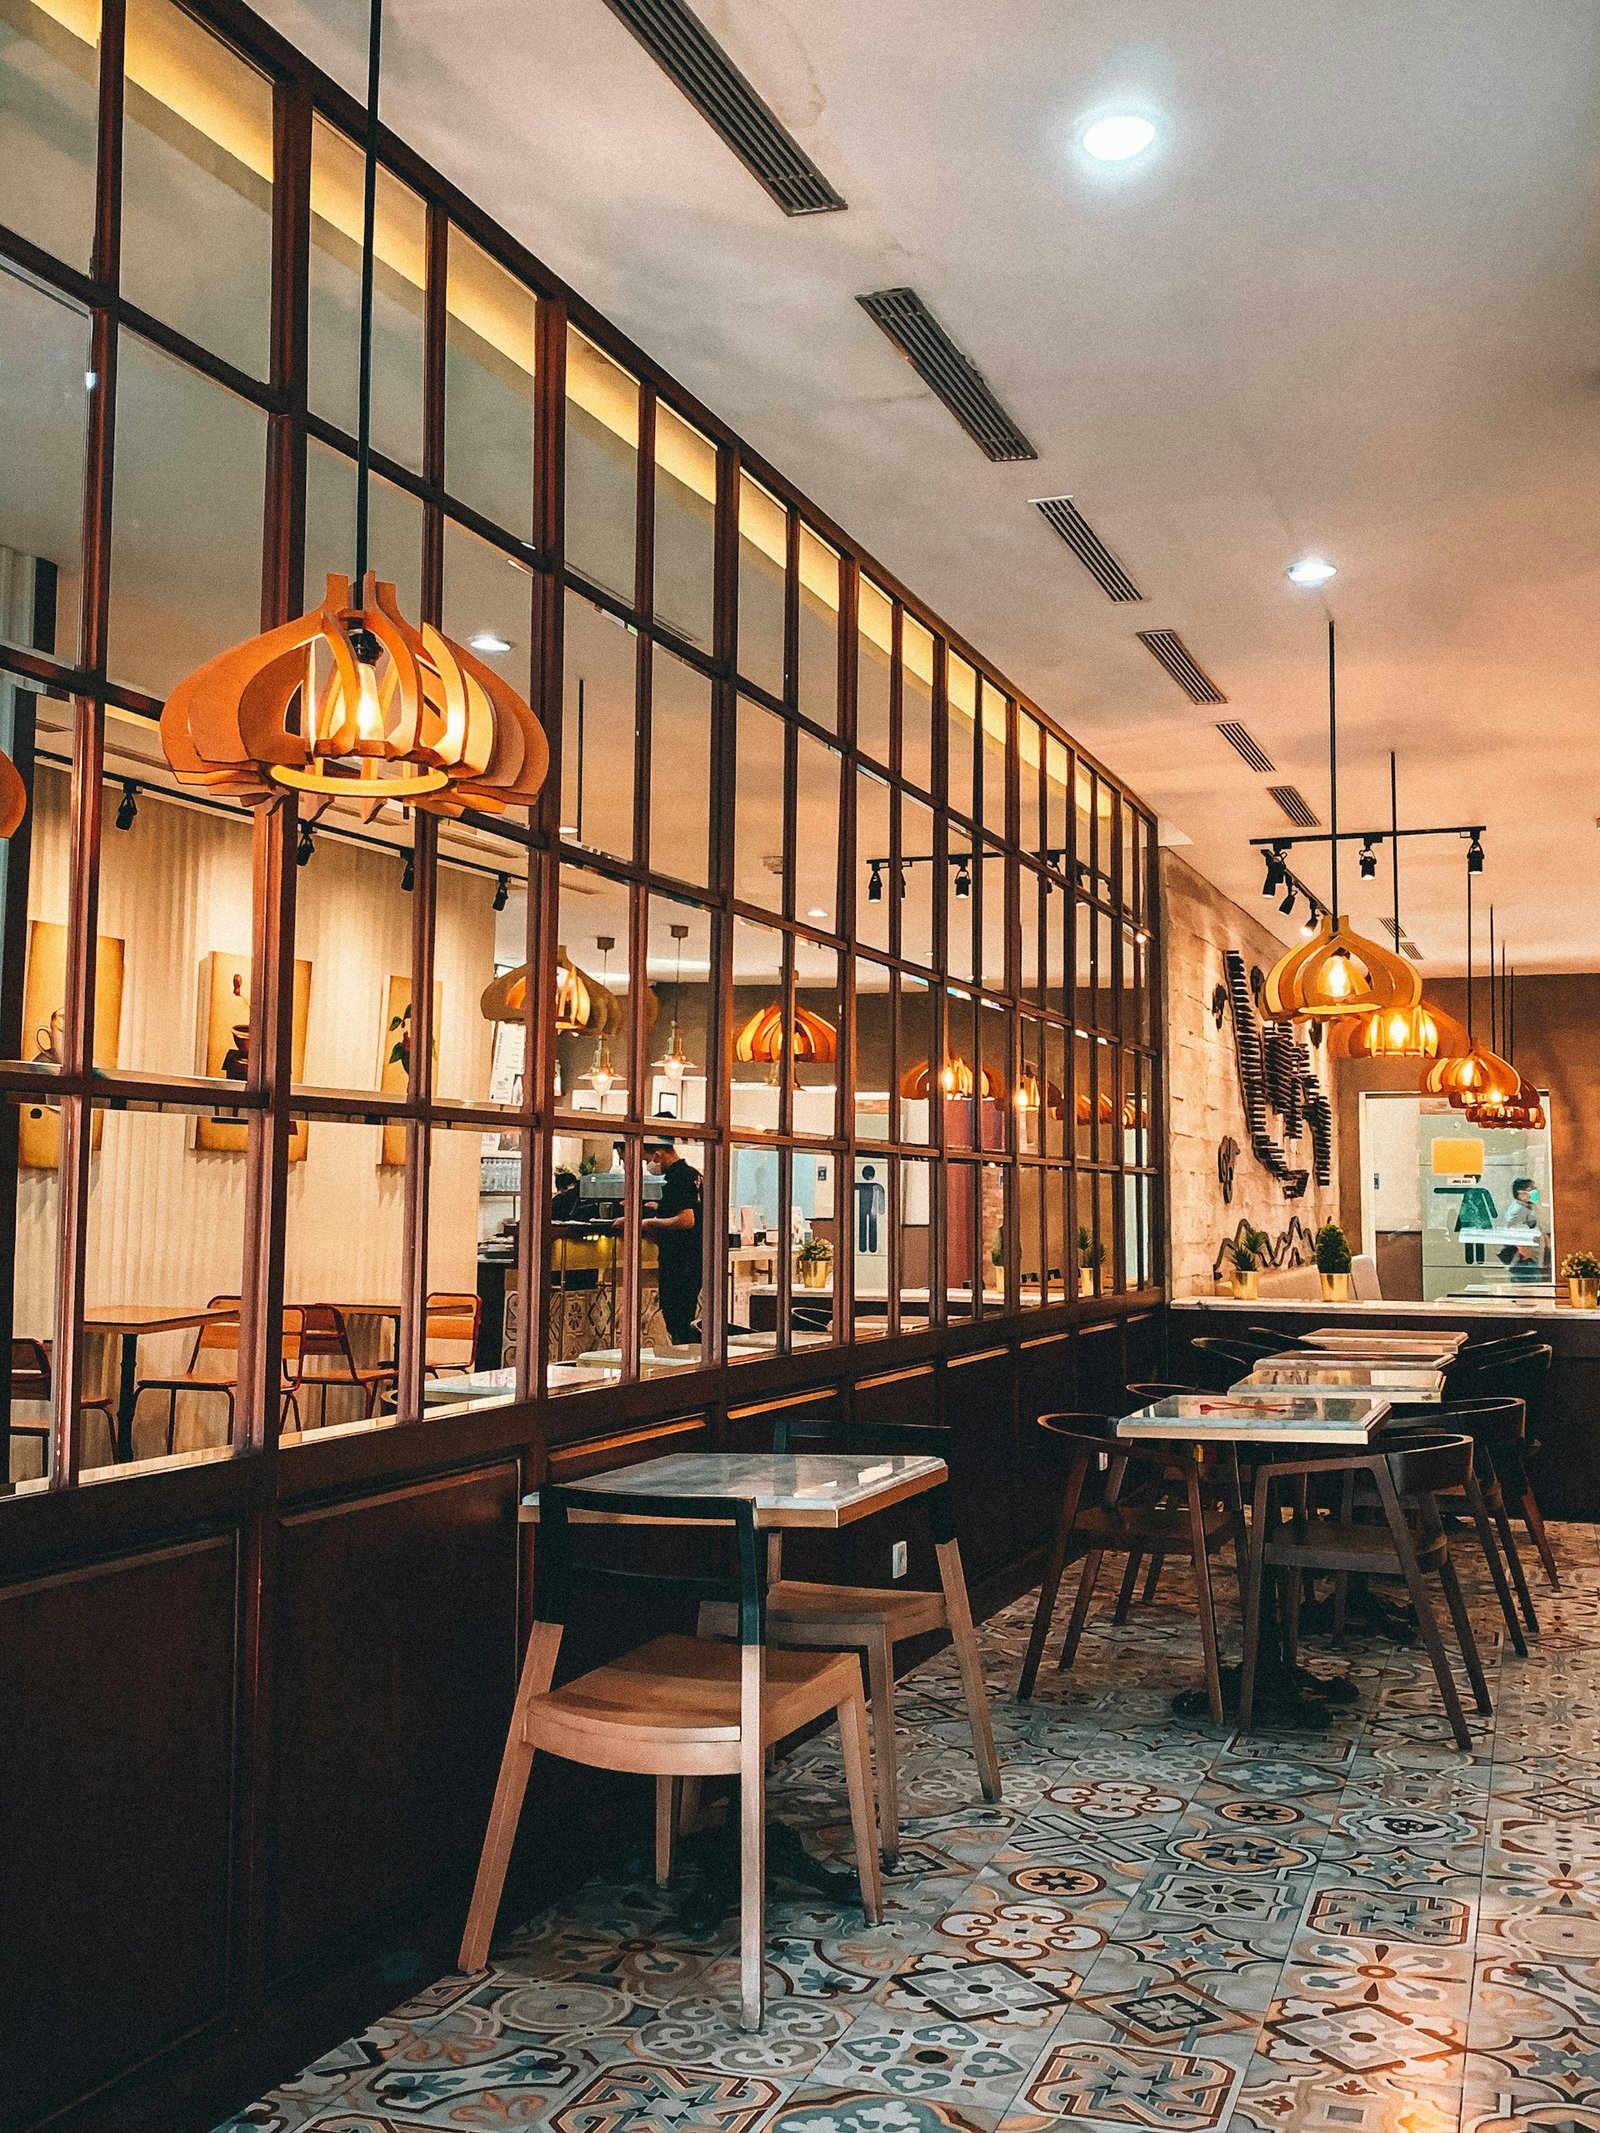
A restaurant is a machine for selling food and experience at the same time. The guest sees the façade, the welcome, the seating, the lighting and the plate; the owner lives with the kitchen flow, the cover count, the electricity bill and the cleaning routine. Good restaurant interior design serves both. At ACCO we start with your menu, your target guest, your average ticket and your expected table turns, and design the space backwards from those numbers.
Our restaurant design service in Lahore includes:
- Brand and concept development – mood, materials, colour palette and signature features that make the space recognisable on Instagram and in memory.
- Space planning – entrance, waiting, dining zones, bar or counter, washrooms, kitchen, stores, staff areas and service routes.
- Commercial kitchen layout – coordinated with your chef and equipment supplier.
- Finishes and details – ceilings, floors, walls, joinery, upholstery and signage.
- Lighting, MEP and HVAC – designed by our in-house MEP engineering team.
- 3D visualization, working drawings and BOQ – so contractors price the same thing and you can compare quotes fairly.
- Turnkey fit-out – ACCO builds what it designs, from shell to opening day.
We design for every format: family restaurants on MM Alam Road and Gulberg, fine dining in DHA, cafes near universities, food court units in malls, highway restaurants and rooftop venues. If you are still choosing a building, our commercial building design and construction team can also design the shell around the restaurant.
Luxury Restaurant Interior Design
Luxury restaurants sell an evening, not a meal. The design must justify a premium price from the moment the door opens. Our luxury restaurant interior design uses natural stone, book-matched marble, solid timber, brass and bronze metalwork, fluted glass, velvet and leather upholstery, custom carpets and layered, dimmable lighting.
- Statement entrance with a double-height volume, feature chandelier or sculptural wall.
- Generous table spacing and quieter zones, with acoustic panels hidden behind fabric or timber slats.
- Private dining rooms for families, corporate dinners and events.
- Display wine or mocktail bars, show kitchens and dessert counters.
- Premium washrooms, often the most photographed room in the building.
Luxury does not mean fragile. We specify finishes that survive daily cleaning, heavy footfall and Lahore's dust and humidity. See our wider luxury interior design in Lahore work for the materials and detailing standard we follow.
Modern Restaurant Design
Modern restaurant design is clean, honest and efficient: open plans, simple geometry, exposed or slatted ceilings, concrete, terrazzo, microcement, matte metal, warm timber and plants. It photographs well, is quicker to build and is easier to refresh when the brand evolves.
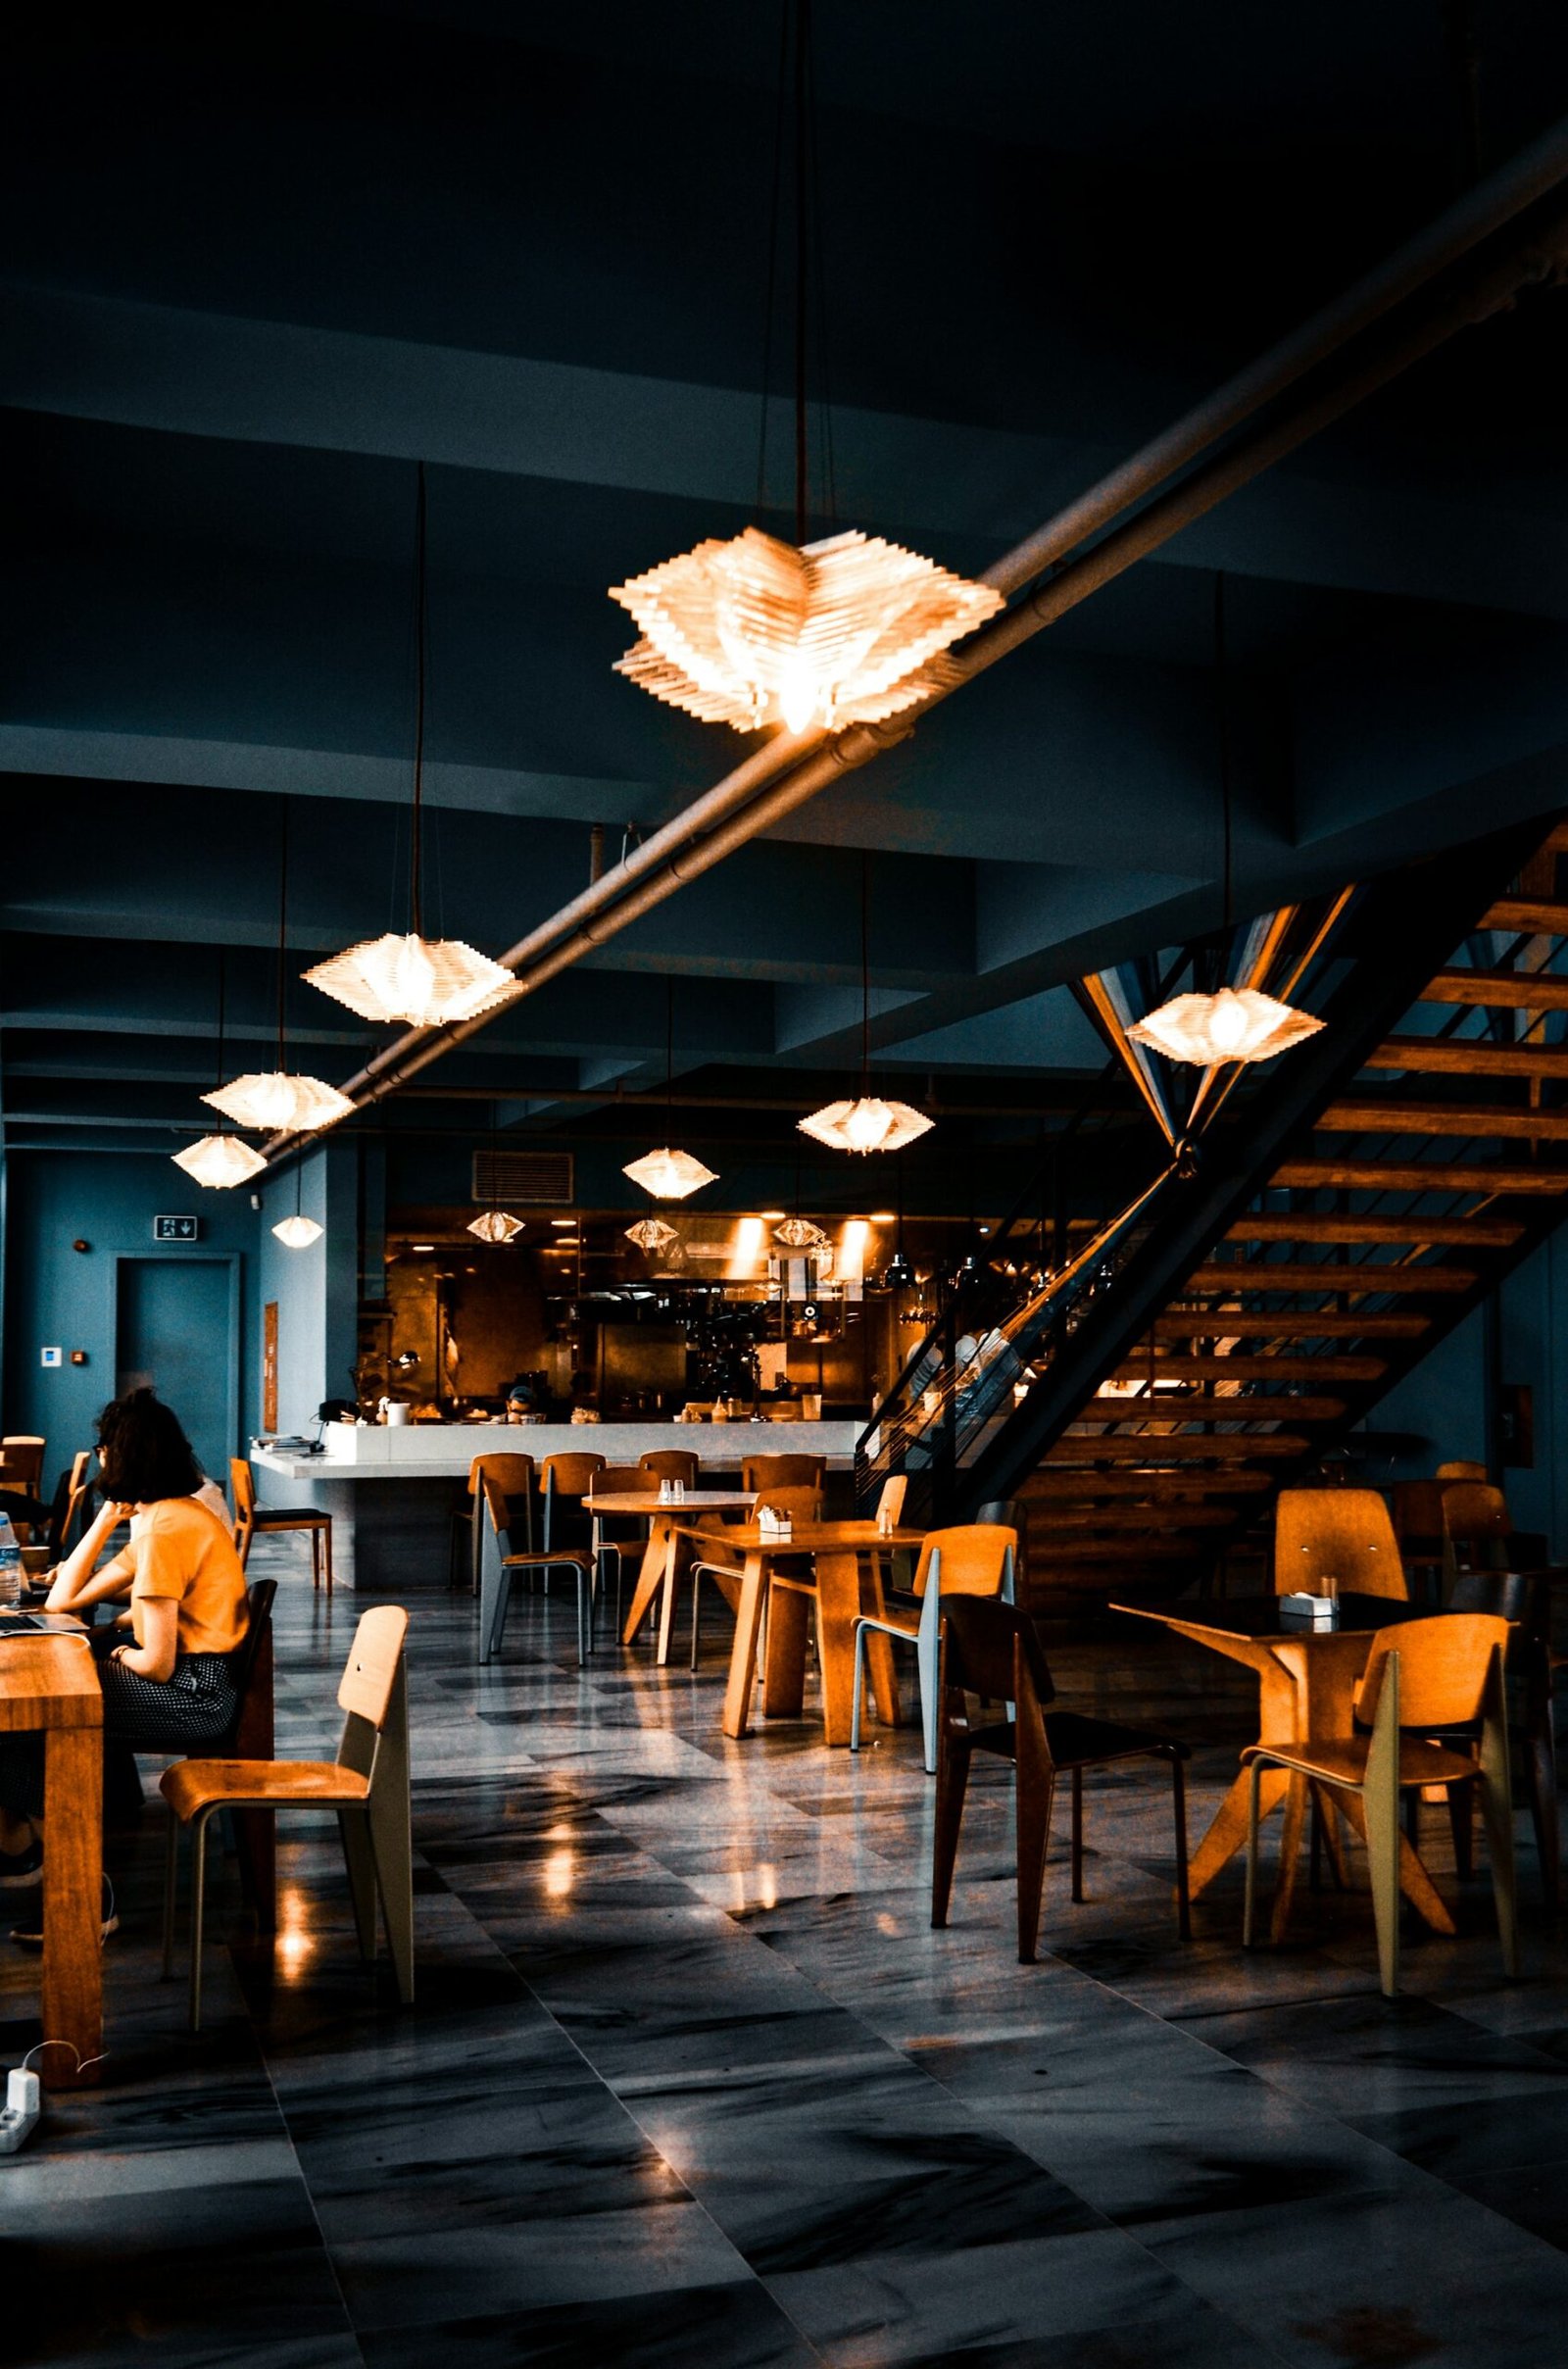
- Open or semi-open kitchens that show freshness and theatre.
- Flexible seating – loose tables that combine for groups, banquettes along walls and high tables at windows.
- Energy-efficient LED lighting, inverter AC and smart controls to keep running costs down.
- Digital menu boards, QR ordering points and charging sockets planned into the joinery.
Fine Dining Restaurant Design
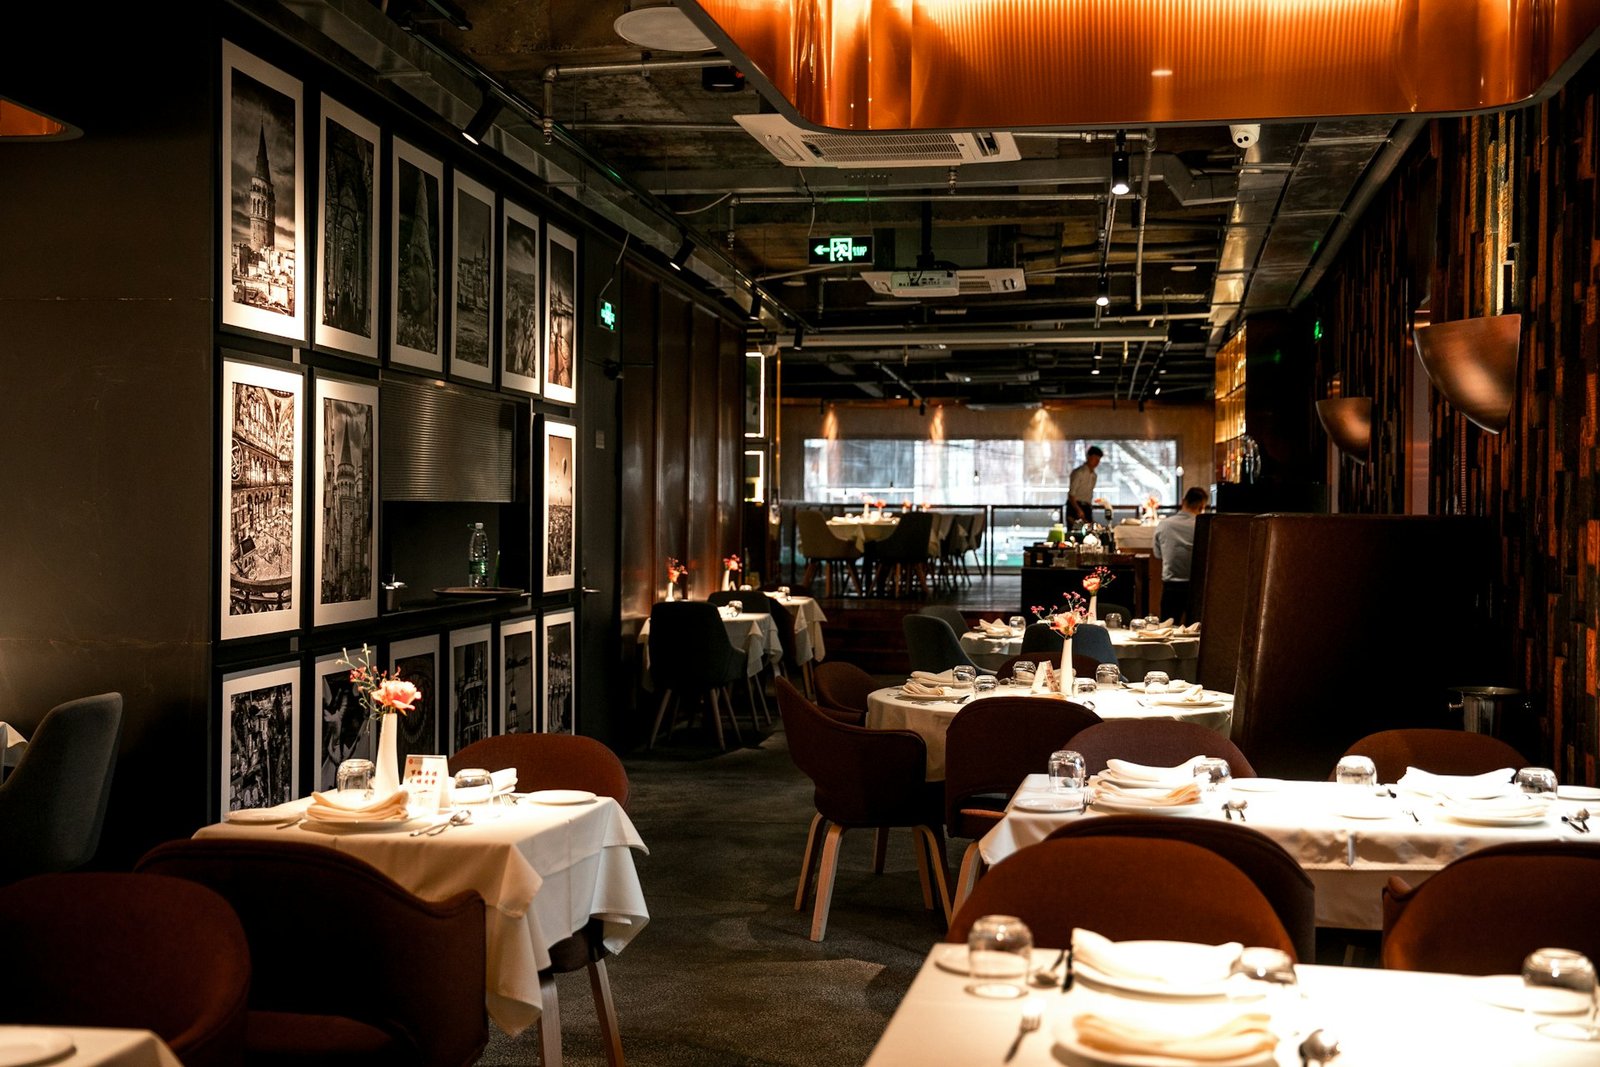
Fine dining is about calm, control and service. Our fine dining restaurant design keeps the cover count lower and the experience higher:
- Space per guest of roughly 1.6 to 1.9 sq m (17 to 20 sq ft), compared with about 1.1 to 1.4 sq m in casual dining.
- Service stations hidden within the dining room so waiters never cross the room empty-handed.
- Acoustic design so conversation stays private – soft ceilings, upholstered walls, rugs and drapery.
- Warm, low lighting focused on the table, with the room itself kept softer.
- Art, curated objects and tableware that form part of the concept.
Cafe Interior Design
A cafe must work at 9 am for laptops, at 1 pm for quick lunches and at 8 pm for friends and dessert. Our cafe interior design mixes seating types – communal tables, two-tops, sofas, window bars and outdoor seating – so the space feels full but never cramped. We plan power sockets, Wi-Fi coverage, display cabinets for bakery items and a retail shelf for merchandise or packaged coffee.
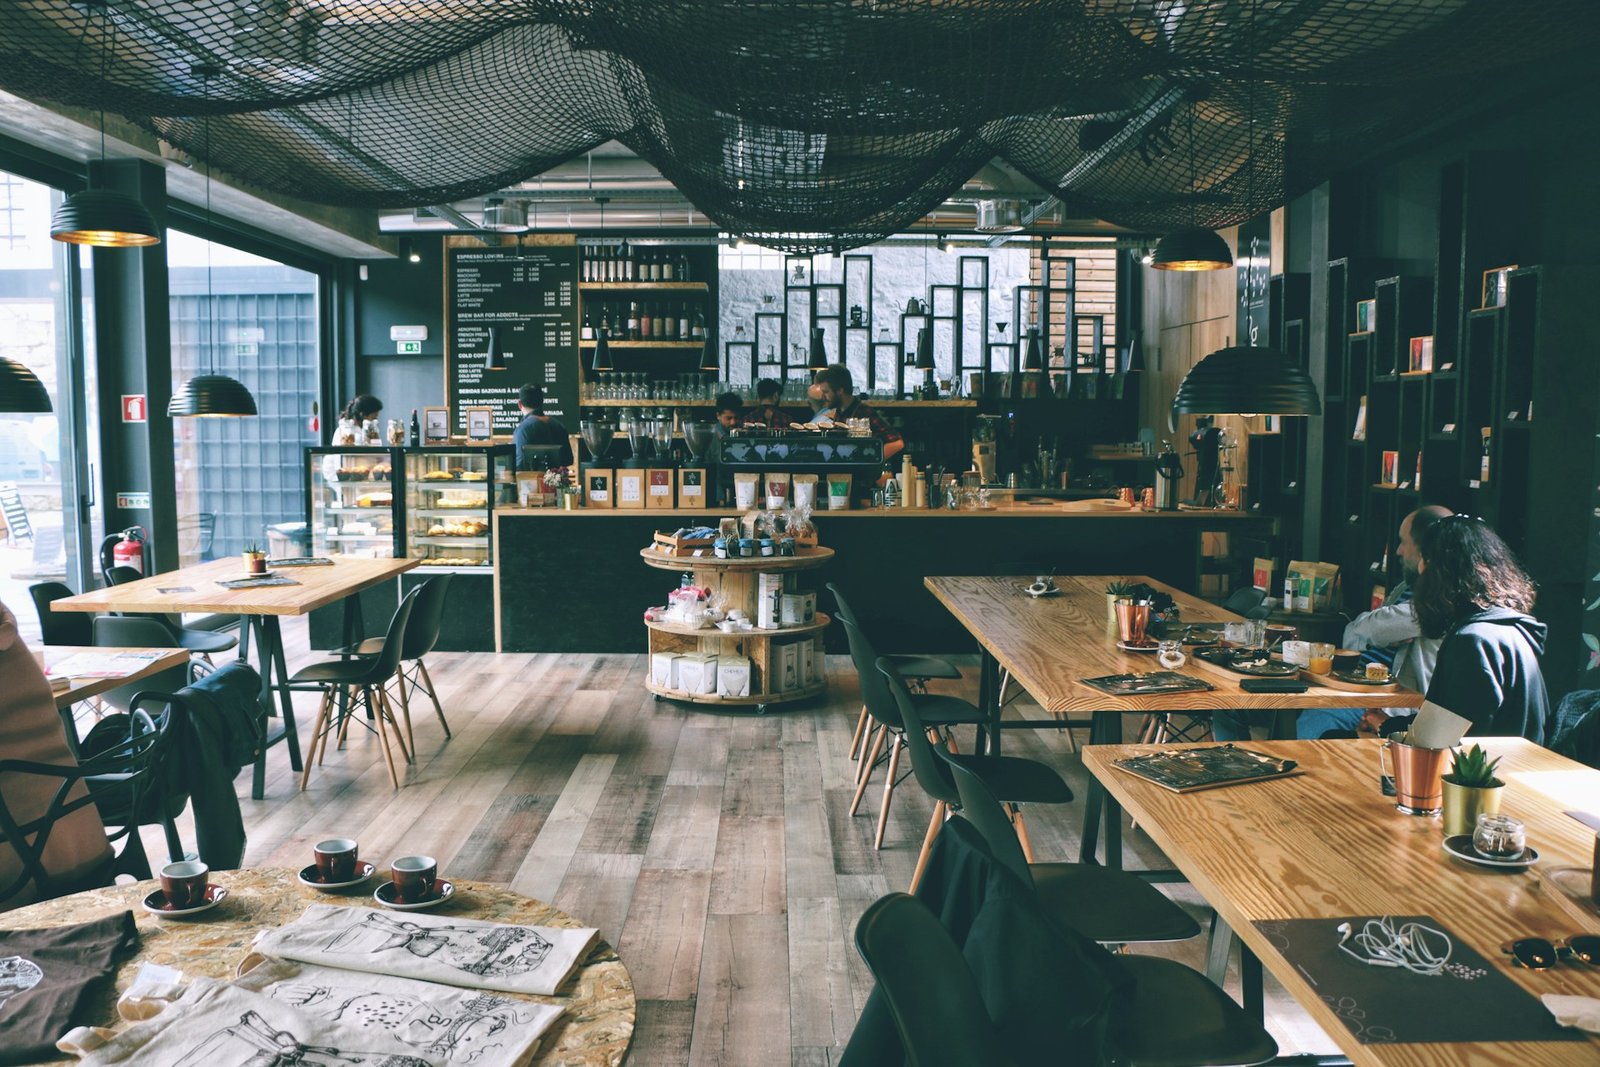
Materials are warm and tactile: timber, cane, terracotta, tiles with character, plants and soft lighting. A strong signature element – a mural, a neon line, a planted ceiling or an unusual counter – gives guests a reason to post and return.
Coffee Shop Interior Design
Coffee shop interior design is built around the espresso bar. We design the bar first – grinder, machine, knock box, milk fridge, ice well, sink, cups and pastry display – so baristas move in a tight triangle and the queue flows in one direction from order to pick-up.
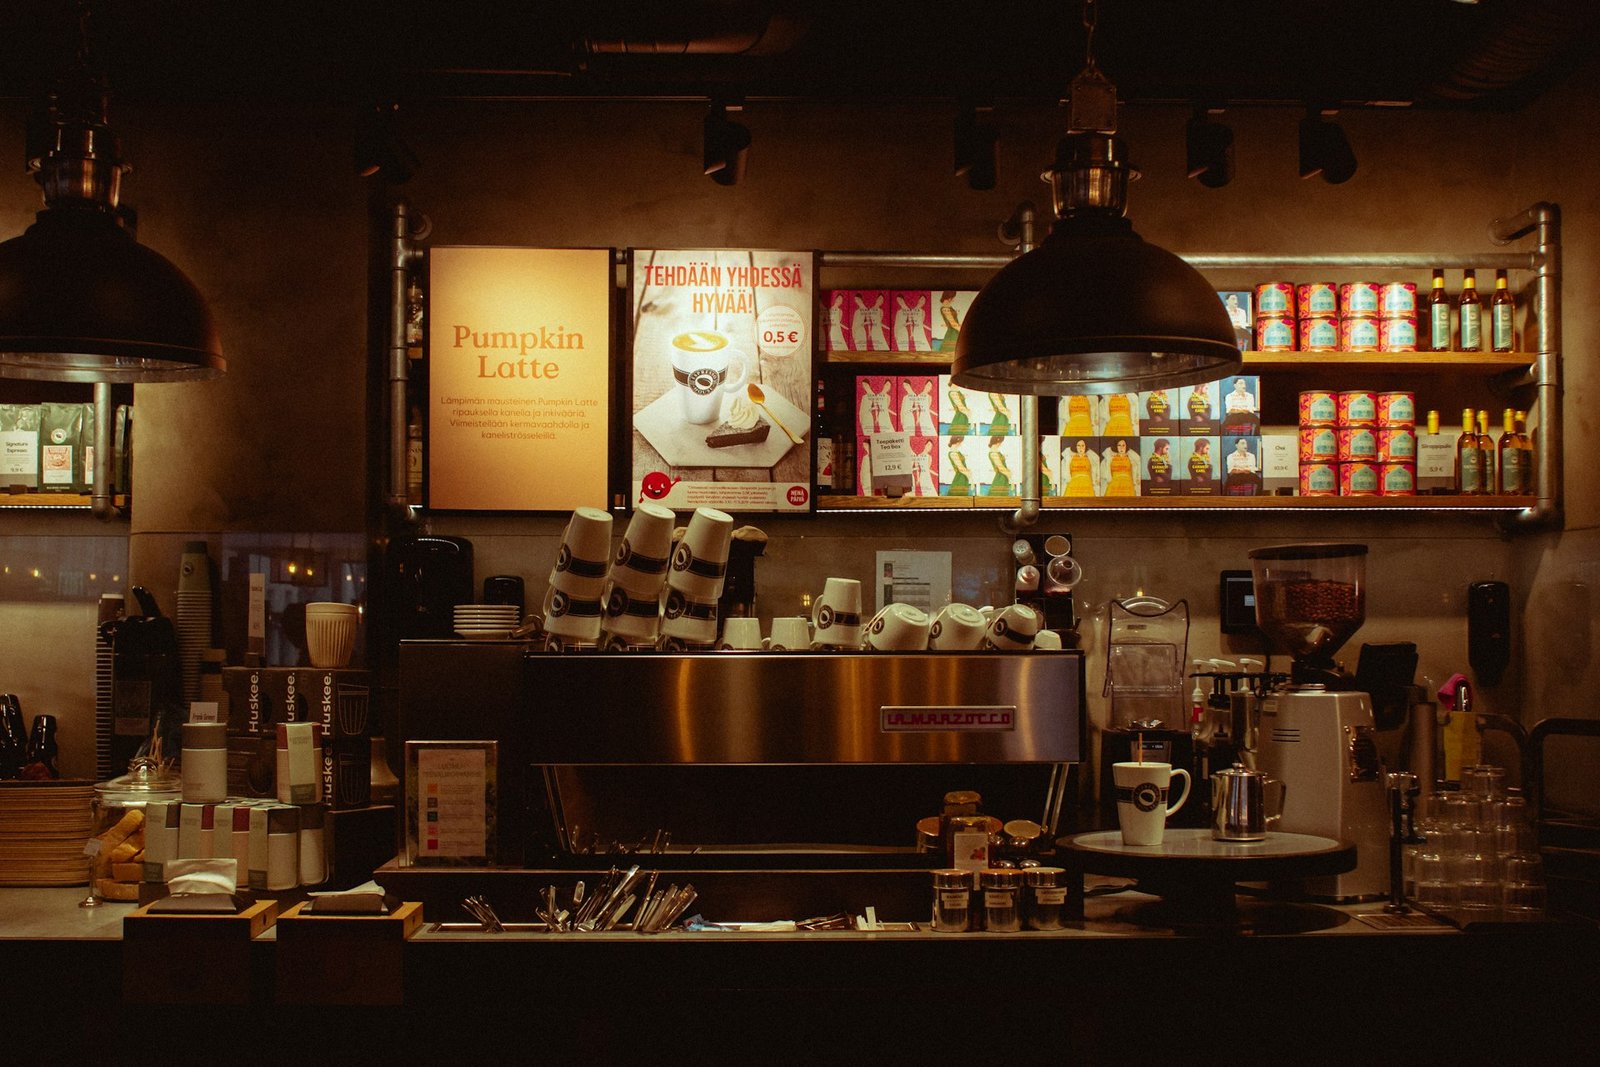
- Clear order point, menu board and separate pick-up counter.
- Water supply, filtration, drainage and dedicated power for the espresso machine and grinders.
- Grab-and-go fridge, condiment station and waste sorting.
- Kiosk, take-away-only and drive-through formats as well as sit-in coffee shops.
Fast Food Restaurant Design
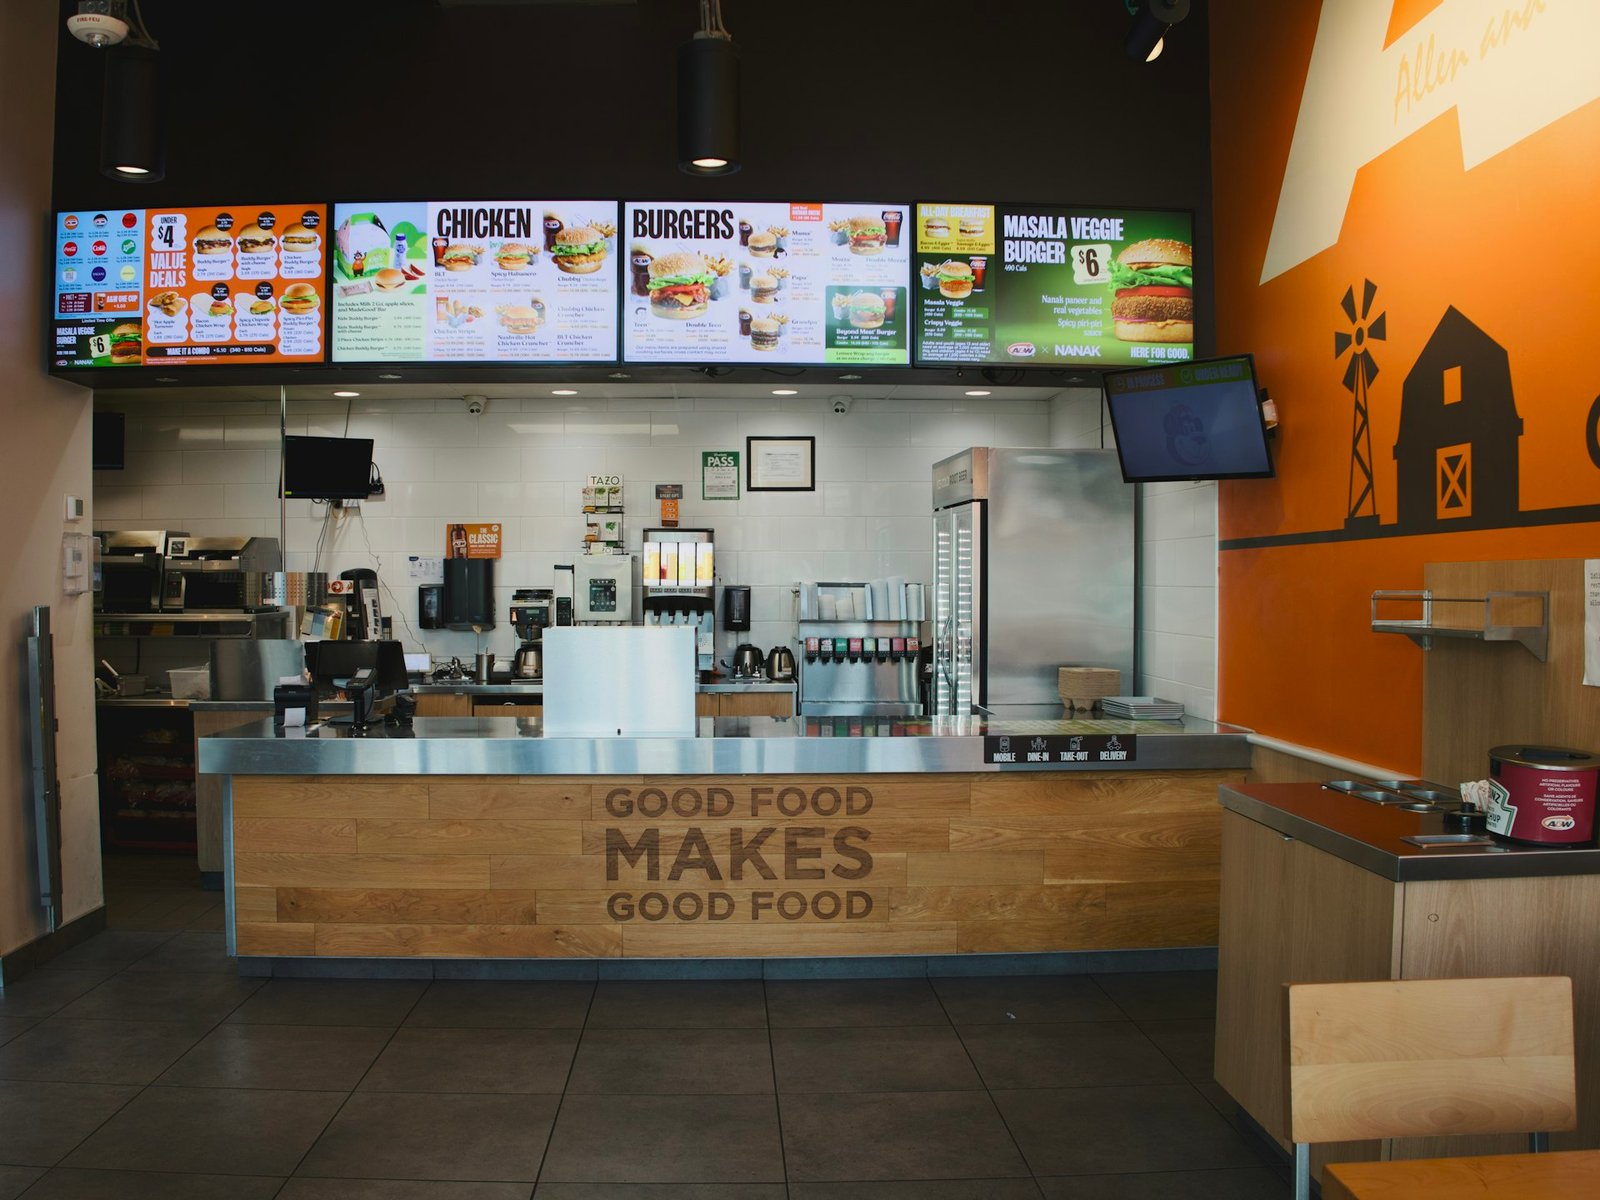
Fast food restaurant design is about speed, consistency and durability. Guests should find the counter instantly, order in seconds and sit down without bumping into the queue. We design high-visibility counters with digital menu boards, self-order kiosks, separate collection and delivery-rider points, and drive-through windows where the site allows.
Finishes are tough and easy to clean: porcelain tiles, solid-surface counters, HPL tabletops, powder-coated metal and moulded seating. Kitchens follow a straight production line from freezer and prep to fryer, grill, assembly and pass, sized to your peak-hour orders.
Rooftop Restaurant Design
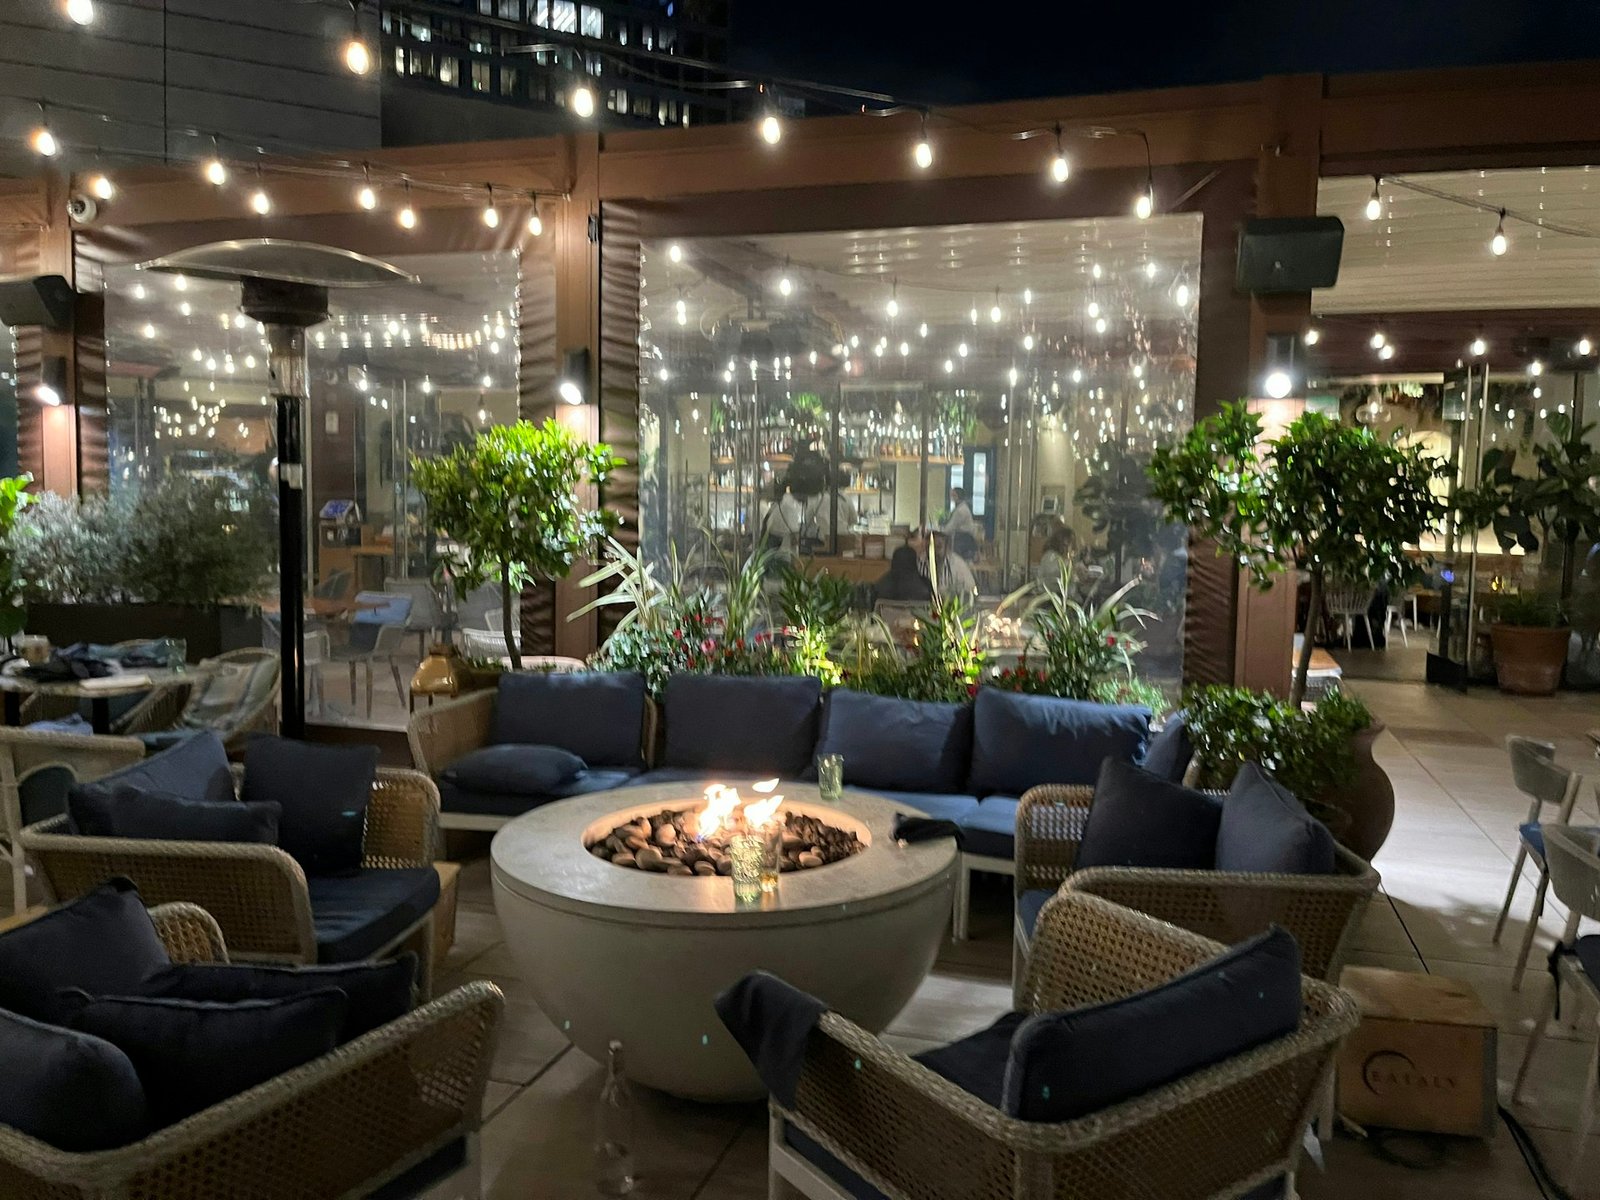
Rooftops are some of the most profitable restaurant spaces in Lahore, but they carry engineering risks. Our rooftop restaurant design starts with a structural check of the slab for added load from people, planters, kitchens, water tanks and HVAC units, followed by waterproofing and drainage design.
- Shade: retractable awnings, pergolas, tensile structures or glass enclosures for winter and summer use.
- Misting fans, patio heaters, fire pits and weather-rated furniture.
- Lighting and views planned together, with low-glare fixtures.
- Safe access, lift and stair capacity, railings and fire escape routes.
Commercial Kitchen Design
The kitchen decides whether a restaurant makes money. ACCO's commercial kitchen design follows a one-way flow – receiving, dry and cold storage, preparation, cooking, plating, service and dishwashing – so raw and cooked food never cross and staff do not collide during peak hours.
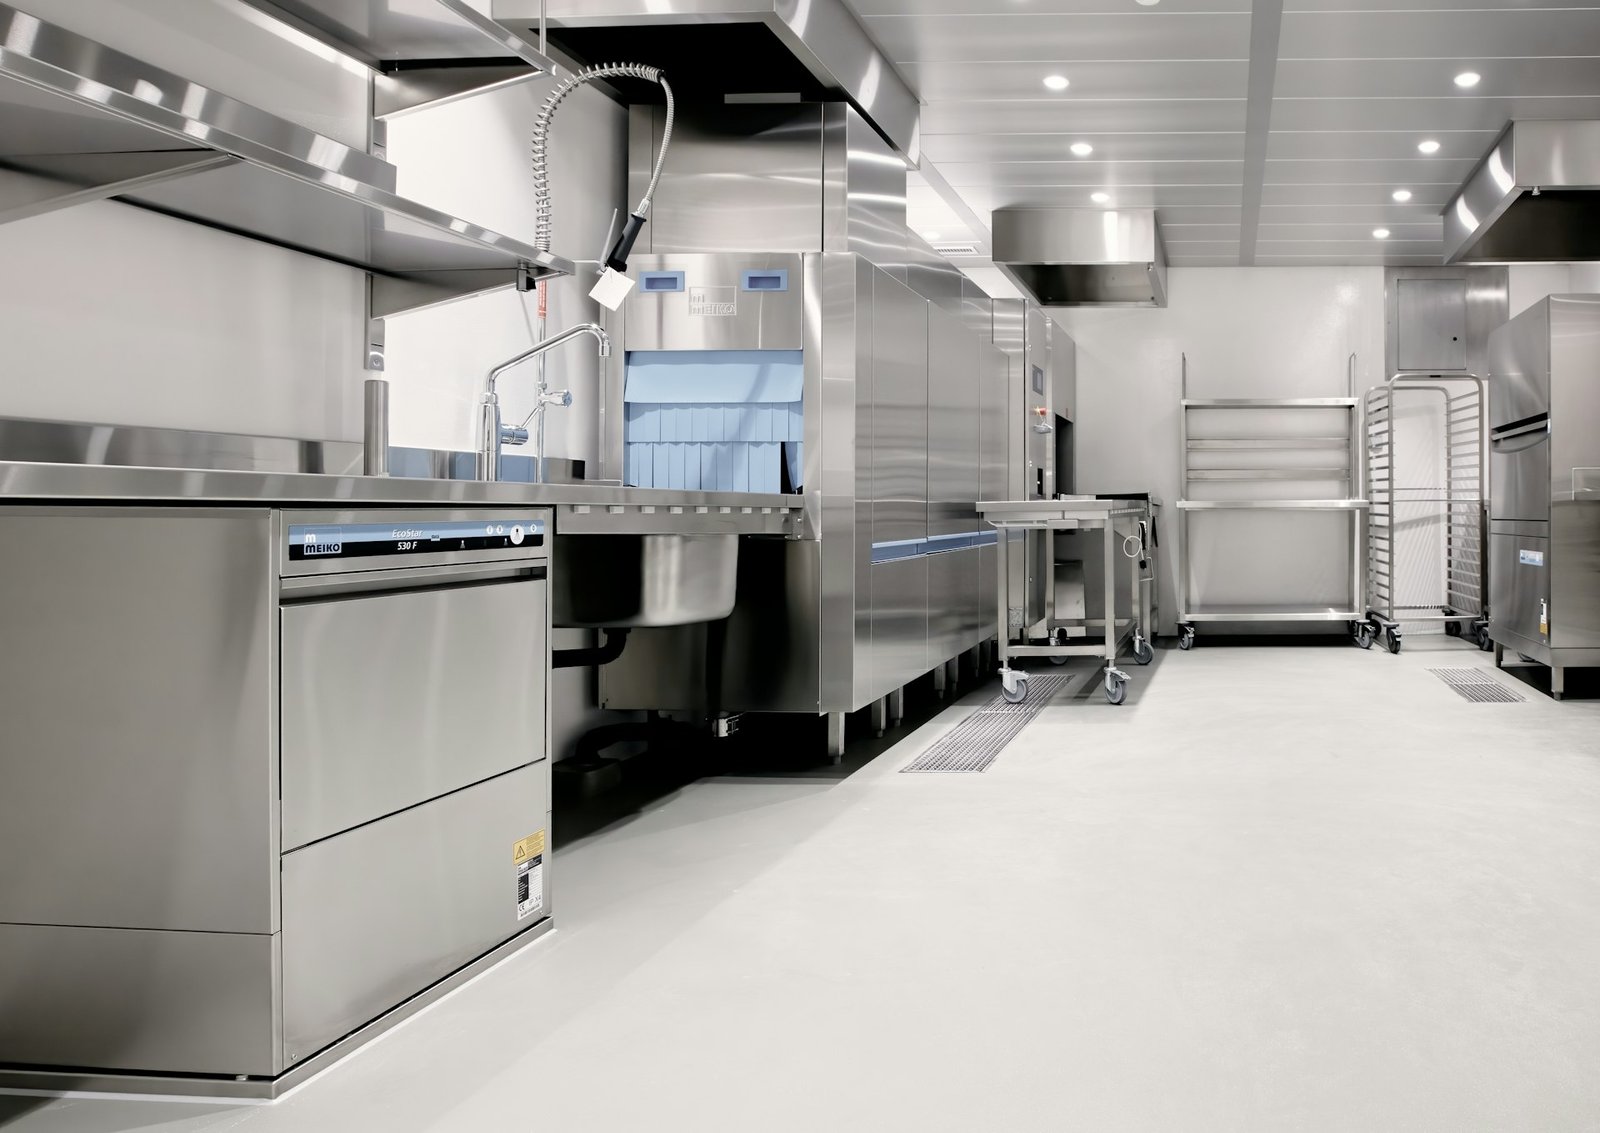
- Equipment layout – ranges, tandoors, fryers, grills, combi-ovens, walk-in chillers and freezers, prep tables and sinks.
- Exhaust hoods and ducting – sized for your cooking load with grease filters, fire-rated ducts and fresh-air make-up, following the principles of NFPA 96 for commercial cooking ventilation.
- Gas, power and water – gas manifolds and leak detection, three-phase power, hot and cold water and floor drains with grease traps.
- Hygienic finishes – anti-slip floor tiles or epoxy with coved skirting, washable wall cladding, stainless steel and washable ceilings.
- Food-safety compliance – layouts that support Punjab Food Authority hygiene inspections and licensing.
- Fire suppression – wet-chemical hood suppression, extinguishers and fire blankets.
Restaurant Reception & Waiting Area Design
The first ten seconds shape the review. Our restaurant reception and waiting area design gives guests a clear arrival point: a host stand with booking screen, a feature wall carrying the brand name, comfortable waiting seating and, where space allows, a small bar or display that keeps guests engaged. We plan coat and bag storage, take-away collection away from the host and a separate route for delivery riders so they never block the entrance.
Restaurant Seating Layout Planning
Seats are revenue. Restaurant seating layout planning balances cover count with comfort, service and fire safety. We plan a mix of two-tops that combine into larger tables, four-tops, booths, banquettes, family tables and bar or counter seating, matched to how your guests actually arrive.
| Restaurant type | Dining area per seat (approx.) | Typical main aisle |
|---|---|---|
| Fast food / food court | 1.0 – 1.2 sq m (11 – 13 sq ft) | 1.2 m |
| Cafe / coffee shop | 1.1 – 1.4 sq m (12 – 15 sq ft) | 1.2 m |
| Casual / family dining | 1.3 – 1.6 sq m (14 – 17 sq ft) | 1.2 – 1.5 m |
| Fine dining | 1.6 – 1.9 sq m (17 – 20 sq ft) | 1.5 m+ |
Planning guides only. Final layouts follow your building's exit widths, travel distances and Rescue 1122 fire-safety requirements.
Restaurant Lighting Design
Lighting is the cheapest way to change how food, faces and finishes look. Our restaurant lighting design uses three layers: ambient light for the room, accent light for art, shelves and textures, and task light for tables, counters and the kitchen pass.
- Warm colour temperature (2,700 – 3,000 K) and high colour rendering (CRI 90+) for dining areas so food looks appetising.
- Brighter, cooler and shadow-free light in kitchens and prep areas.
- Dimmable scenes for breakfast, lunch, dinner and events, controlled from one panel.
- Pendants, chandeliers, cove lighting, wall washers, neon signs and façade lighting.
- UPS and generator back-up planned for load-shedding, with emergency lighting and exit signs.
Restaurant Ceiling & Flooring Design
Ceilings
Ceilings hide a lot of services – AC ducts, exhaust, sprinklers, speakers and cables. Our restaurant ceiling design uses gypsum, wooden or metal slats, acoustic panels, stretch ceilings, exposed painted services or feature rafts, always with access panels for maintenance. Ceiling heights and shapes are also used to define zones and control noise.
Flooring
Restaurant floors take spills, chairs, trolleys and constant mopping. We specify porcelain and homogeneous tiles, marble or granite for luxury entrances, terrazzo, engineered or vinyl timber-look planks for warmth, carpet in quiet fine-dining zones and anti-slip tiles or epoxy in kitchens and washrooms. Floor transitions are detailed flush to avoid trip hazards.
Restaurant Wall Decoration & Finishing
Walls carry the brand story. Our restaurant wall decoration and finishing options include:
- Wood and fluted panelling, stone and brick cladding, microcement and textured plaster.
- Hand-painted murals, wallpapers, calligraphy and graphic brand walls.
- Green walls, planters and preserved moss panels.
- Mirrors and back-painted glass to widen narrow spaces.
- Upholstered and acoustic panels to soften noise.
- Washable, stain-resistant paints in high-touch areas.
Restaurant Furniture & Joinery Design
Custom furniture is where a restaurant stops looking like every other restaurant. ACCO's restaurant furniture and joinery design covers booths and banquettes, dining chairs and tables, bar stools, sofas, host stands, waiter stations, display shelving, wall panelling, doors and washroom vanities. We produce detailed millwork shop drawings so workshops build exactly what was designed.
- Commercial-grade frames, high-density foam and contract upholstery fabrics or leatherette that resist stains and wear.
- Table bases and tops sized to your plates and sharing dishes.
- Seat heights, back angles and table heights tested for comfort over a full meal.
- Local manufacture in Lahore for faster delivery and easy maintenance.
Restaurant Counter & Cashier Design
The counter is a workstation, a sales point and a brand statement in one piece. Our restaurant counter and cashier design plans POS terminals, card machines, receipt printers, cash drawers, menu screens and cabling inside the joinery, with display chillers, dessert cabinets, cup and packaging storage and waste bins built in. Counter fronts are finished in stone, timber, tiles, metal or backlit panels; tops in quartz, granite or solid surface for durability. We set heights for both guests and staff and keep a clear, accessible section for wheelchair users.
Restaurant 3D Interior Visualization
Before a single tile is ordered, you see the restaurant. Our restaurant 3D interior visualization service produces photorealistic renders of the entrance, dining areas, counter, bar and washrooms, with your real materials, furniture and lighting. You can approve the concept with partners and investors, use the images for franchise pitches and pre-opening marketing, and avoid expensive changes on site. For larger projects we also produce a 3D walkthrough. Learn more about our interior rendering and visualization service.
Restaurant Renovation & Remodeling
Concepts age, kitchens get tired and menus change. ACCO's restaurant renovation and remodeling service refreshes or completely rebuilds existing restaurants, including takeovers of sites previously used by another brand.
- Survey of existing MEP, exhaust, drainage and structure before design.
- Rebranding: new façade, signage, lighting, finishes and furniture.
- Kitchen upgrades for new menus, higher volume or delivery-led trading.
- Phased or night-shift work so you can keep trading where possible.
See our wider renovation and remodeling services.
Restaurant Turnkey Interior Fit-Out
With a restaurant turnkey interior fit-out, ACCO takes the space from bare shell to opening day under one contract, one schedule and one point of responsibility. That removes the gaps between designer, civil contractor, electrician, plumber, AC installer, kitchen supplier and carpenter where most restaurant delays and disputes happen.
Civil & Finishes
Partitions, ceilings, flooring, wall finishes, washrooms, waterproofing and façade.
MEP & HVAC
Electrical, lighting, ducted or VRF air conditioning, kitchen exhaust, gas, plumbing and drainage.
Fire & Life Safety
Fire alarm, sprinklers, hood suppression, emergency lighting and exit signage, via our MEP & firefighting team.
Joinery & Furniture
Counters, bars, booths, tables, chairs, panelling and storage built to drawings.
Signage & Branding
Façade signs, menu boards, wayfinding and brand graphics.
Testing & Handover
Commissioning, snag list, as-built drawings, warranties and operation manuals.
Read more about our turnkey interior projects.
Restaurant Interior Design Cost in Pakistan (2026-27)
Restaurant interior design cost in Pakistan depends mainly on concept and finish level, covered area, the size of the commercial kitchen, furniture and joinery, HVAC and the condition of the shell. The indicative Lahore ranges below are for interior fit-out of a grey or bare shell, including finishes, joinery, lighting, MEP and HVAC.
| Restaurant type | Indicative fit-out cost (PKR per sq ft) | Typical timeline |
|---|---|---|
| Fast food / QSR outlet | 3,500 – 5,500 | 6 – 10 weeks |
| Cafe / coffee shop | 4,000 – 6,500 | 6 – 10 weeks |
| Modern casual / family restaurant | 5,000 – 8,000 | 10 – 14 weeks |
| Rooftop restaurant | 4,500 – 9,000 + structure & waterproofing | 10 – 16 weeks |
| Fine dining / luxury restaurant | 8,000 – 14,000+ | 14 – 20 weeks |
Indicative 2026-27 estimates for Lahore, for budgeting only. Kitchen equipment, loose décor, tableware, POS and IT are usually priced separately. Final prices come from an itemised BOQ after a site survey and approved design.
What drives the cost
- Kitchen exhaust and HVAC – often the largest single MEP item in a restaurant.
- Custom joinery – booths, bars and counters versus ready-made furniture.
- Imported versus local finishes – stone, lighting, fabrics and fittings.
- Shell condition – a bare grey structure needs more civil and MEP work than a former restaurant site.
- Location rules – mall, plaza and DHA requirements for signage, fire safety and working hours.
ACCO provides an itemised BOQ with named brands and specifications, so you can see where every rupee goes and compare quotes on the same basis. Architectural design drawings are provided free when ACCO is awarded the fit-out.
Our Restaurant Design & Fit-Out Process
Brief & Site Survey
Menu, covers, budget, brand and a measured survey of the shell and services.
Concept & Layout
Zoning, seating and kitchen layout, mood boards and material palette.
3D, Drawings & BOQ
Renders, working and MEP drawings, specifications and itemised cost.
Fit-Out & Handover
Construction, QA/QC, testing, snagging and handover ready to open.
Why Restaurant Owners Choose ACCO
- 25+ years since 1998 designing and building in Lahore.
- Design and build under one roof – architects, interior designers, MEP engineers and site teams.
- Kitchen and dining room designed together, so service flow works on day one.
- Transparent itemised BOQ with brands and specs named.
- Experience in demanding buildings – hospitals, commercial plazas and high-rises – brought to hygiene, fire safety and MEP in restaurants.
Explore Related Services
Hospitality Interiors
Interior Design
Frequently Asked Questions
What do restaurant interior design services include?
Restaurant interior design services include brand concept, space planning, seating layout, reception and waiting area, commercial kitchen layout, lighting, ceilings, flooring, wall finishes, furniture and joinery, counters, 3D visualization, working and MEP drawings and an itemised BOQ. With a turnkey service, ACCO also builds the complete fit-out.
How much does restaurant interior design cost in Pakistan?
Indicative 2026-27 fit-out costs in Lahore are about PKR 3,500 to 5,500 per sq ft for fast food outlets, PKR 4,000 to 6,500 for cafes and coffee shops, PKR 5,000 to 8,000 for modern casual restaurants and PKR 8,000 to 14,000 or more for fine dining and luxury restaurants. Kitchen equipment is usually priced separately.
How long does a restaurant fit-out take?
A cafe, coffee shop or fast food outlet typically takes 6 to 10 weeks, a casual restaurant 10 to 14 weeks and a fine dining or luxury restaurant 14 to 20 weeks, depending on size, kitchen scope and approvals.
Do you design commercial kitchens for restaurants?
Yes. ACCO designs commercial kitchens with one-way food flow, storage and cold rooms, cooking lines, exhaust hoods and ducting, make-up air, gas, power, water, drainage, grease traps, hygienic finishes and hood fire suppression, coordinated with your chef and equipment supplier.
How many seats can my restaurant have?
As a guide, allow about 1.0 to 1.2 sq m of dining area per seat for fast food, 1.3 to 1.6 sq m for casual dining and 1.6 to 1.9 sq m for fine dining. The final number also depends on exits, aisles, columns and fire-safety requirements.
Do you design cafes and coffee shops?
Yes. ACCO designs cafes, coffee shops and kiosks around the espresso bar, with clear order and pick-up flow, mixed seating, display cabinets, power and Wi-Fi planning and brand-led interiors.
Can you design a rooftop restaurant?
Yes. ACCO checks the roof structure for added loads, designs waterproofing and drainage, and plans shade, heating and cooling, weather-rated furniture, lighting, safe access and fire escape routes.
Do you provide 3D designs before construction?
Yes. ACCO provides photorealistic 3D renders and walkthroughs so you can approve the concept, materials and lighting before work starts and use the images for marketing.
Can you renovate an existing restaurant?
Yes. ACCO renovates, rebrands and remodels existing restaurants, including takeovers of former restaurant sites, and can phase work so you keep trading where possible.
Do you work outside Lahore?
Yes. ACCO is based in Gulberg, Lahore and designs and fits out restaurants across Pakistan, including Islamabad, Rawalpindi, Faisalabad, Multan and Karachi.
How do I get a restaurant interior design quote?
Call or WhatsApp 0322-8000190 or email info@acco.com.pk with your location, covered area, restaurant type and opening date. ACCO will survey the site and provide a design proposal and itemised BOQ.
Opening or Renovating a Restaurant?
Share your location, area and concept. ACCO will survey the site and send a design proposal and itemised BOQ.
Request a QuoteWhatsApp 0322-8000190Office 2, 3rd Floor, Bigcity Plaza, Gulberg-III, Lahore · info@acco.com.pk