How to Plan & Construct a Modern Hospital in Lahore – Complete 2026 Guide | ACCO Construction
How to Plan & Construct a Modern Hospital in Lahore
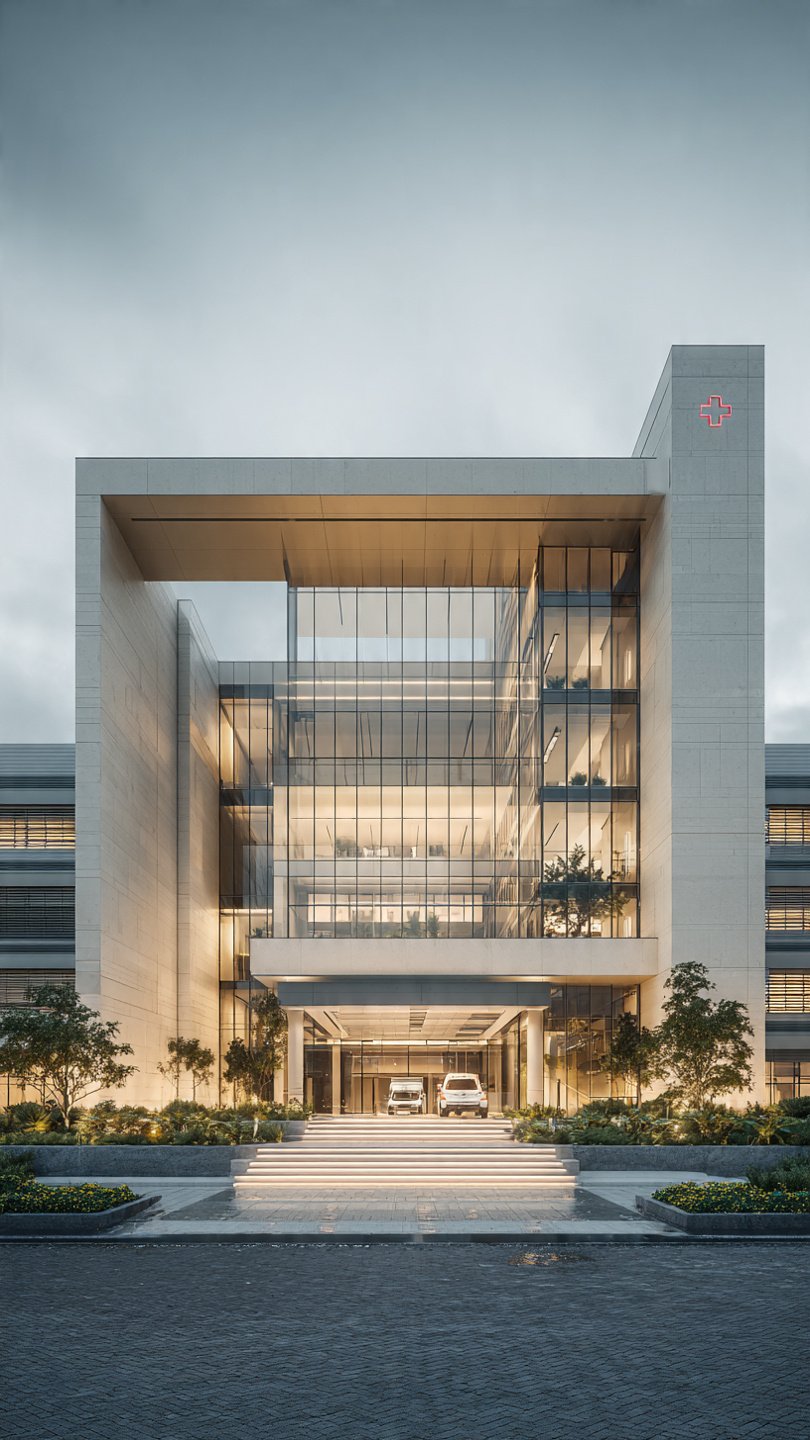
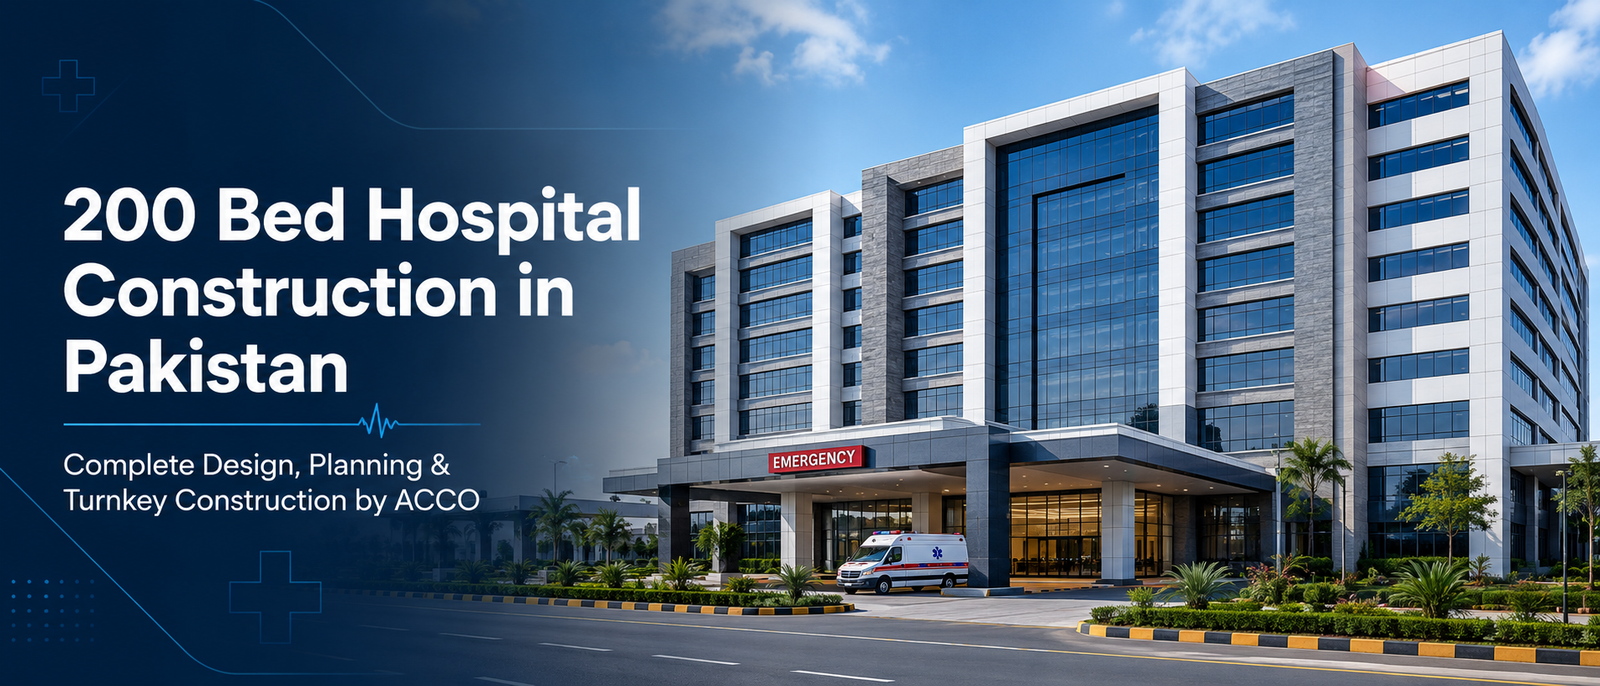
Hospital Construction in Lahore is a high-impact investment that blends architecture, engineering, healthcare regulations, and modern technology. Whether you’re planning a 50-bed specialty clinic or a 500-bed tertiary care center, this complete guide walks you through every step — from feasibility and design to MEP, equipment integration, and final commissioning. ACCO Construction provides turnkey hospital solutions across Lahore and Pakistan, combining local regulatory knowledge with international best practices.
Introduction — Why Modern Hospitals Matter in Lahore
Lahore is Pakistan’s second largest city and a growing healthcare hub. Rising patient demand, expanding private healthcare, and the need for specialized services (ICU, trauma, oncology, cardiac care) make modern, resilient, and efficient hospitals essential. Building a hospital is not only a construction project — it’s a long-term contribution to community health and economic development.
About ACCO Construction
ACCO Construction is a Lahore-based engineering and construction firm offering architectural planning, structural engineering, MEP systems, medical gas installations, and turnkey hospital delivery. With experience across residential, commercial and healthcare sectors, ACCO specializes in projects in DHA, Bahria Town, Johar Town, Gulberg and industrial zones across Pakistan.
Overview: The Hospital Construction Process (At a Glance)
- Feasibility Study & Market Analysis
- Site Selection & Regulatory Approvals
- Architectural Design & Space Programming
- Structural Engineering & Seismic Design
- MEP (HVAC, Electrical, Plumbing, Medical Gases)
- Infection Control & Safety Systems
- Interior Finishes & Equipment Integration
- Commissioning, Testing & Staff Training
1. Feasibility Study & Business Case
Before any design work begins, a feasibility study confirms demand, financing, and operational viability. A proper feasibility includes:
- Demographic and catchment area analysis (population, age groups, disease burden)
- Competitor survey (nearby hospitals, private clinics)
- Projected patient volumes (OPD, IPD, ER, ICU)
- Service mix (general medicine, surgery, maternity, diagnostics, specialized units)
- Financial projections and ROI estimates
- Funding options (private equity, bank loans, public-private partnerships)
Tip: ACCO often prepares feasibility reports that include capital vs. operating expenditure scenarios and estimated payback periods for different bed-count models.
2. Site Selection & Regulatory Approvals
Choosing the right site within Lahore influences accessibility, cost, and compliance. Key considerations:
- Accessibility — main roads, ambulance routes, public transport
- Topography — level ground, flood risk, drainage
- Utilities — water supply, sewerage, electricity grid capacity
- Parking and future expansion zones
- Local bylaws — Lahore Development Authority (LDA) rules and zoning
Mandatory approvals: LDA permissions, Punjab Healthcare Commission (PHC) guidelines, civil defence, and EPA clearances (if applicable).
3. Architectural Design & Space Programming
A functional hospital design organizes clinical flow to minimize patient movement and reduce infection risk. The design must address:
- Separate flows for patients, staff, supplies and waste
- Clear signage and wayfinding
- Patient-centered rooms with access to daylight and views
- Operational adjacencies (e.g., OTs near sterilization and recovery)
Typical Hospital Zones (by function)
- Emergency & Trauma — ambulance bays, triage, resuscitation
- Outpatient Department (OPD) — consultation rooms, waiting lounges
- Inpatient Wards — general wards, private rooms
- Critical Care — ICU, CCU, NICU
- Operating Theatres — modular OTs with scrub and sterile cores
- Diagnostics — radiology, labs, endoscopy
- Support — pharmacy, CSSD, kitchens, laundry
- Administration — admin offices, records, staff rooms
Hospitals must be structurally robust due to heavy loads (medical equipment) and the critical nature of continuous operation.
- Use RCC or composite structural systems suitable for local soil and seismic zones.
- Special vibration control for MRI/CT rooms — isolated slabs, floating floors where required.
- Design for future vertical expansion where site and approvals permit.
5. MEP: Mechanical, Electrical & Plumbing (The Hospital Backbone)
MEP is the central nervous system of a hospital. Proper design ensures safety, reliability and low life-cycle costs.
HVAC (Heating, Ventilation & Air Conditioning)
- HEPA filtration and controlled-pressure rooms (positive for ORs, negative for isolation).
- Chilled-water systems or VRF depending on scale and efficiency goals.
- Separate air handling units (AHUs) for critical zones: OTs, ICU, labs.
Electrical Systems & Power Backup
- Redundant power lines, generators sized for full-load critical systems.
- UPS for life-critical equipment (ventilators, monitors, lab analyzers).
- Medical-grade earthing and isolated power for operating theatres where required.
Plumbing & Medical Gases
- Reliable hot-water systems and hot-water recirculation loops at clinical zones.
- Medical gas pipeline systems for oxygen, nitrous oxide, medical air and vacuum.
- RO water treatment for labs, dialysis and sterilizers.
6. Infection Prevention & Control
Infection control is a design, materials and operational strategy:
- Separate clean and dirty corridors, clear waste management routes
- Antimicrobial surfaces, seamless flooring, wall cladding that can be disinfected
- Negative pressure isolation rooms for airborne infections
- Proper segregation and handling of biomedical waste in accordance with regulations
7. Interior Finishes & Patient Experience
Hospital finishes must balance hygiene, durability and patient comfort:
- Vinyl or seamless flooring for clinical areas
- Hygienic wall panels, washable paints
- Acoustic ceilings to reduce noise
- Natural light, comfortable waiting areas and privacy in wards
Equipment selection must be coordinated with structural slab loads, MEP capacities and space. Consider:
- Imaging suites: X-Ray, CT, MRI — require shielding and vibration control
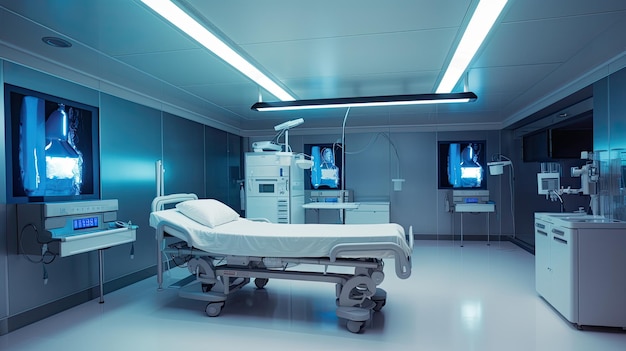
- Operation theatre suites: modular ORs with integrated booms, lights, and gas/vent systems
- Central monitoring systems for ICU and telemetry
- Hospital Information System (HIS), PACS for radiology, and digital appointment/OPD systems
9. Typical Project Timeline
While timelines vary by project scale, a common schedule is shown below:
| Phase | Estimated Duration |
|---|---|
| Feasibility Study & Business Plan | 1–2 months |
| Design & Approvals | 2–4 months |
| Grey Structure | 6–10 months |
| MEP & Shell Completion | 4–6 months |
| Finishes & Equipment Installation | 3–6 months |
| Commissioning & Staff Training | 1–2 months |
| Total | 18–24 months (typical) |
10. Cost Considerations & Budget Estimates
Costs vary by specification, bed count and equipment. Indicative ranges (subject to market conditions):
- Grey structure: PKR 3,000–4,500 per sq ft
- Finishing: PKR 4,000–7,500 per sq ft
- MEP & medical gases: PKR 2,000–4,000 per sq ft
- Special equipment & imaging: Variable — depends on imported machinery
These are high-level numbers; ACCO provides a detailed Bill of Quantities (BOQ) and cost plan after the feasibility phase.
Pros & Cons of Building a Modern Hospital in Lahore
Pros
- Long-term societal impact and strong demand
- Potential for stable revenue and diversified services
- Opportunities for PPP and donor funding for certain specialties
- Brand value and community trust for high-quality providers
Cons
- High capital expenditure and long payback periods
- Complex regulatory and licensing requirements
- Need for continuous investment in equipment and trained staff
- Operational complexity and high maintenance demands
Frequently Asked Questions (FAQs)
1. How long does hospital construction take in Lahore?
Typical projects take 18–24 months from feasibility to commissioning for medium-sized hospitals. Exact time depends on approvals, site conditions and procurement timelines.
2. What approvals are required to build a hospital?
Common approvals include local building permissions (LDA), Punjab Healthcare Commission (PHC) licensing, civil defence, and environmental clearances if applicable. ACCO can manage approvals as part of a turnkey contract.
3. How important is MEP design for hospitals?
MEP is critical — it supports life-saving systems (ventilators, oxygen supply), maintains infection control (HVAC), and ensures uninterrupted power. Poor MEP design can severely impact patient care quality.
4. Can ACCO provide turnkey hospital services?
Yes. ACCO Construction provides full turnkey delivery: feasibility, design, structure, MEP, medical gas systems, equipment coordination, finishing, commissioning and staff training.
5. What are key design trends for modern hospitals?
Current trends include modular OTs, telemedicine-ready spaces, digital HIS/PACS, patient-centric rooms with natural light, energy-efficient façades and flexible ward layouts for surge capacity.
Authoritative & Helpful External Resources
- Punjab Healthcare Commission (PHC)
- World Health Organization (WHO)
- DAWN (Healthcare News & Trends)
- ArchDaily — Hospital Design Trends
Suggested Internal Links (Add the correct URLs in WordPress)
- House Construction in DHA Lahore — (example internal link)
- Commercial Plaza Builders Lahore — (example internal link)
- ACCO Engineering – Healthcare Services — (example internal link)
SEO & Content Notes (for Editor)
Primary keyword Hospital Construction in Lahore appears in the title, first paragraph and several H2/H3 headings. Maintain short paragraphs and use transition phrases (e.g., “in addition”, “therefore”, “for example”). Add the featured image and alt text. Replace all src placeholders with uploaded media URLs when publishing.
Conclusion — Final Verdict
Building a modern hospital in Lahore is a significant but rewarding endeavor. Success requires an integrated approach that combines accurate feasibility, code-compliant design, robust MEP systems, infection control and modern technology. ACCO Construction delivers turnkey hospital projects with experienced architects, engineers and project managers to ensure safety, quality and on-time delivery.
Call to Action
If you are planning Hospital Construction in Lahore, Contact ACCO Construction for a free consultation, feasibility study and preliminary budget:
- Phone / WhatsApp: 0322-8000190
- Email: info@acco.com.pk
- Website: www.accoengineering.com
Request our hospital brochure and sample BOQ to get started — ACCO will tailor the plan to your budget, site and service goals.
Commercial Buildings
Efficient & Durable Commercial Spaces with PEB Solutions Commercial Buildings At Ahmed Construction Company, we specialize in designing and constructing Pre-Engineered Buildings (PEB) for commercial purposes. Whether it’s warehouses, factories, showrooms, or retail outlets, our PEB solutions are engineered for
Road Construction & Paving
Complete HVAC Solutions Integrated with MEP & Firefighting Systems Road Construction & Paving At Ahmed Construction Company, we pride ourselves on delivering high-quality road construction solutions across Pakistan. Our team of skilled engineers and construction professionals uses the latest technology
🏙️ High-Rise Commercial Plaza Design & Construction in Lahore – ACCO Construction
🏗️ Introduction to ACCO Construction ACCO Construction, based in Gulberg-III, Lahore, is one of Pakistan’s leading construction and engineering companies, specializing in commercial, residential, and industrial projects. With decades of experience in architectural design, structural engineering, and turnkey construction, ACCO
🌿 Sustainable Commercial Plaza Design and Construction in Pakistan | ACCO Construction
🏗️ Introduction to ACCO Construction ACCO Construction is one of Pakistan’s leading construction and engineering firms, specializing in sustainable commercial buildings, modern plazas, and turnkey infrastructure solutions. Based in Lahore, ACCO has over 20 years of industry experience in architectural

🏥 Low Budget Small Hospital Design in Pakistan – ACCO Construction
🏗️ About ACCO Construction – Building Healthcare with Expertise ACCO Construction, headquartered in Lahore, Pakistan, is a leading name in hospital planning and infrastructure development. With over two decades of experience, ACCO specializes in hospital design and construction, turnkey healthcare
Structural Steel Detailing
Precision in Every Beam and Joint Structural Steel Detailing At Ahmed Construction Company, we understand that accurate structural steel detailing is the backbone of any successful project. Our shop drawings are meticulously prepared by experienced engineers to ensure every beam,
Reinforcement Detailing Services in Pakistan | ACCO
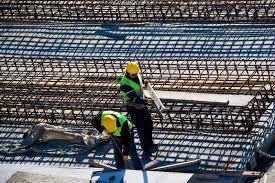
Expert Structural Solutions for Strong Foundations Reinforcement Detailing Services At Ahmed Construction Company, we provide precise reinforcement detailing for residential, commercial, and industrial projects. Our team of experienced engineers ensures that every beam, column, and slab is accurately designed and
ACCO Best Residential High-Rise Buildings in Lahore
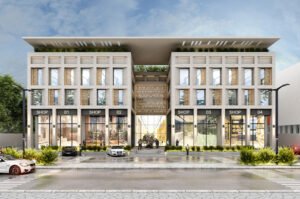
For better results, please try this: https://bit.ly/Jumma_GPTsGet My Prompt Library: https://bit.ly/J_Umma ACCO Best Residential High-Rise Buildings in Lahore Introduction ACCO Group has set a benchmark in Lahore’s real estate market with its exceptional residential high-rise buildings. This article explores ACCO’s
ACCO Luxury Apartments in Lahore: A New Standard of Living
ACCO Luxury Apartments in Lahore: A New Standard of Living Introduction Lahore, known for its rich cultural heritage and rapid modernization, is an attractive destination for luxury living. ACCO, a prominent real estate developer, is redefining the concept of luxury
WHO WE ARE
ABOUT AHMED CONSTRUCTION COMPANY Who We Are? Acco’s fast growing construction company based in Lahore, Pakistan. We undertake civil construction, interior designing & decoration and fabrication services of residential, institutional and commercial buildings throughout all over Pakistan. We are keen
Diagnostic Imaging Center Architecture: MRI, CT-Scan & Nuclear Medicine Shielding | ACCO
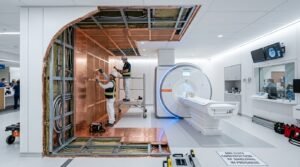
Advanced diagnostic imaging—encompassing 1.5T and 3.0-Tesla Magnetic Resonance Imaging (MRI), multi-slice Computed Tomography (CT), Positron Emission Tomography (PET-CT), and digital fluoroscopy—represents both the primary diagnostic workhorse and the most technologically demanding department of a modern healthcare facility. A single spatial
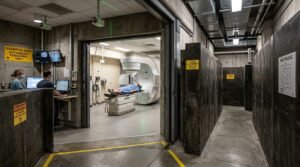
Cancer Hospital Design & Radiation Bunker Structural Engineering in Pakistan | ACCO
Developing a comprehensive oncology center is among the most demanding achievements in civil, structural, and medical architecture. Beyond outpatient clinics and surgical oncology wards, cancer treatment centers center around radiotherapy vaults: massive radiation bunkers that house high-energy Linear Accelerators (LINACs)
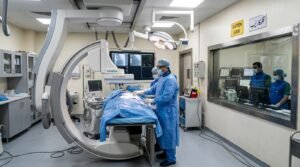
Cardiac Hospital Design & Cath Lab Planning in Pakistan | ACCO Healthcare
Cardiovascular disease remains the leading cause of mortality in South Asia, creating immense clinical demand for specialized cardiology institutes, catheterization laboratories (Cath Labs), and dedicated cardiothoracic surgical centers across Pakistan. However, designing a cardiac hospital is one of the most

Sustainable & LEED-Certified Hospital Design in the GCC: Energy-Efficient Cooling & Facades
Hospitals are among the most energy-intensive commercial building types in the world. Operating 24 hours a day with stringent ventilation standards, continuous clinical equipment loads, and extensive water consumption, a typical hospital consumes up to three times more energy per
Hospital Design and Construction in Kuwait: Regulatory Approvals & Planning Guide (2026)
The State of Kuwait represents one of the GCC’s highest-spending healthcare markets. Backed by New Kuwait Vision 2035 and the rapid expansion of the private health insurance sector (including the Afya program for retirees and expanding private corporate coverage), demand

Best Healthcare Architecture & Medical Engineering Firms in Kuwait
Designing a hospital is one of the most complex challenges in the architecture and construction industry. Unlike commercial towers or residential developments, a hospital is a living, high-tech machine operating 24 hours a day, 365 days a year. In Kuwait,
Hospital Construction Costs & Financial Feasibility in Kuwait (2026)
Constructing a hospital in Kuwait represents a substantial, high-yield capital investment. Supported by high per capita healthcare spending, an expanding private health insurance ecosystem, and demographic growth, healthcare real estate continues to outperform traditional retail and commercial assets. However, because

Smart & Digital Hospital Design in Qatar: AI Diagnostics, IoT & Smart Wards
Healthcare facilities are undergoing a paradigm shift from reactive treatment centers to hyper-connected, intelligent environments. In the State of Qatar, where national digital transformation agendas converge with high patient expectations, smart hospital design in Qatar is no longer an optional
Hospital Construction Cost in Qatar (2026): Budgeting & Price Per Square Metre Guide
Accurate capital expenditure planning is the foundation of every successful hospital investment in the State of Qatar. As the country expands its healthcare infrastructure under Qatar National Vision 2030, investors and health systems face dynamic market conditions influenced by imported

Modern Hospital Design Standards in Qatar: Architecture & Clinical Flow Guide
Healthcare architecture in the Arabian Gulf has evolved far beyond traditional clinical sterility. In Qatar, under the stringent oversight of the Ministry of Public Health (MoPH) and Qatar Civil Defense Department (QCDD), hospital architecture must achieve three synchronized benchmarks: uncompromising
Hospital Design and Construction in Qatar: Complete Guide for Healthcare Investors (2026)
Driven by Qatar National Vision 2030 and the ongoing modernization of its National Health Strategy, the State of Qatar has established one of the world’s most advanced and rigorously regulated healthcare ecosystems. For healthcare operators, private equity funds, and international

International Hospital Design Consultants in Oman: Planning, Engineering & Construction
Every successful Omani hospital — private, institutional, or public-linked — was shaped by professional consultants long before construction began: validating the business case, navigating MoH requirements, engineering for the Sultanate’s three climates, and protecting the budget through tender and delivery.

Smart Hospital Design in Oman: AI, Digital Healthcare & Future-Ready Medical Facilities
Digital transformation is a pillar of Oman Vision 2040, and healthcare is among its priority sectors: national e-health initiatives, expanding electronic records, and telemedicine linking the Sultanate’s dispersed geography — from Musandam to Dhofar — to specialist care concentrated in

Sustainable Hospital Design in Oman: Green Healthcare Facilities & Energy-Efficient Hospitals
Oman Vision 2040 places sustainability at the center of the Sultanate’s development — and Oman’s net-zero 2050 commitment is steadily reshaping construction expectations. For hospitals, the most energy-intensive building type operating in Gulf heat, sustainable hospital design in Oman is

Hospital Construction Cost in Oman (2026): Complete Budget & Planning Guide
Oman’s quiet advantage in Gulf healthcare is cost: the Sultanate builds Gulf-standard hospitals 15–25% below UAE equivalents, while insured demand grows under the Dhamani program. This 2026 guide breaks down hospital construction cost in Oman: cost per square meter and

Best Healthcare Architecture Firms in Oman for Hospitals and Medical Centers
Healthcare architecture in Oman carries a double brief: meet Gulf clinical standards while honoring the Sultanate’s restrained, dignified architectural identity — and do both across three distinct climate zones. This guide covers what the best healthcare architecture firms serving Oman

Modern Hospital Design Standards in Oman: Healthcare Architecture Guide
Omani hospital design blends Gulf clinical standards with the Sultanate’s distinct climate zones and calm architectural identity — buildings that must perform in Muscat’s coastal humidity, Salalah’s khareef monsoon, and the hot-arid interior alike. This guide sets out the modern

Top Hospital Design Companies in Oman – Architecture, Planning & Construction
Oman’s expanding healthcare pipeline — from Muscat private hospitals to new capacity in Salalah, Sohar, and Duqm — has outgrown the Sultanate’s small pool of healthcare-experienced designers. Owners increasingly look regionally for genuine hospital expertise. This 2026 framework explains how

Hospital Design and Construction in Oman: Complete Guide for Healthcare Investors (2026)
Oman is quietly building one of the Gulf’s most promising healthcare investment stories. Under Health Vision 2050 and Oman Vision 2040, the Sultanate is expanding hospital capacity, encouraging private-sector participation, and developing healthcare infrastructure from Muscat and Salalah to the

International Hospital Design Consultants in UAE: Planning, Engineering & Construction
Behind every successful Emirates hospital stands a consultant team that shaped it long before ground was broken — validating the business case, navigating DHA or DoH requirements, engineering for the Gulf climate, and protecting the budget through tender and construction.
200 Bed Hospital Construction in Pakistan | ACCO Experts